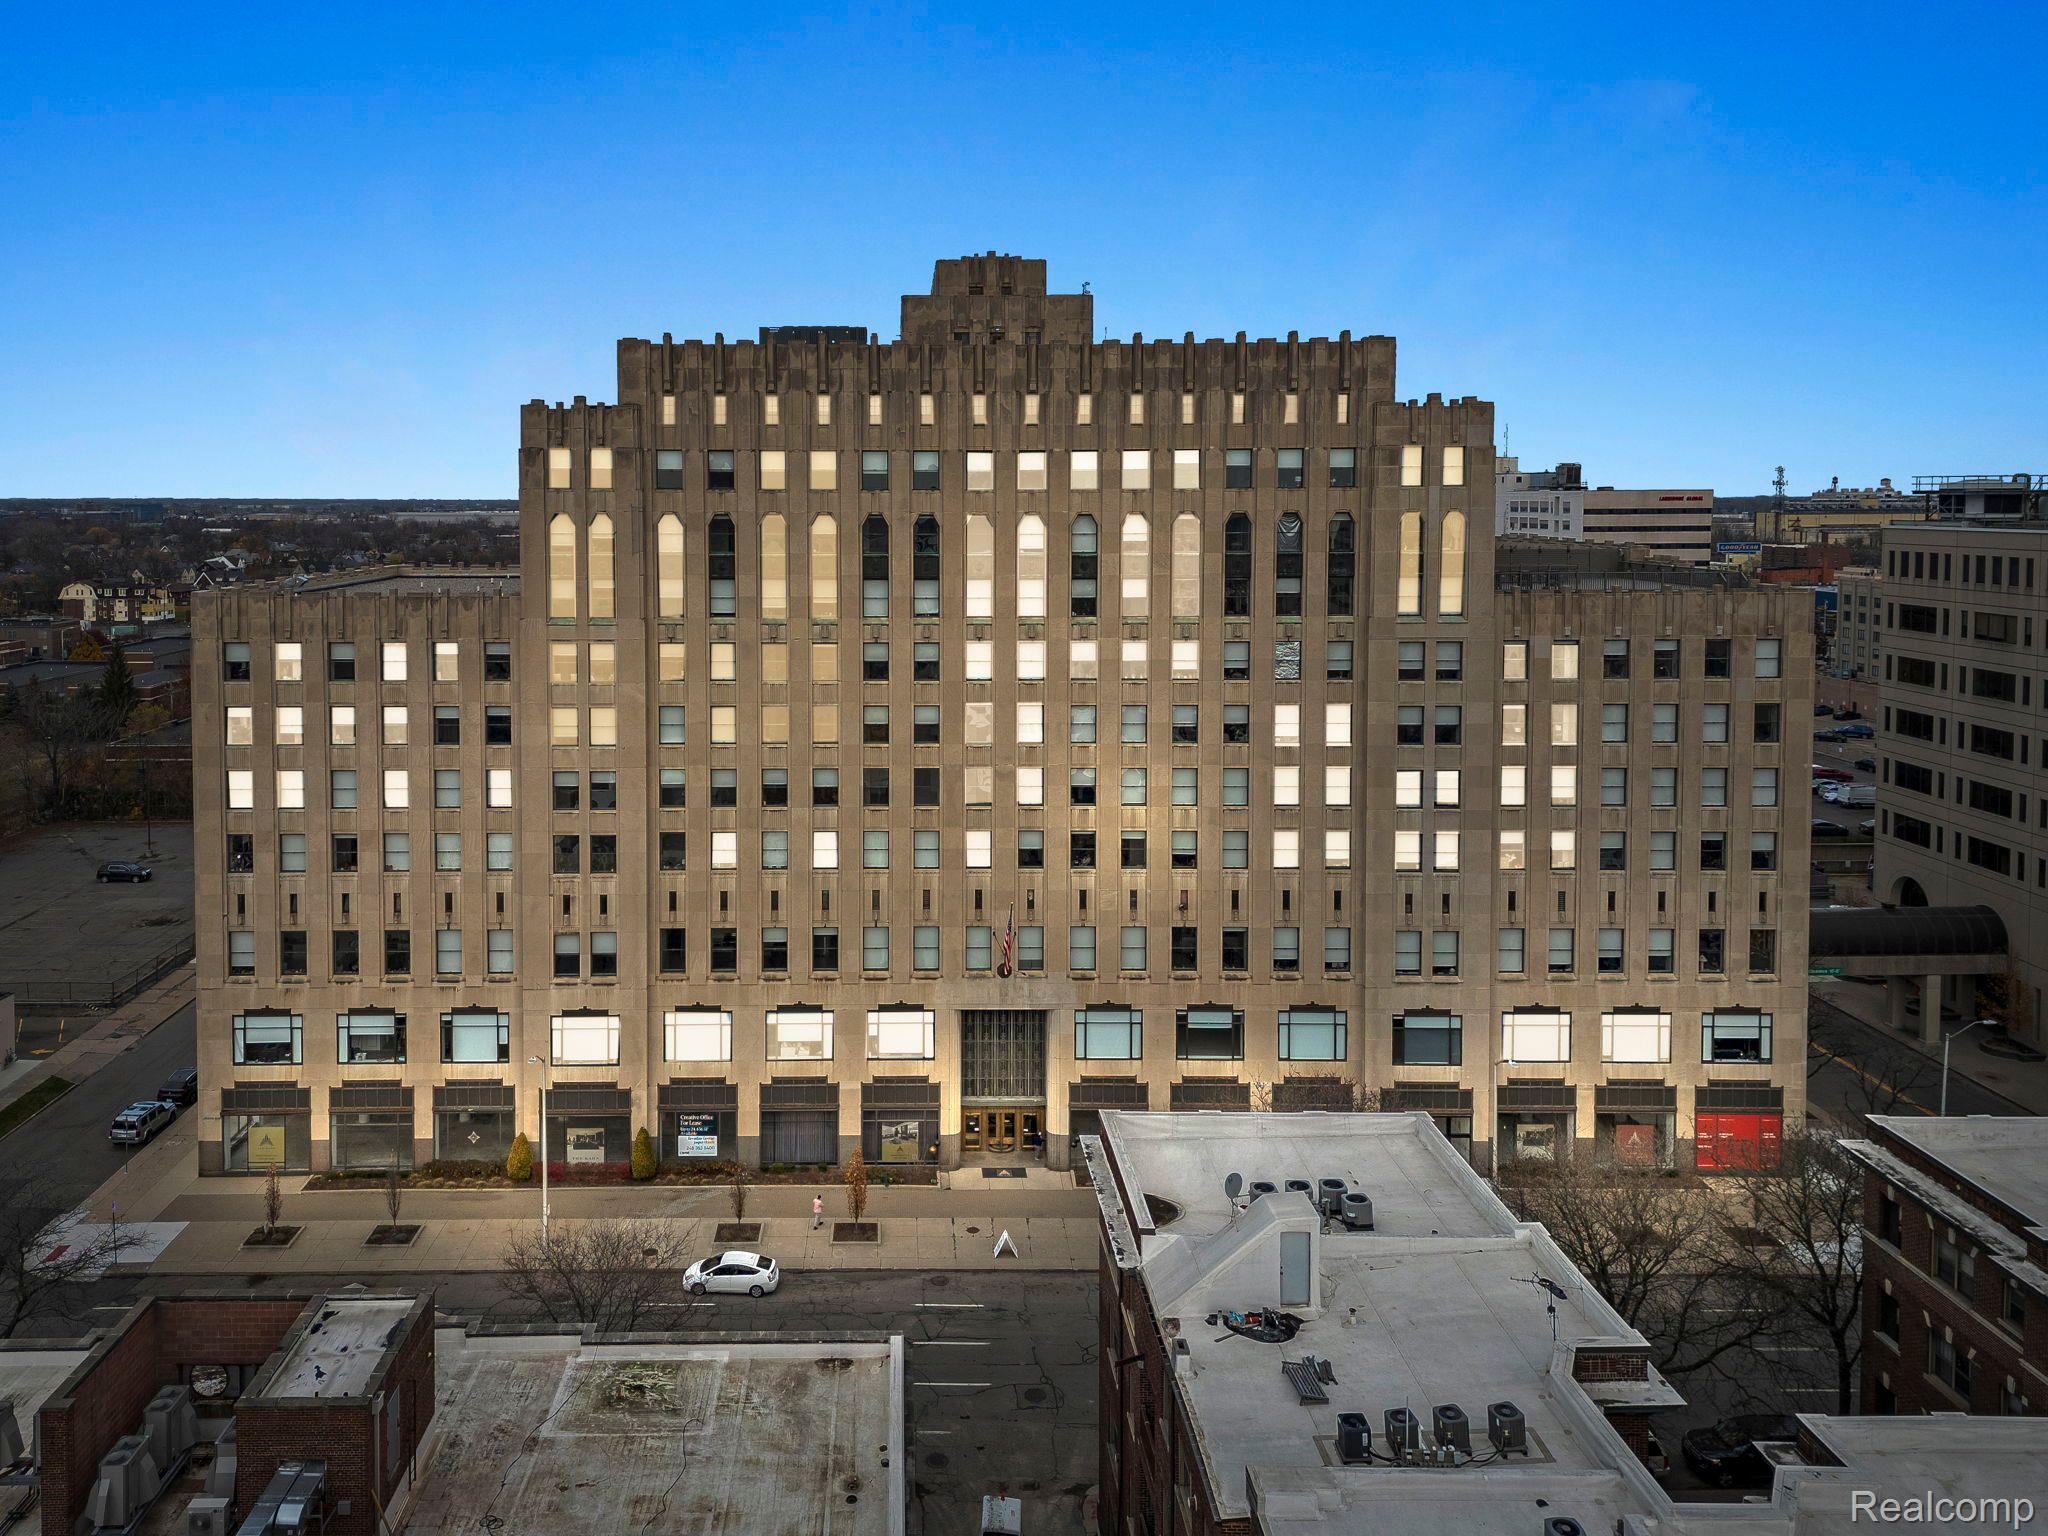
Art Deco-style high-rise with a stepped crown, viewed from above across the street.
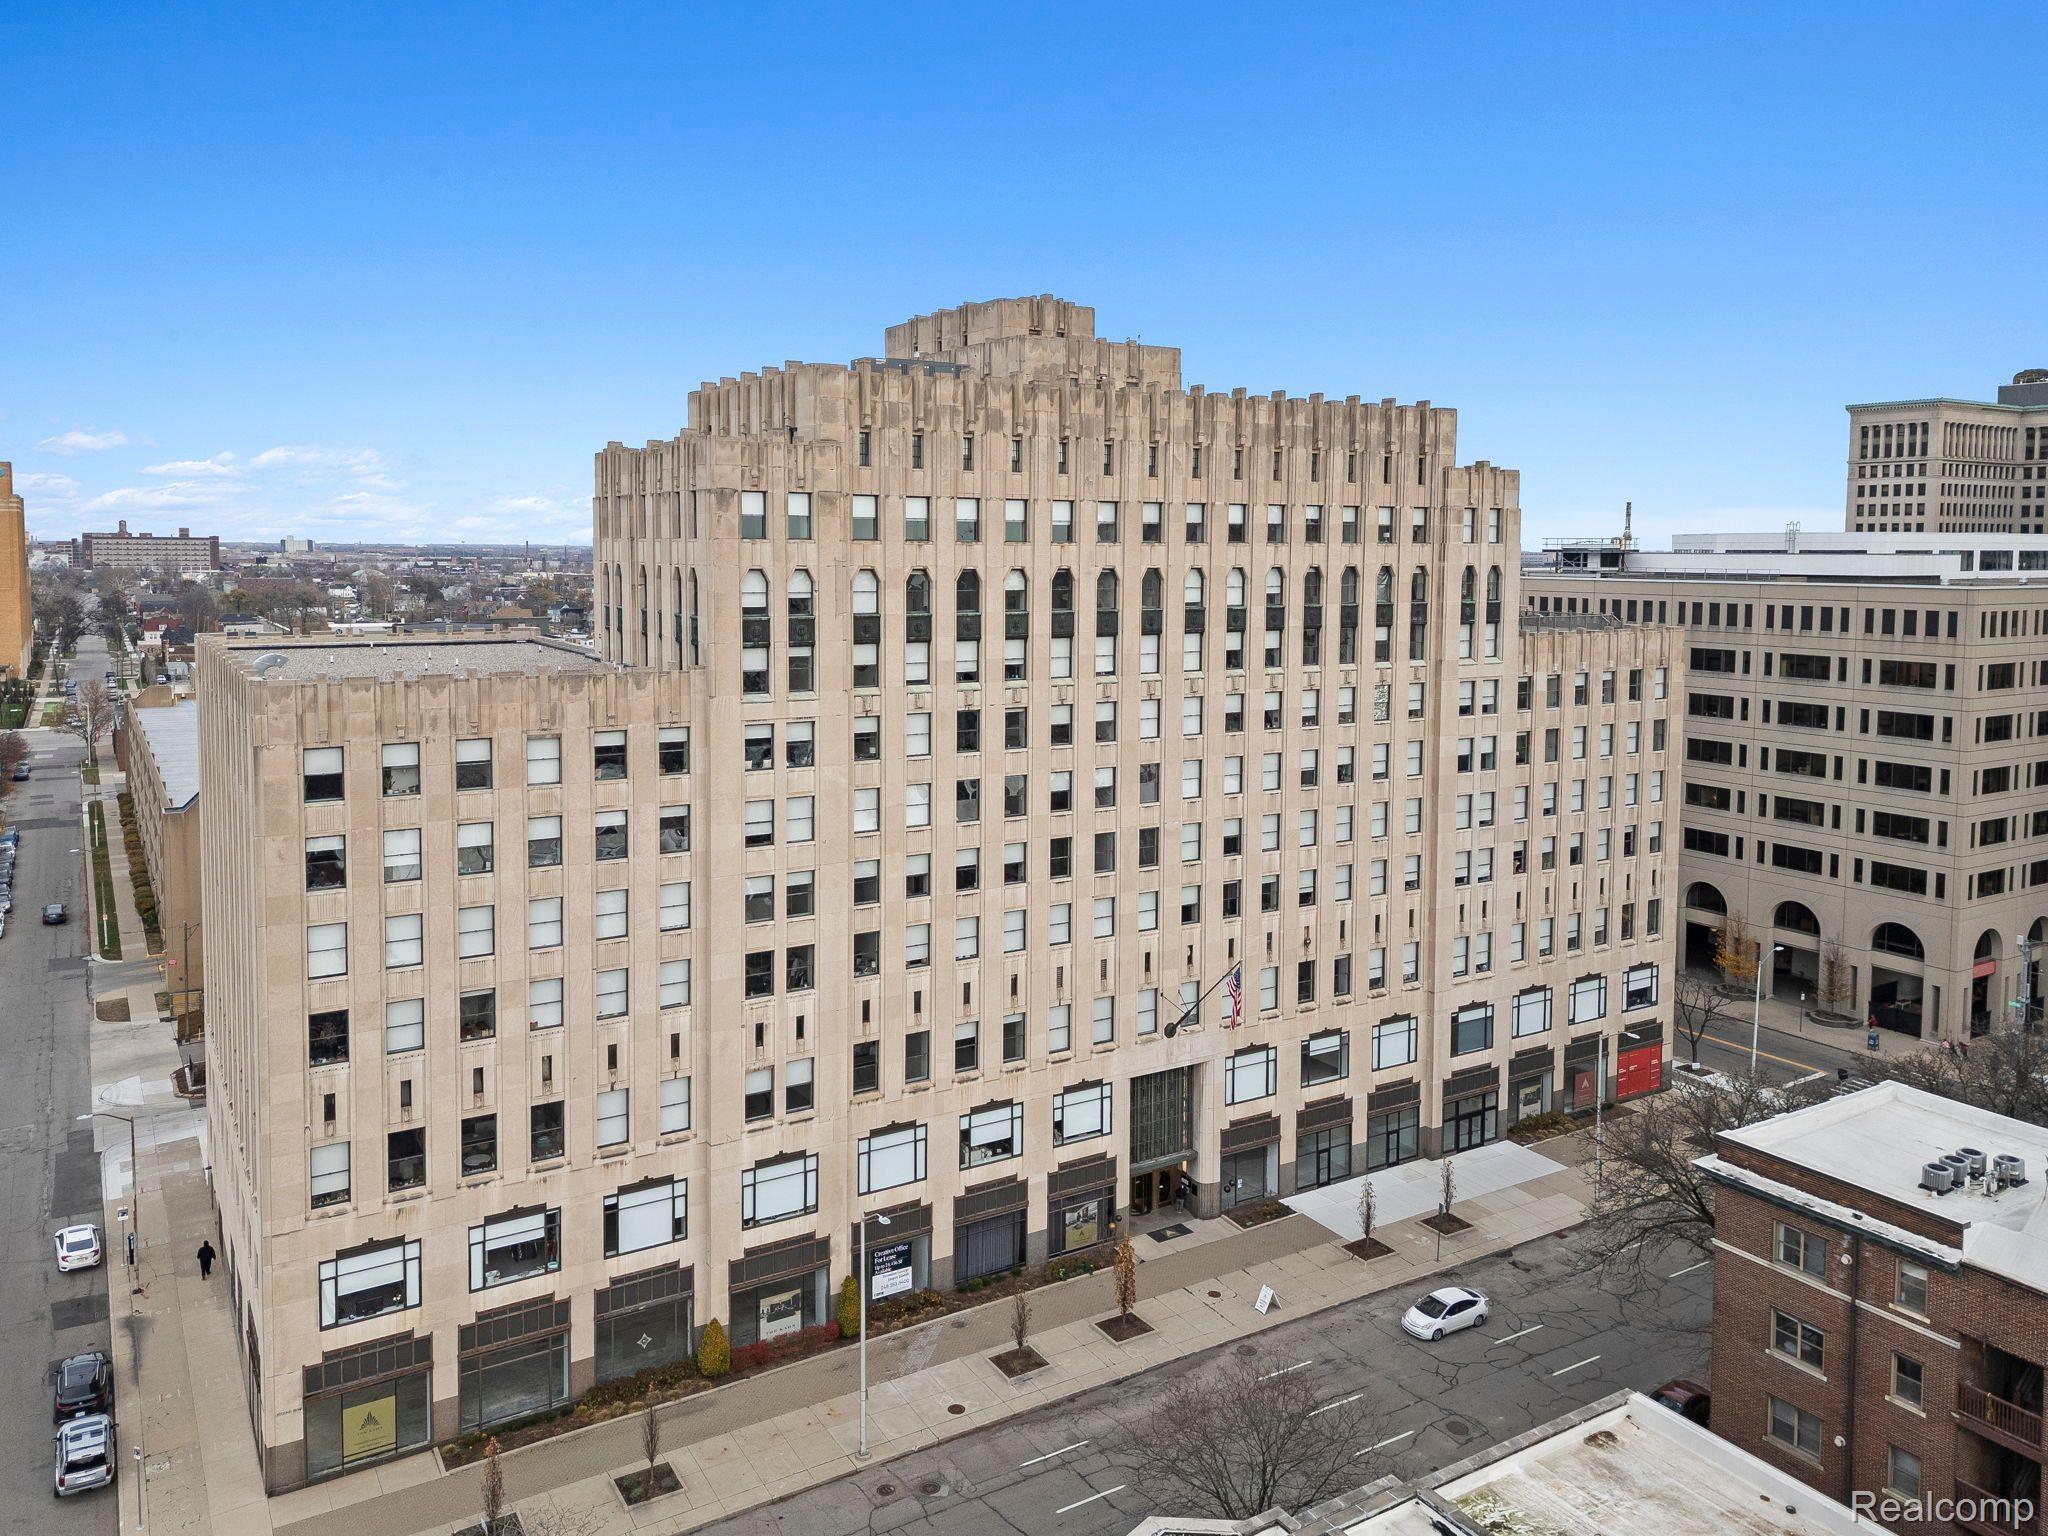
Beige Art Deco-style building with a stepped roofline and rows of windows, viewed from above the street.
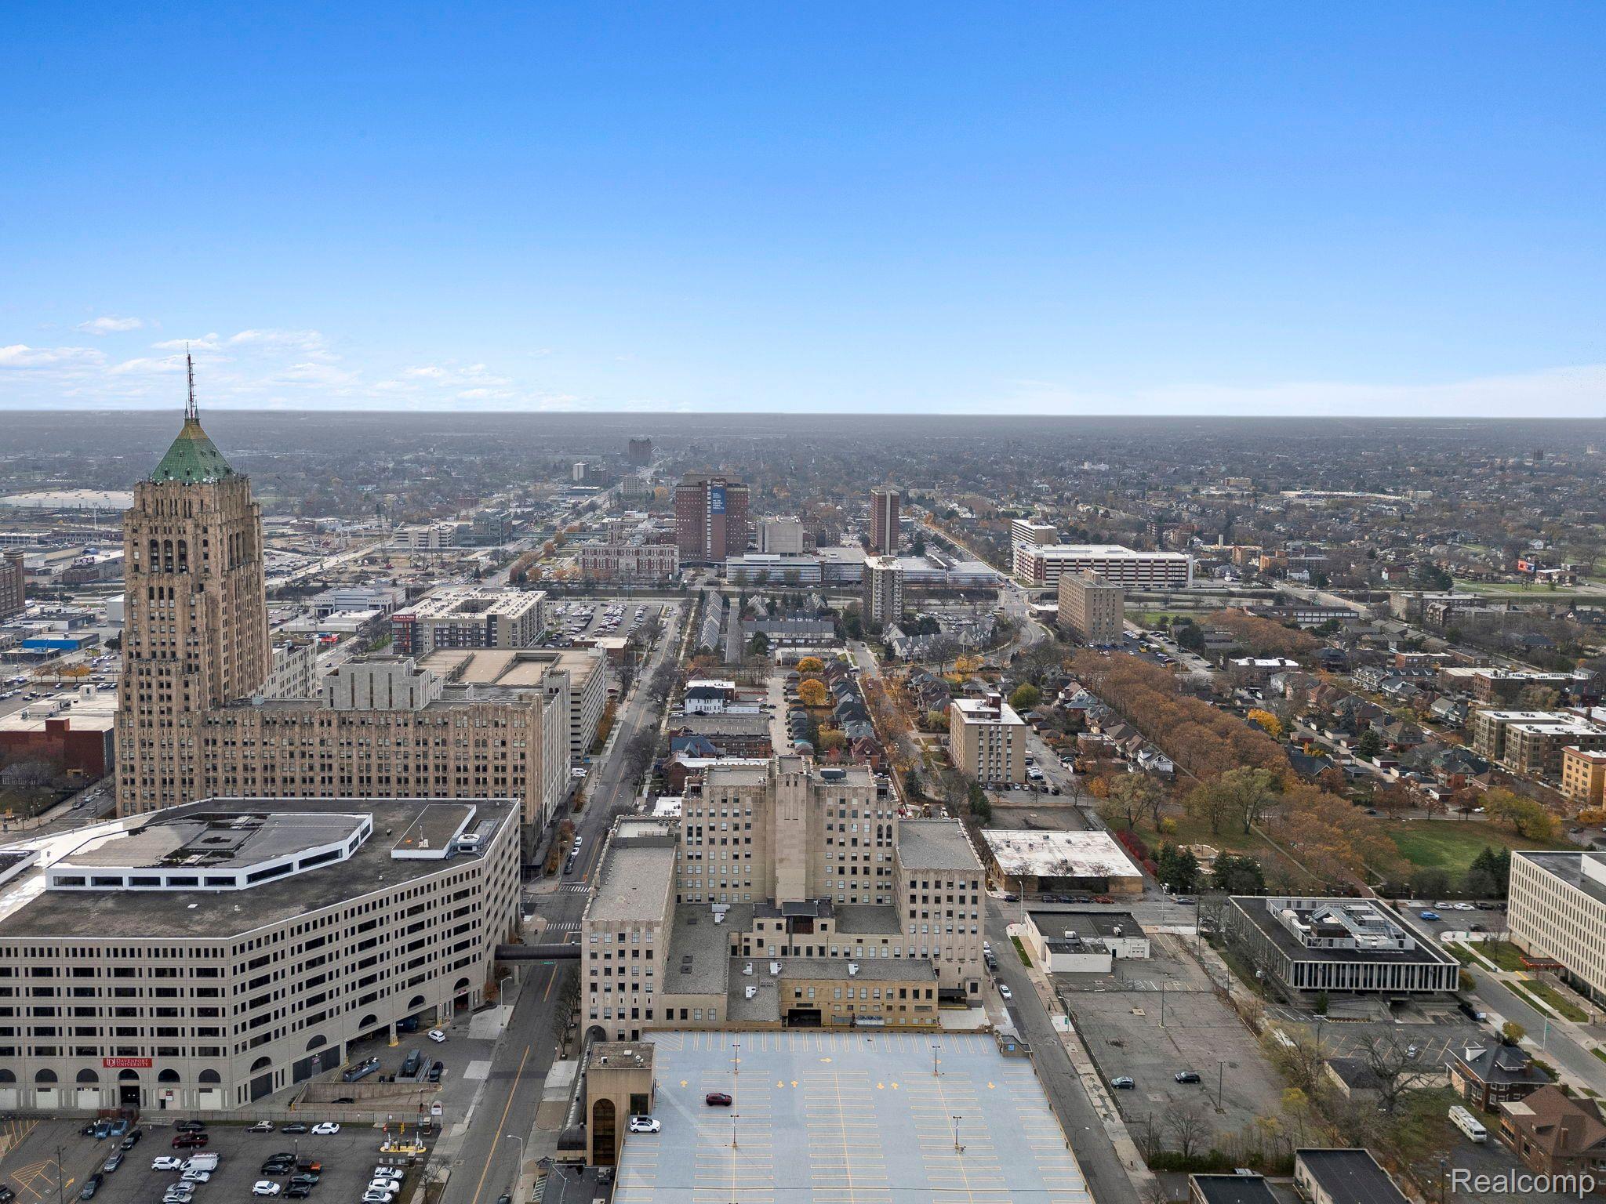
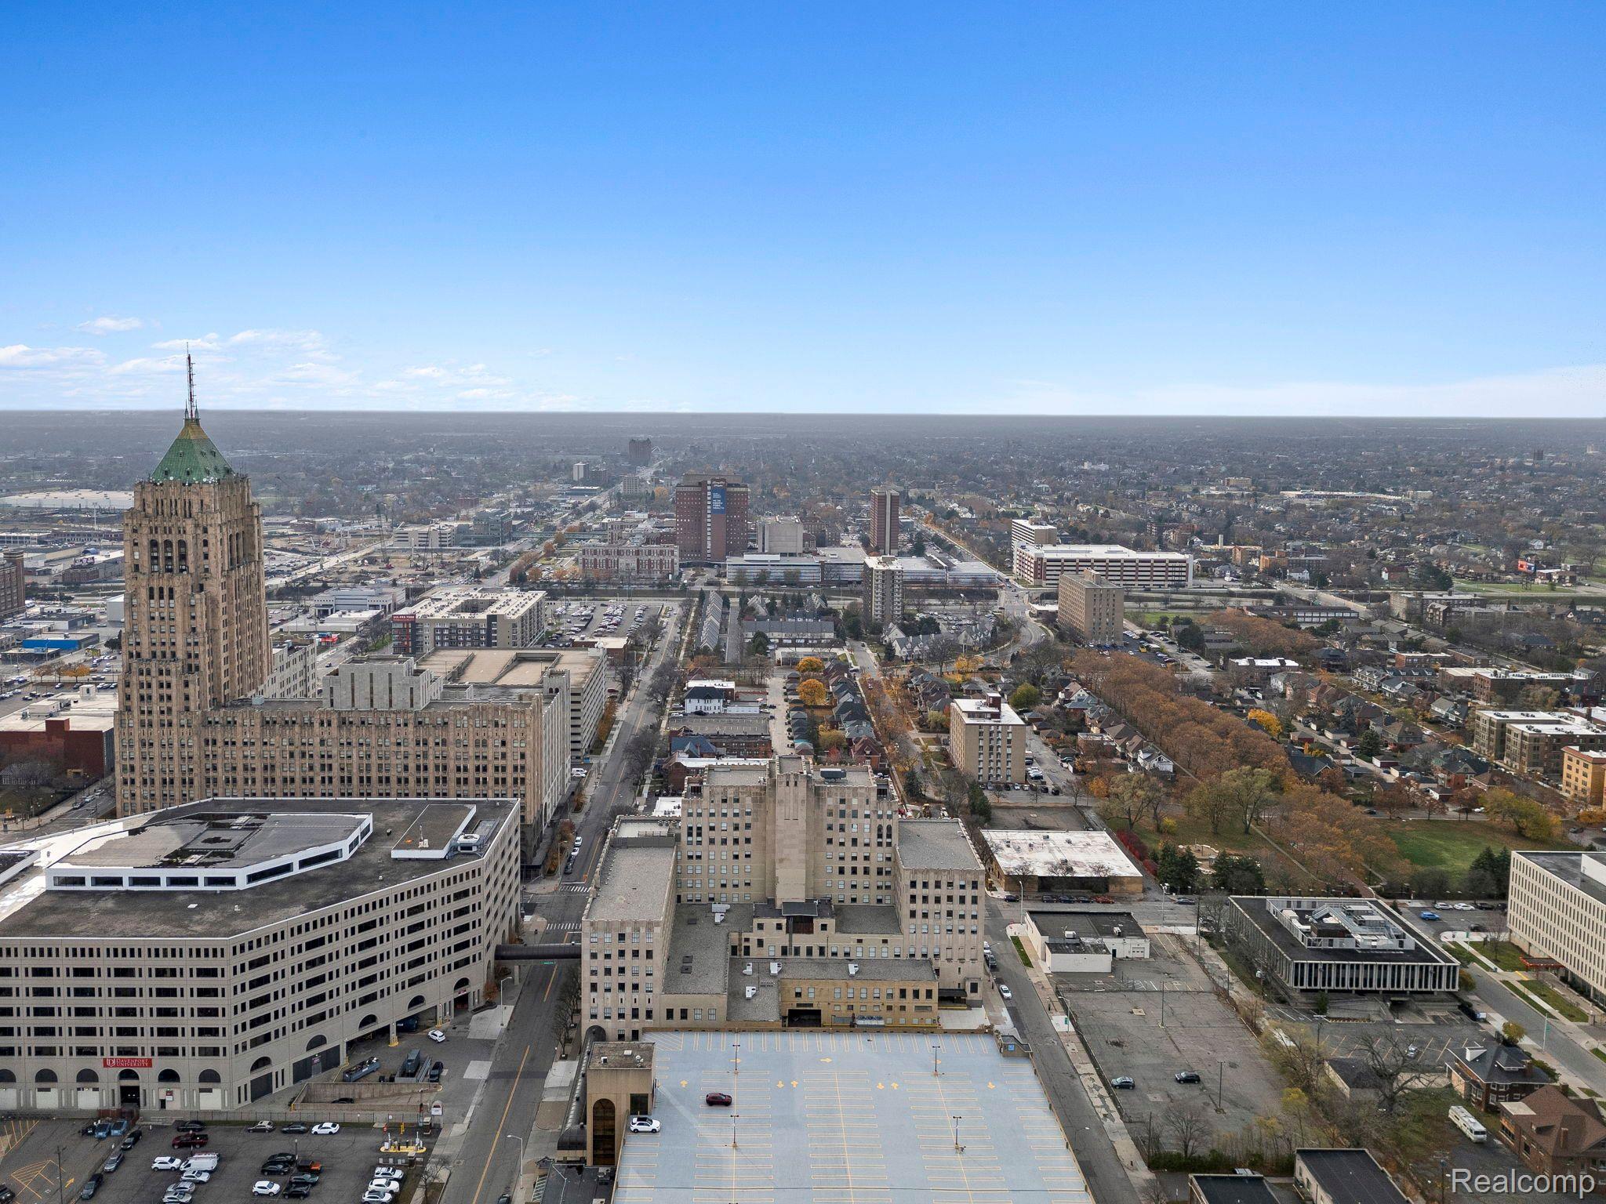
Aerial city view with a green-roofed tower, neighborhood rooftops, and a large parking lot below.
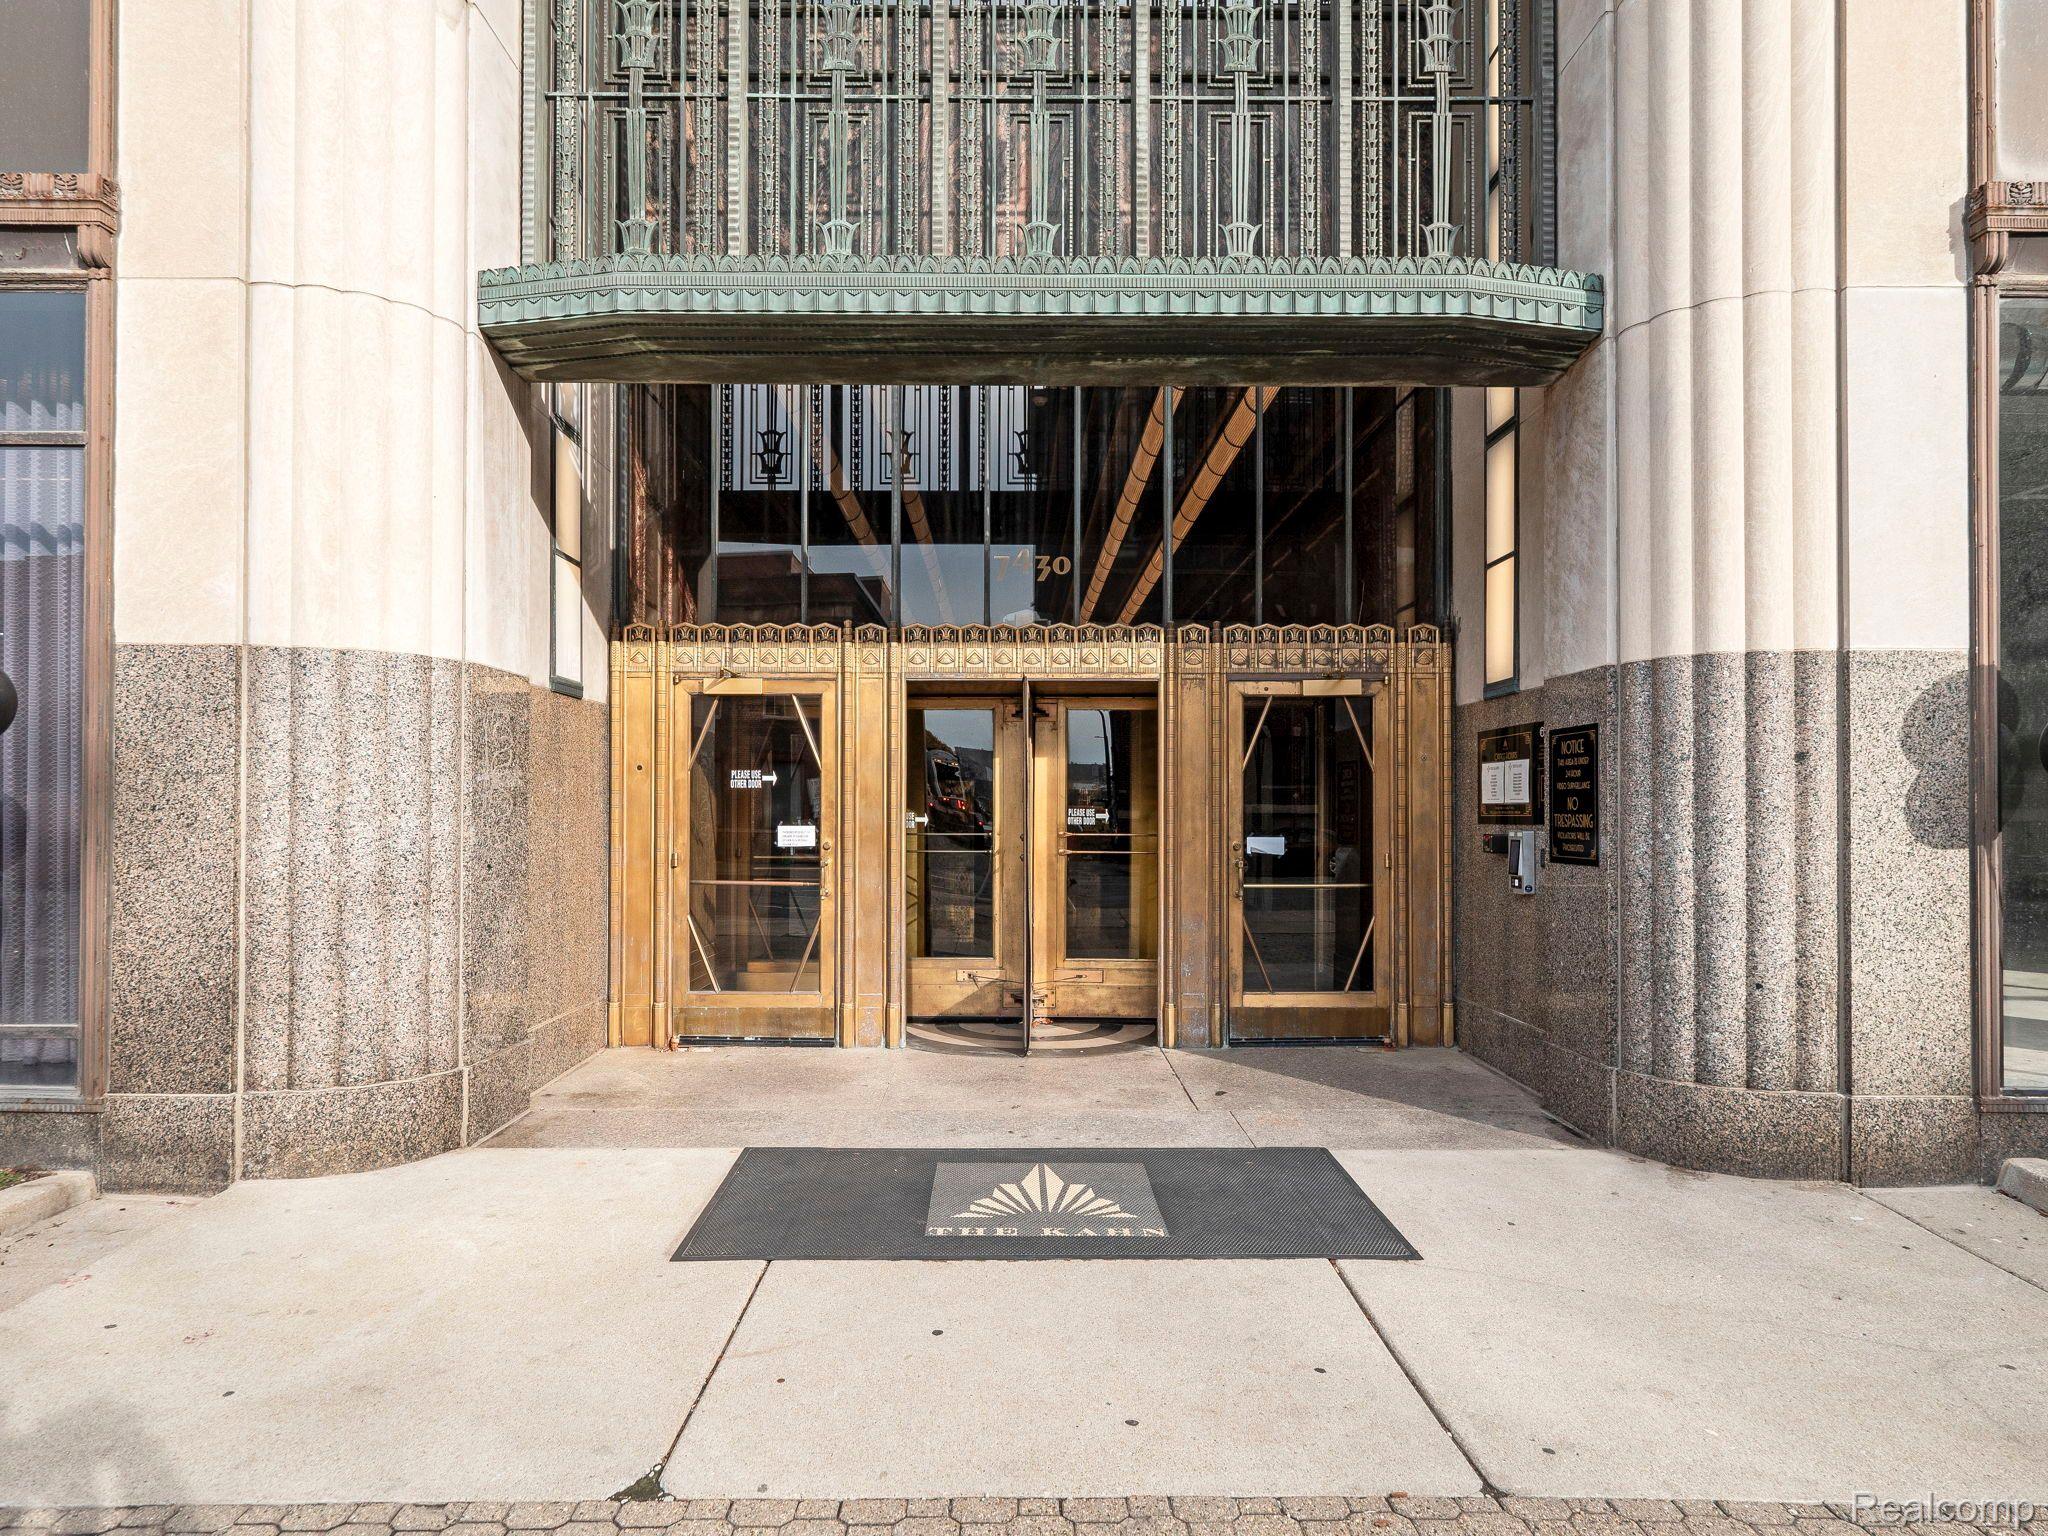
Building entrance with ornate Art Deco metalwork, a projecting canopy, and bronze-framed glass doors.
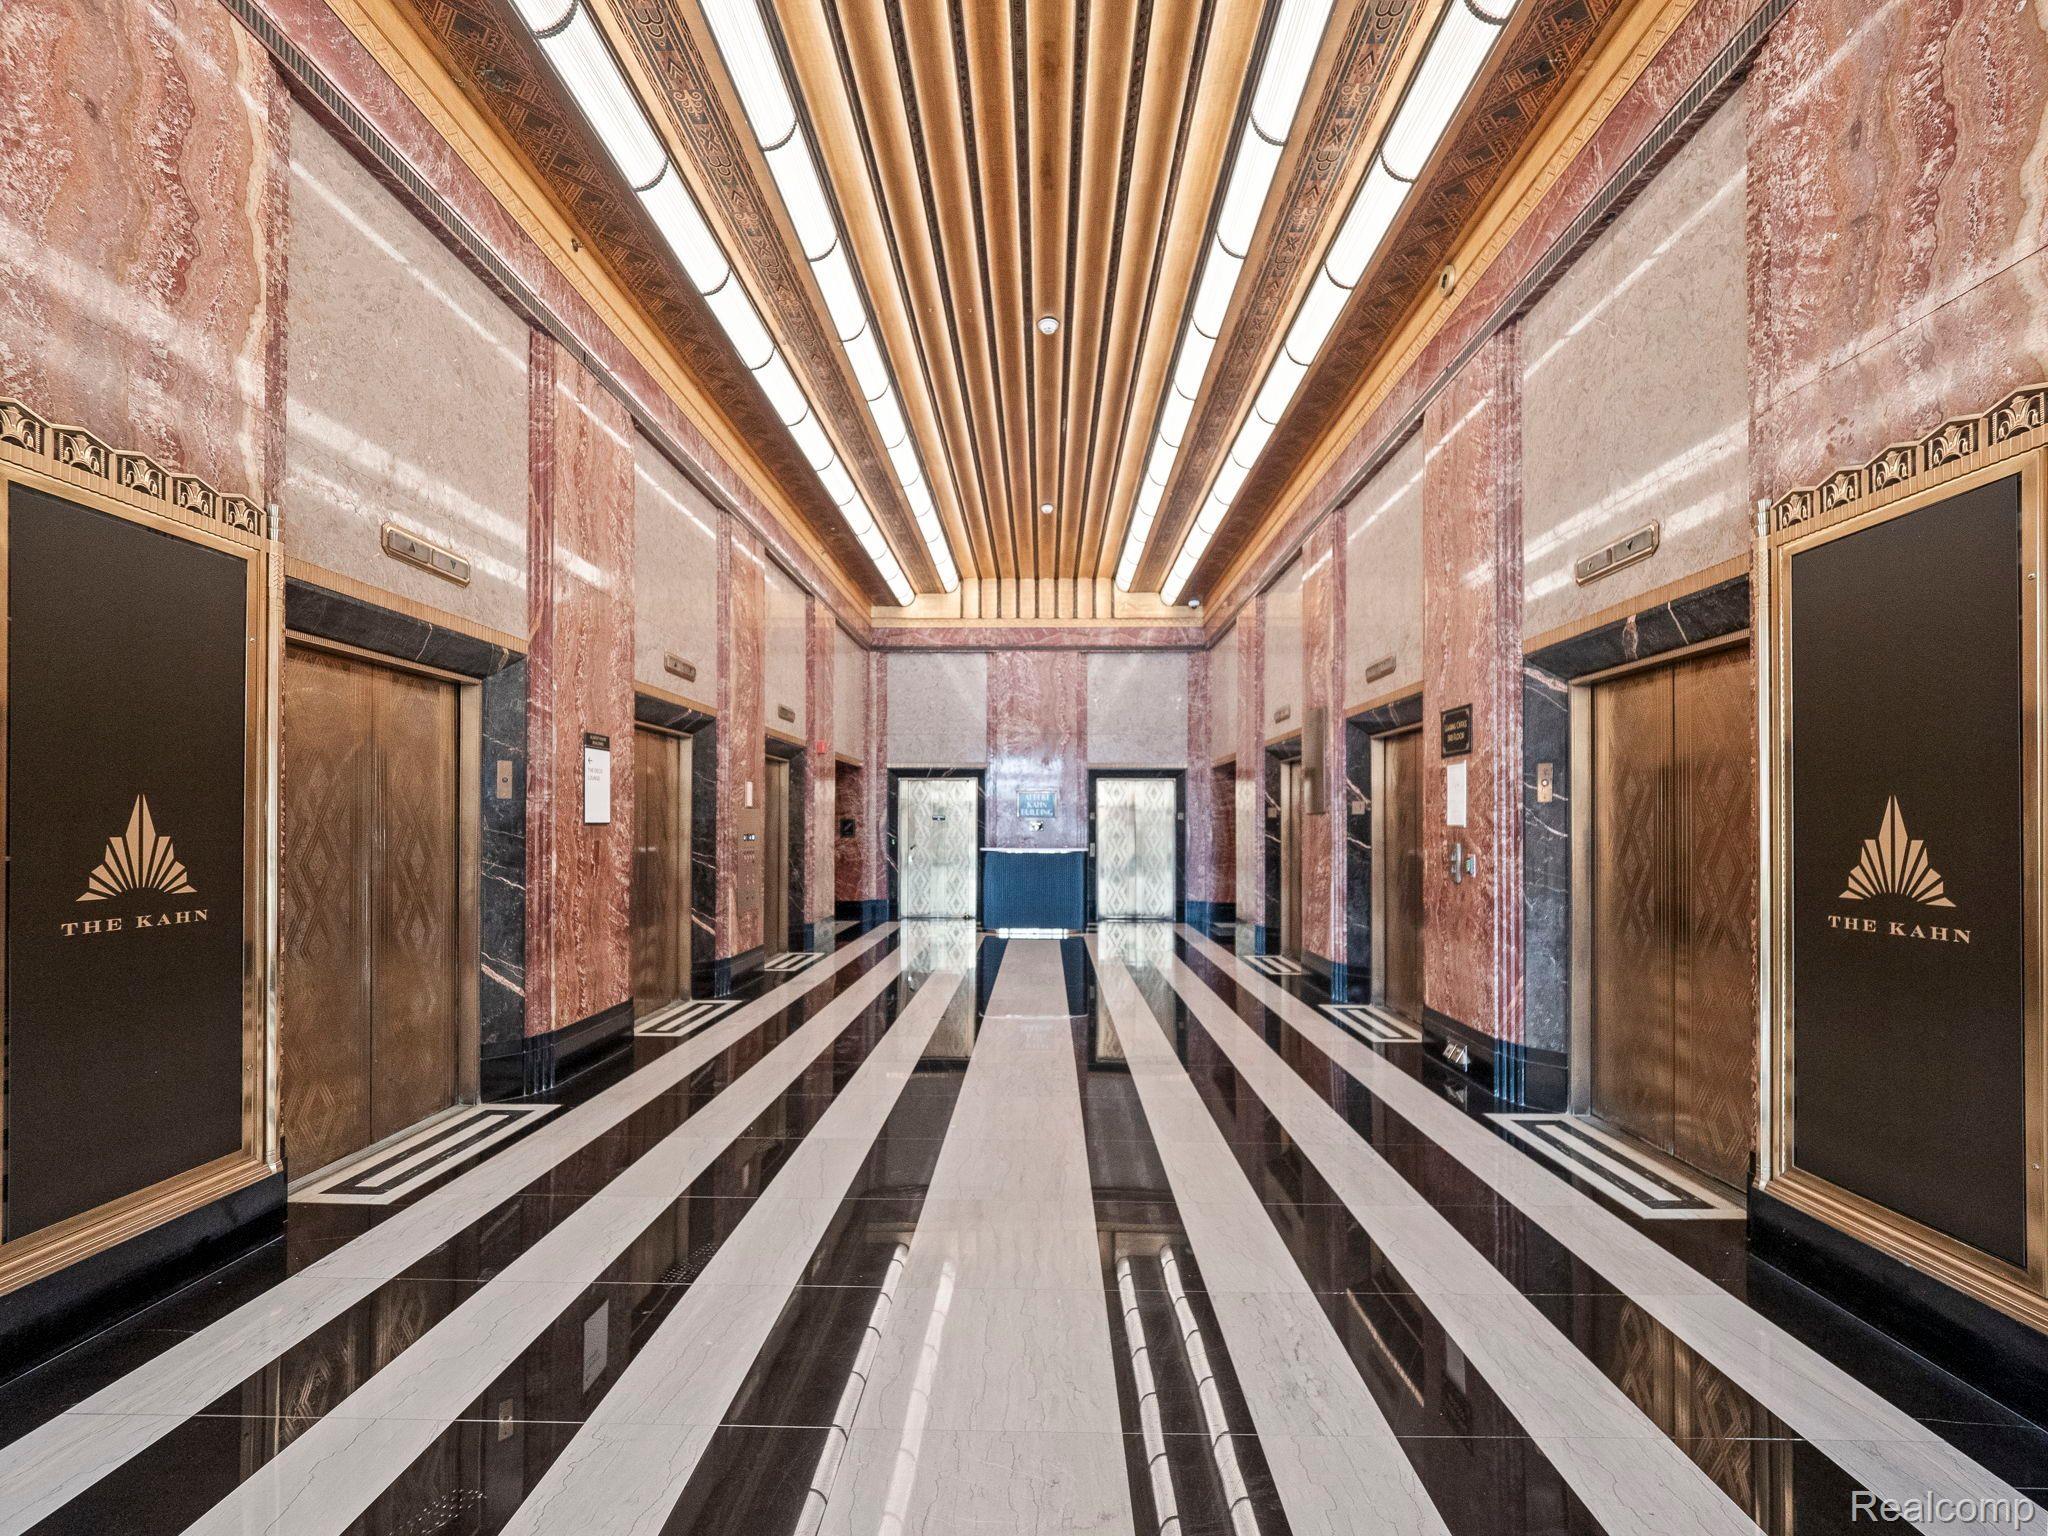
Art Deco lobby with multiple elevators, pink marble walls, and a striped black-and-white marble floor.
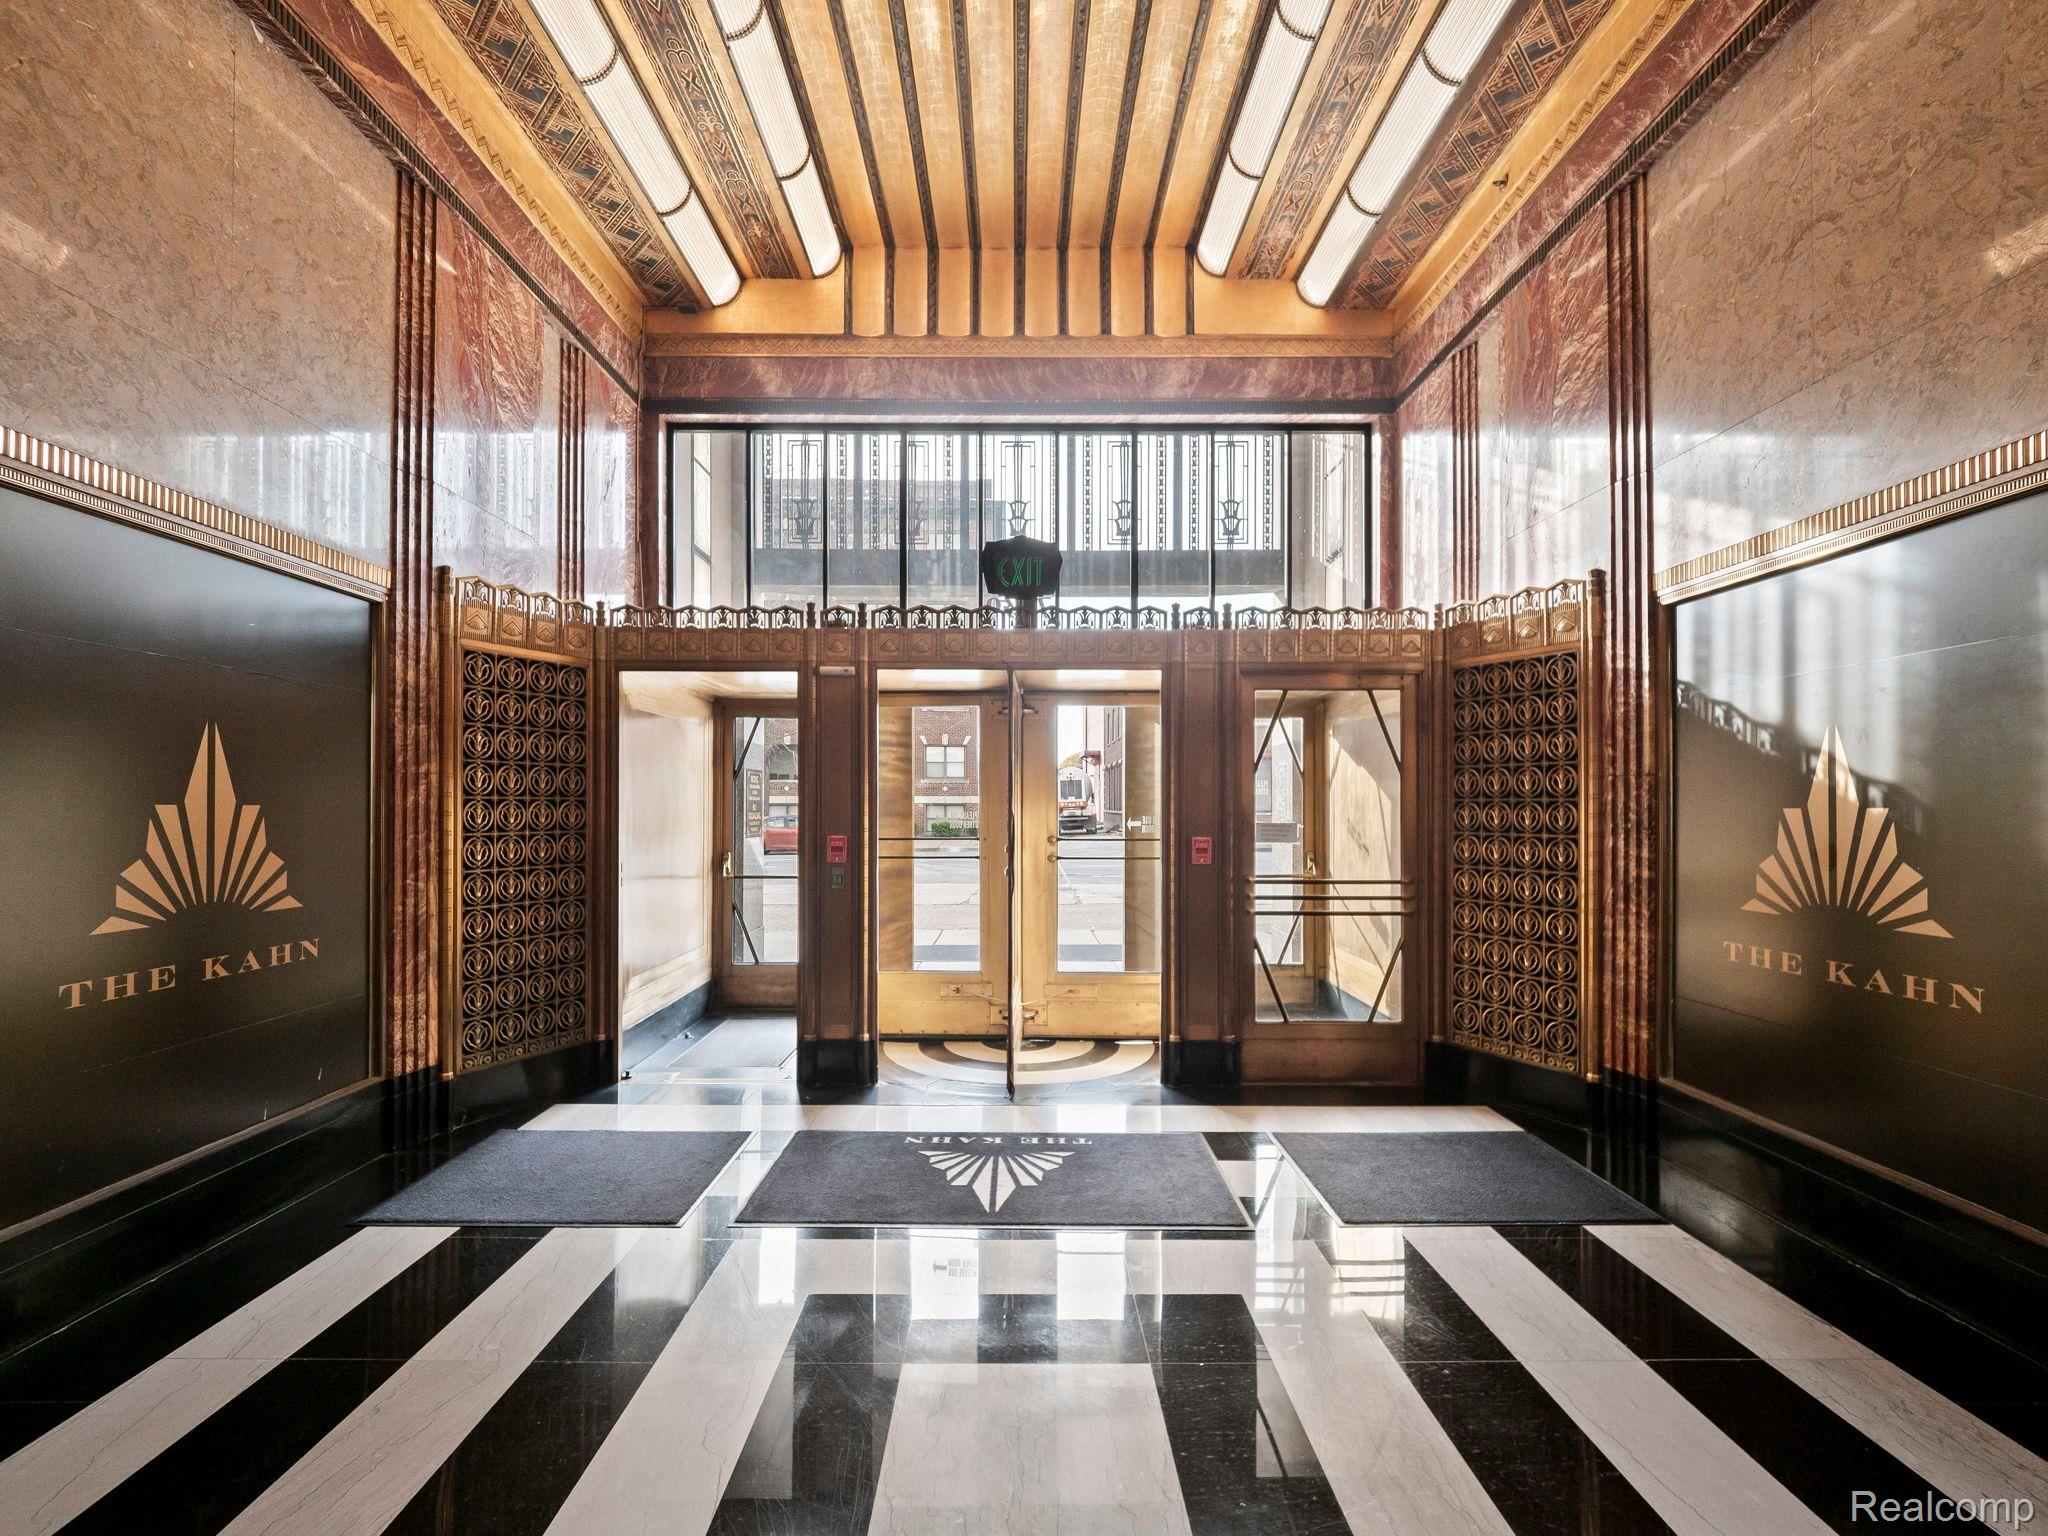
The Kahn lobby with ornate Art Deco details, glass entry doors, and a black-and-white marble floor.
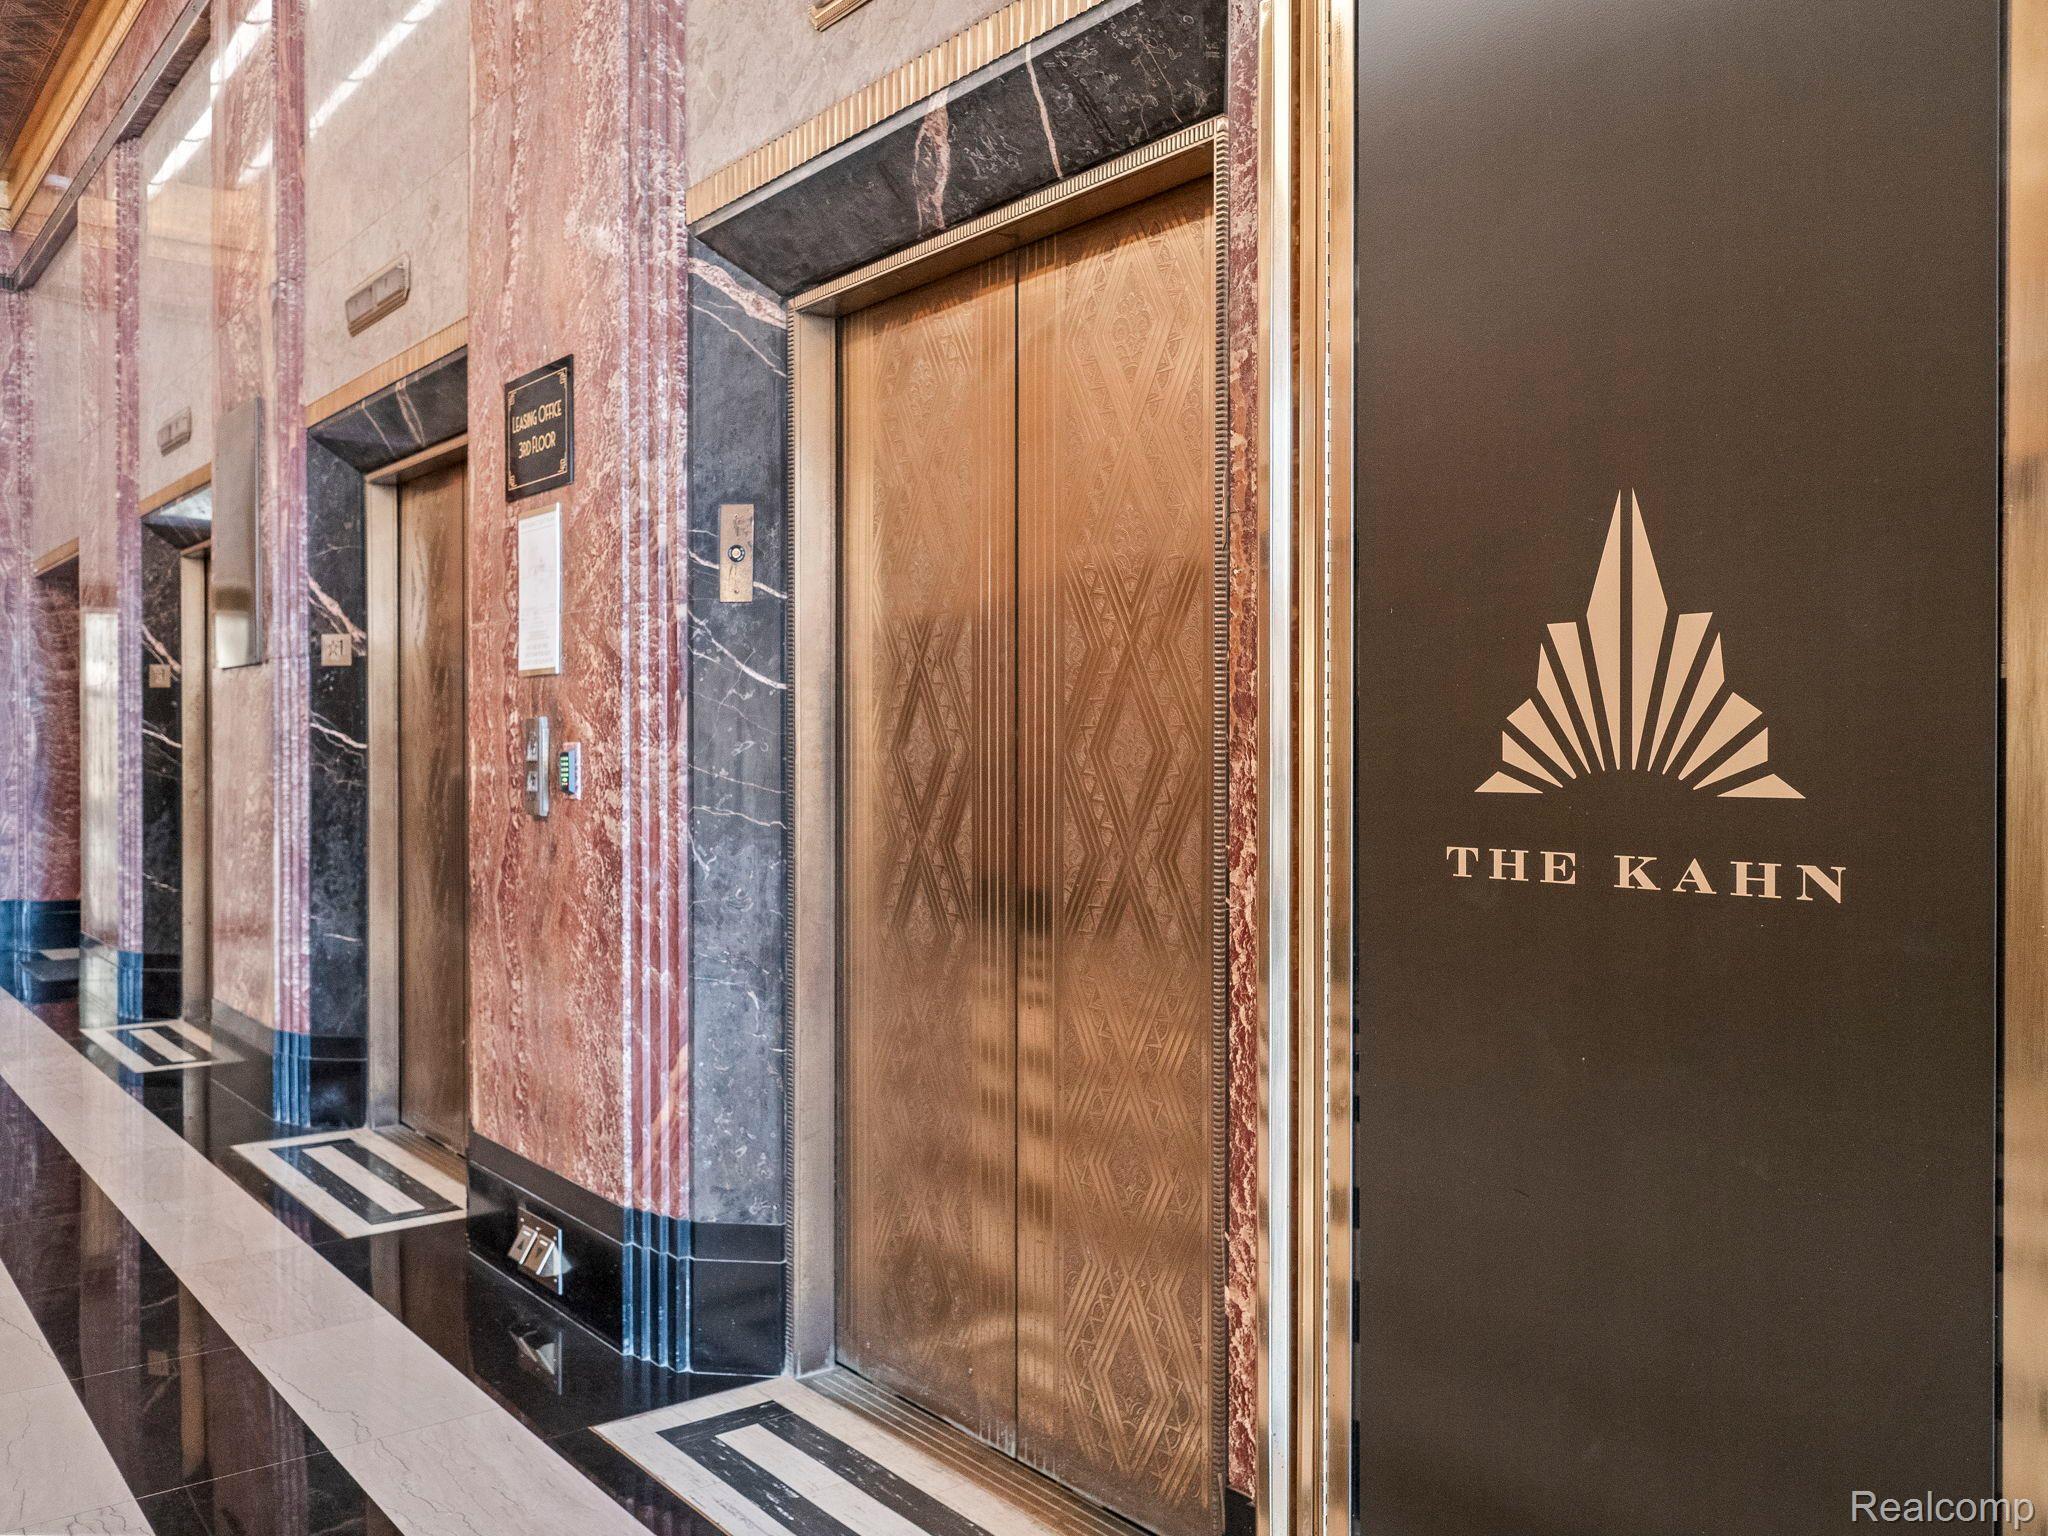
The Kahn elevator lobby with patterned bronze doors and marble walls.
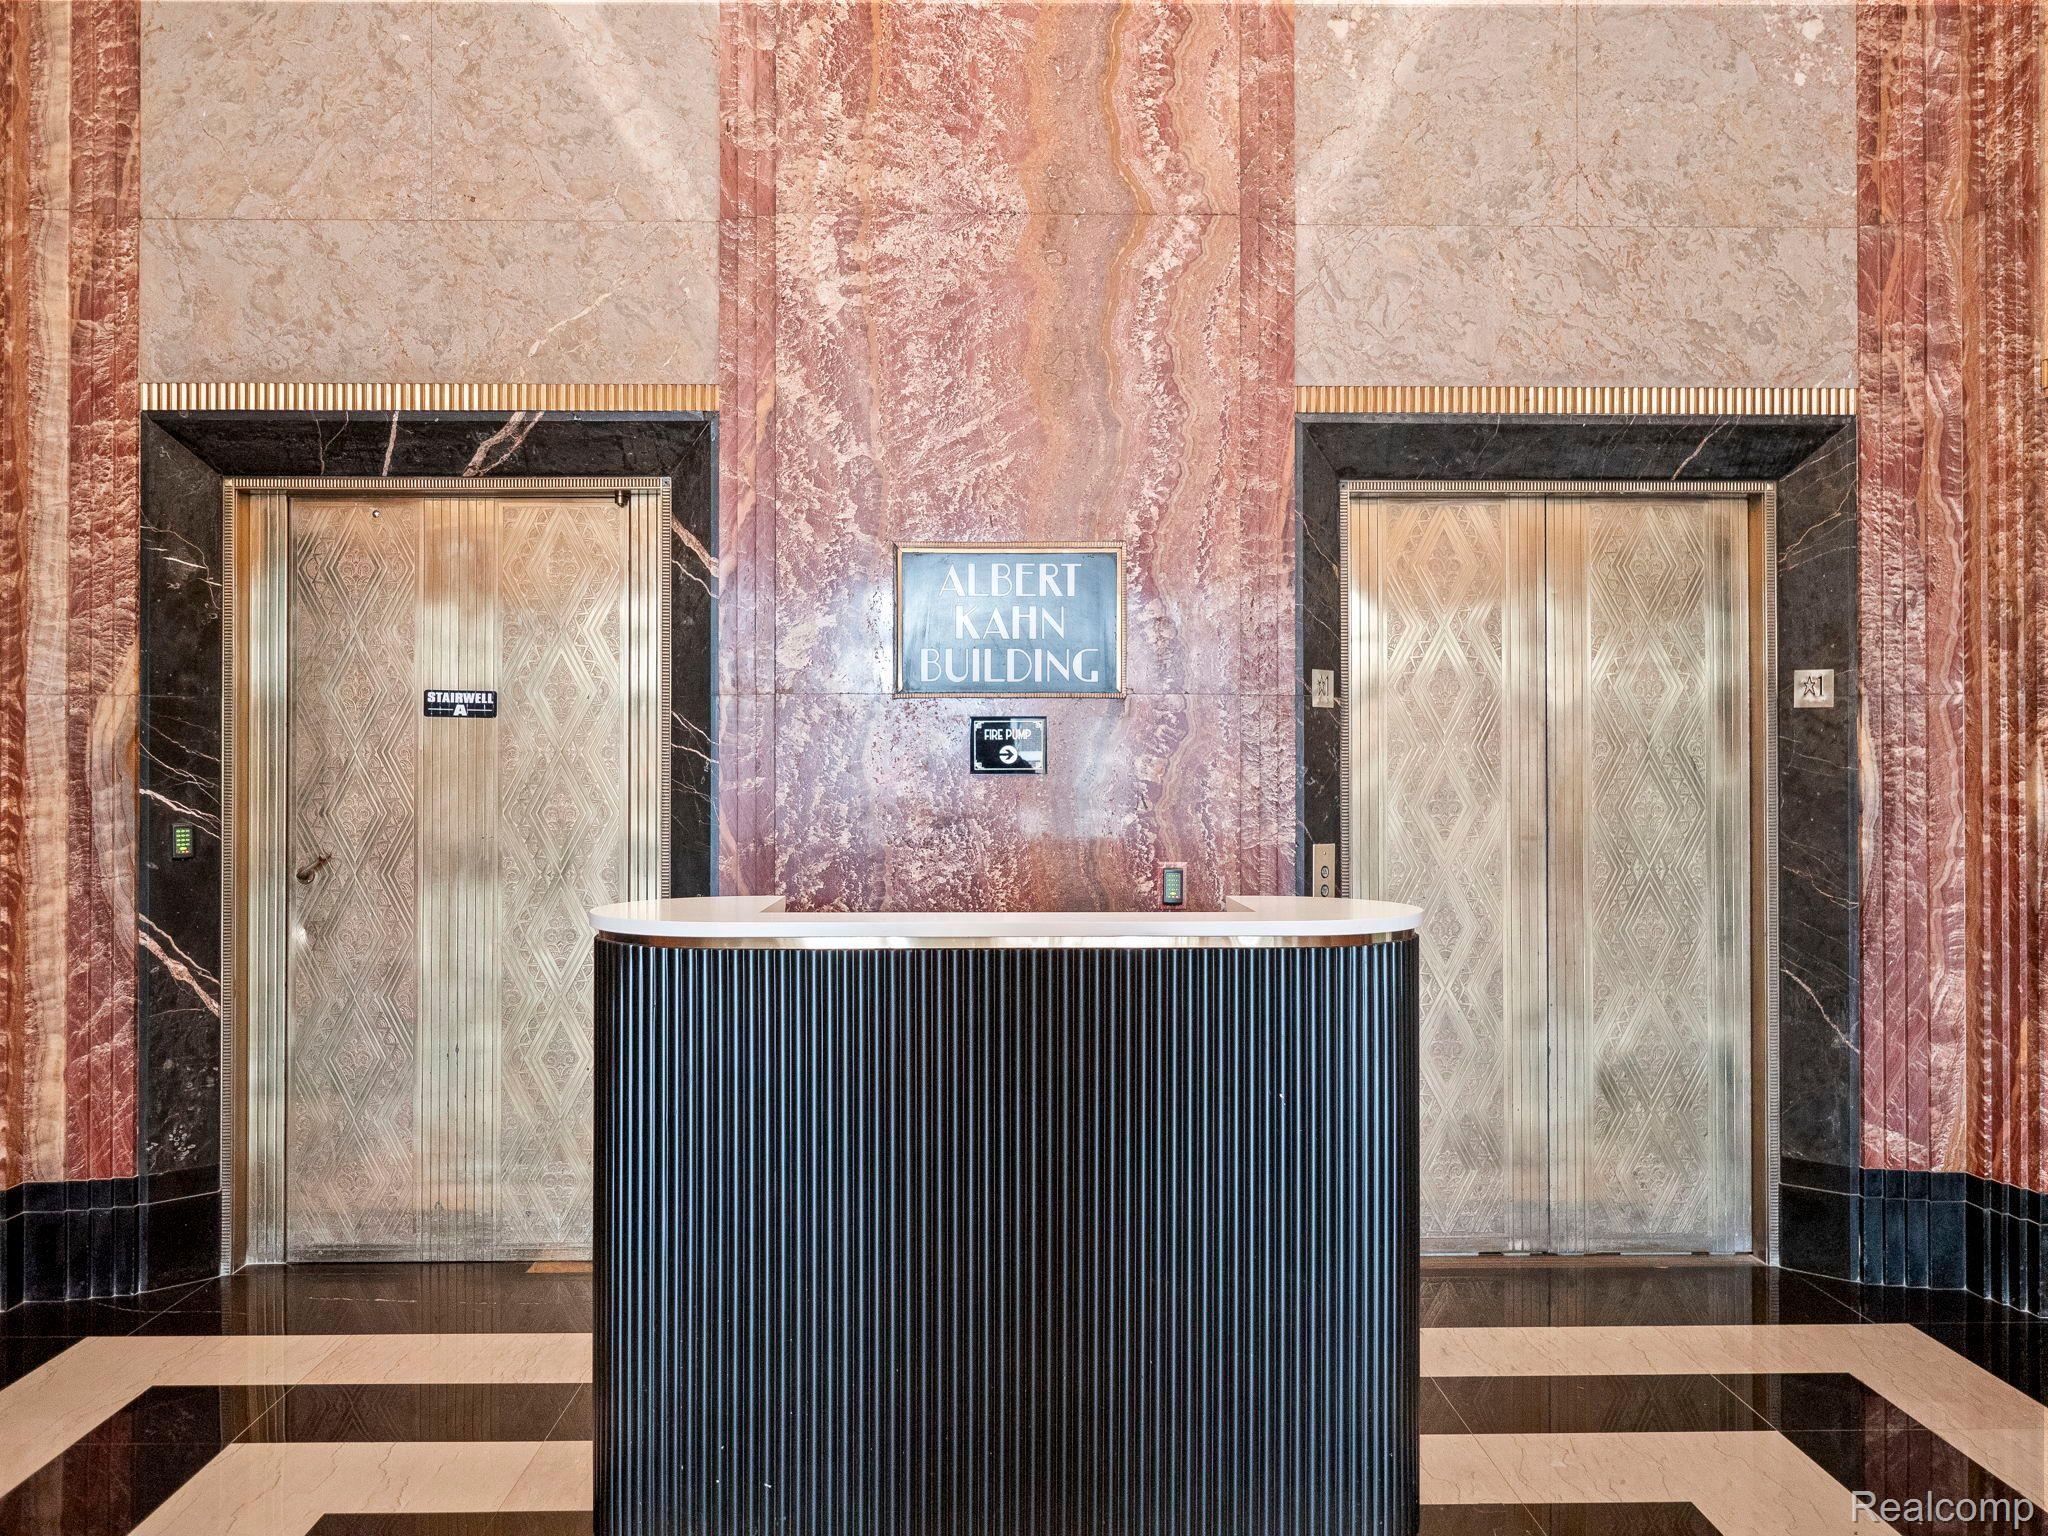
Albert Kahn Building lobby with a ribbed black reception desk and ornate elevator doors.
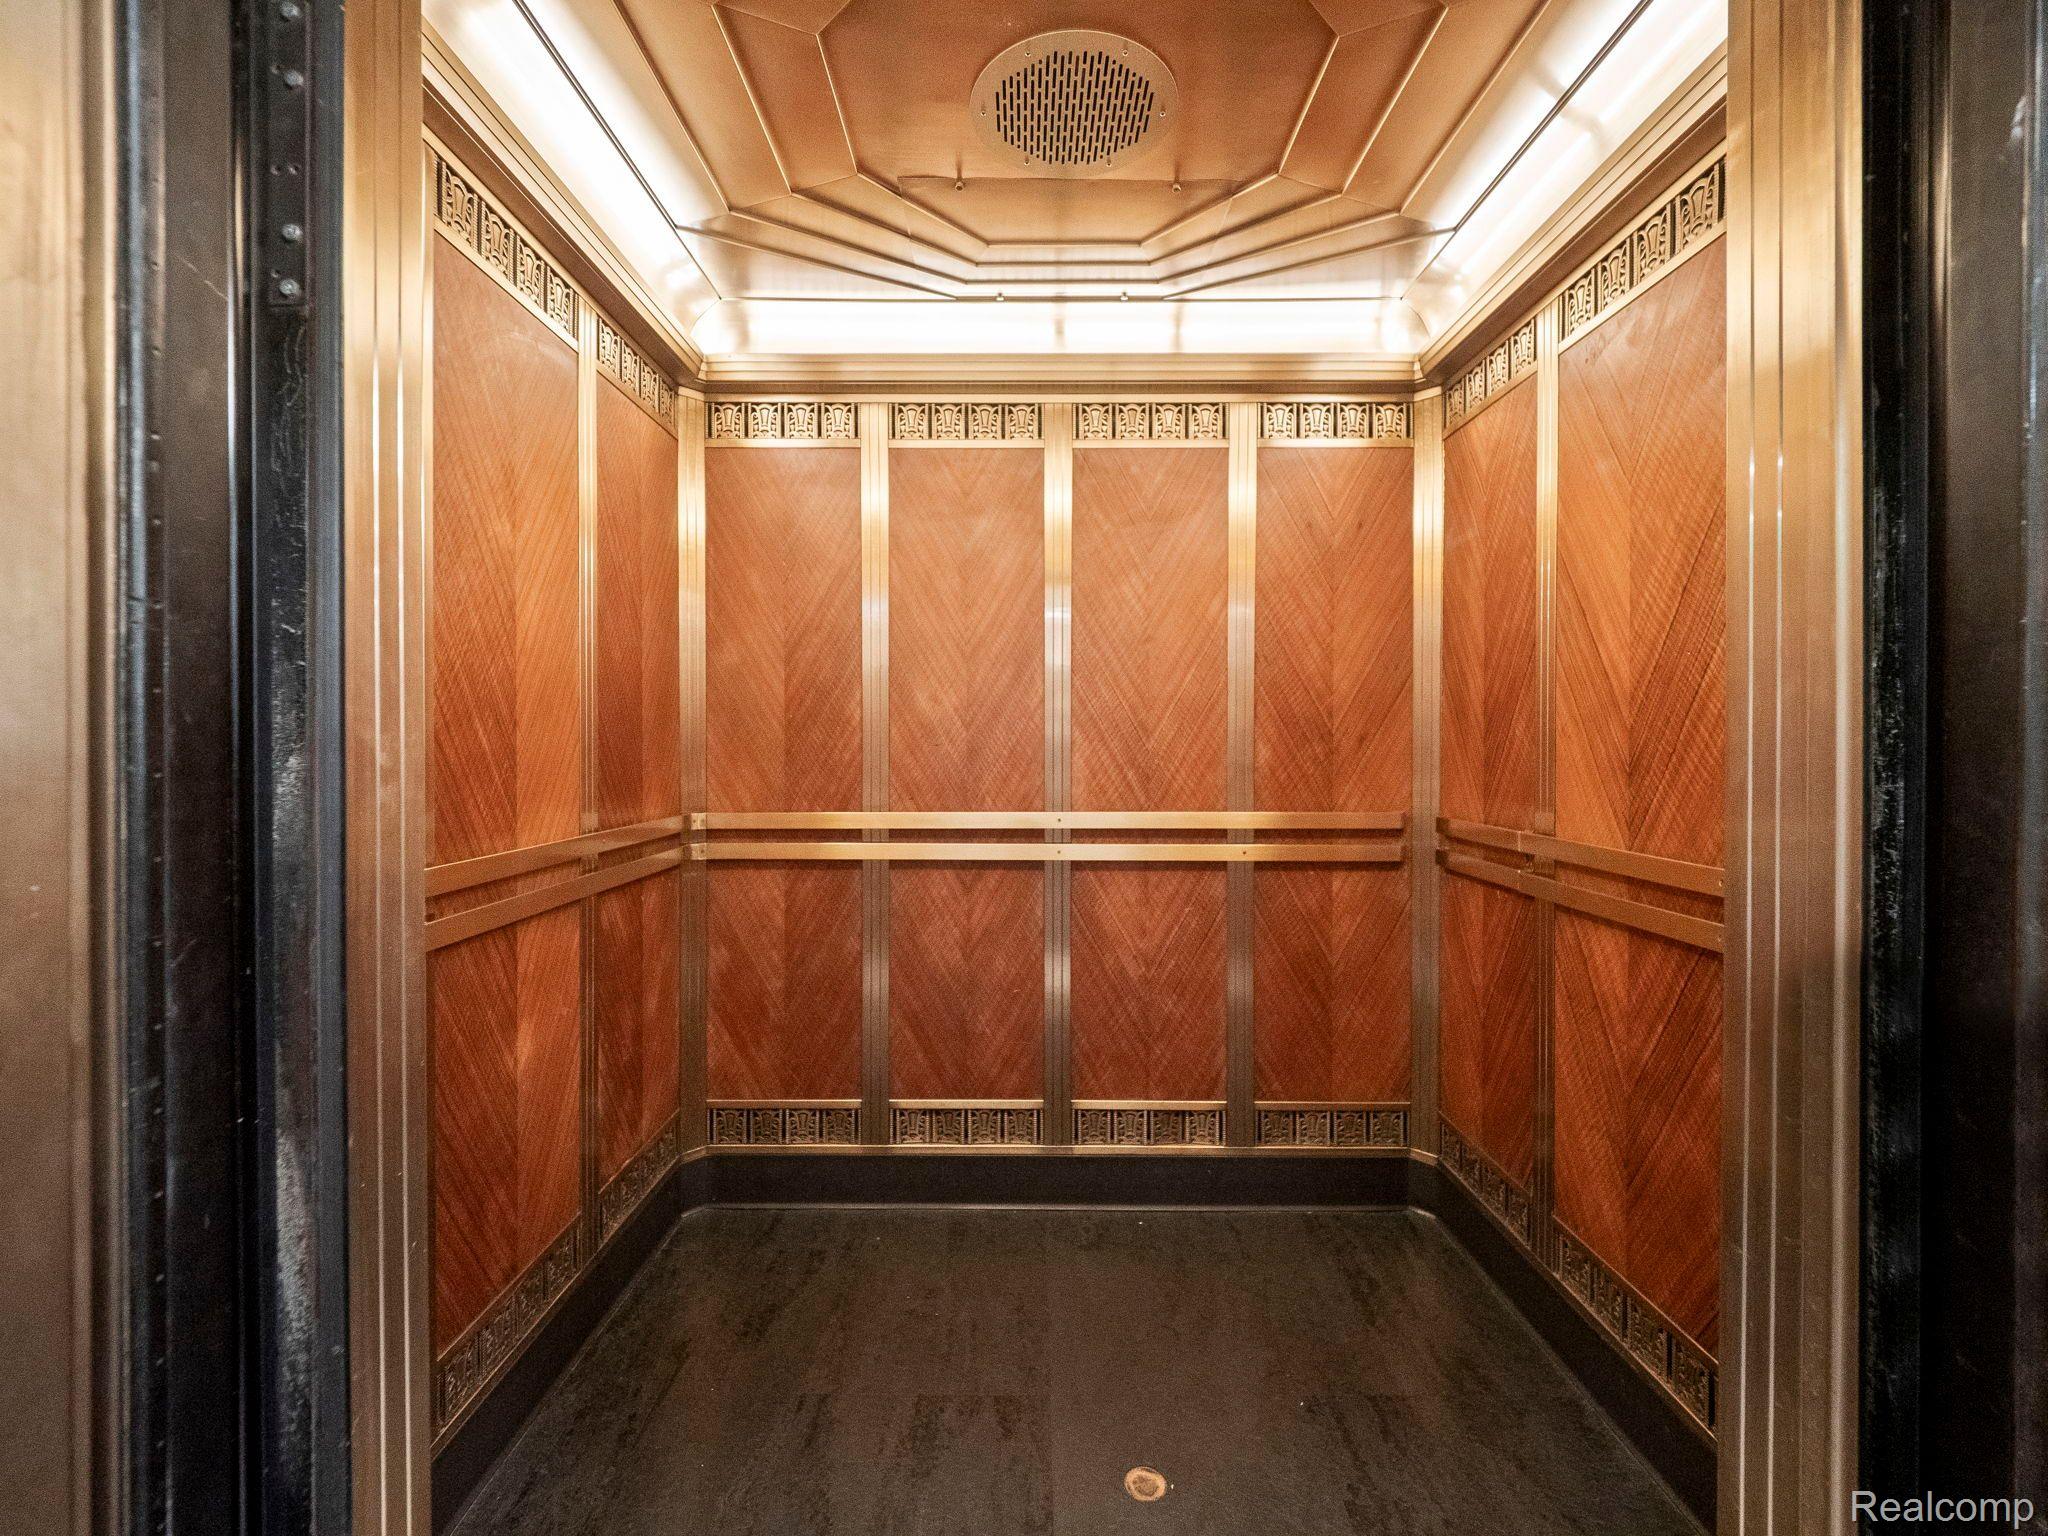
Elevator with reddish wood paneling, decorative metal trim, brass handrails, and bright ceiling lights.
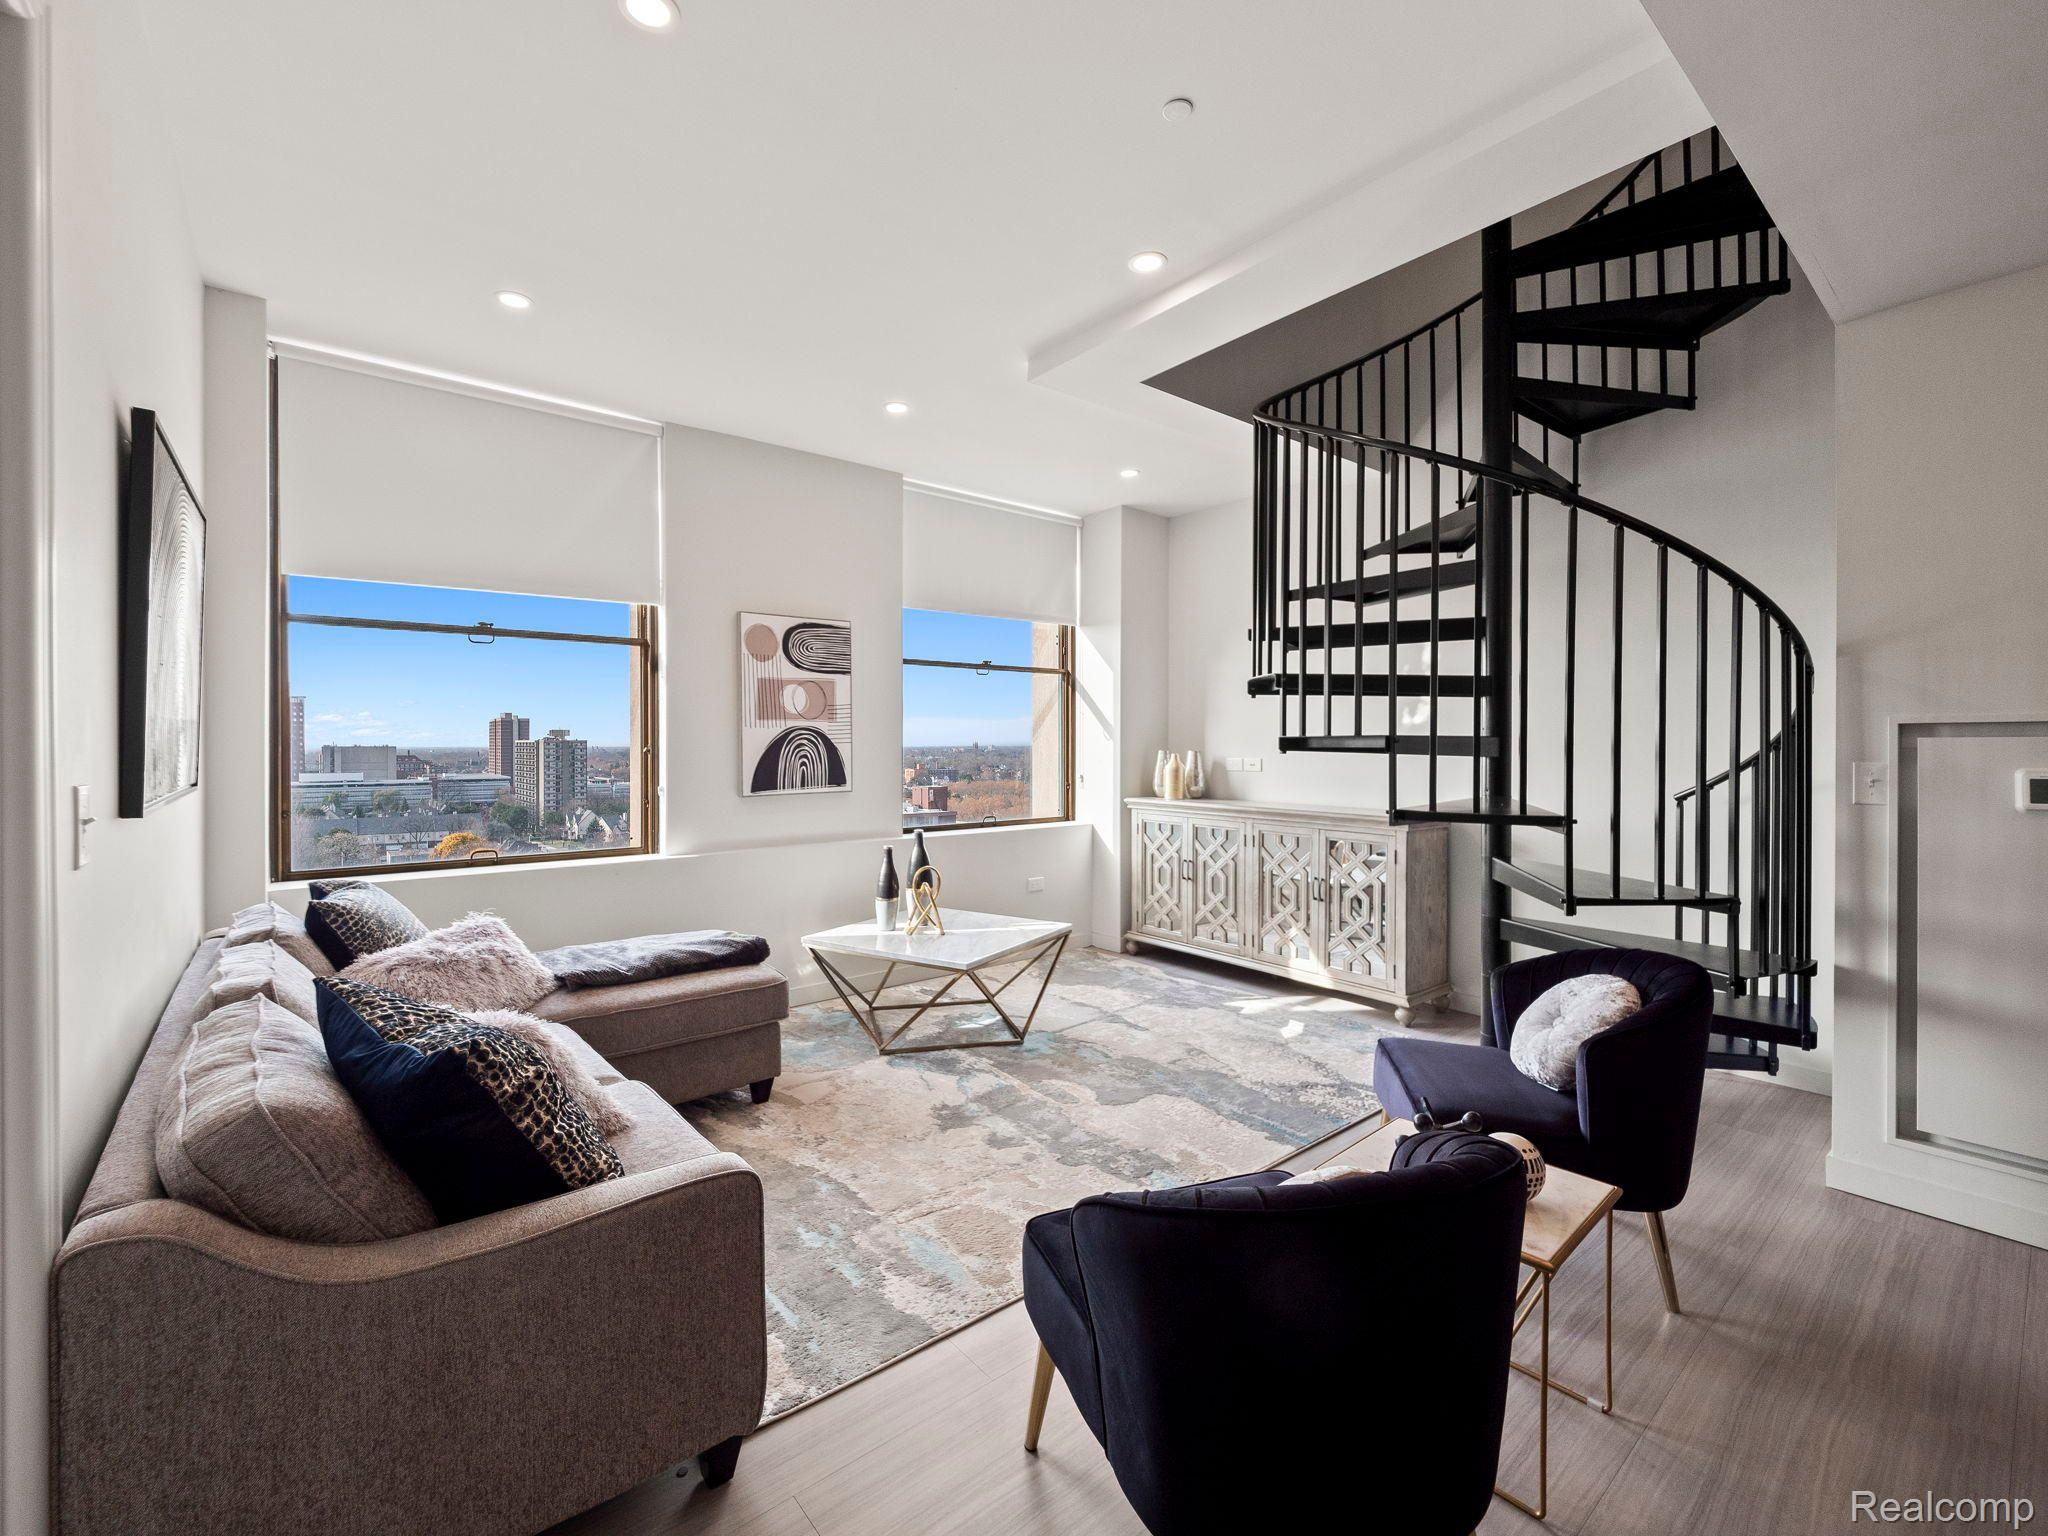
Living room with a black spiral staircase, gray sectional, and large windows overlooking the city.
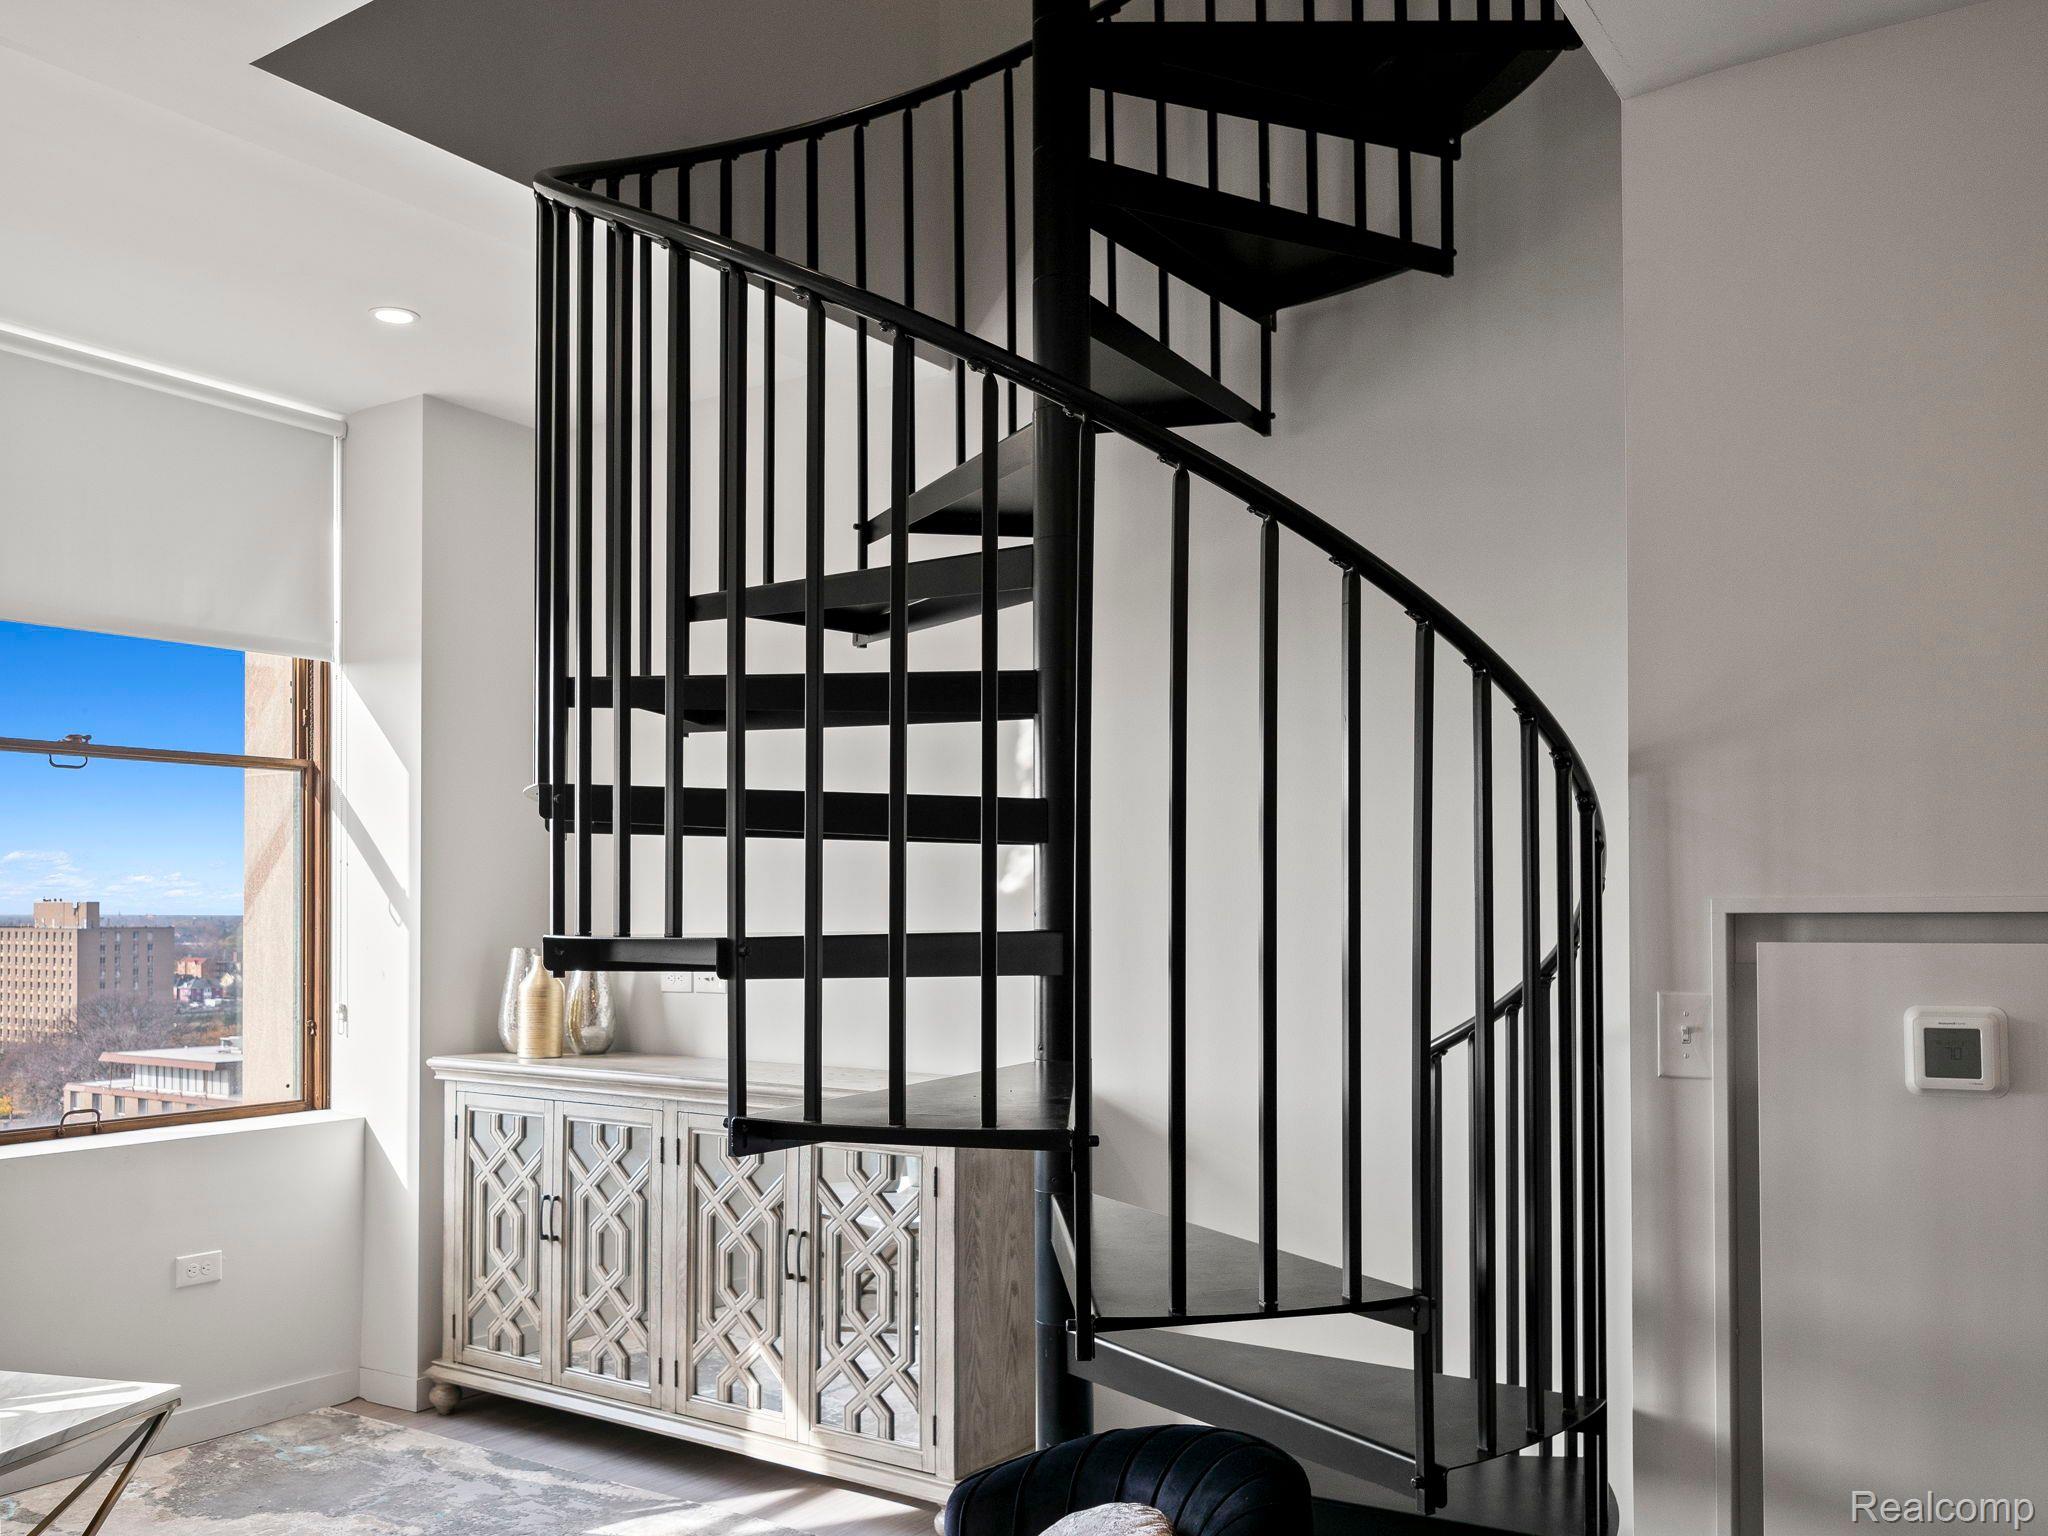
Black metal spiral staircase beside a large window and decorative cabinet.
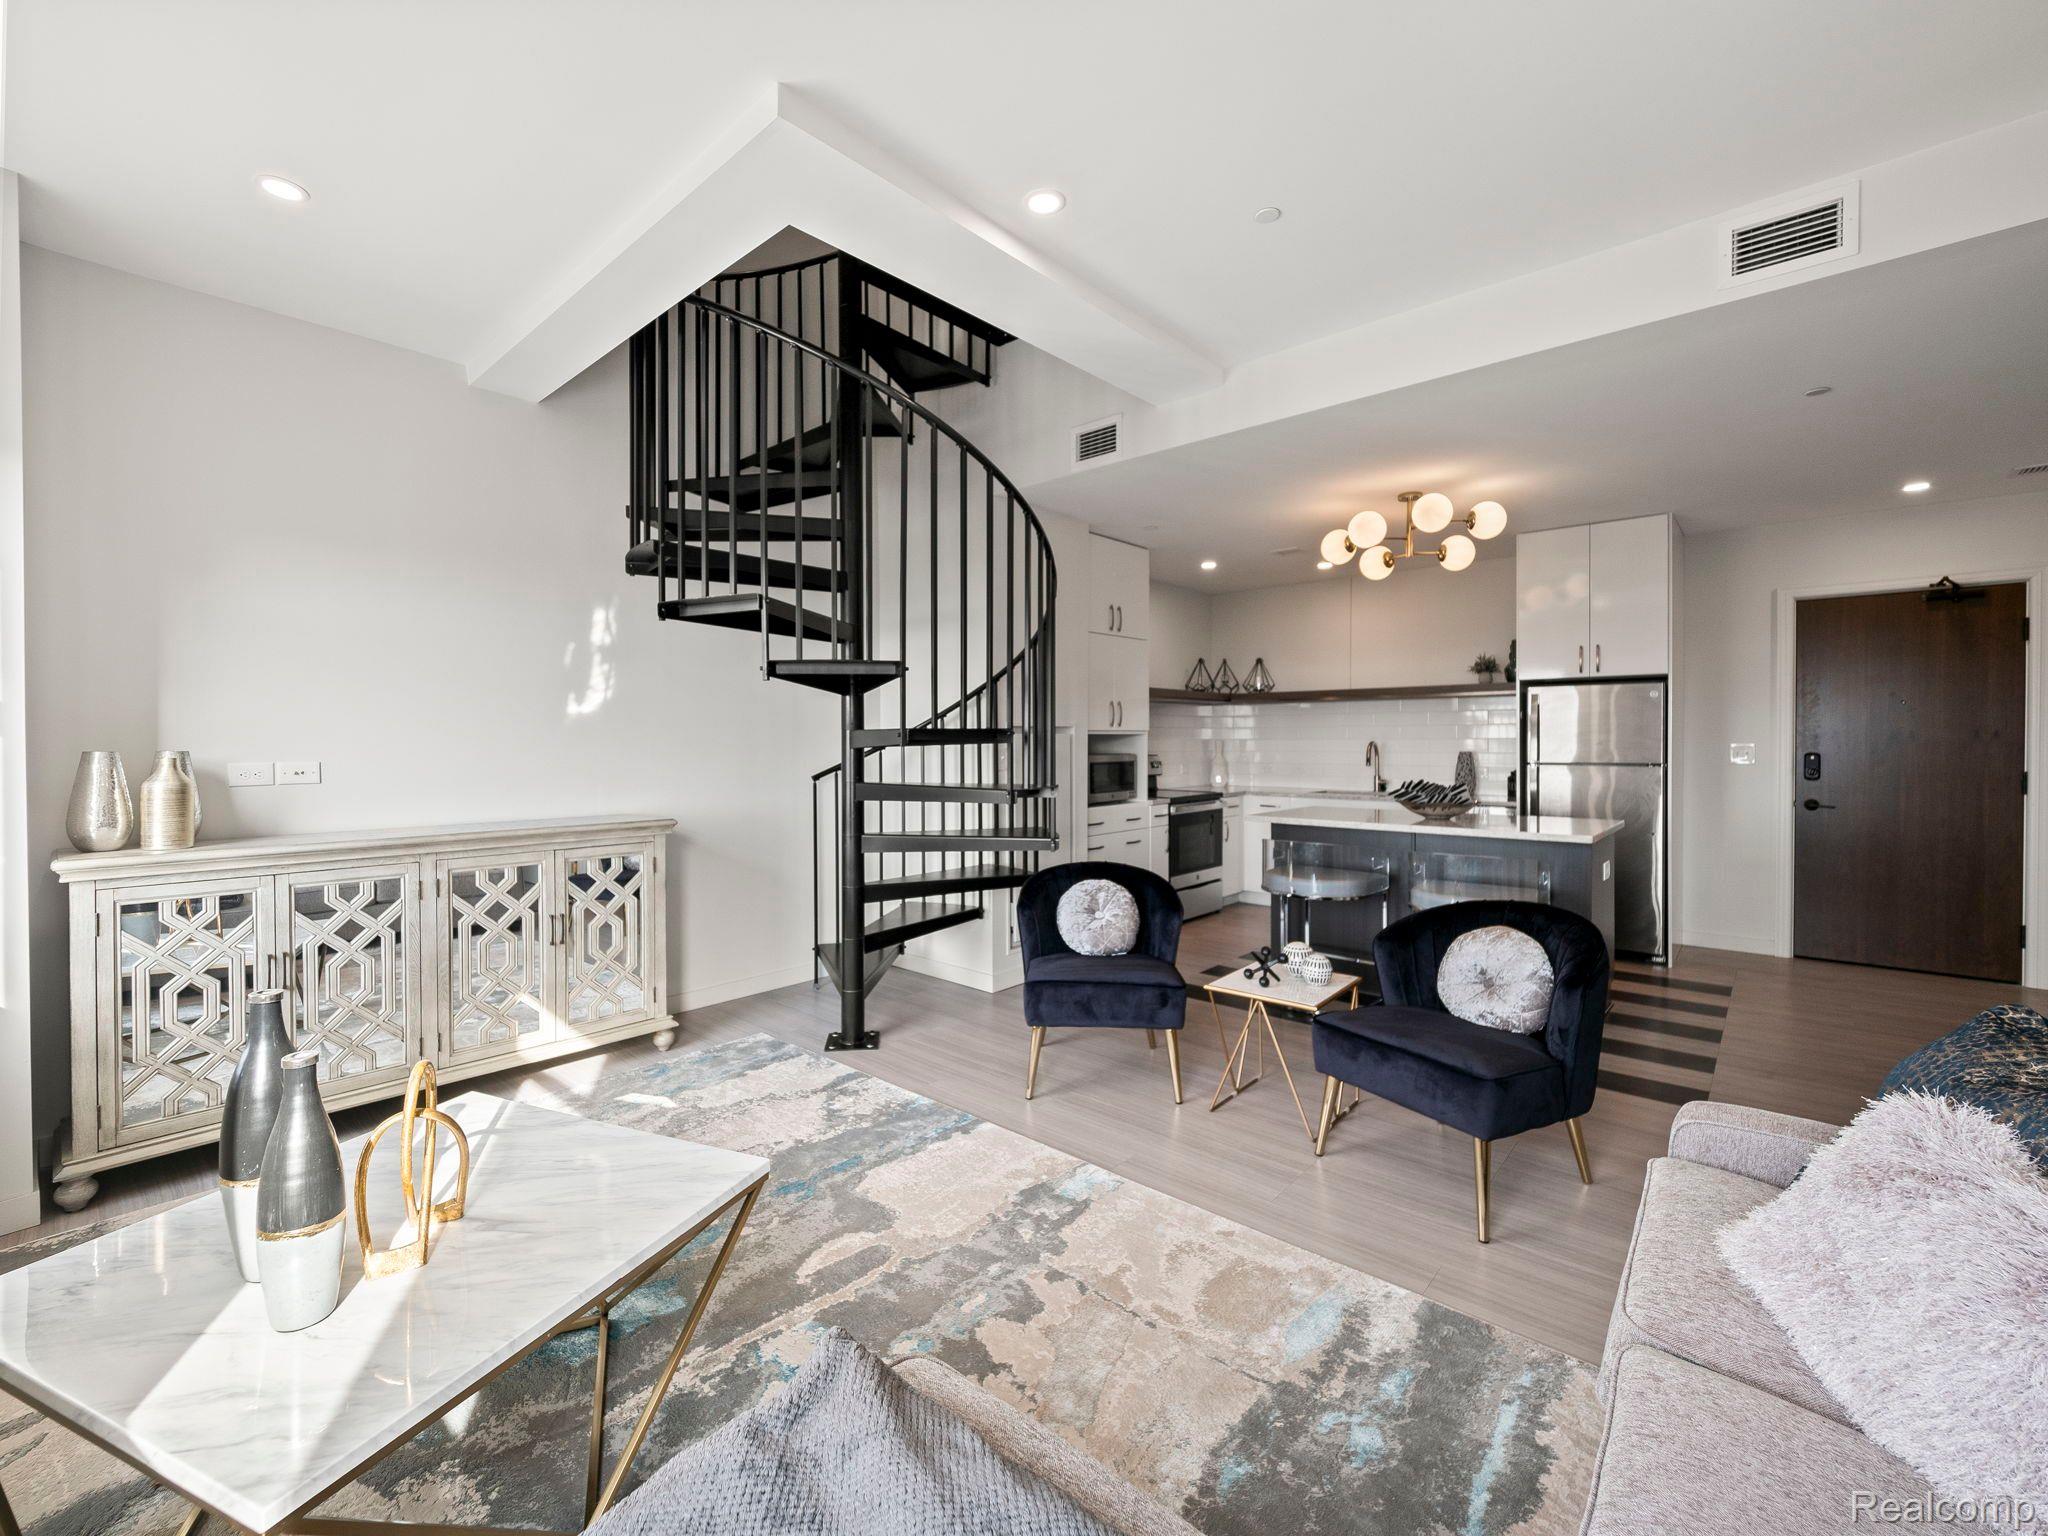
Open-plan living room and kitchen with a black spiral staircase and navy accent chairs.
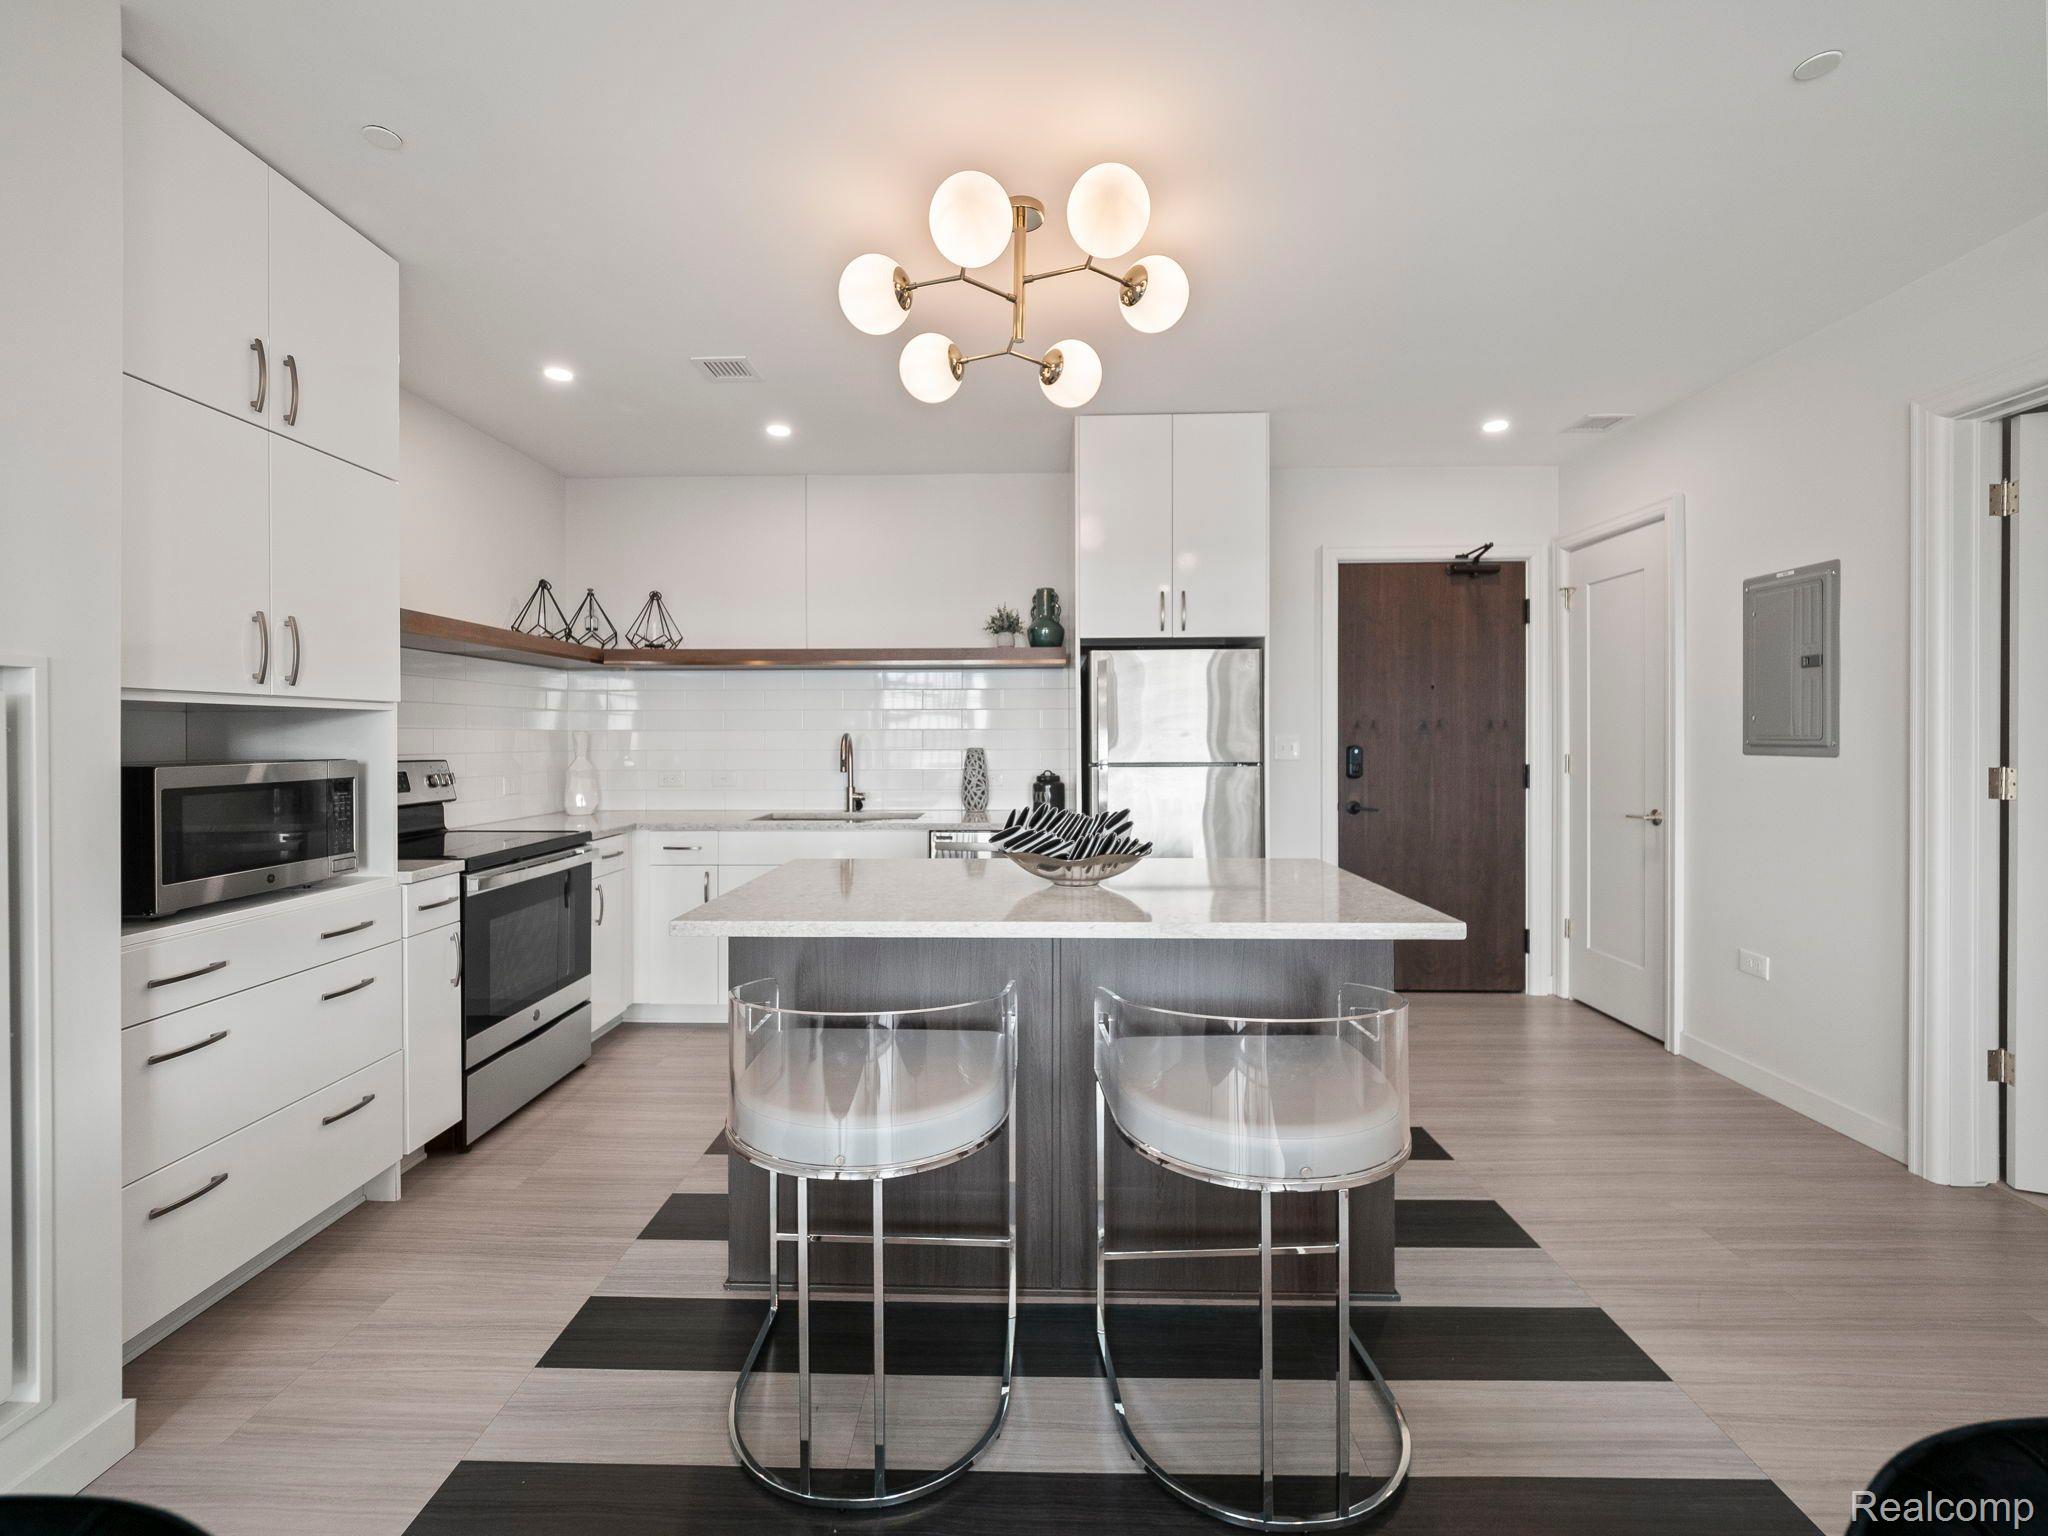
Modern white kitchen with a large island, two clear bar stools, and a globe pendant light.
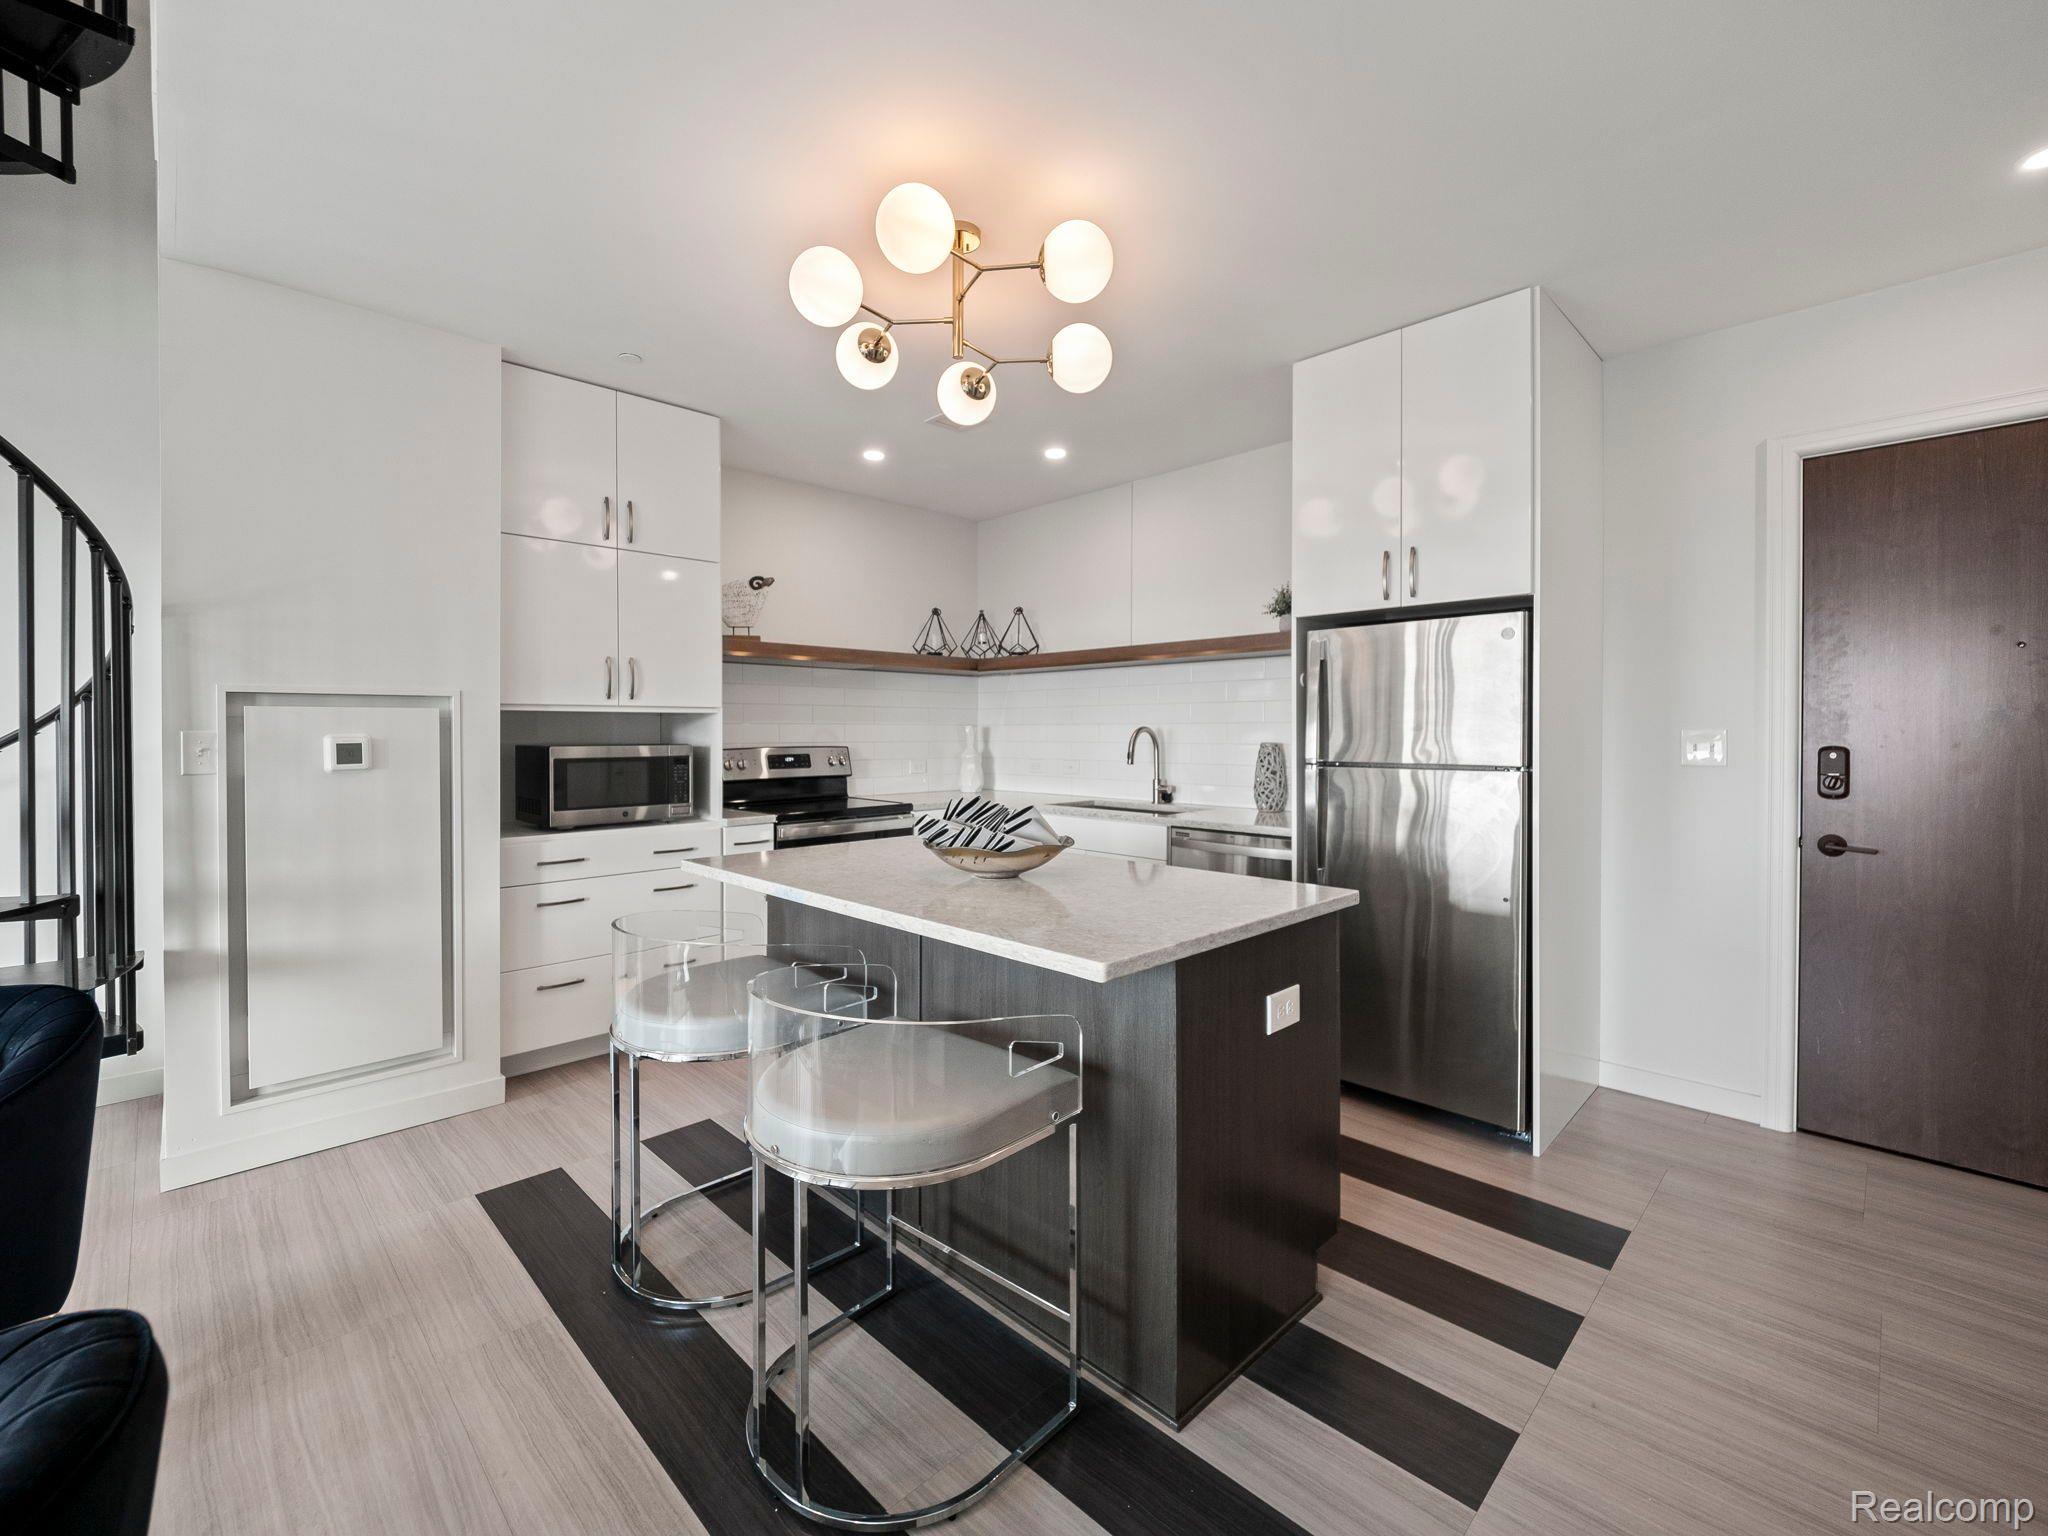
Modern kitchen with a dark island, stainless steel appliances, and a gold globe chandelier.
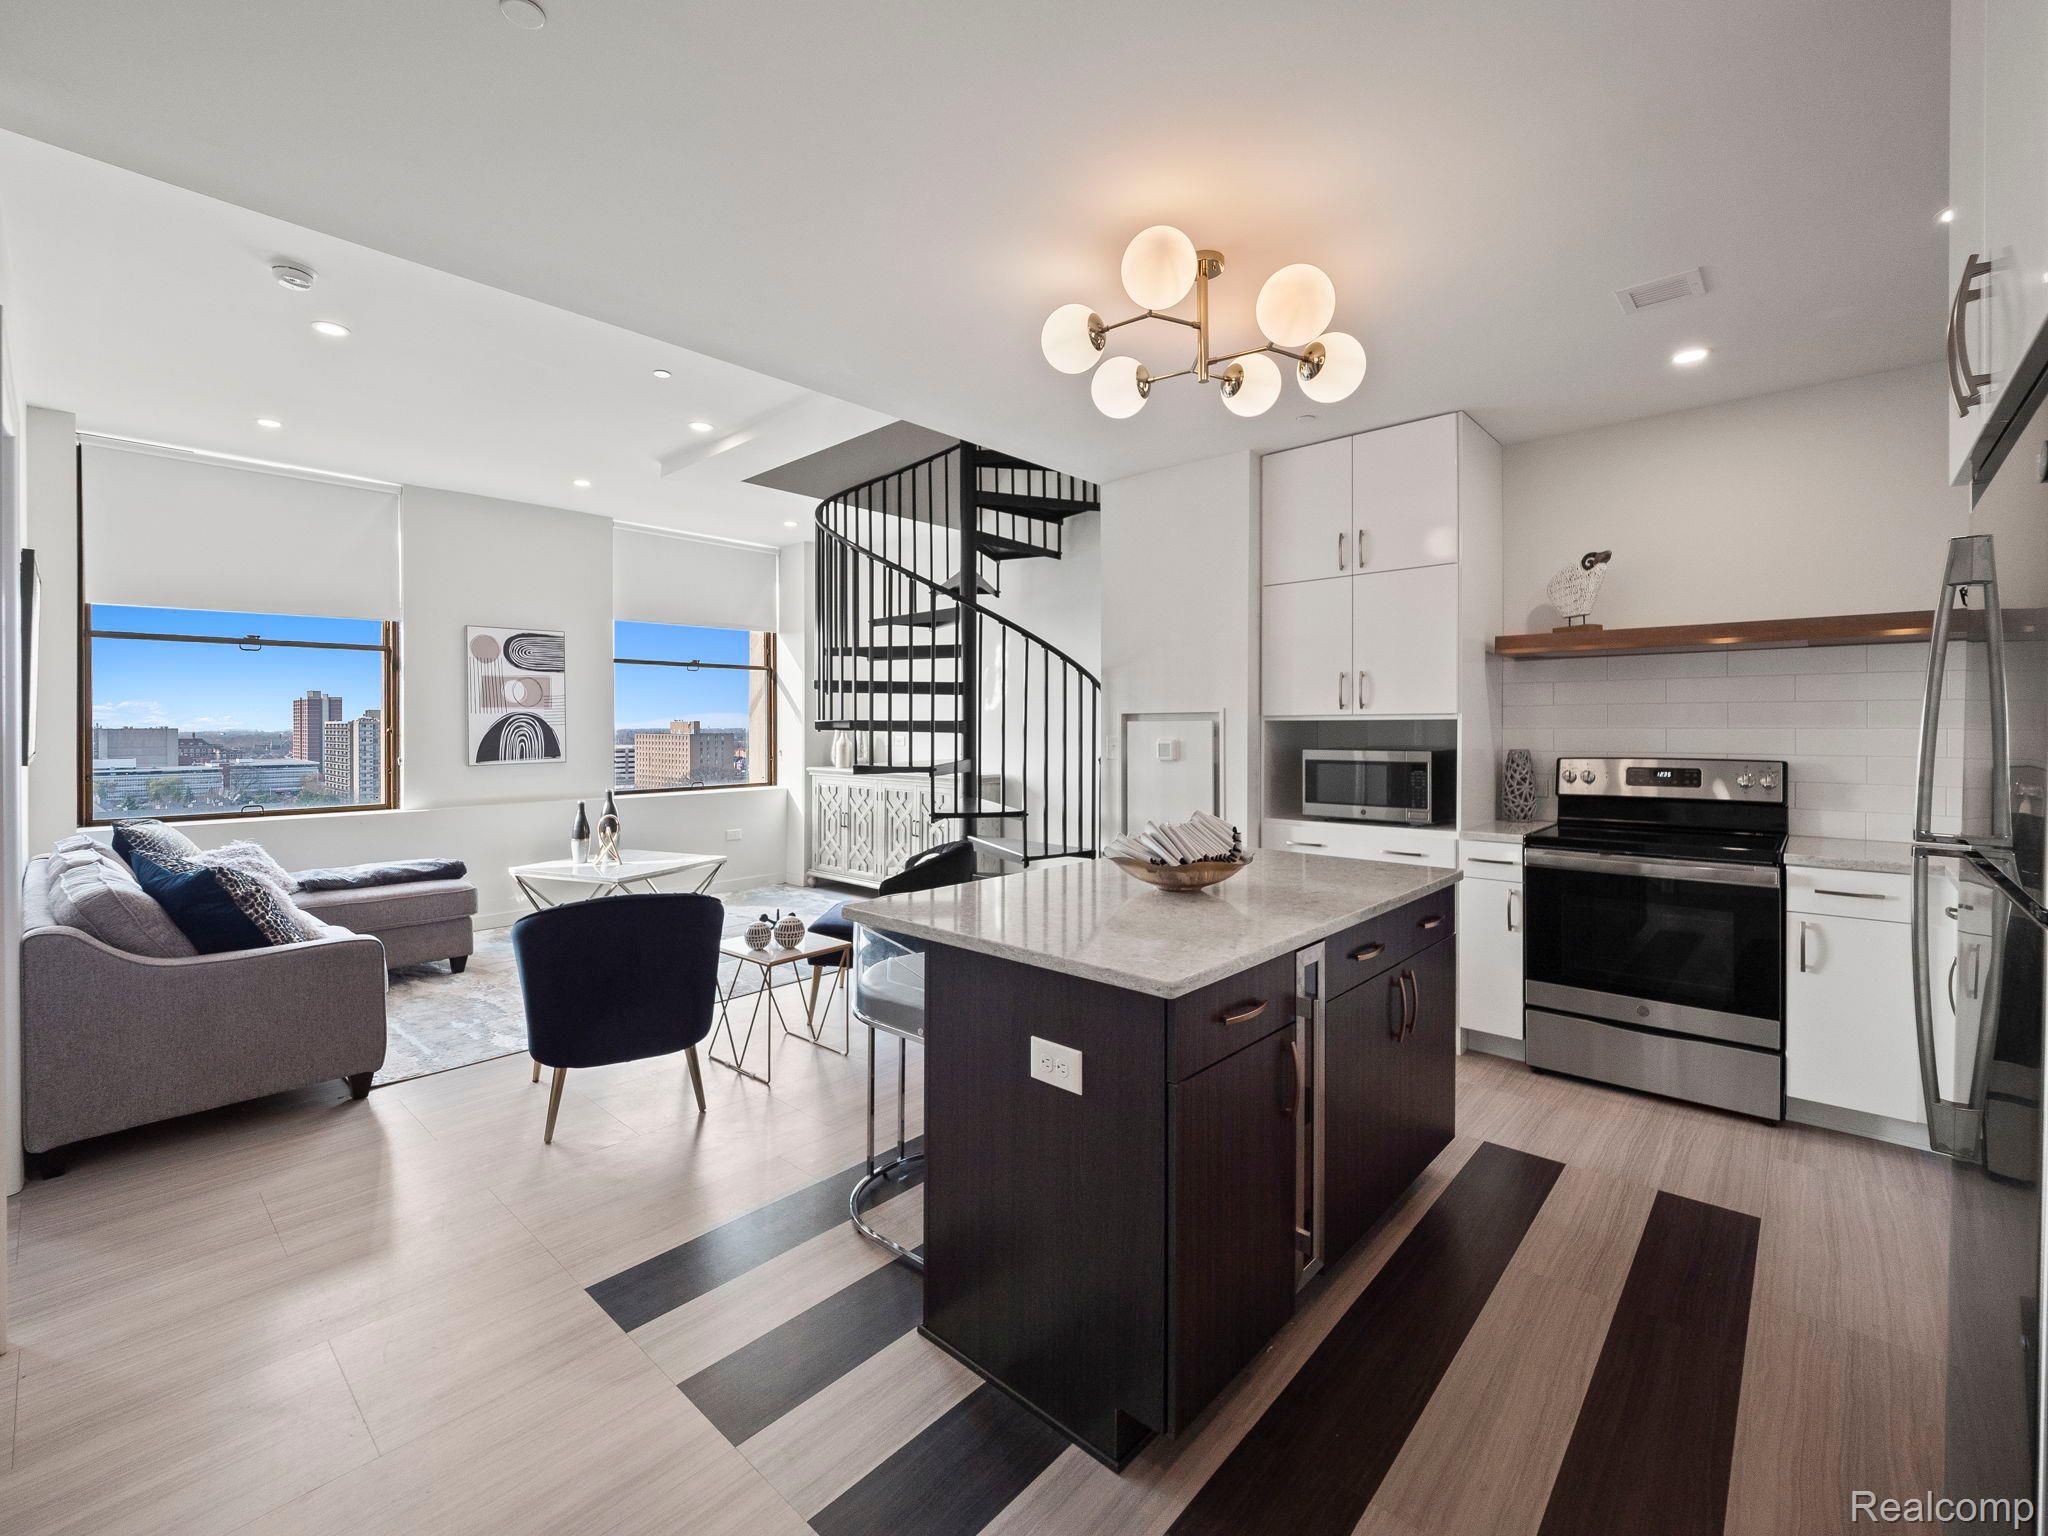
Open-plan loft kitchen with a large island, spiral staircase, and city views through wide windows.
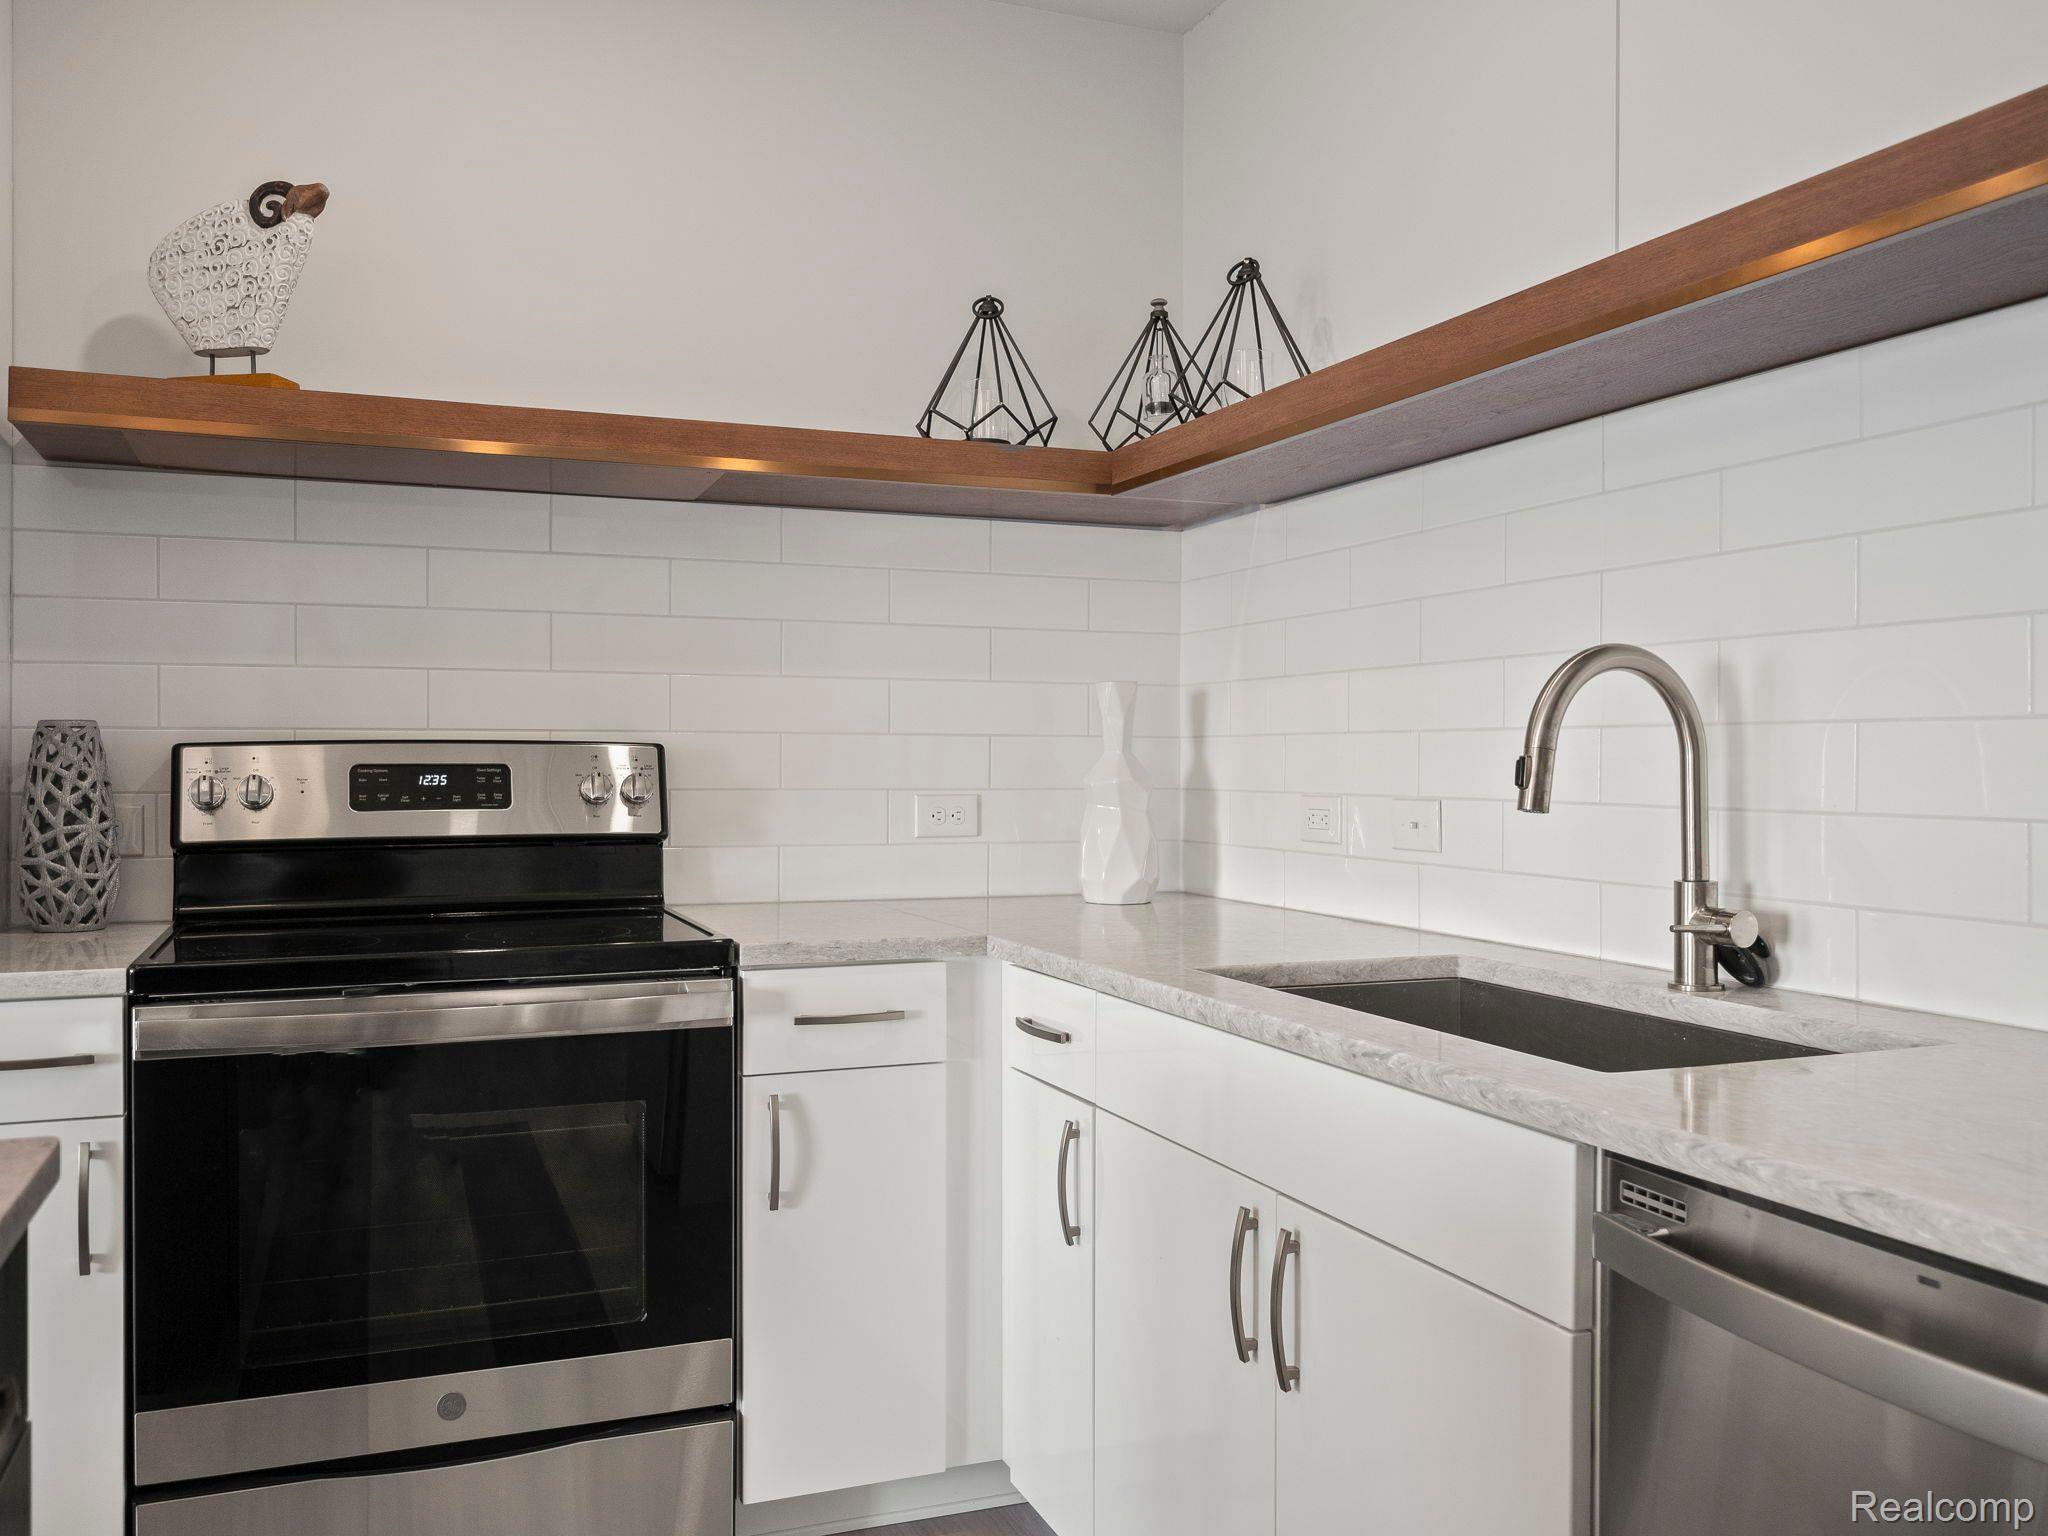
Modern kitchen with white cabinets, subway tile, a black range, and a large sink.
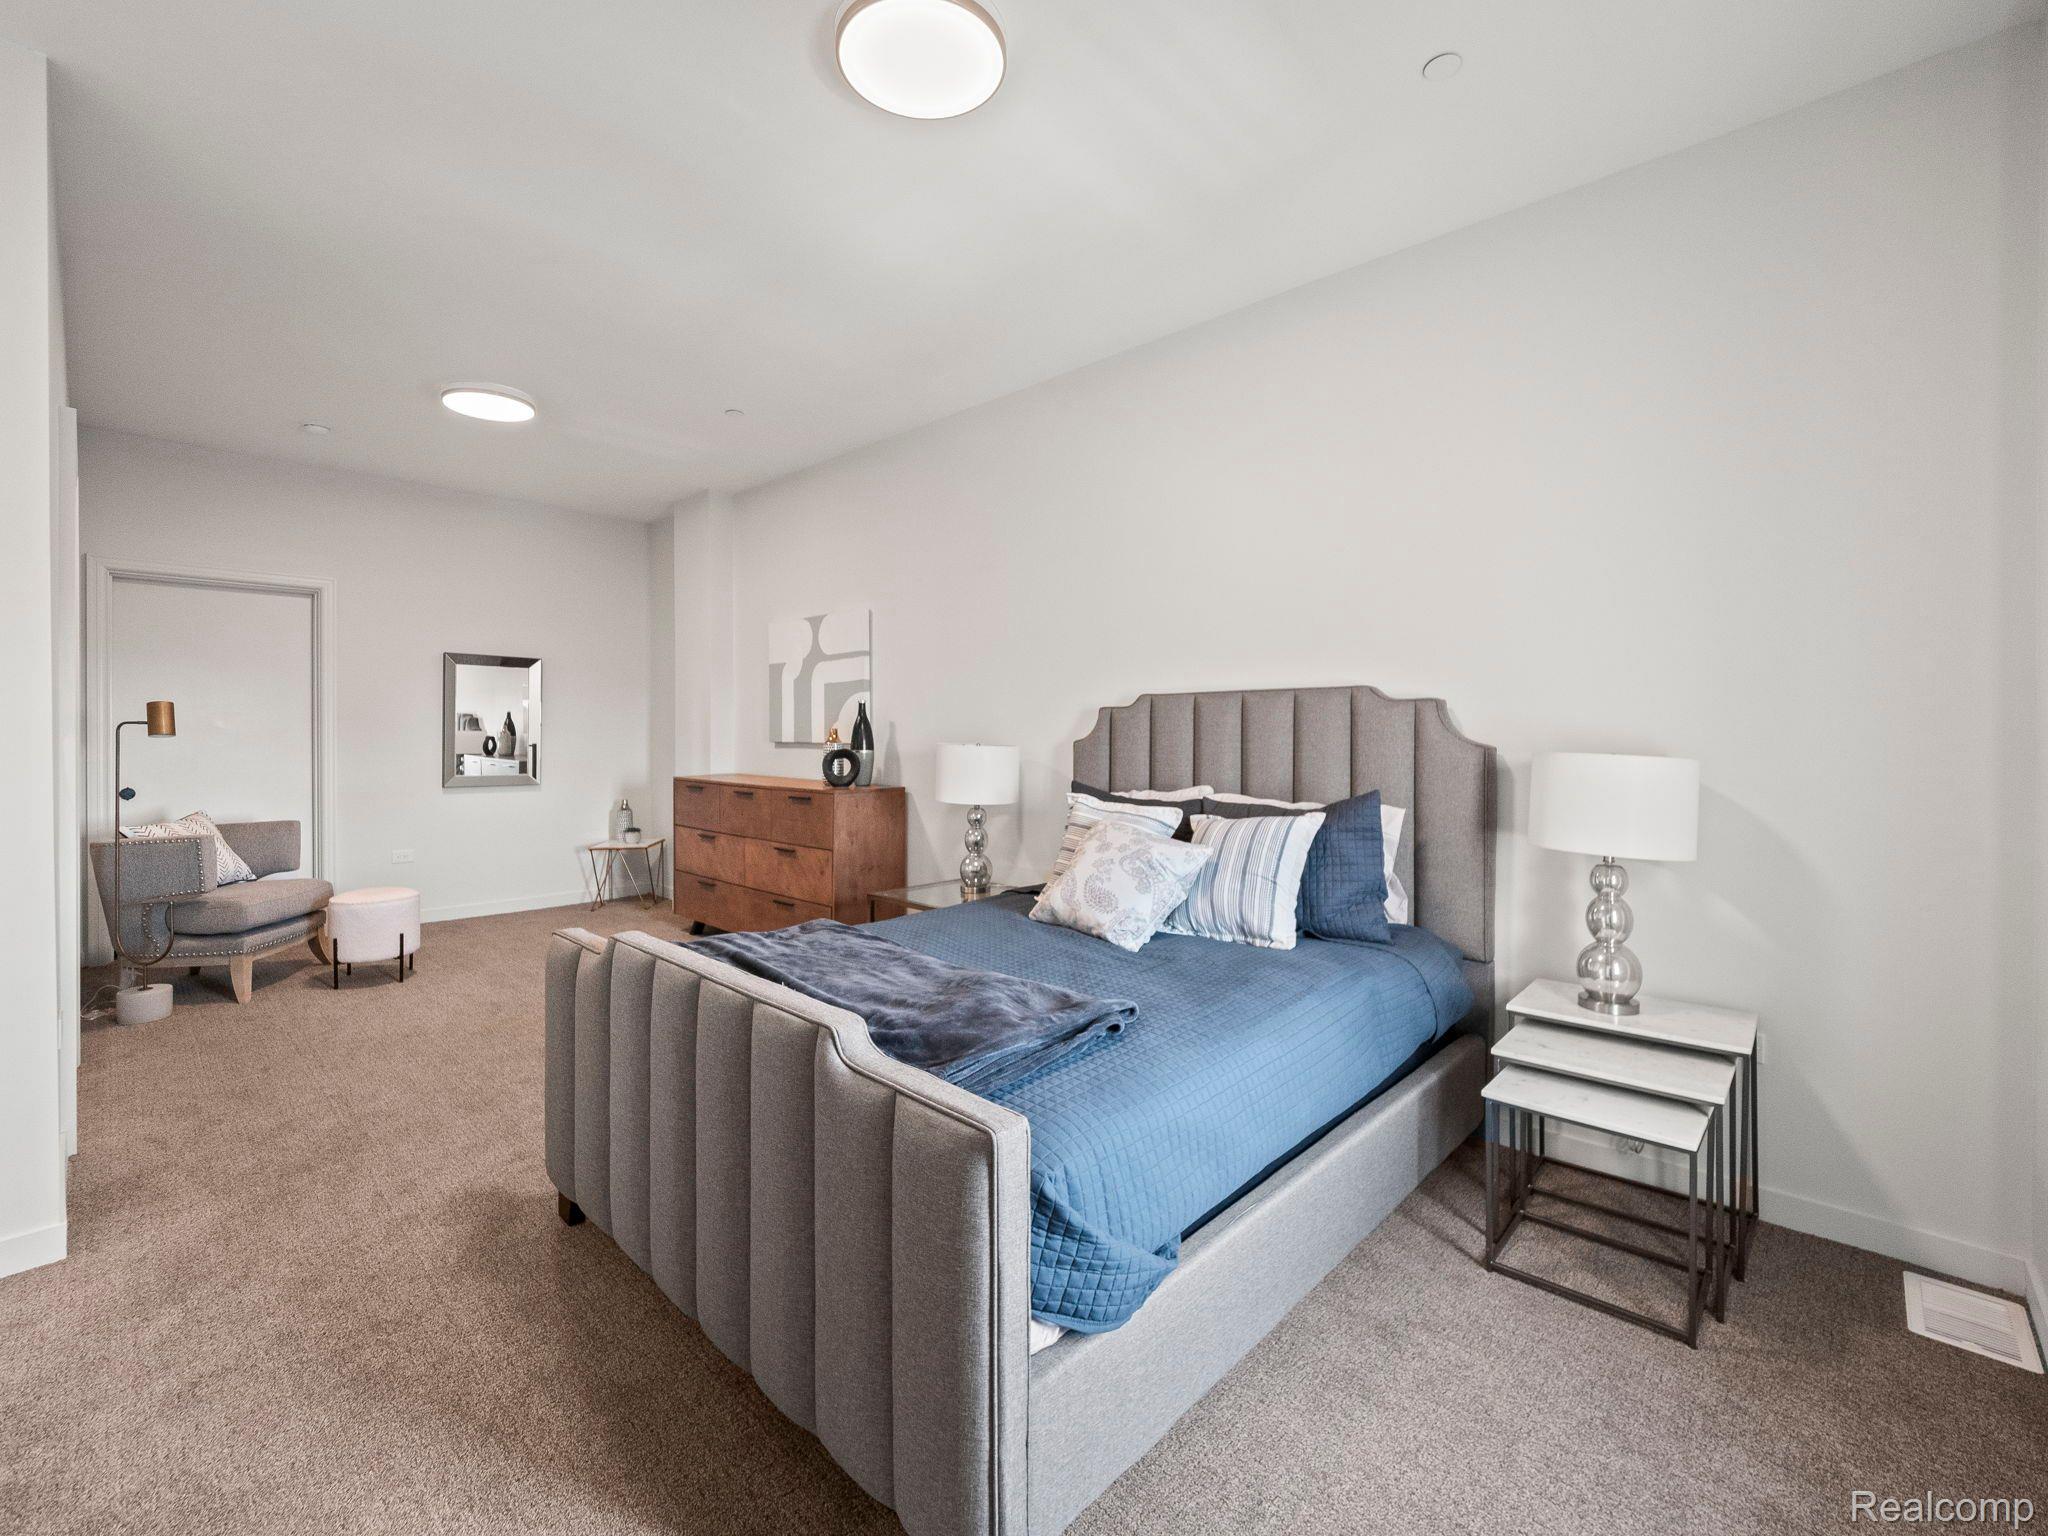
Furnished bedroom with a gray upholstered bed, blue bedding, and a cozy armchair sitting area.
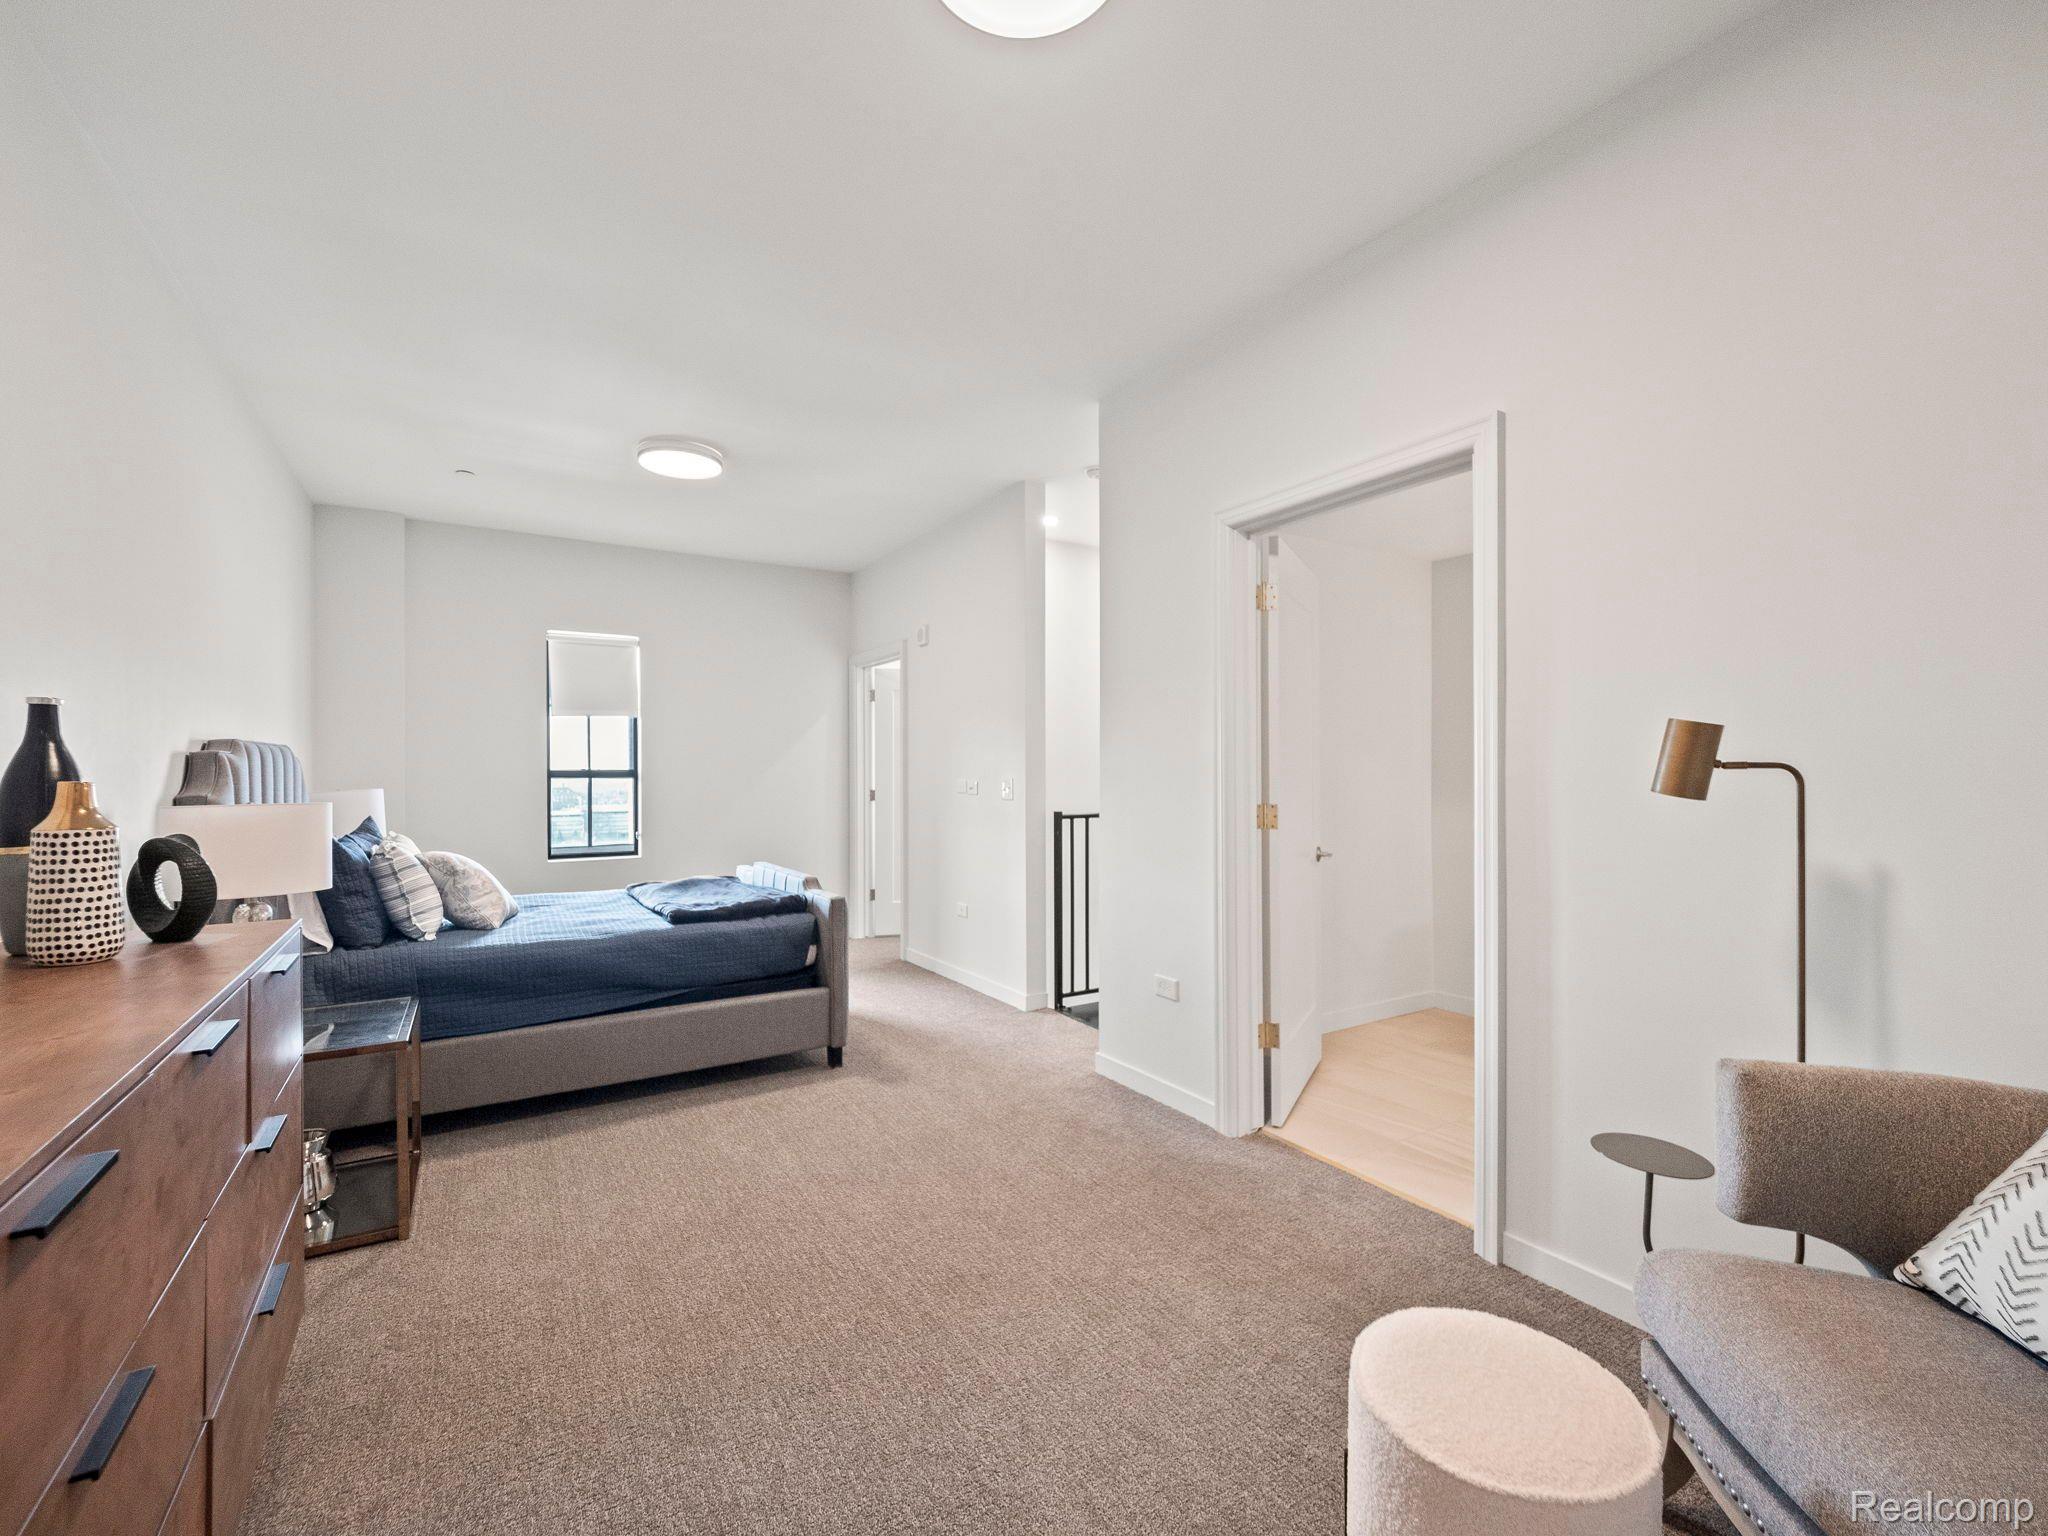
Furnished bedroom with a blue-covered bed, wooden dresser, carpet, and seating area.
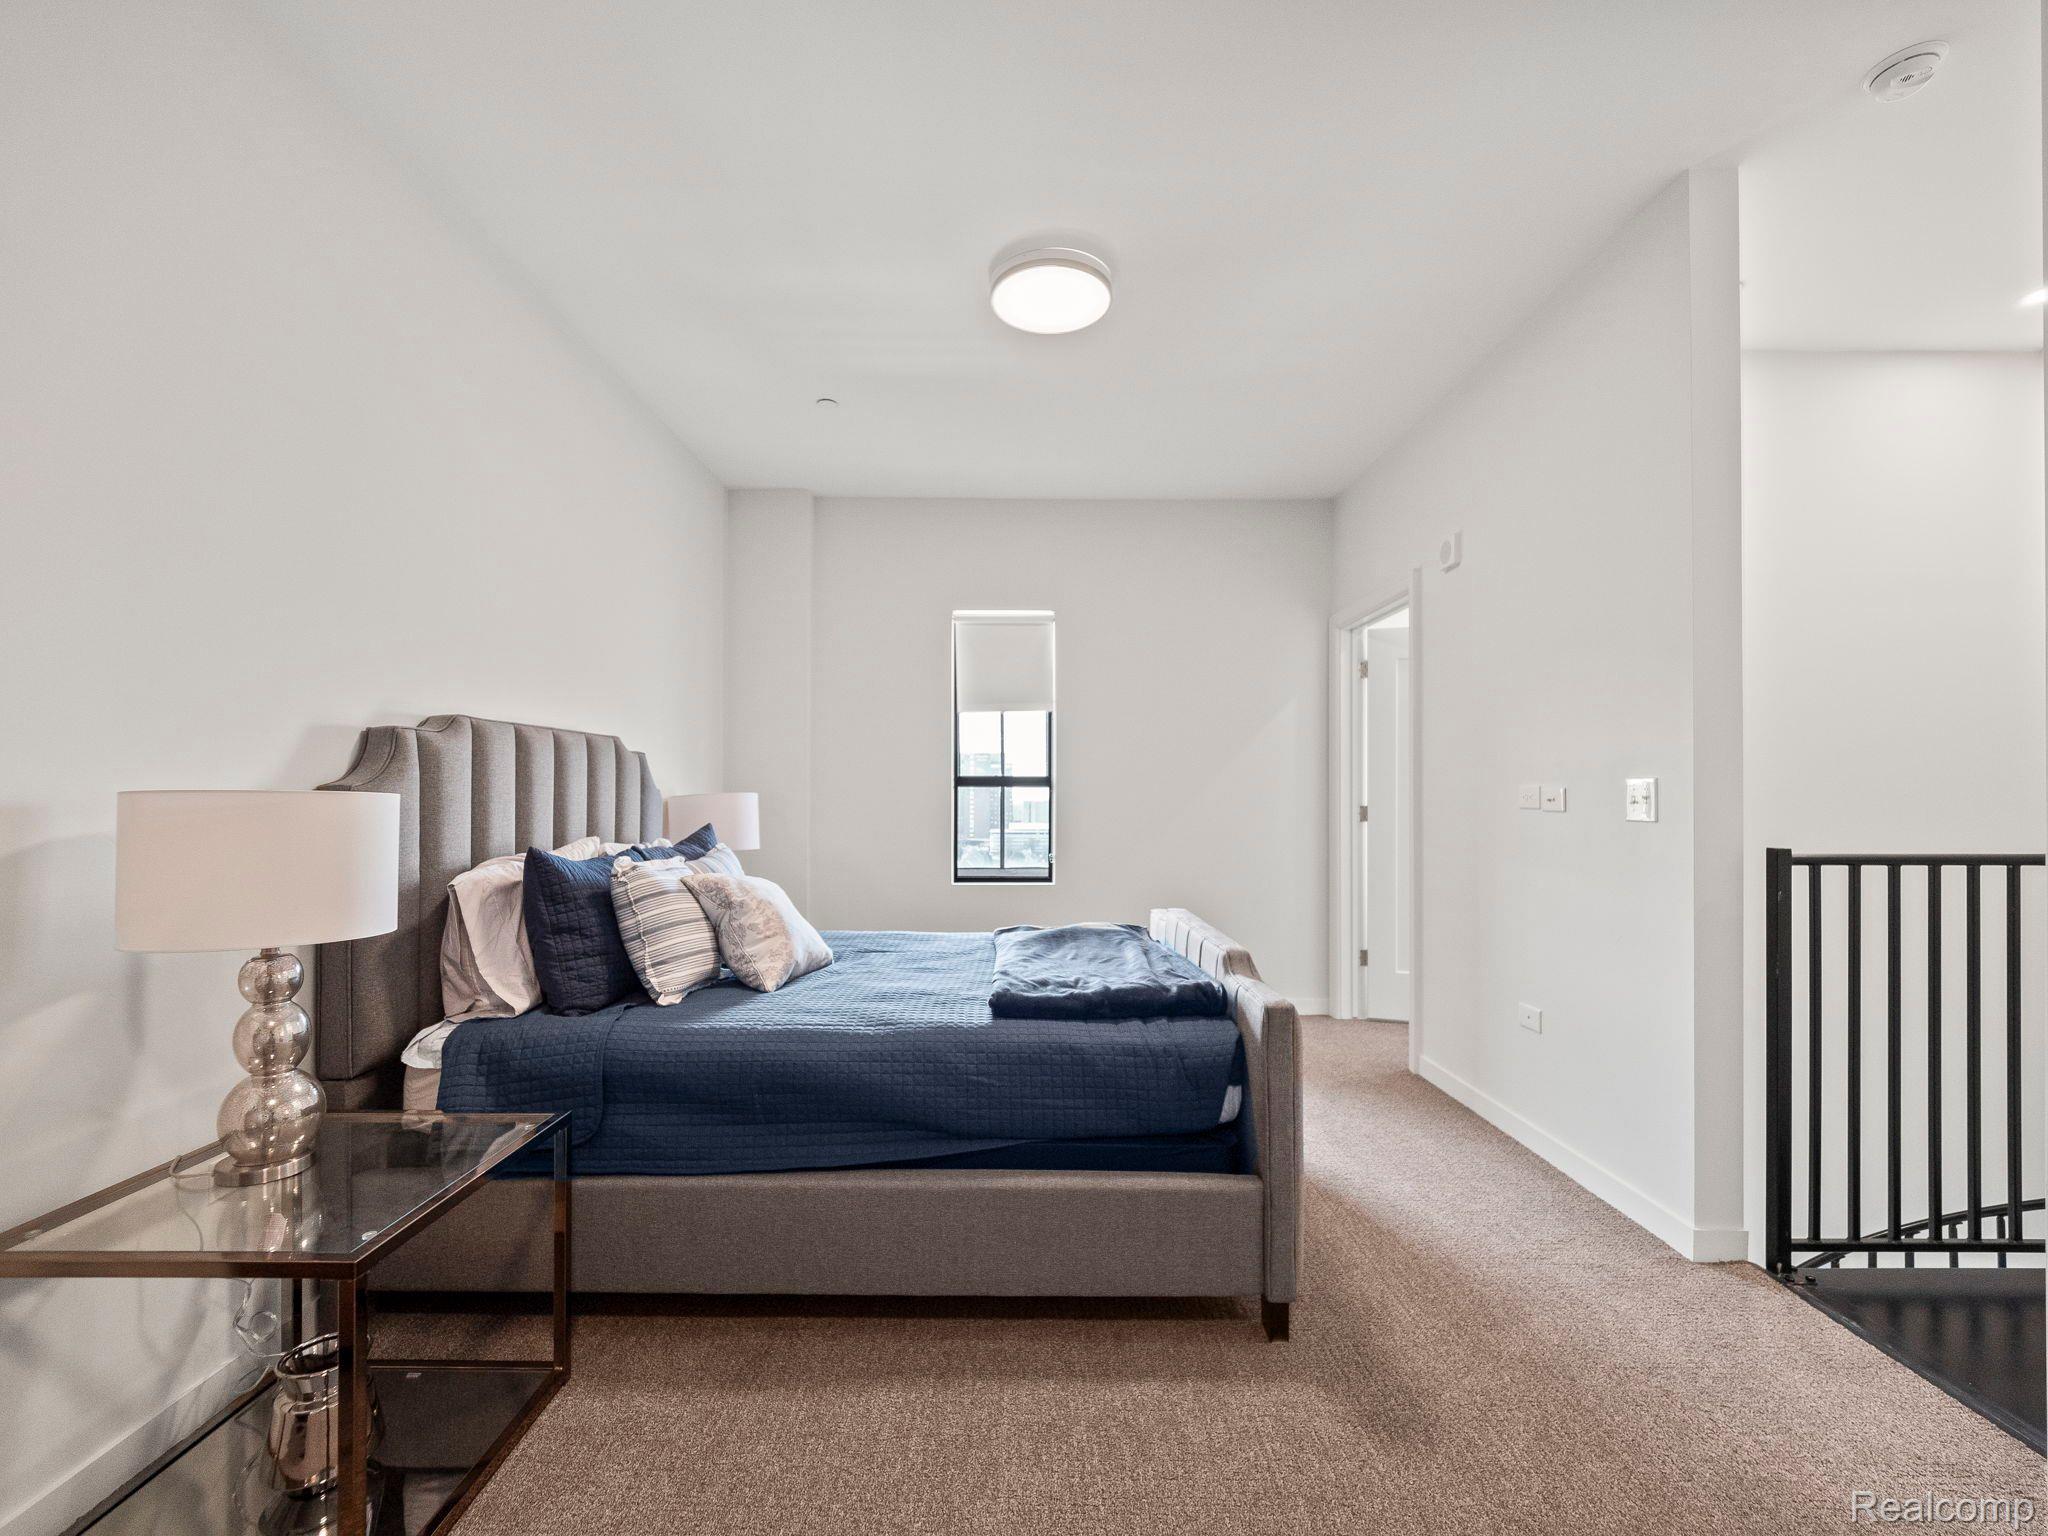
Furnished bedroom with a navy-covered bed, tall upholstered headboard, and narrow window.
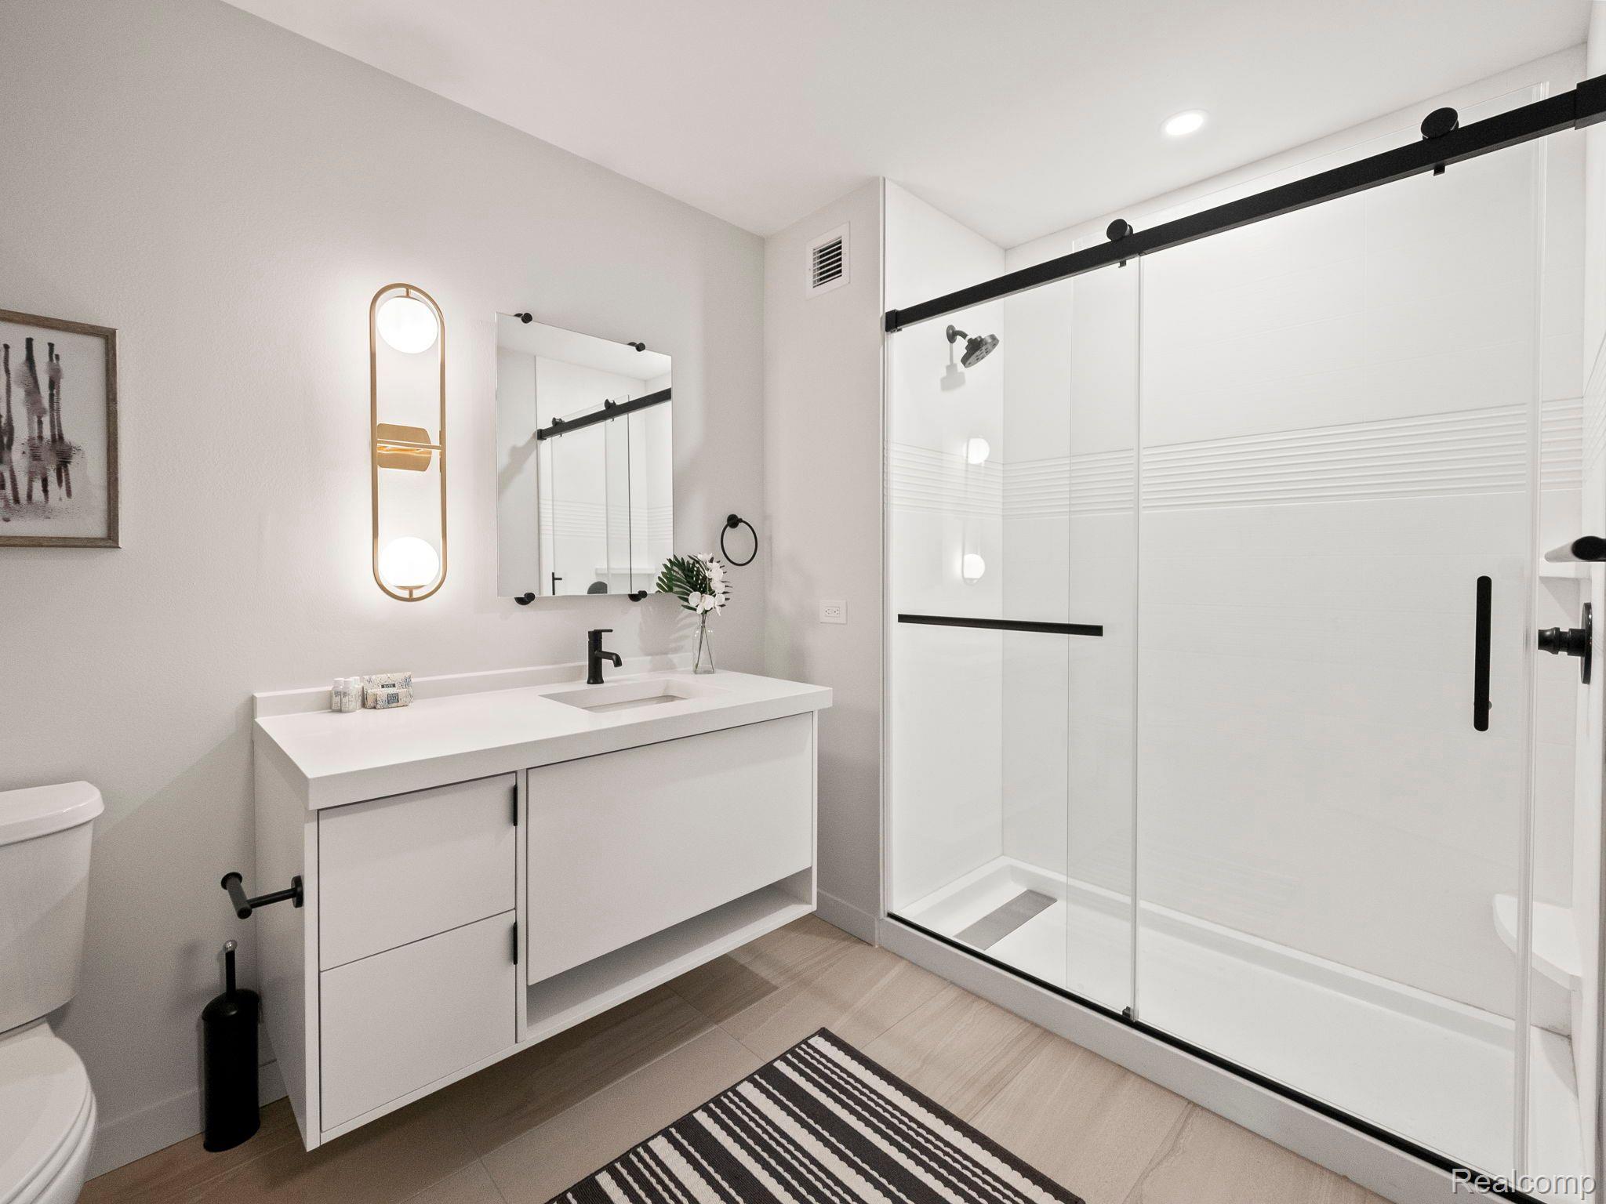
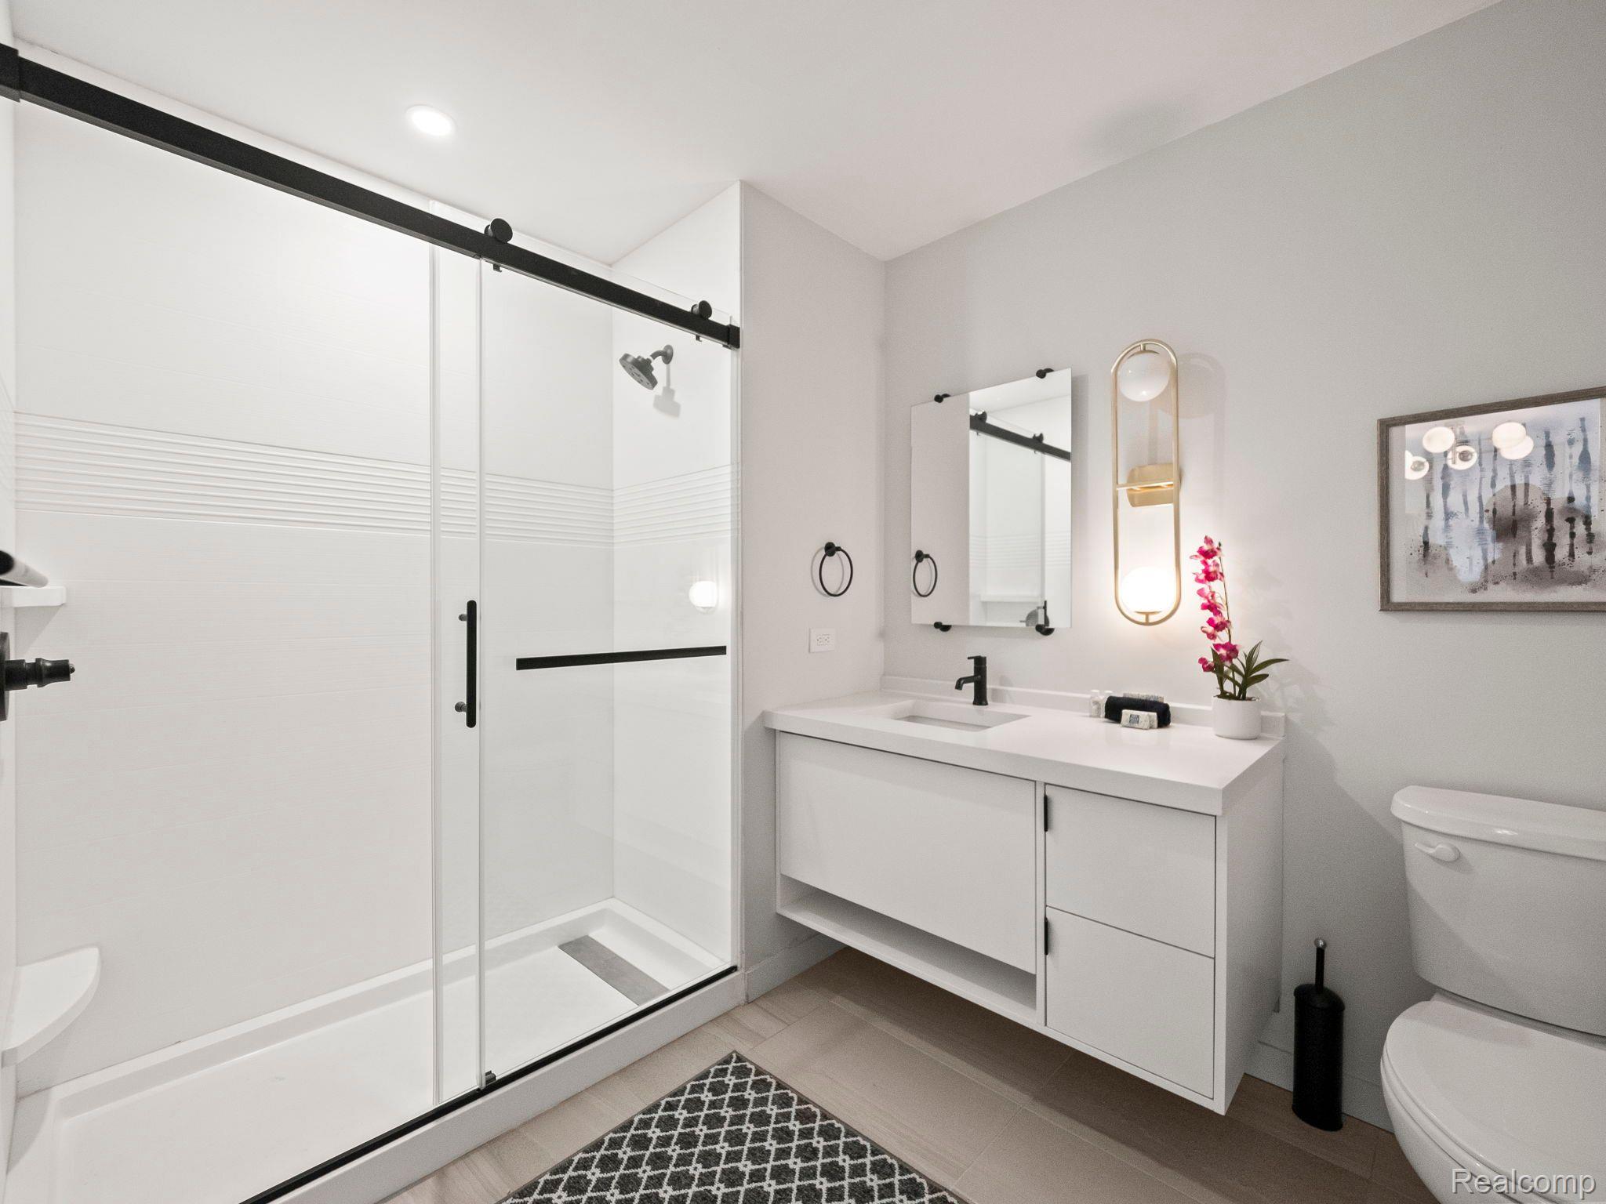
Modern bathroom with a white vanity, glass shower enclosure, and black fixtures.
Modern bathroom with a glass shower, white floating vanity, and orchid.
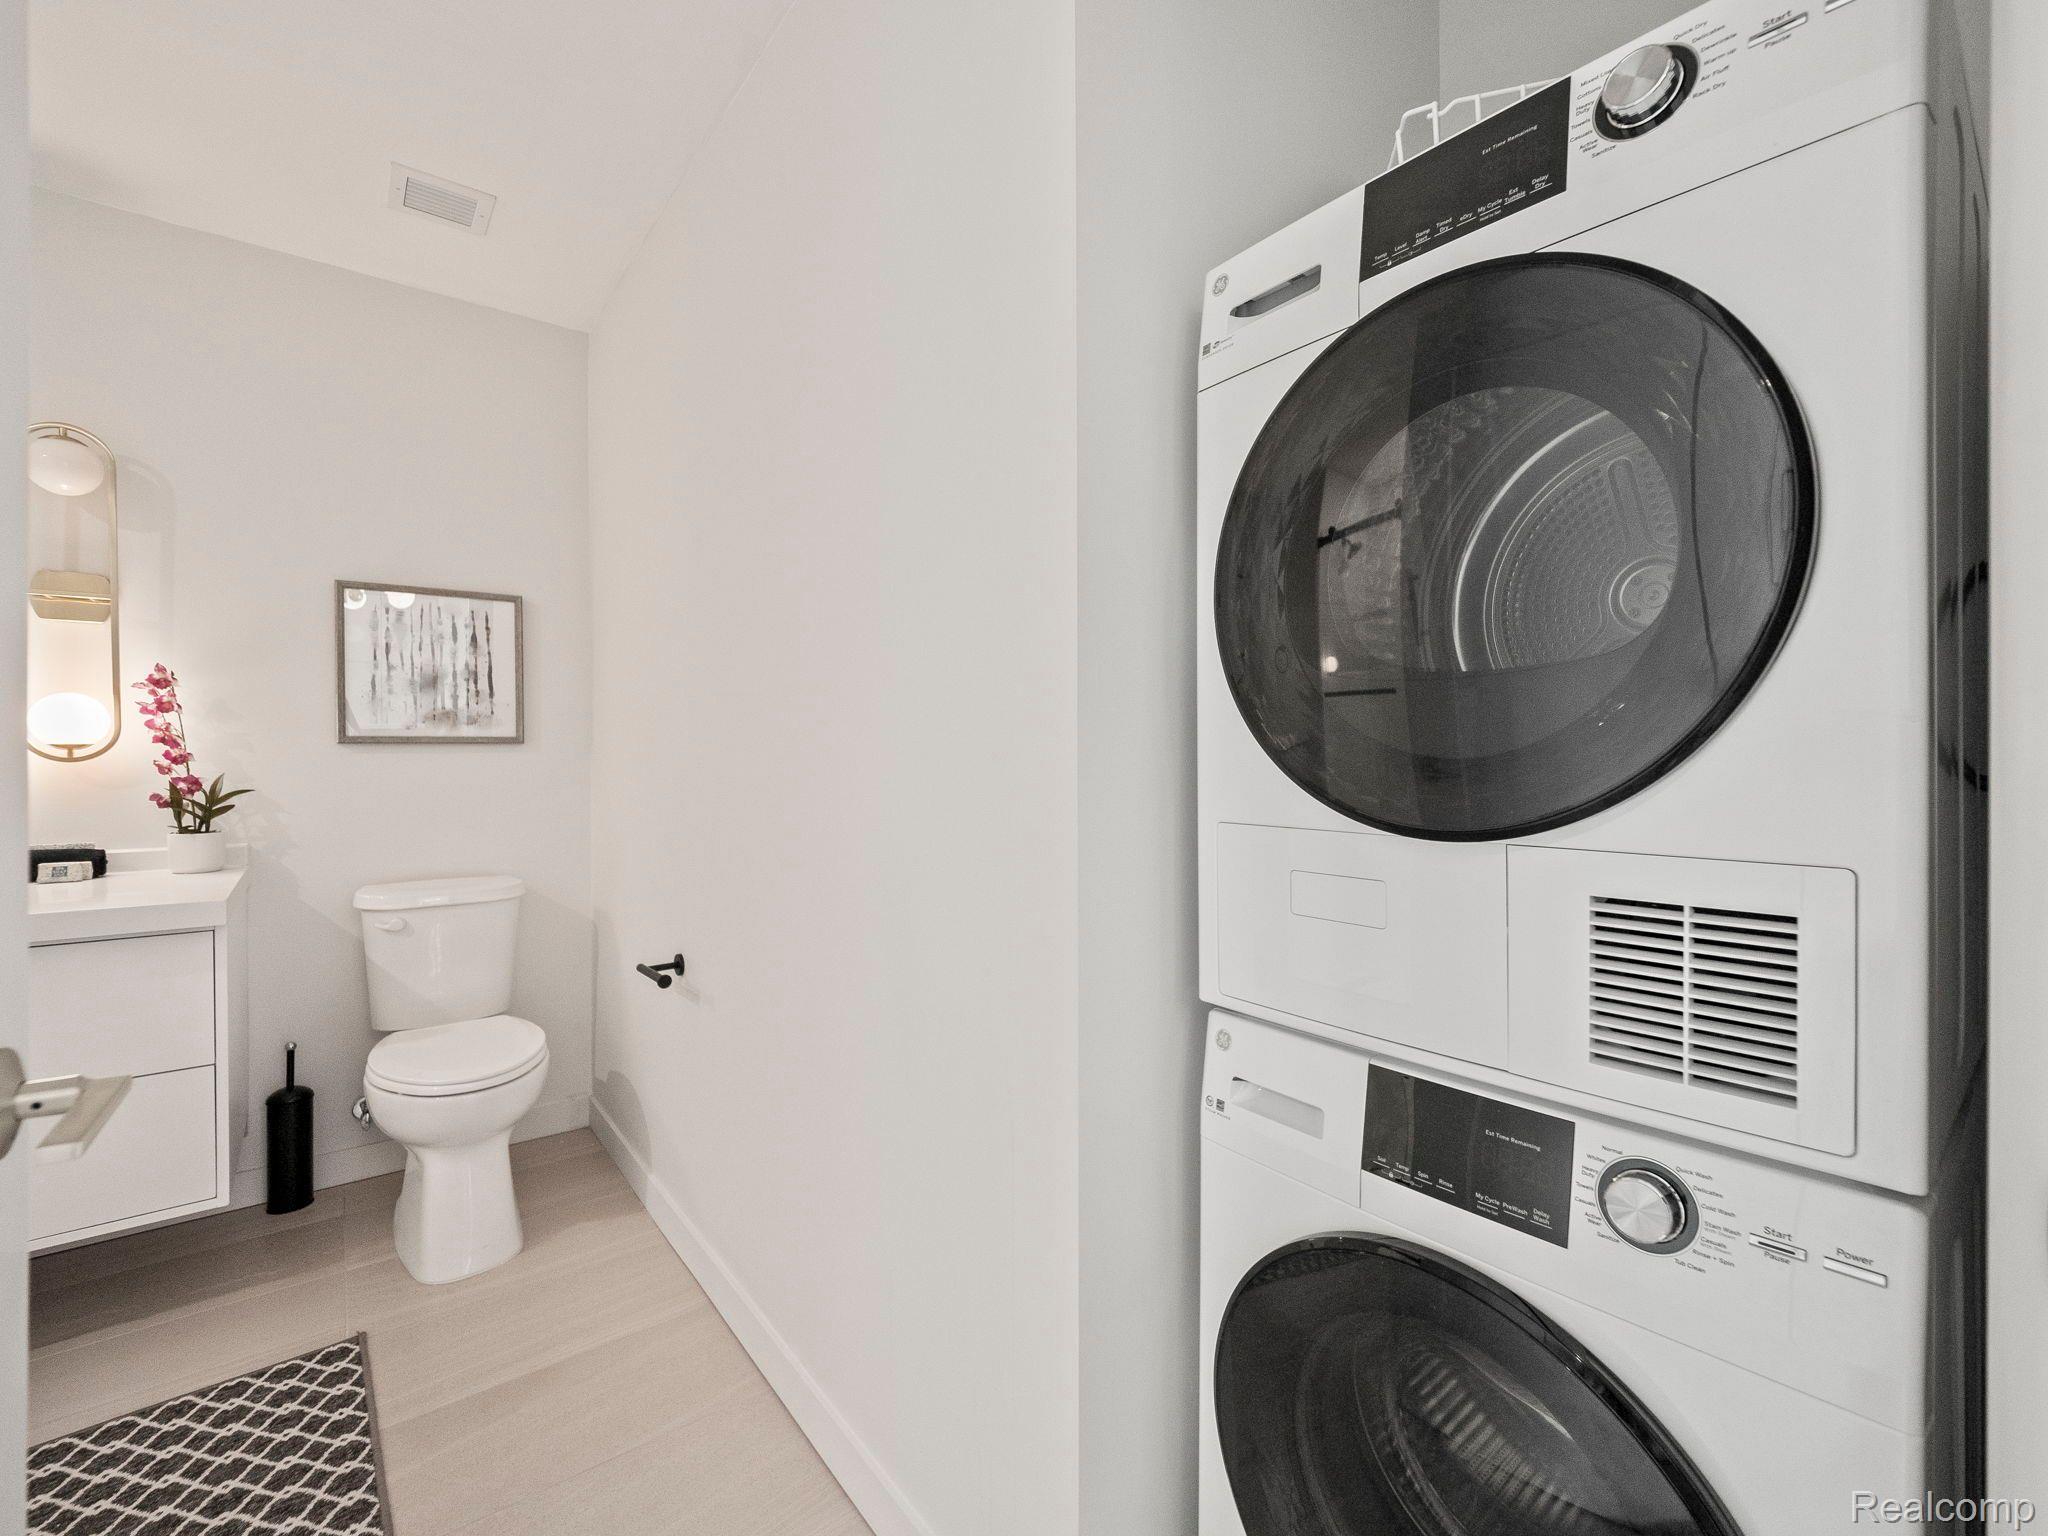
Modern bathroom with a stacked washer and dryer beside the toilet and white vanity.
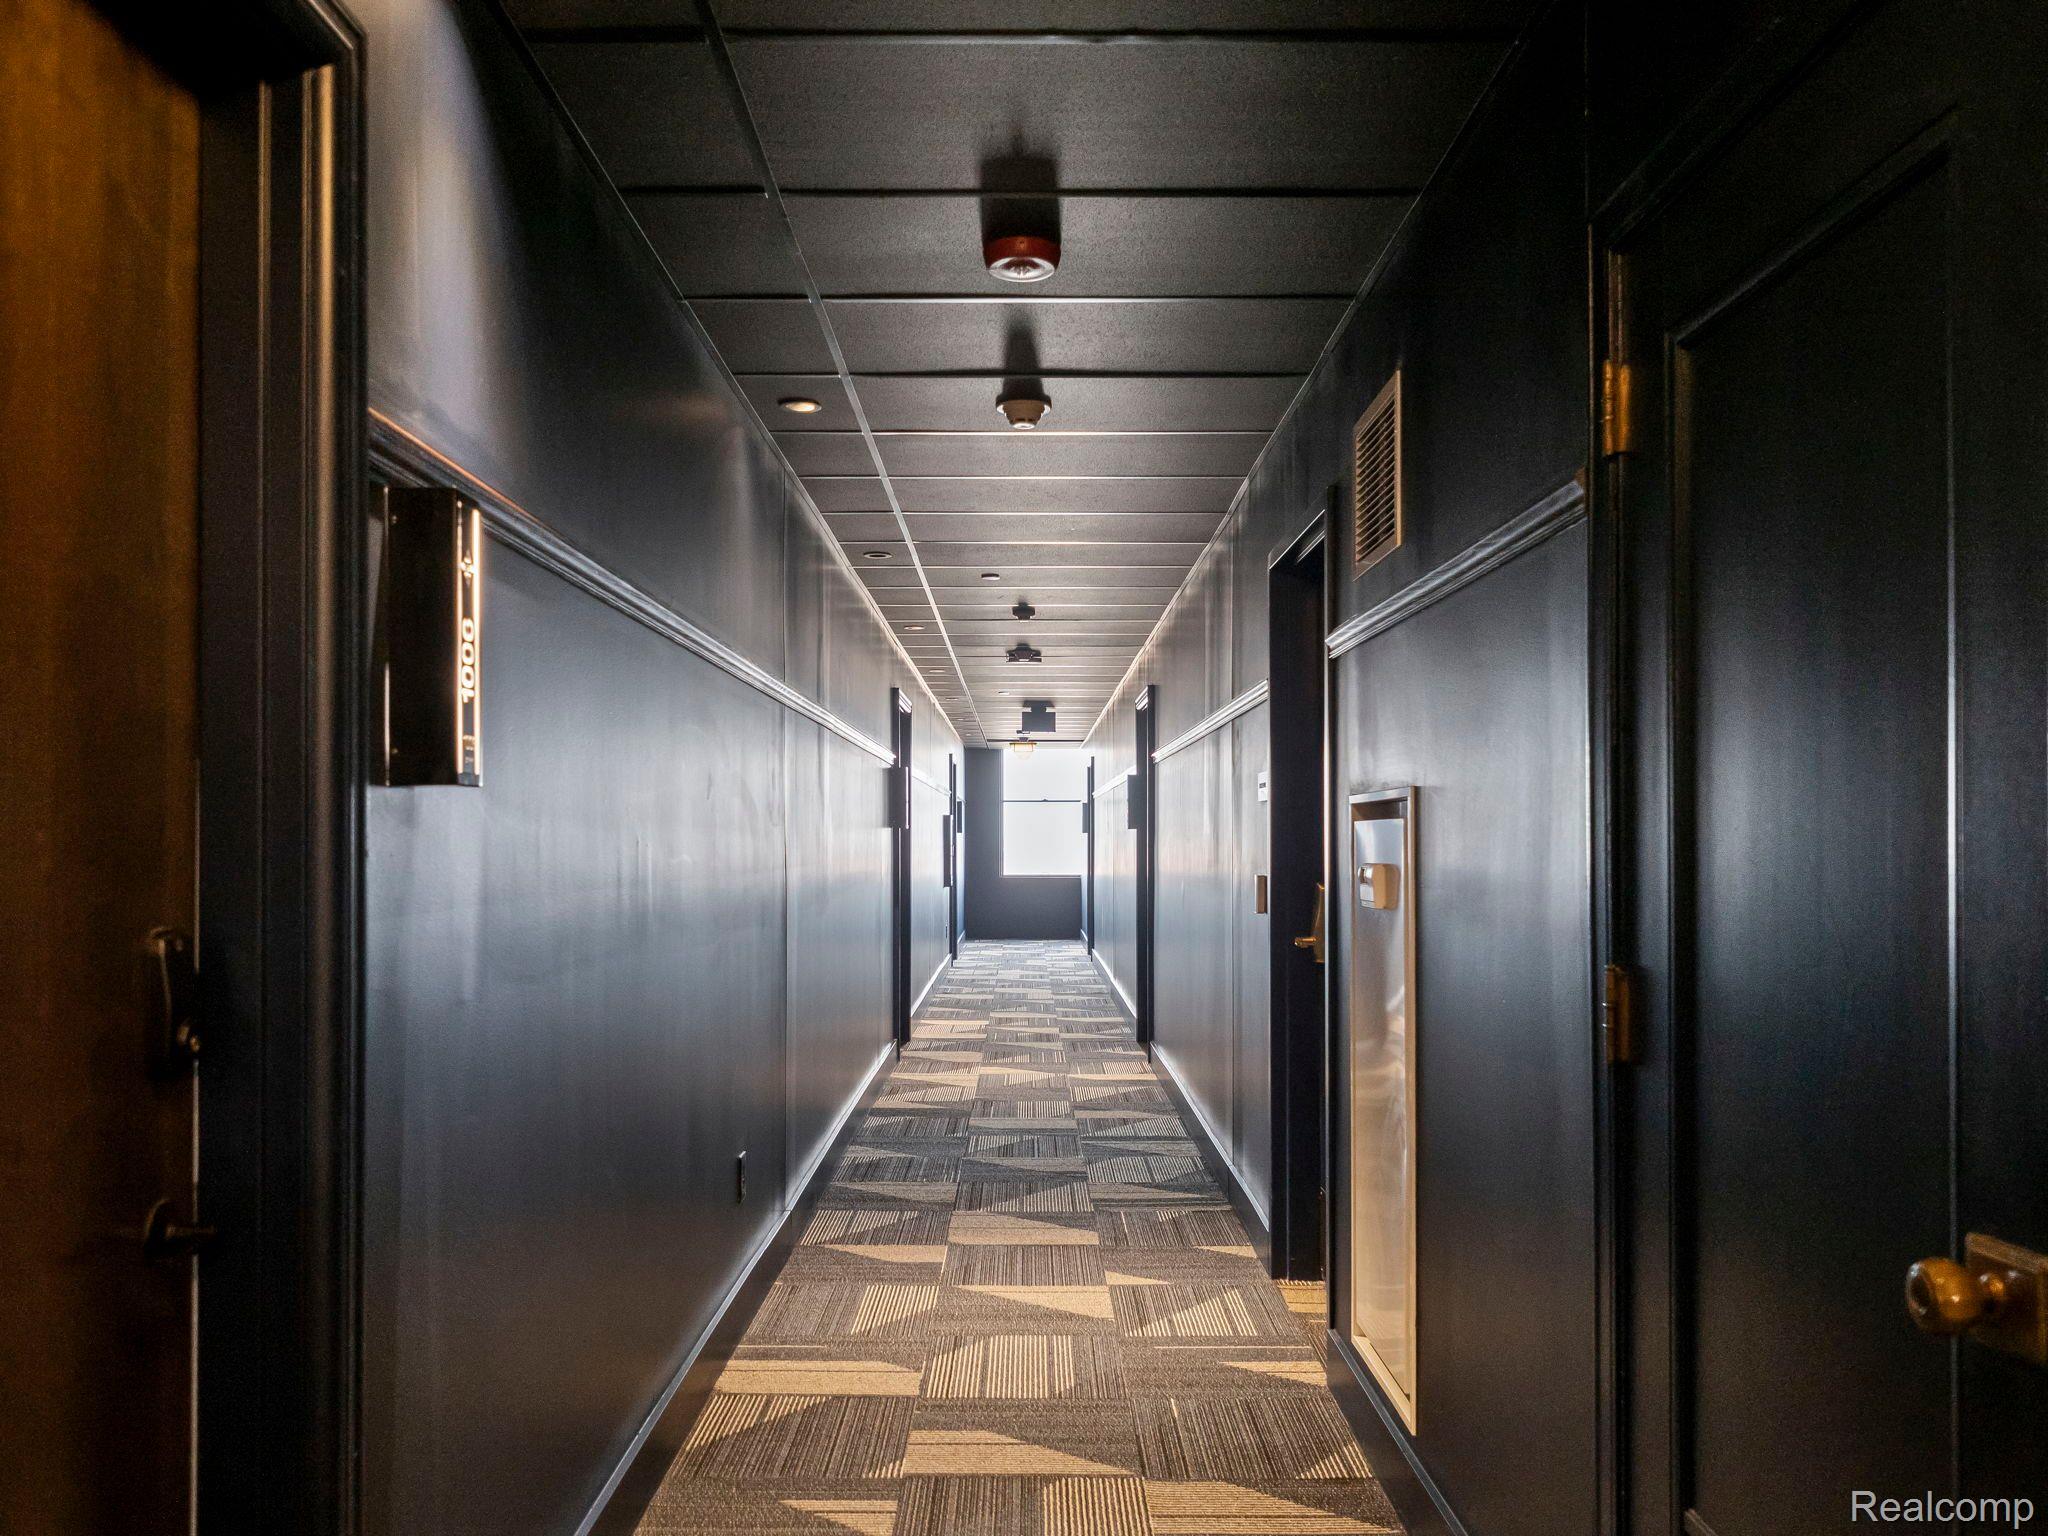
Long condominium hallway with dark walls, unit doors, and patterned carpet.
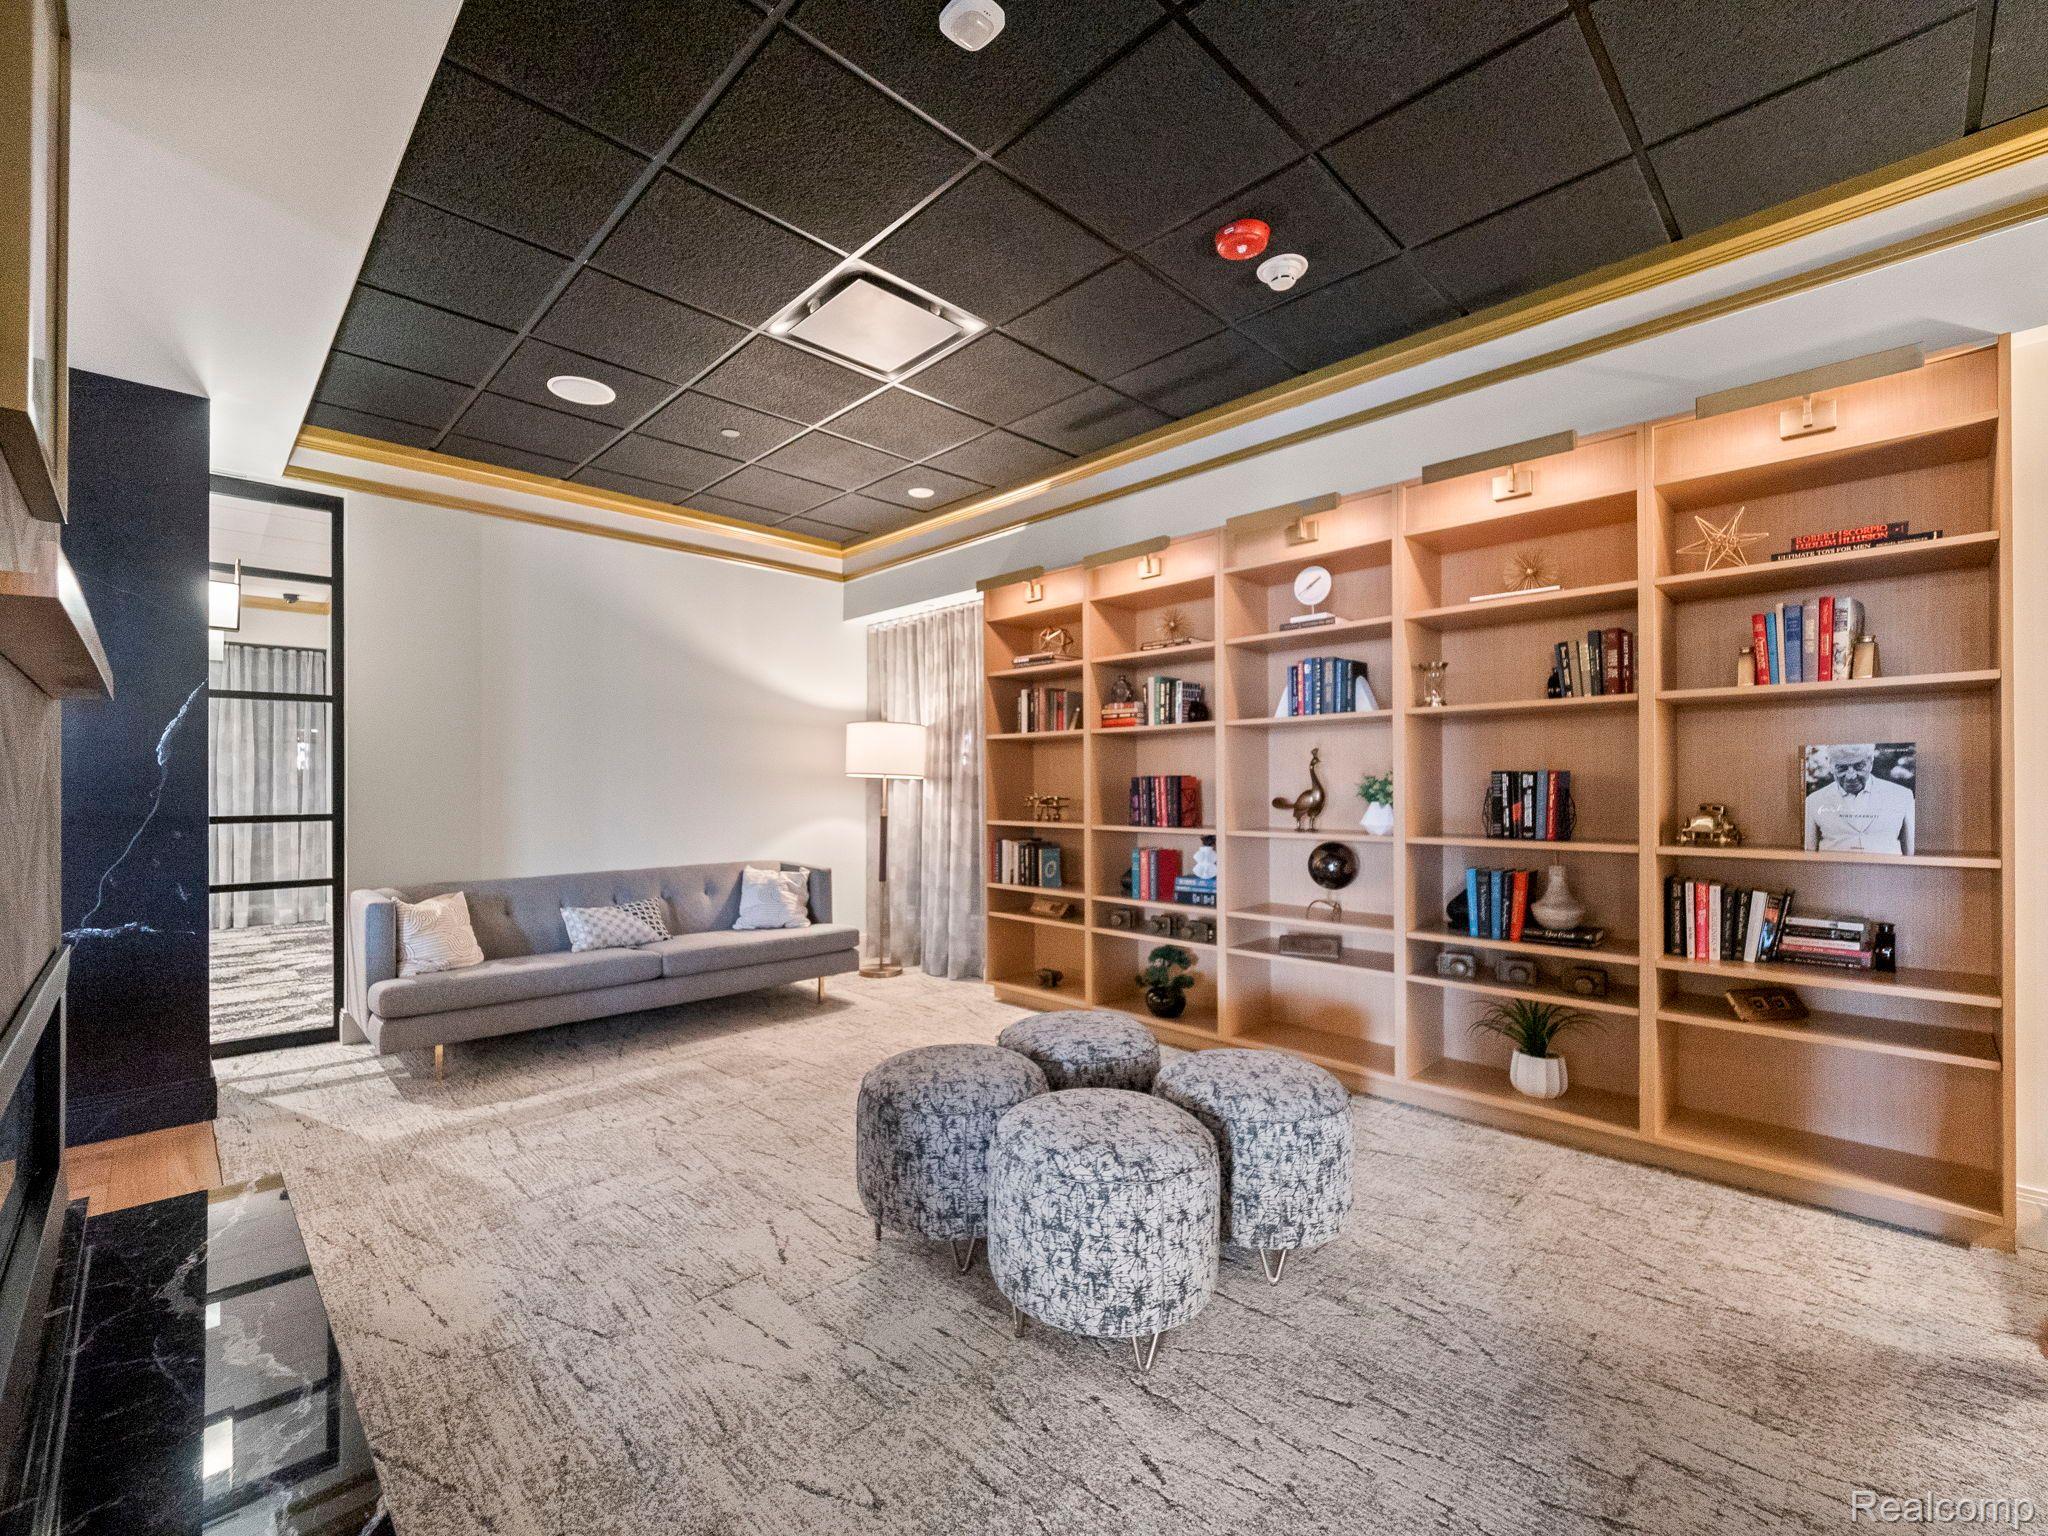
Furnished lounge with built-in wooden bookshelves, a gray sofa, and patterned ottomans.
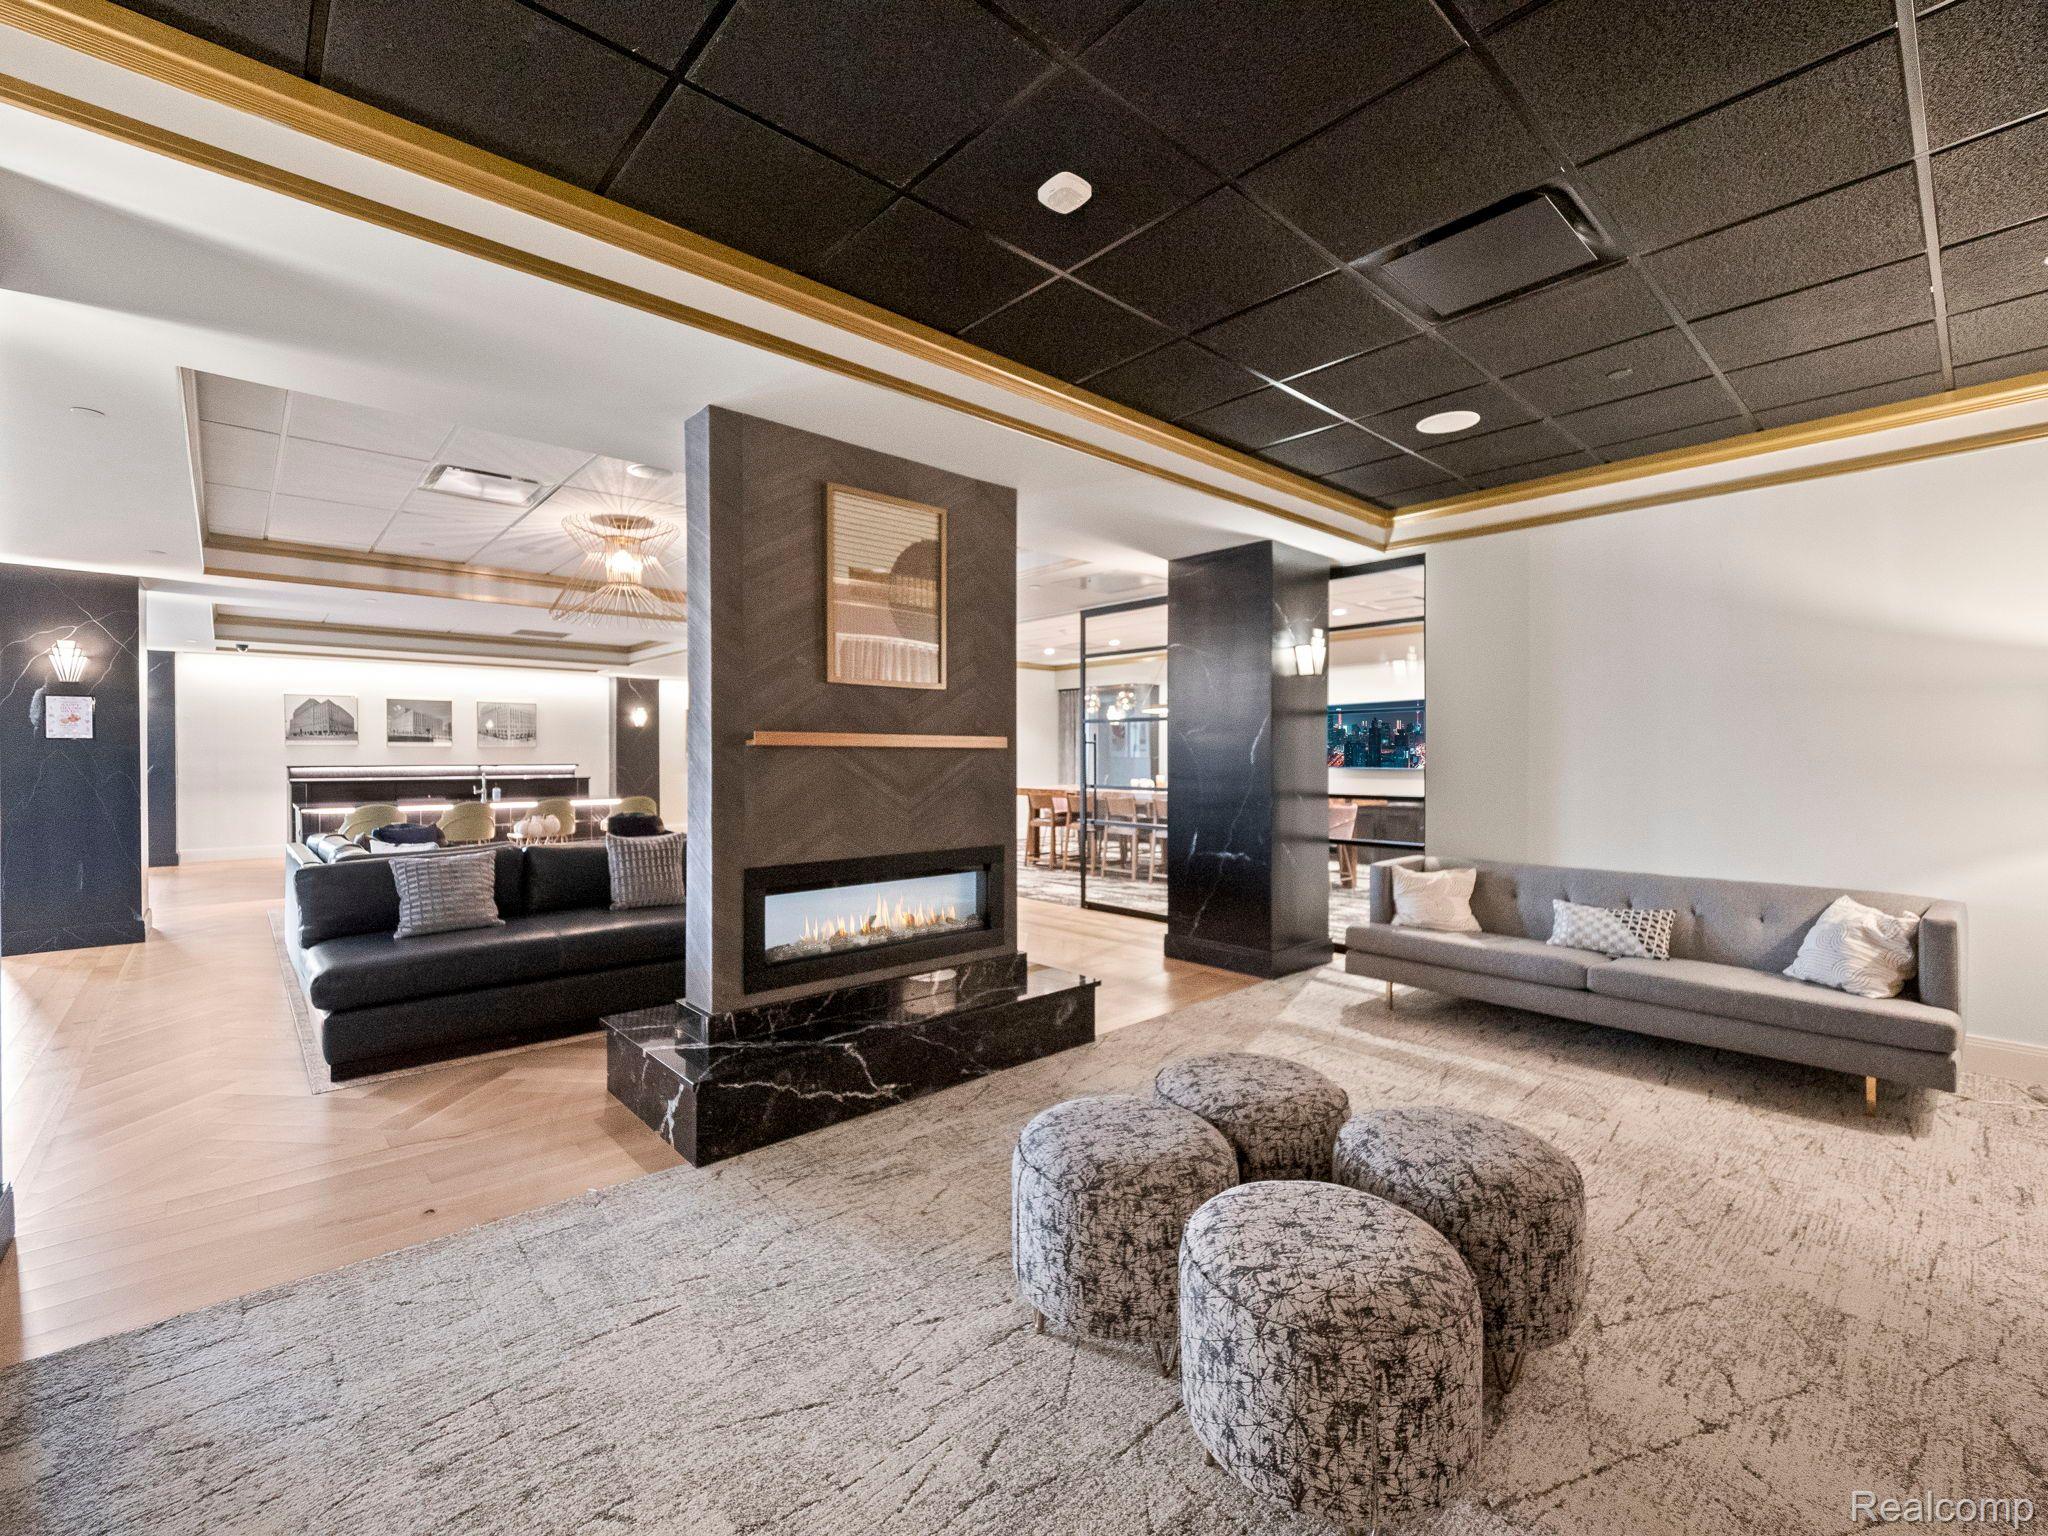
Contemporary lounge with a double-sided fireplace, gray sofas, and patterned ottomans.
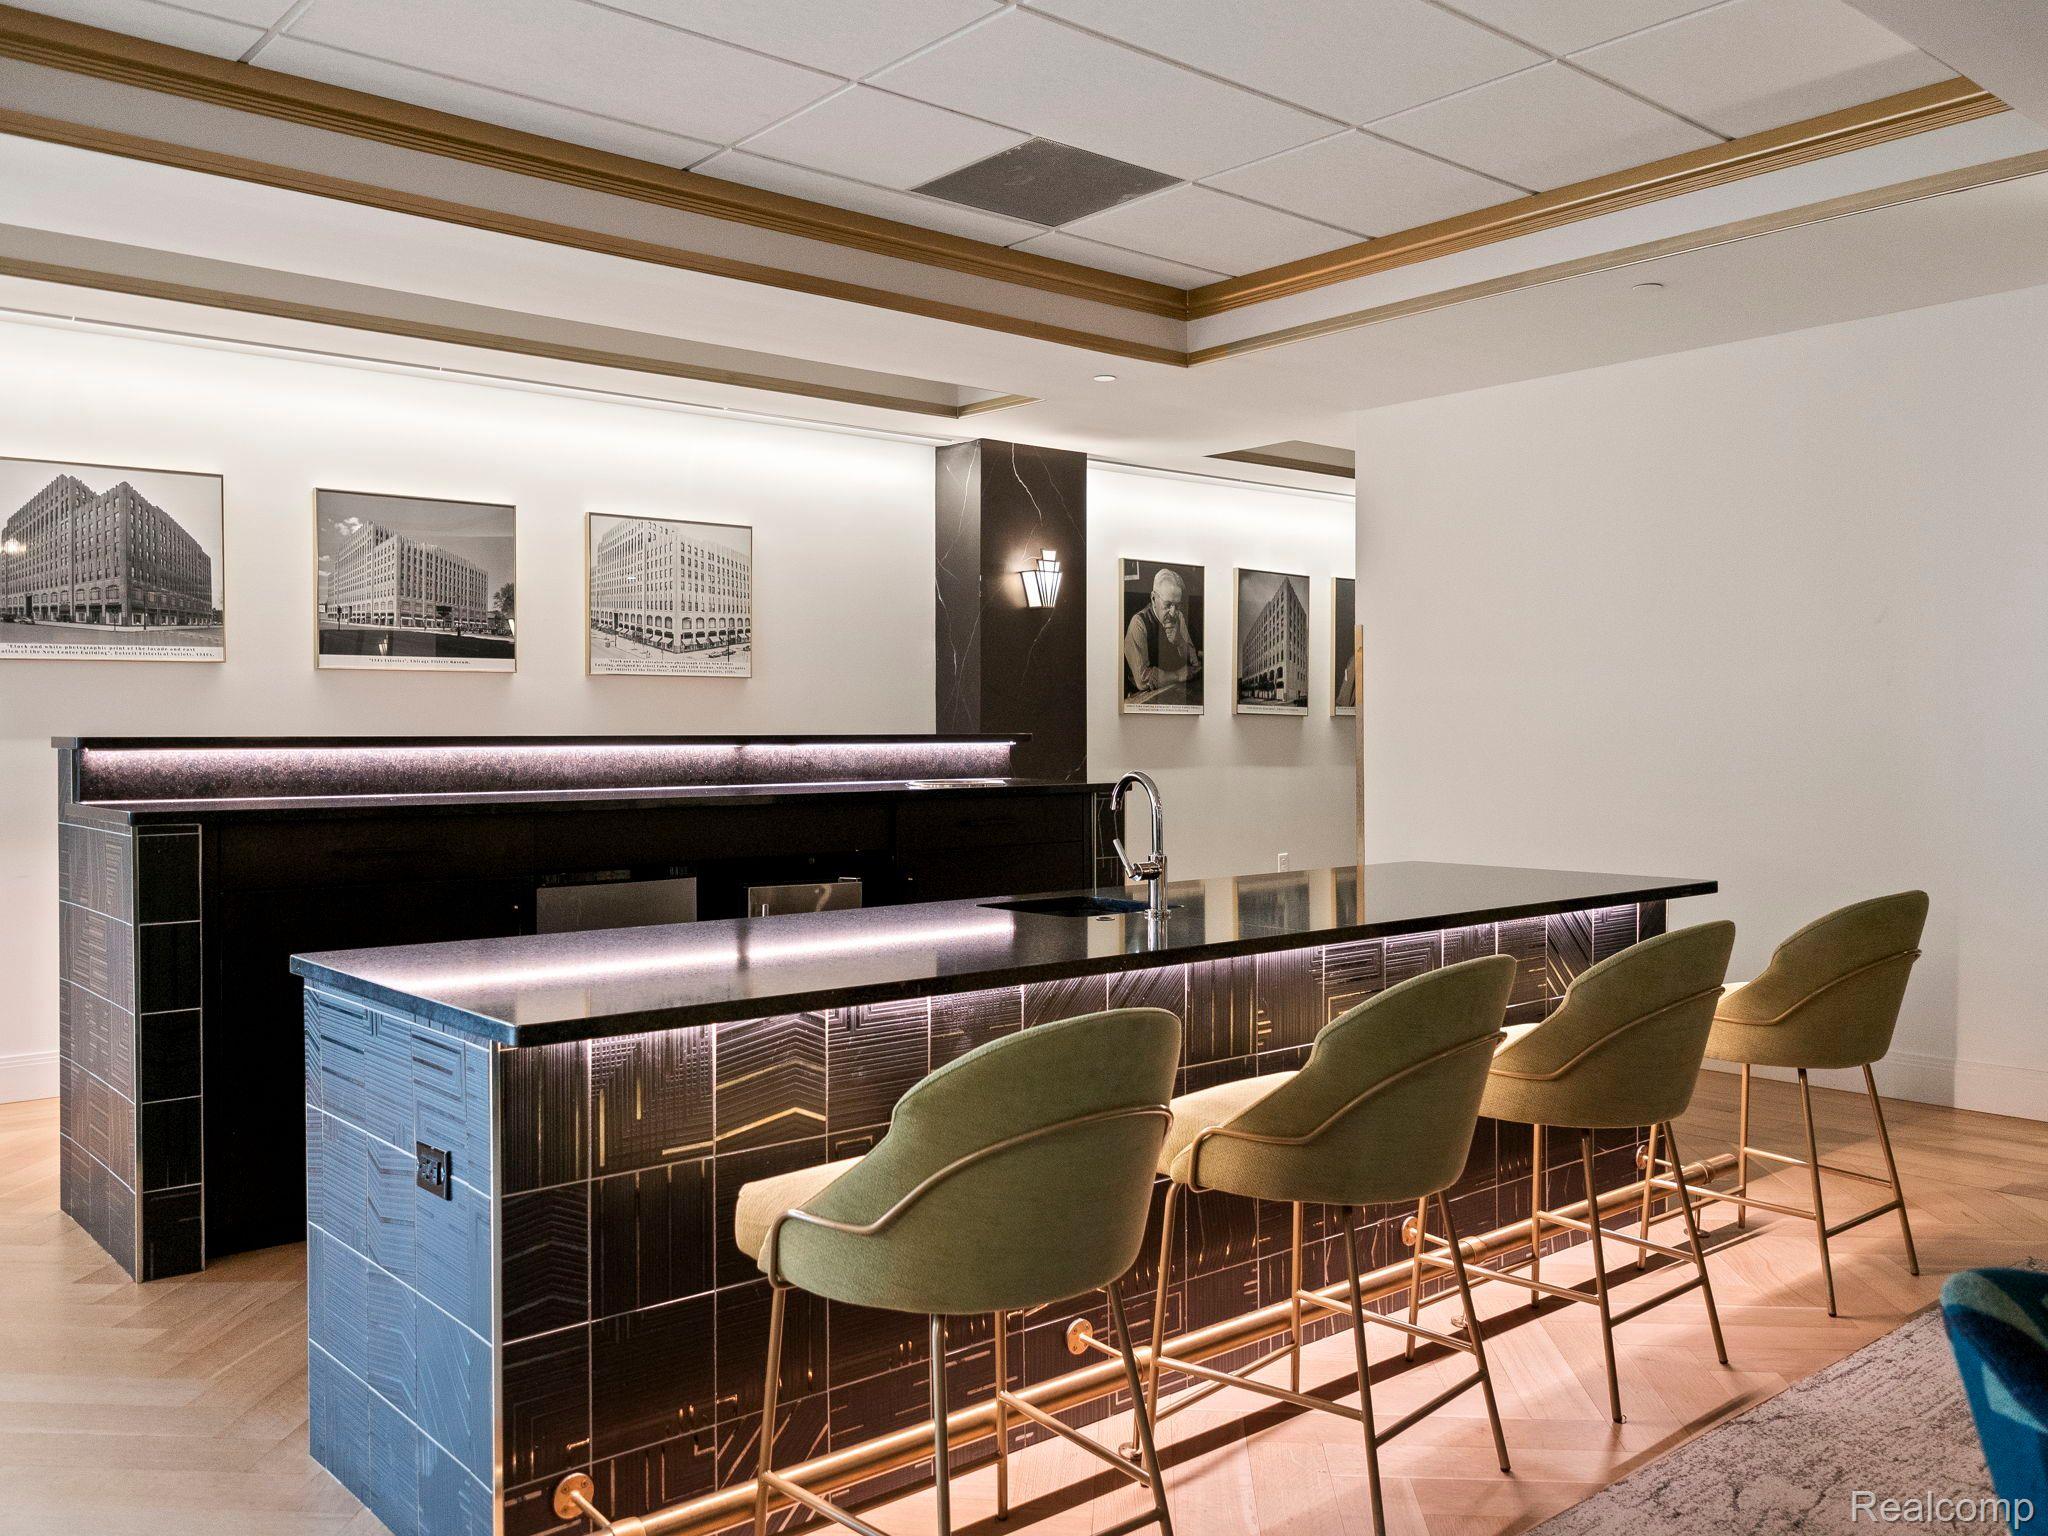
Interior bar with a long dark-tiled island, sink, and four upholstered stools.
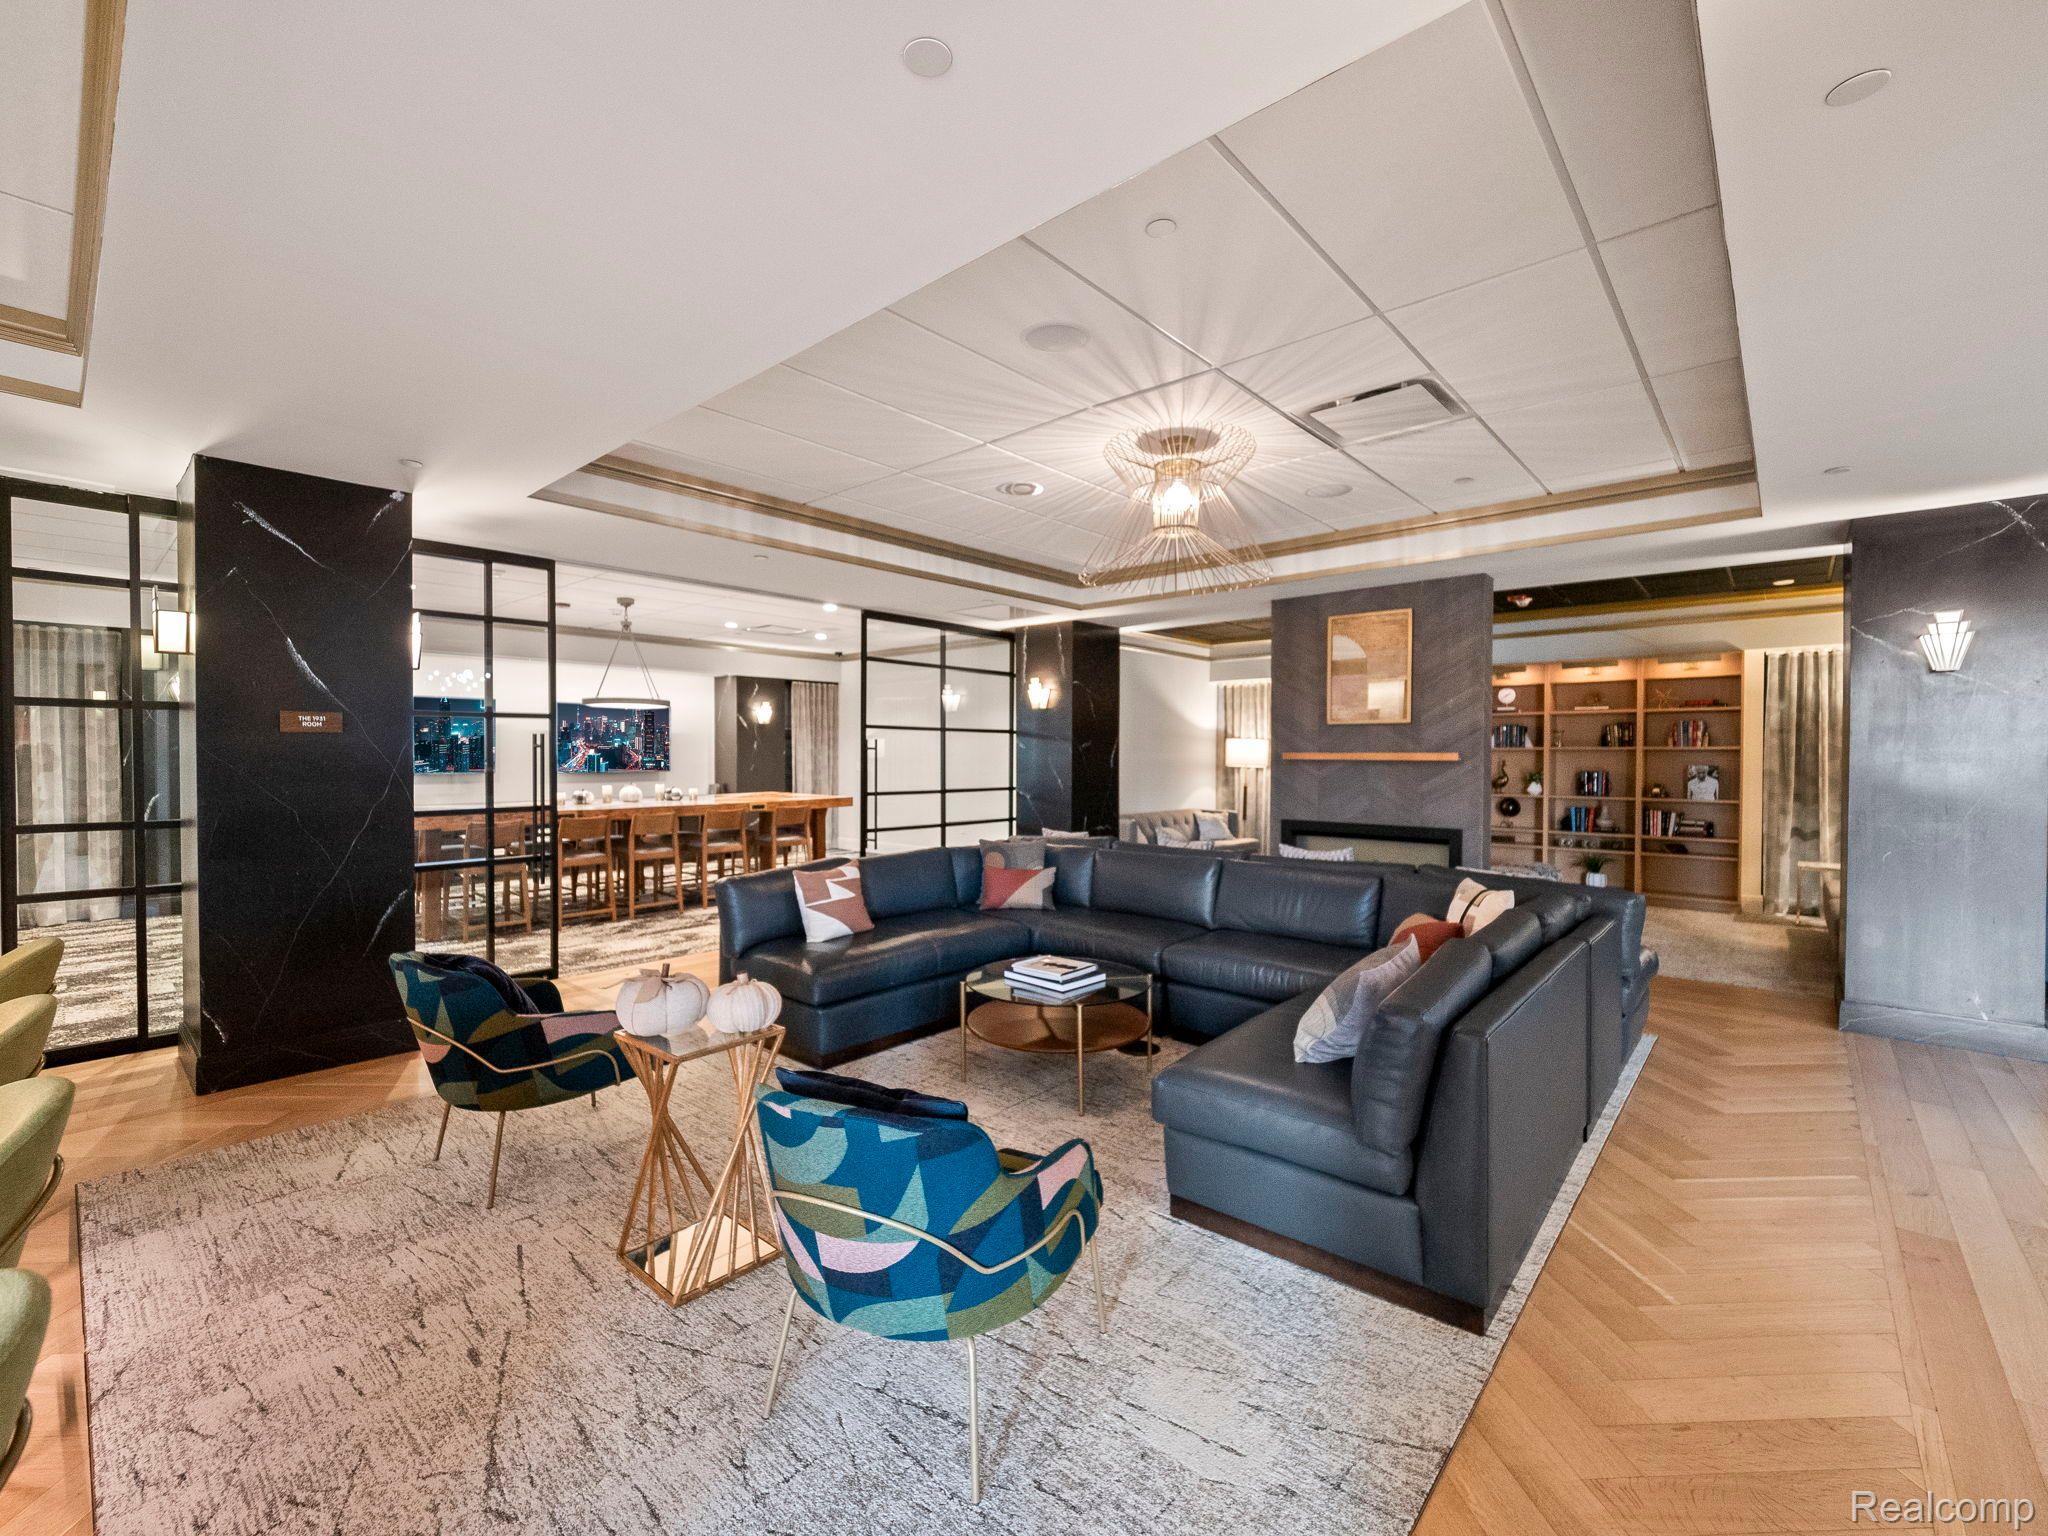
Furnished lounge with a dark sectional, colorful accent chairs, fireplace, built-in bookshelves, and geometric chandelier.
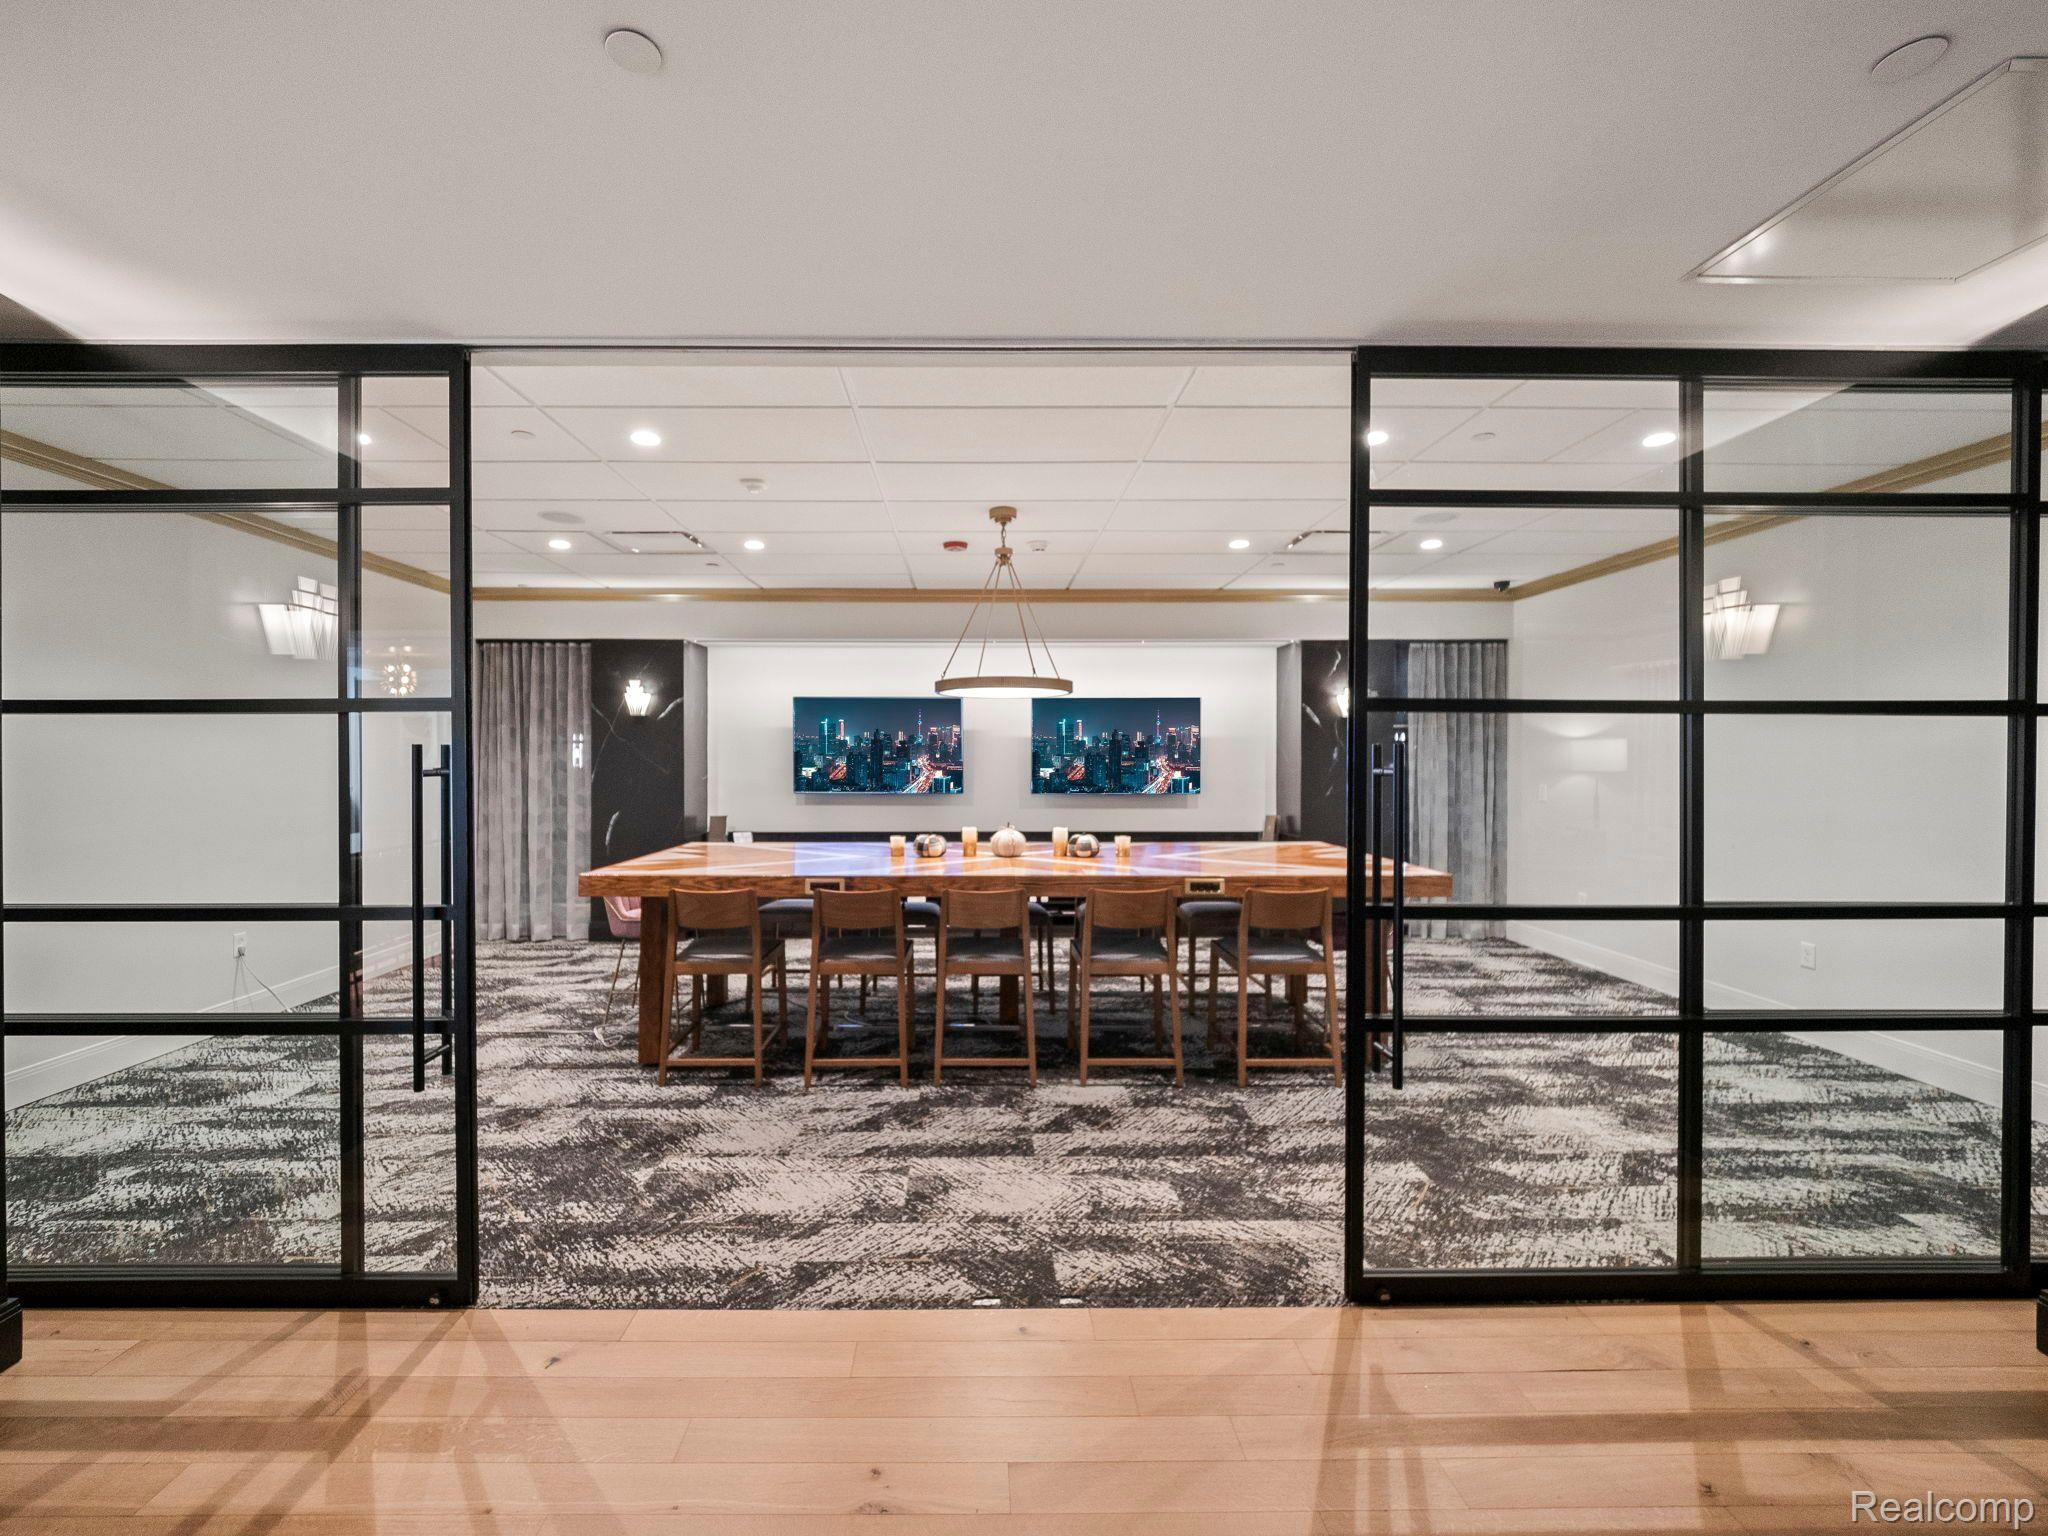
Furnished conference room with a long wood table behind black-framed glass doors.
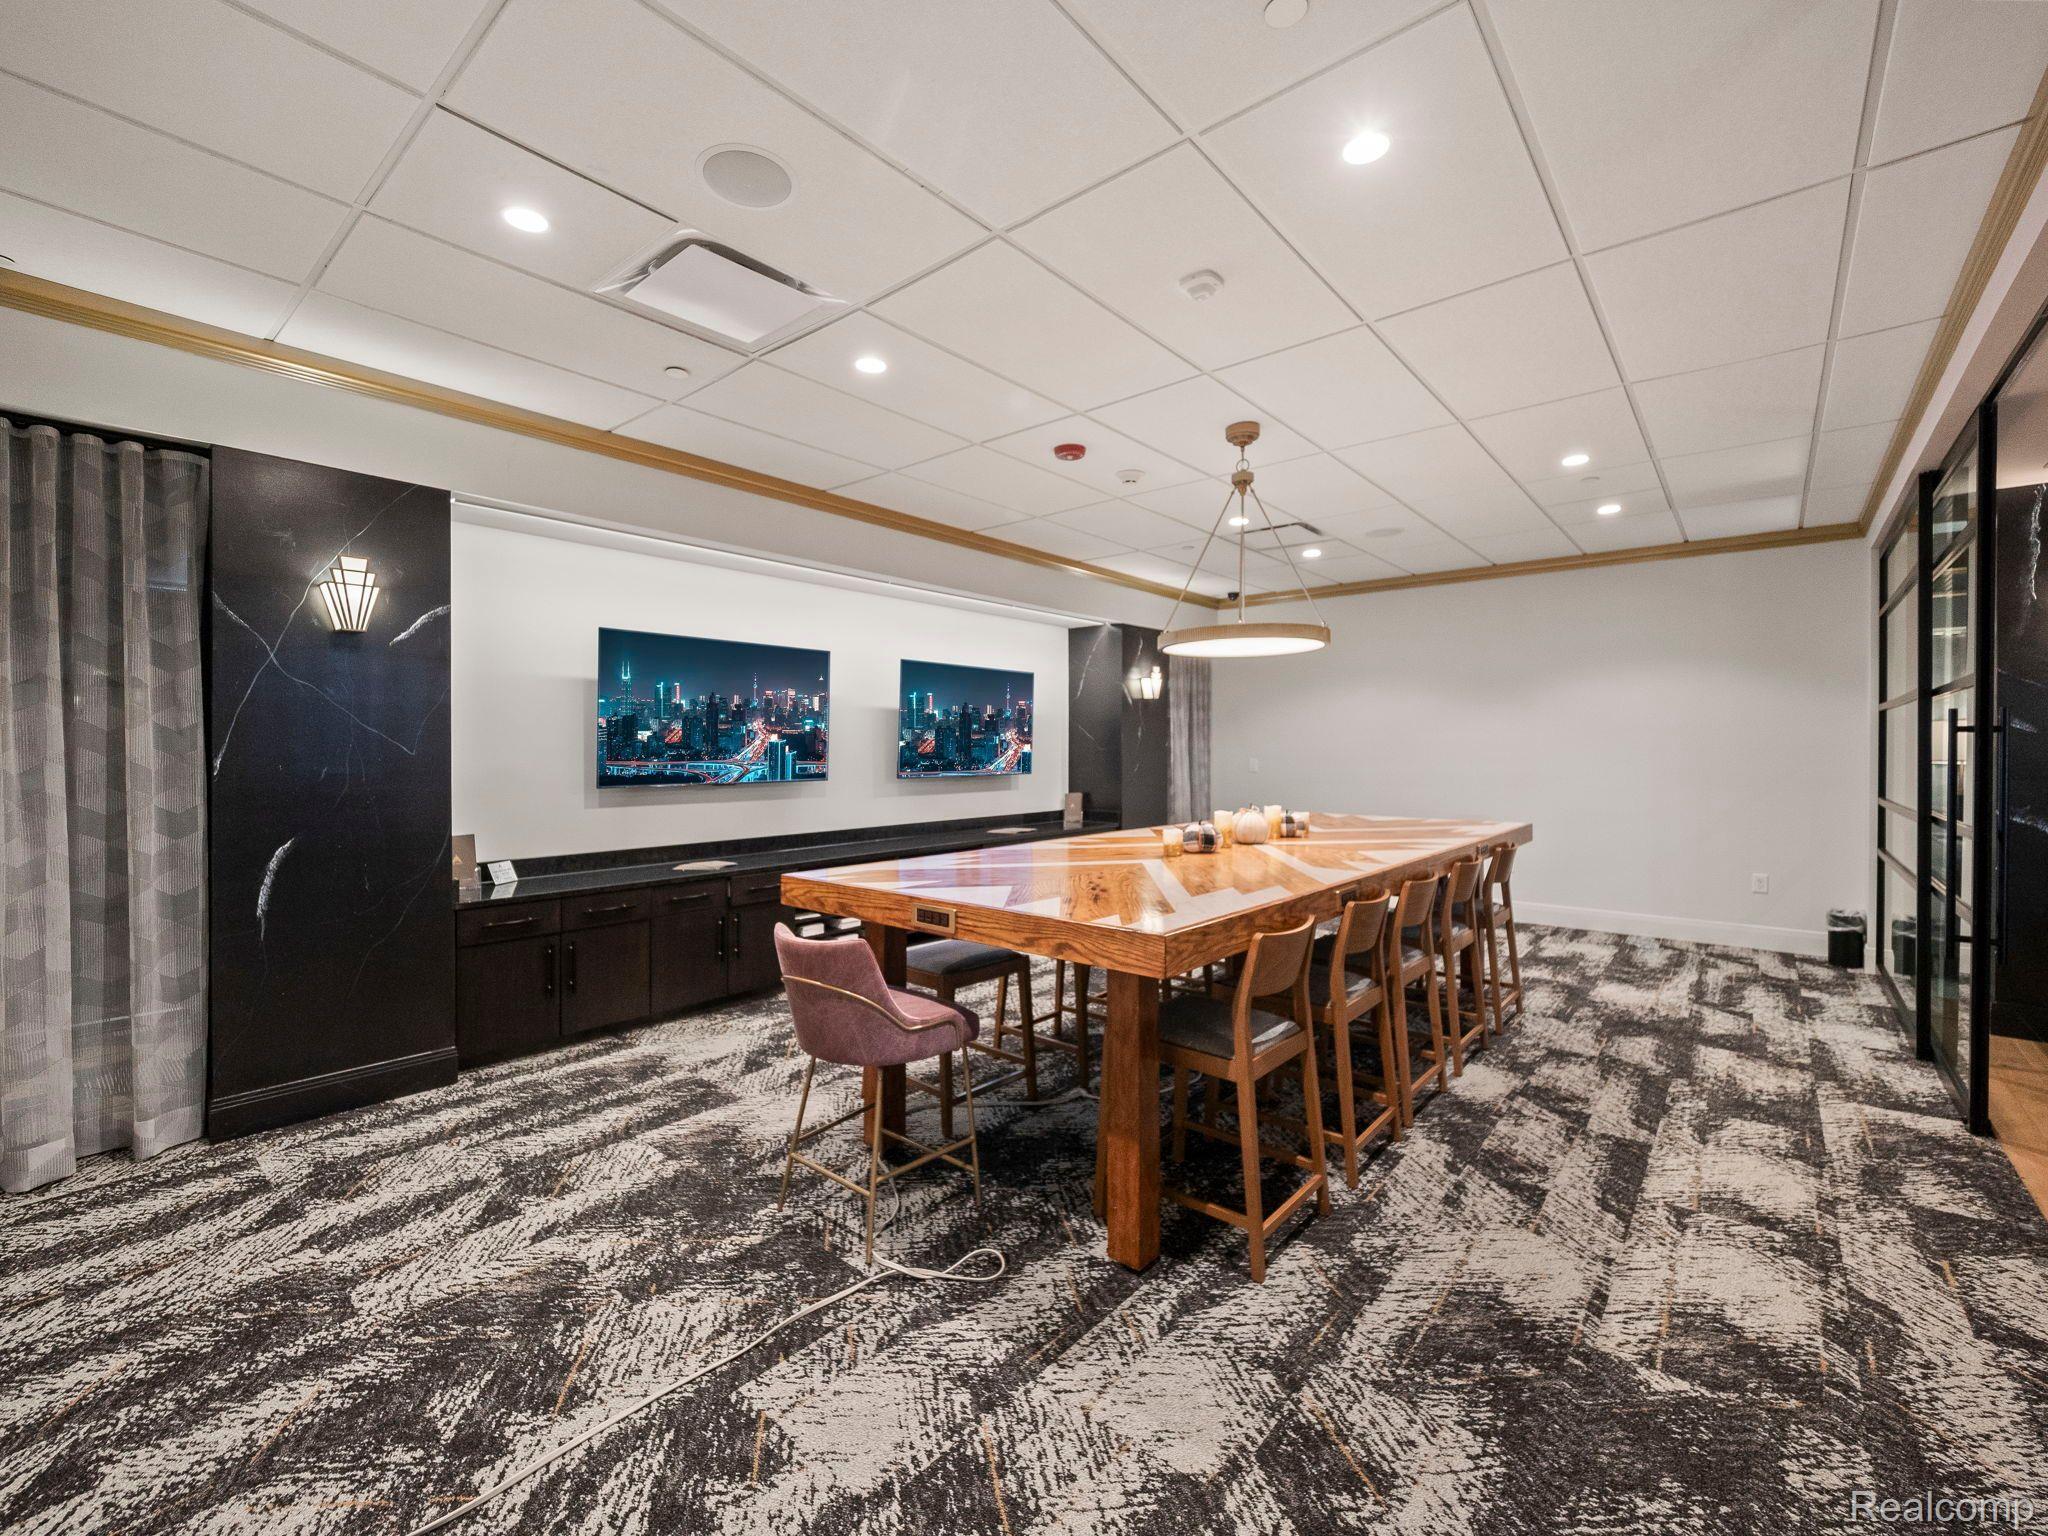
Furnished meeting room with a long wooden table, upholstered chairs, and two cityscape displays.
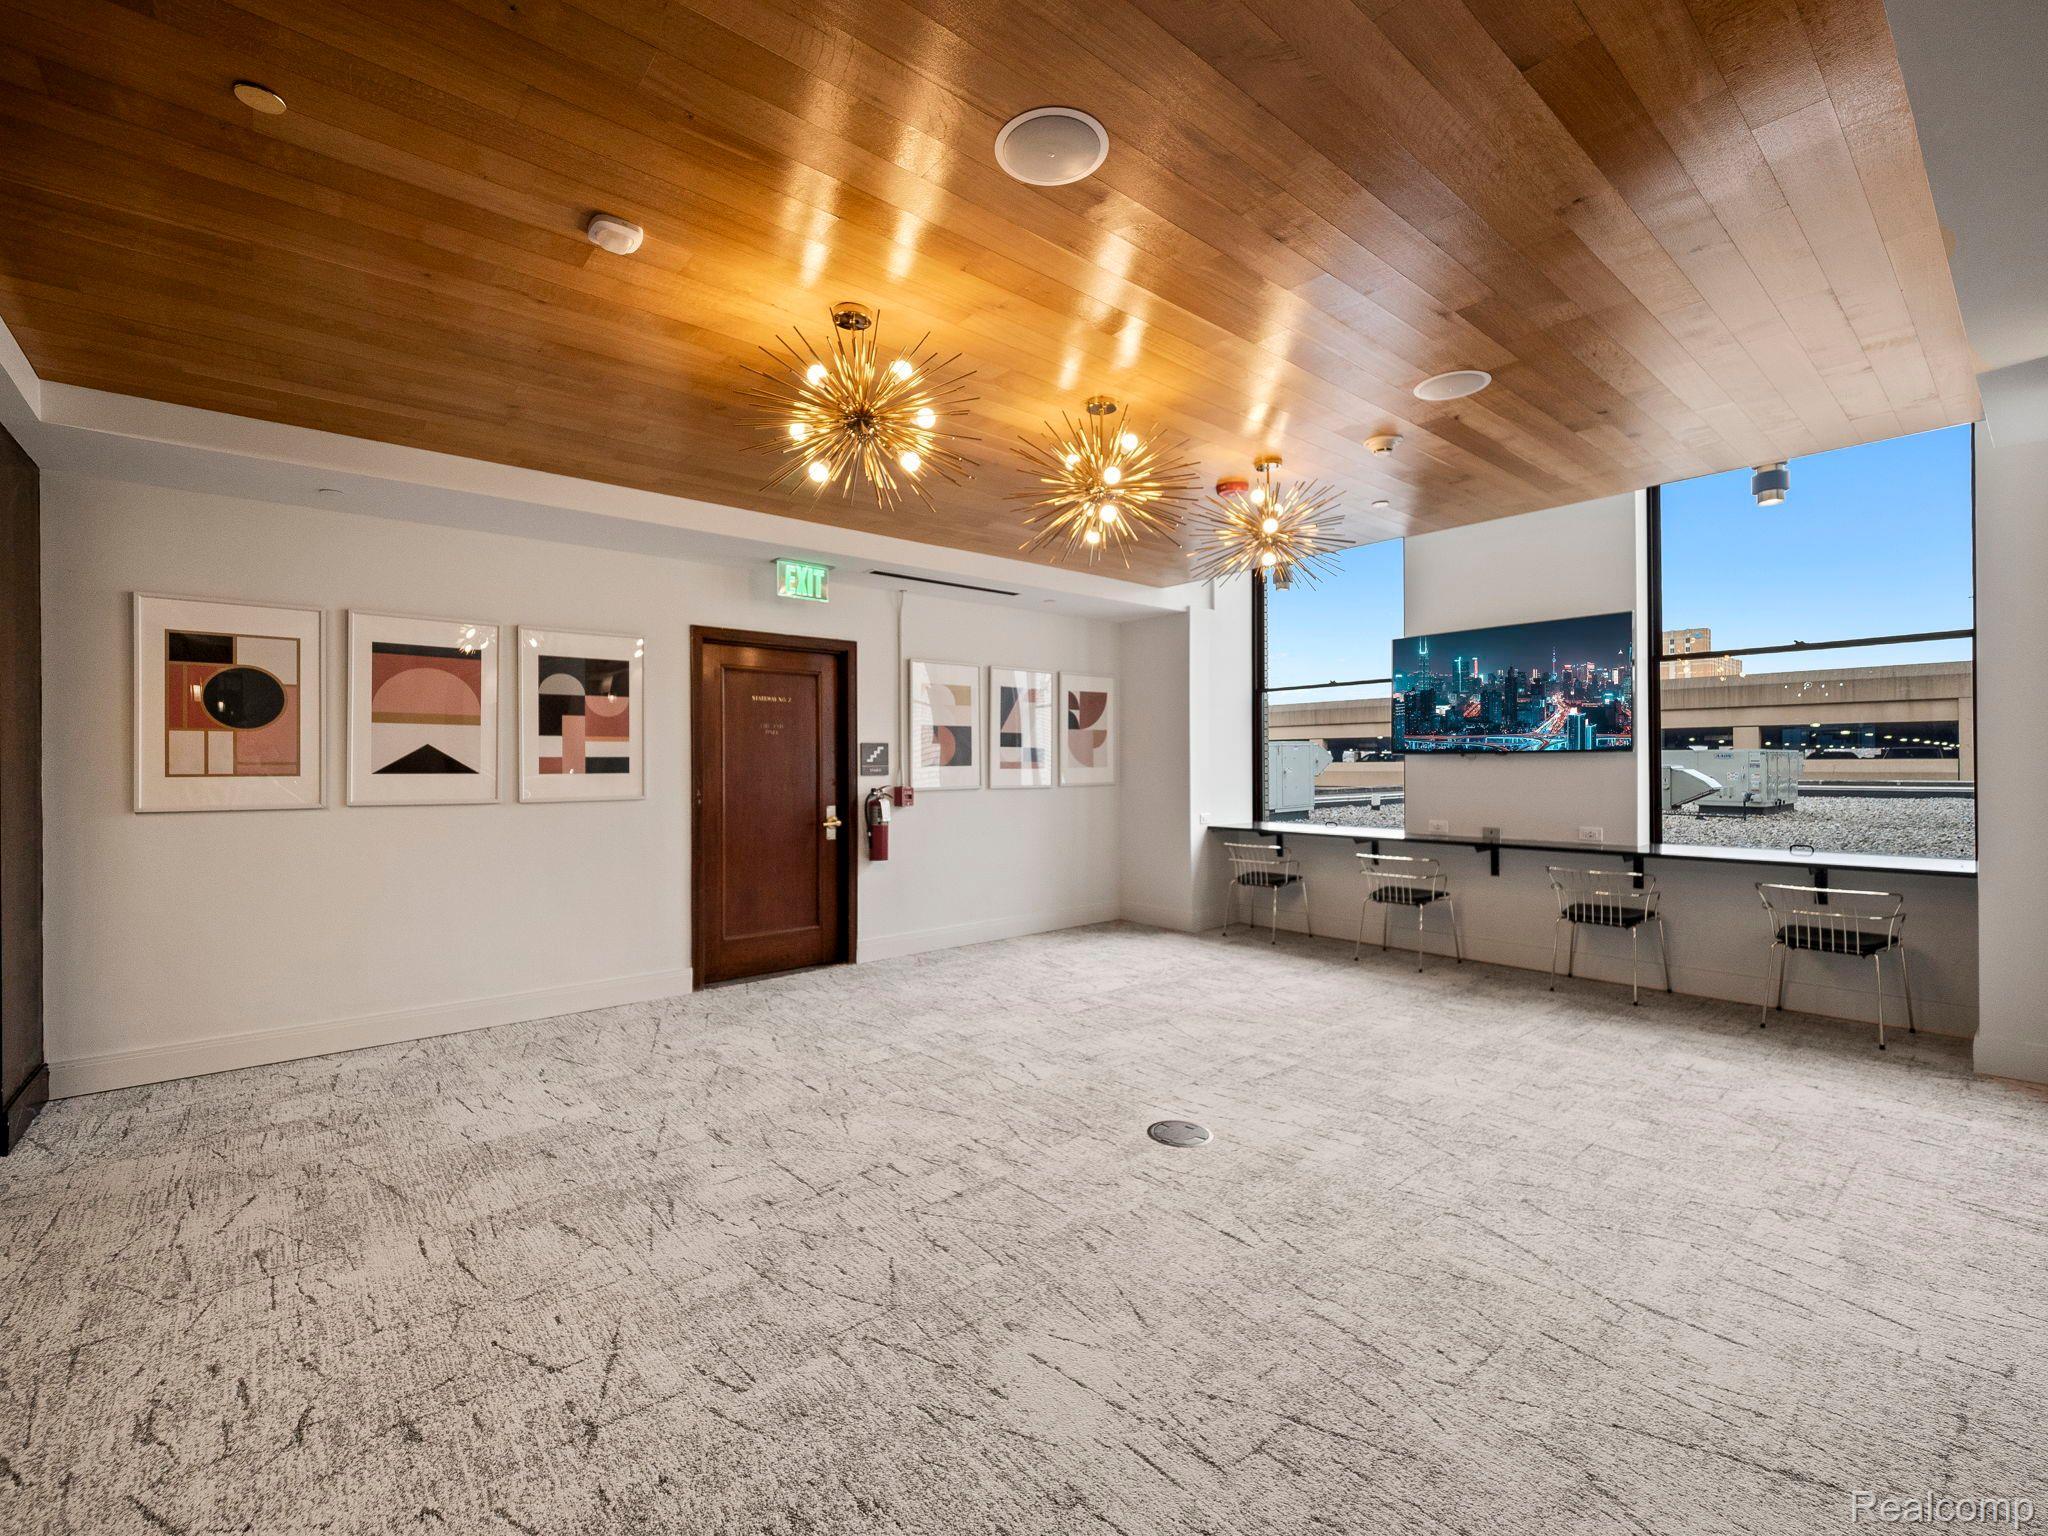
Common room with a wood-paneled ceiling, starburst chandeliers, framed art, and chairs beside large windows.
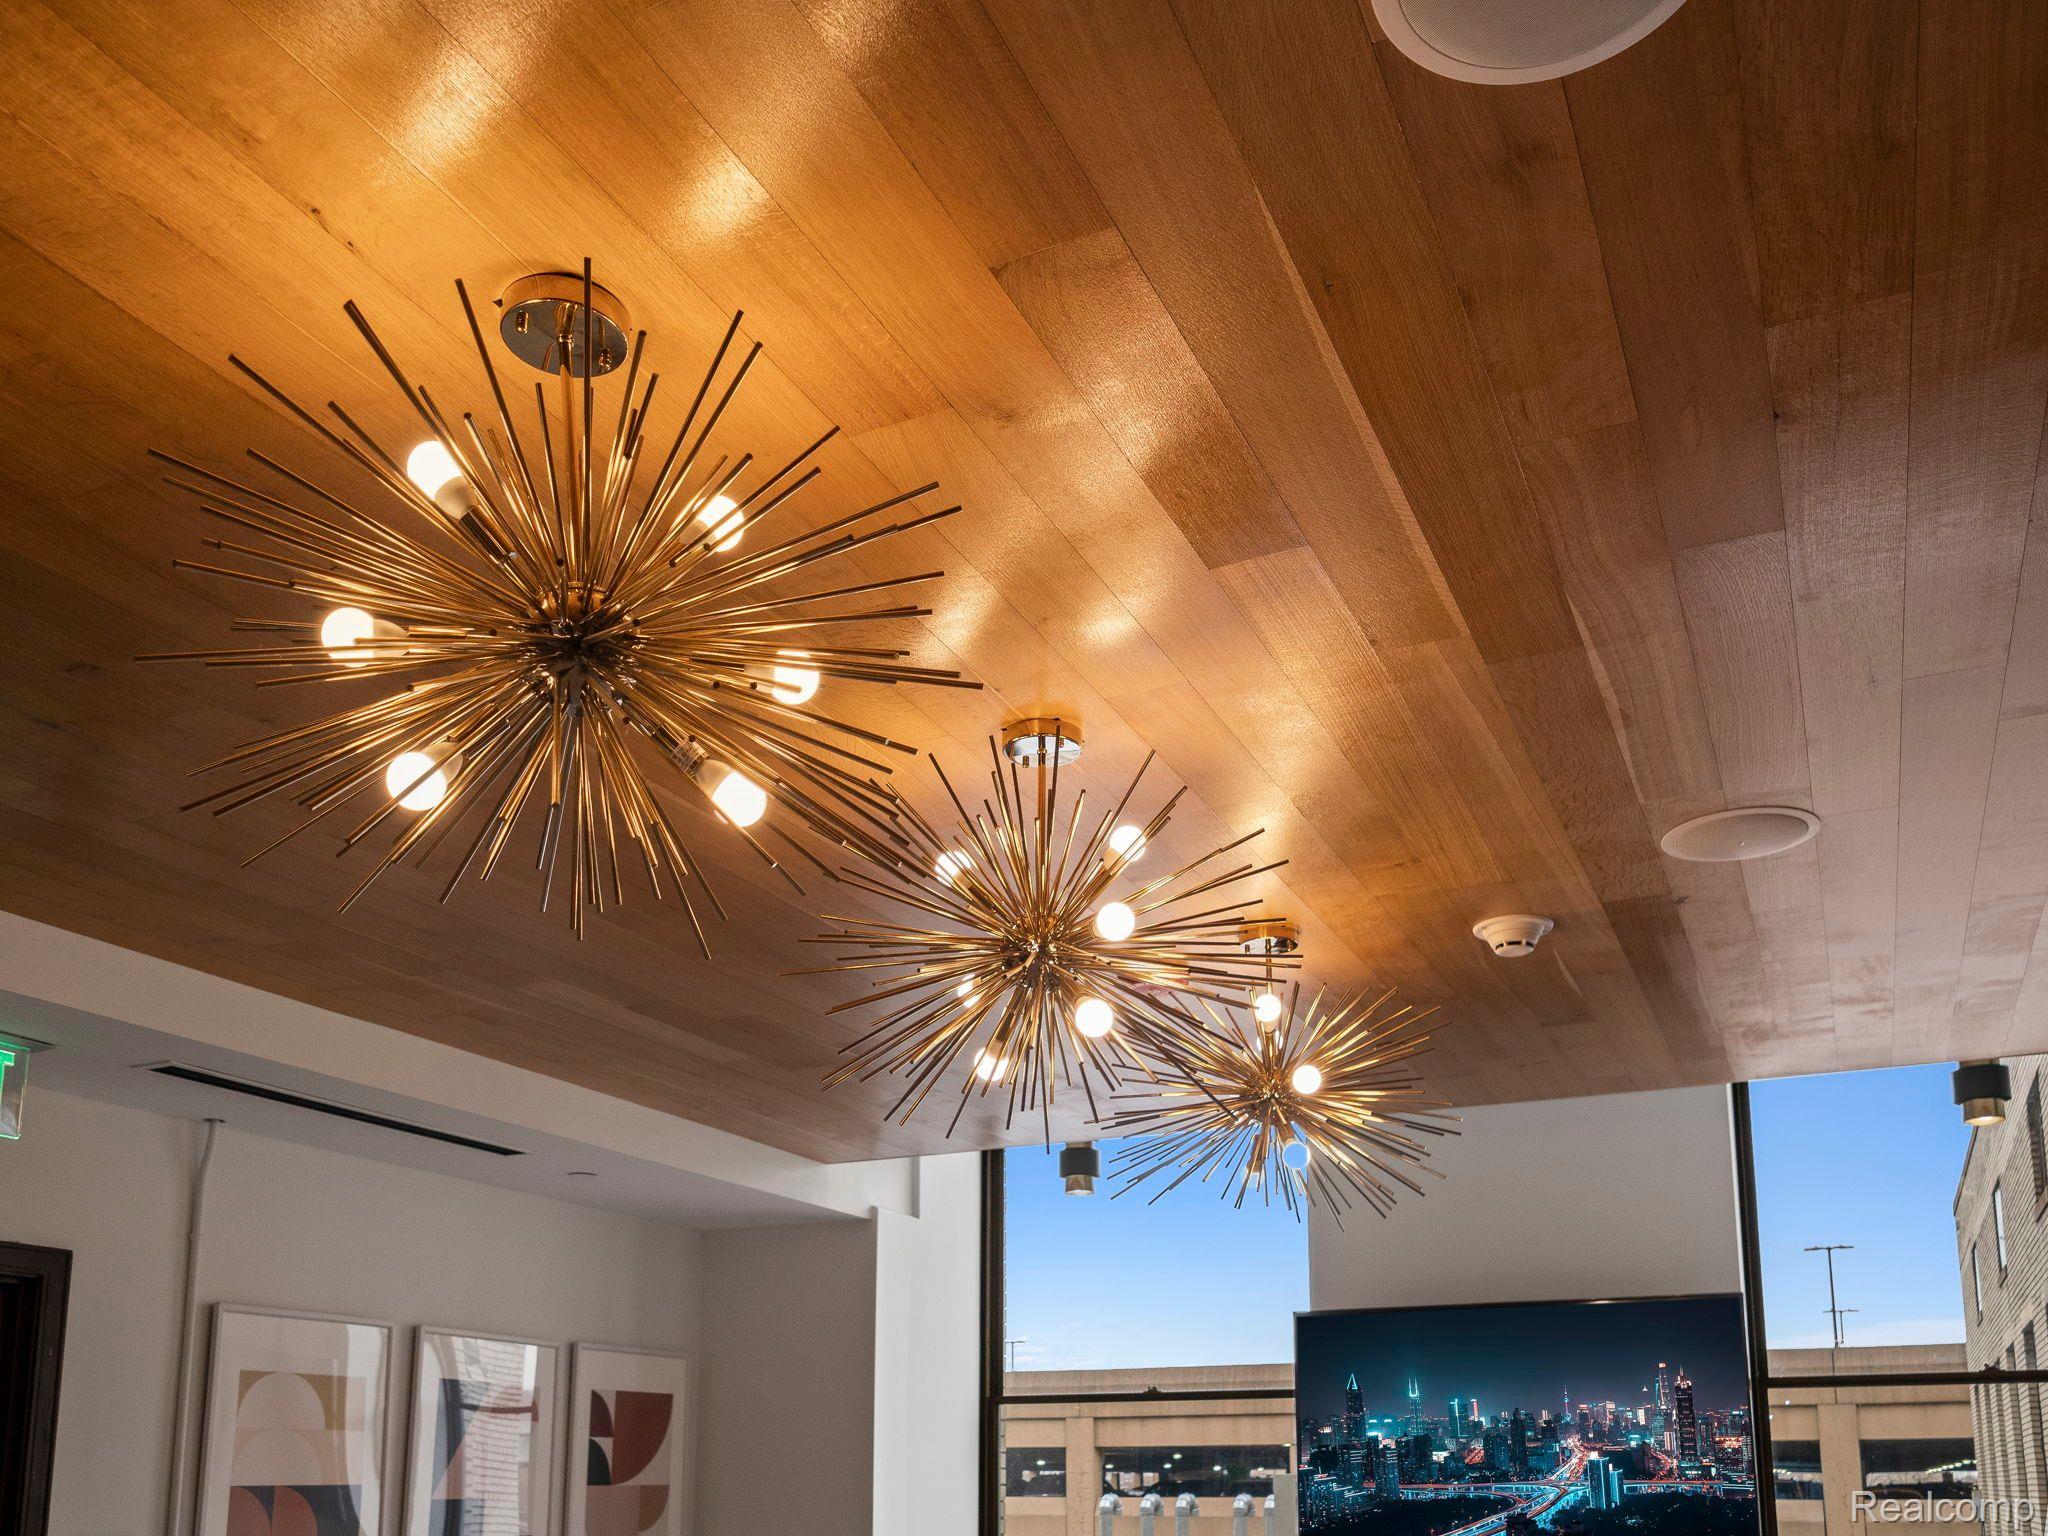
Interior with a wood-plank ceiling, dramatic starburst chandeliers, and tall windows.
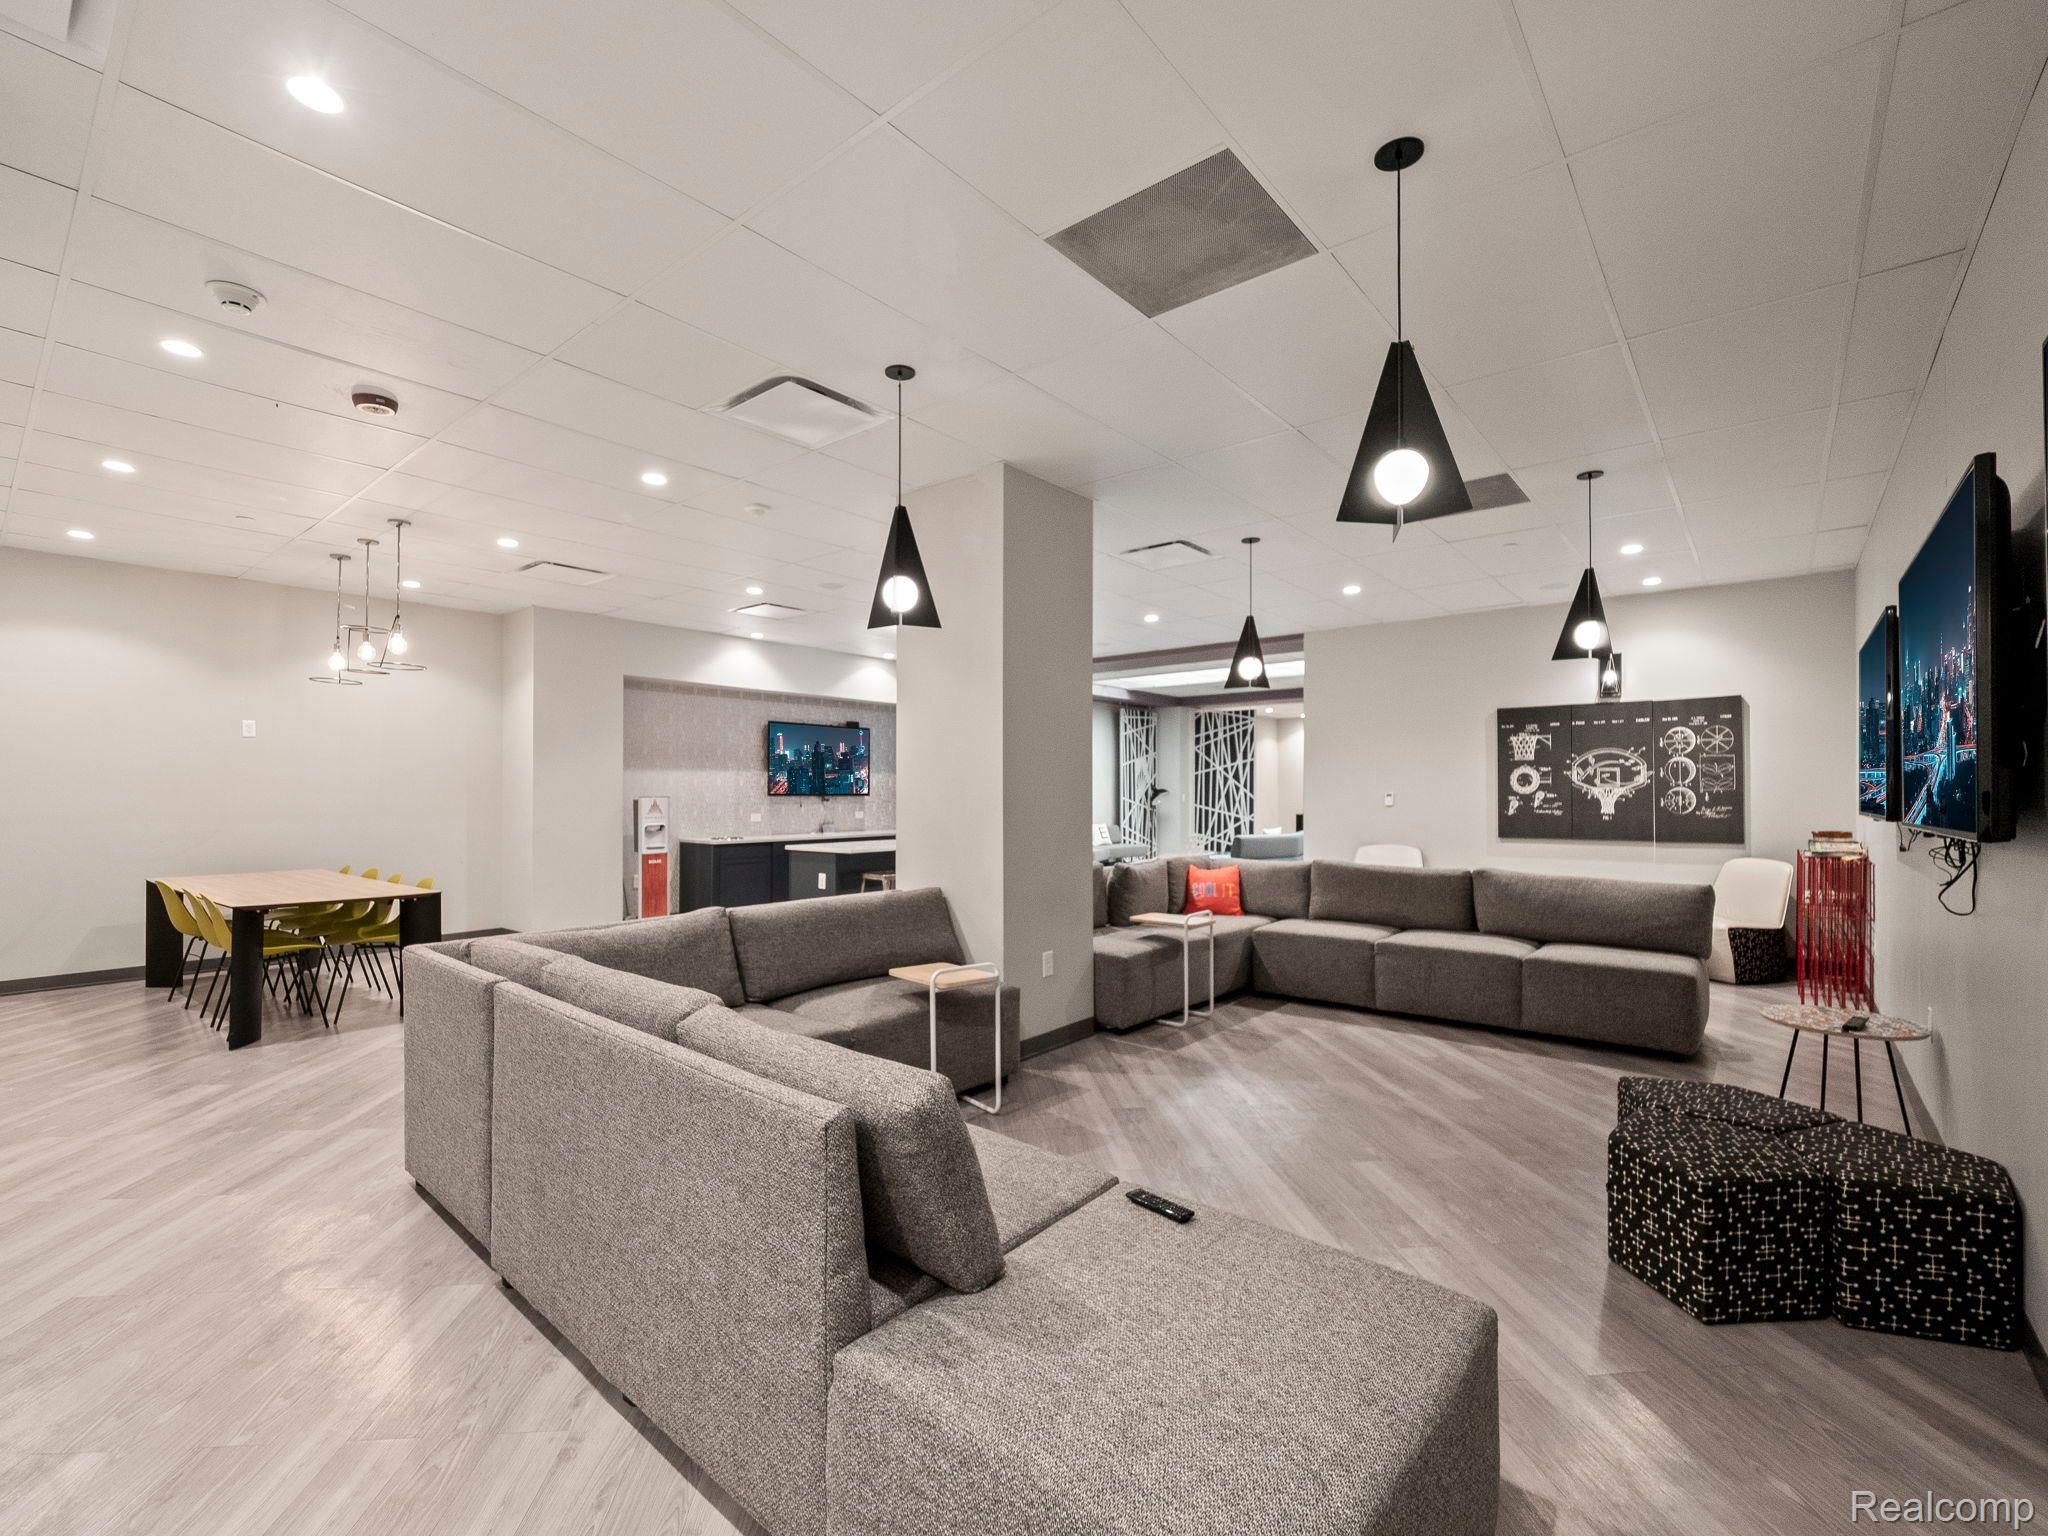
Furnished lounge with gray sectional sofas, yellow dining chairs, and wall-mounted televisions.
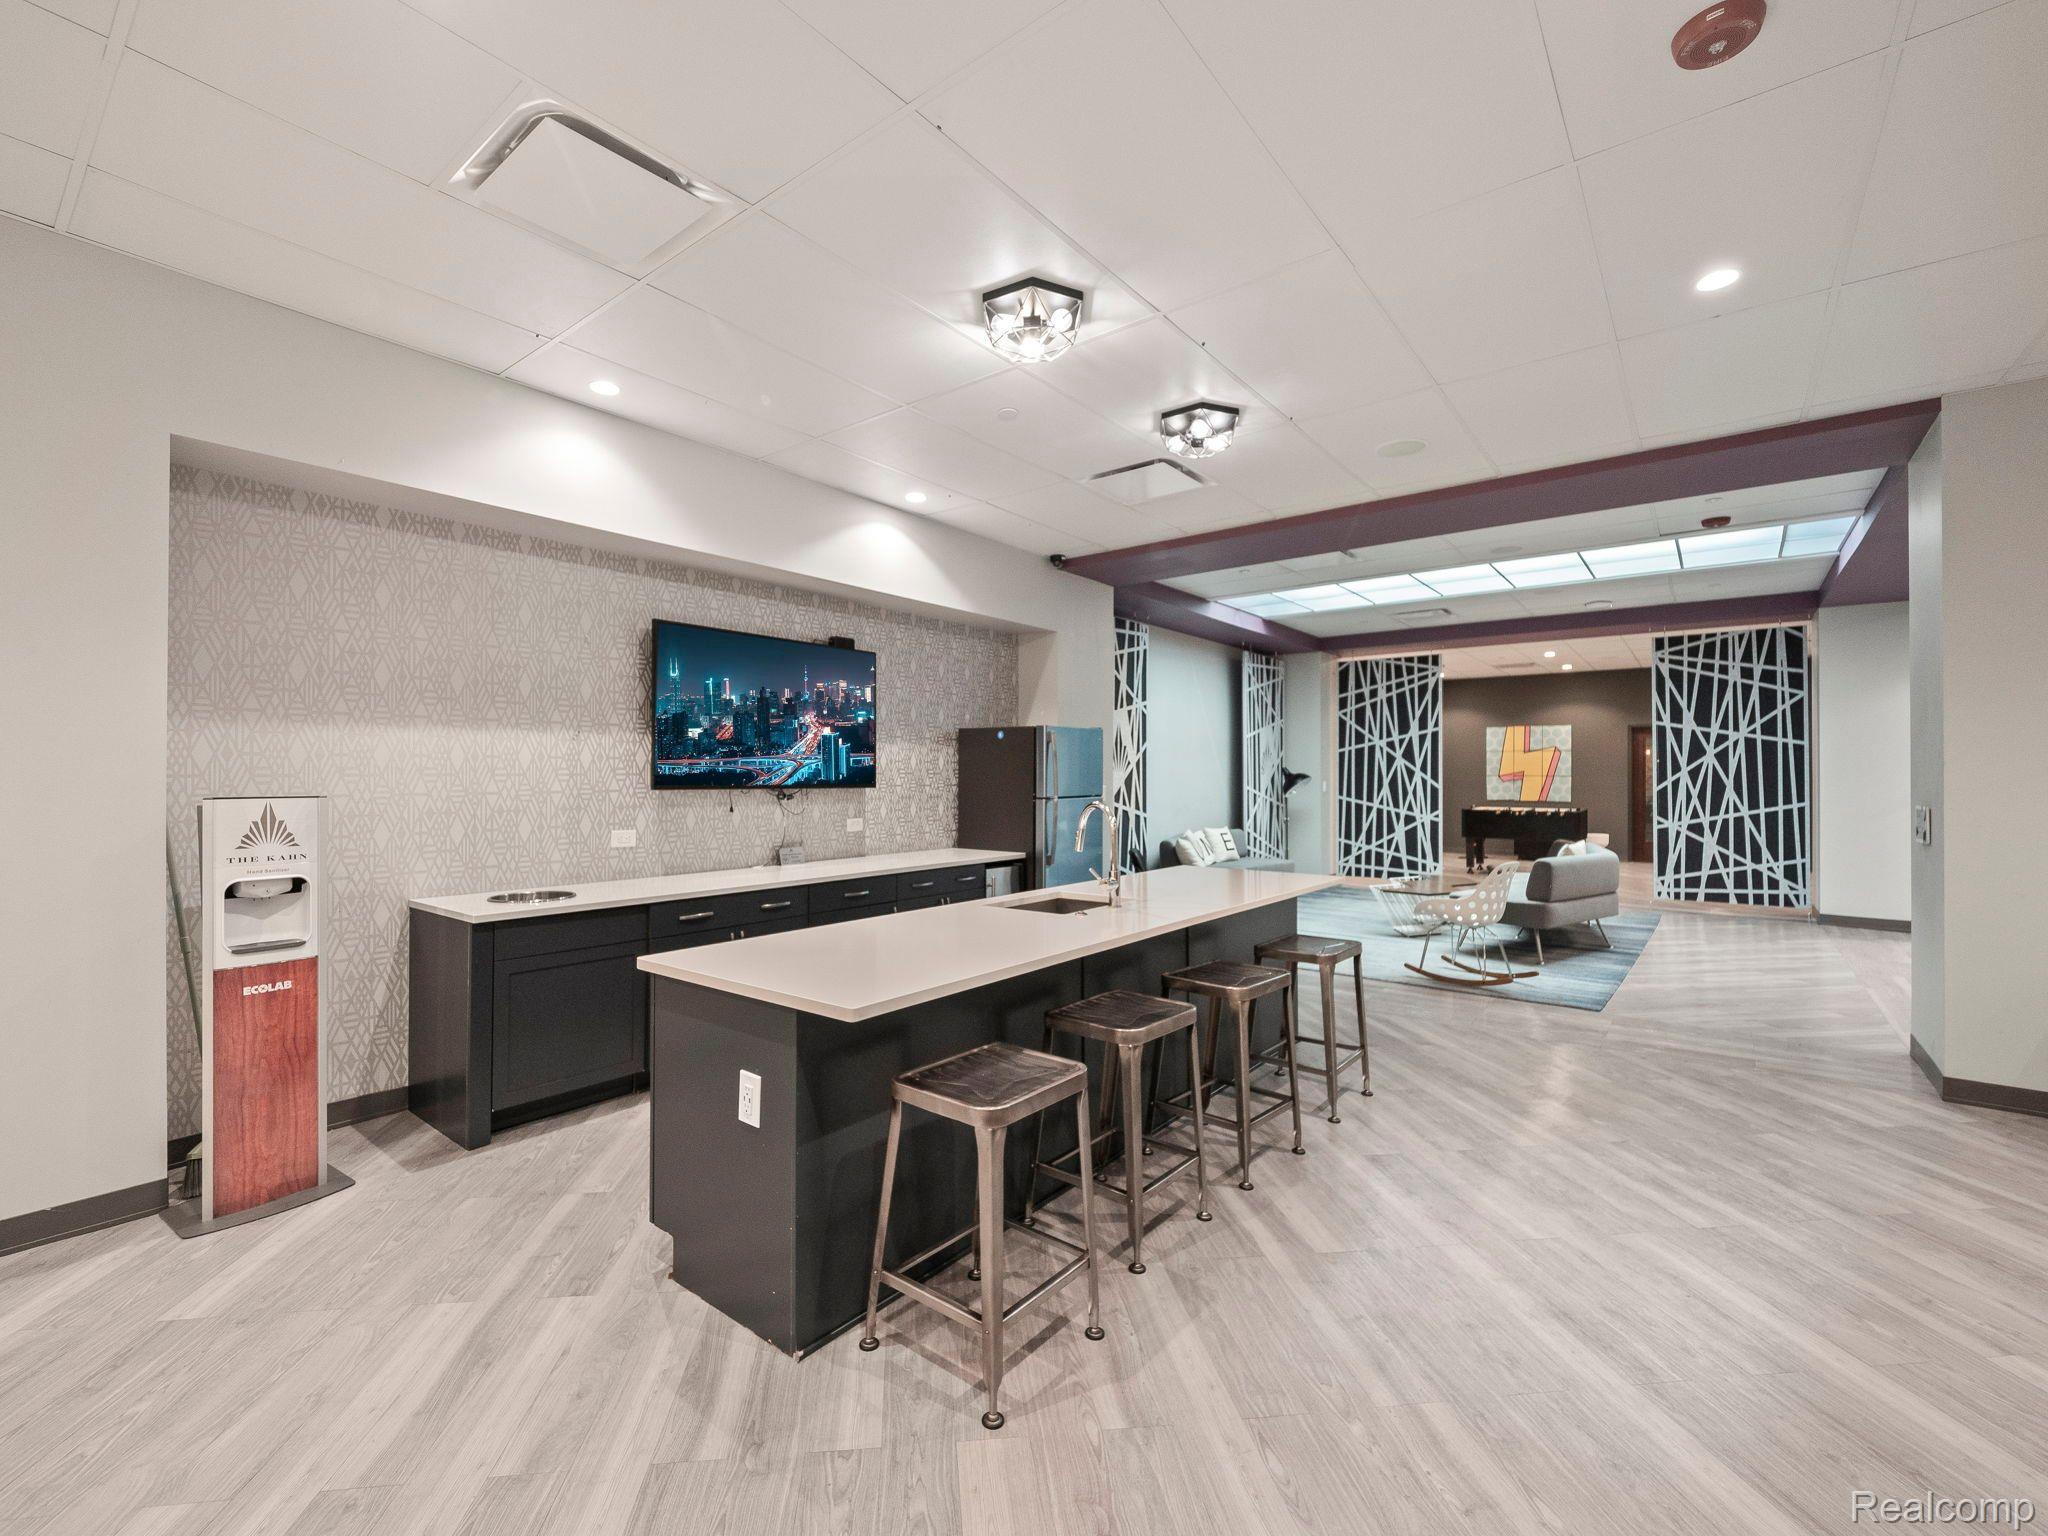
Shared kitchen and lounge with a long island, metal stools, patterned screens, and a piano.
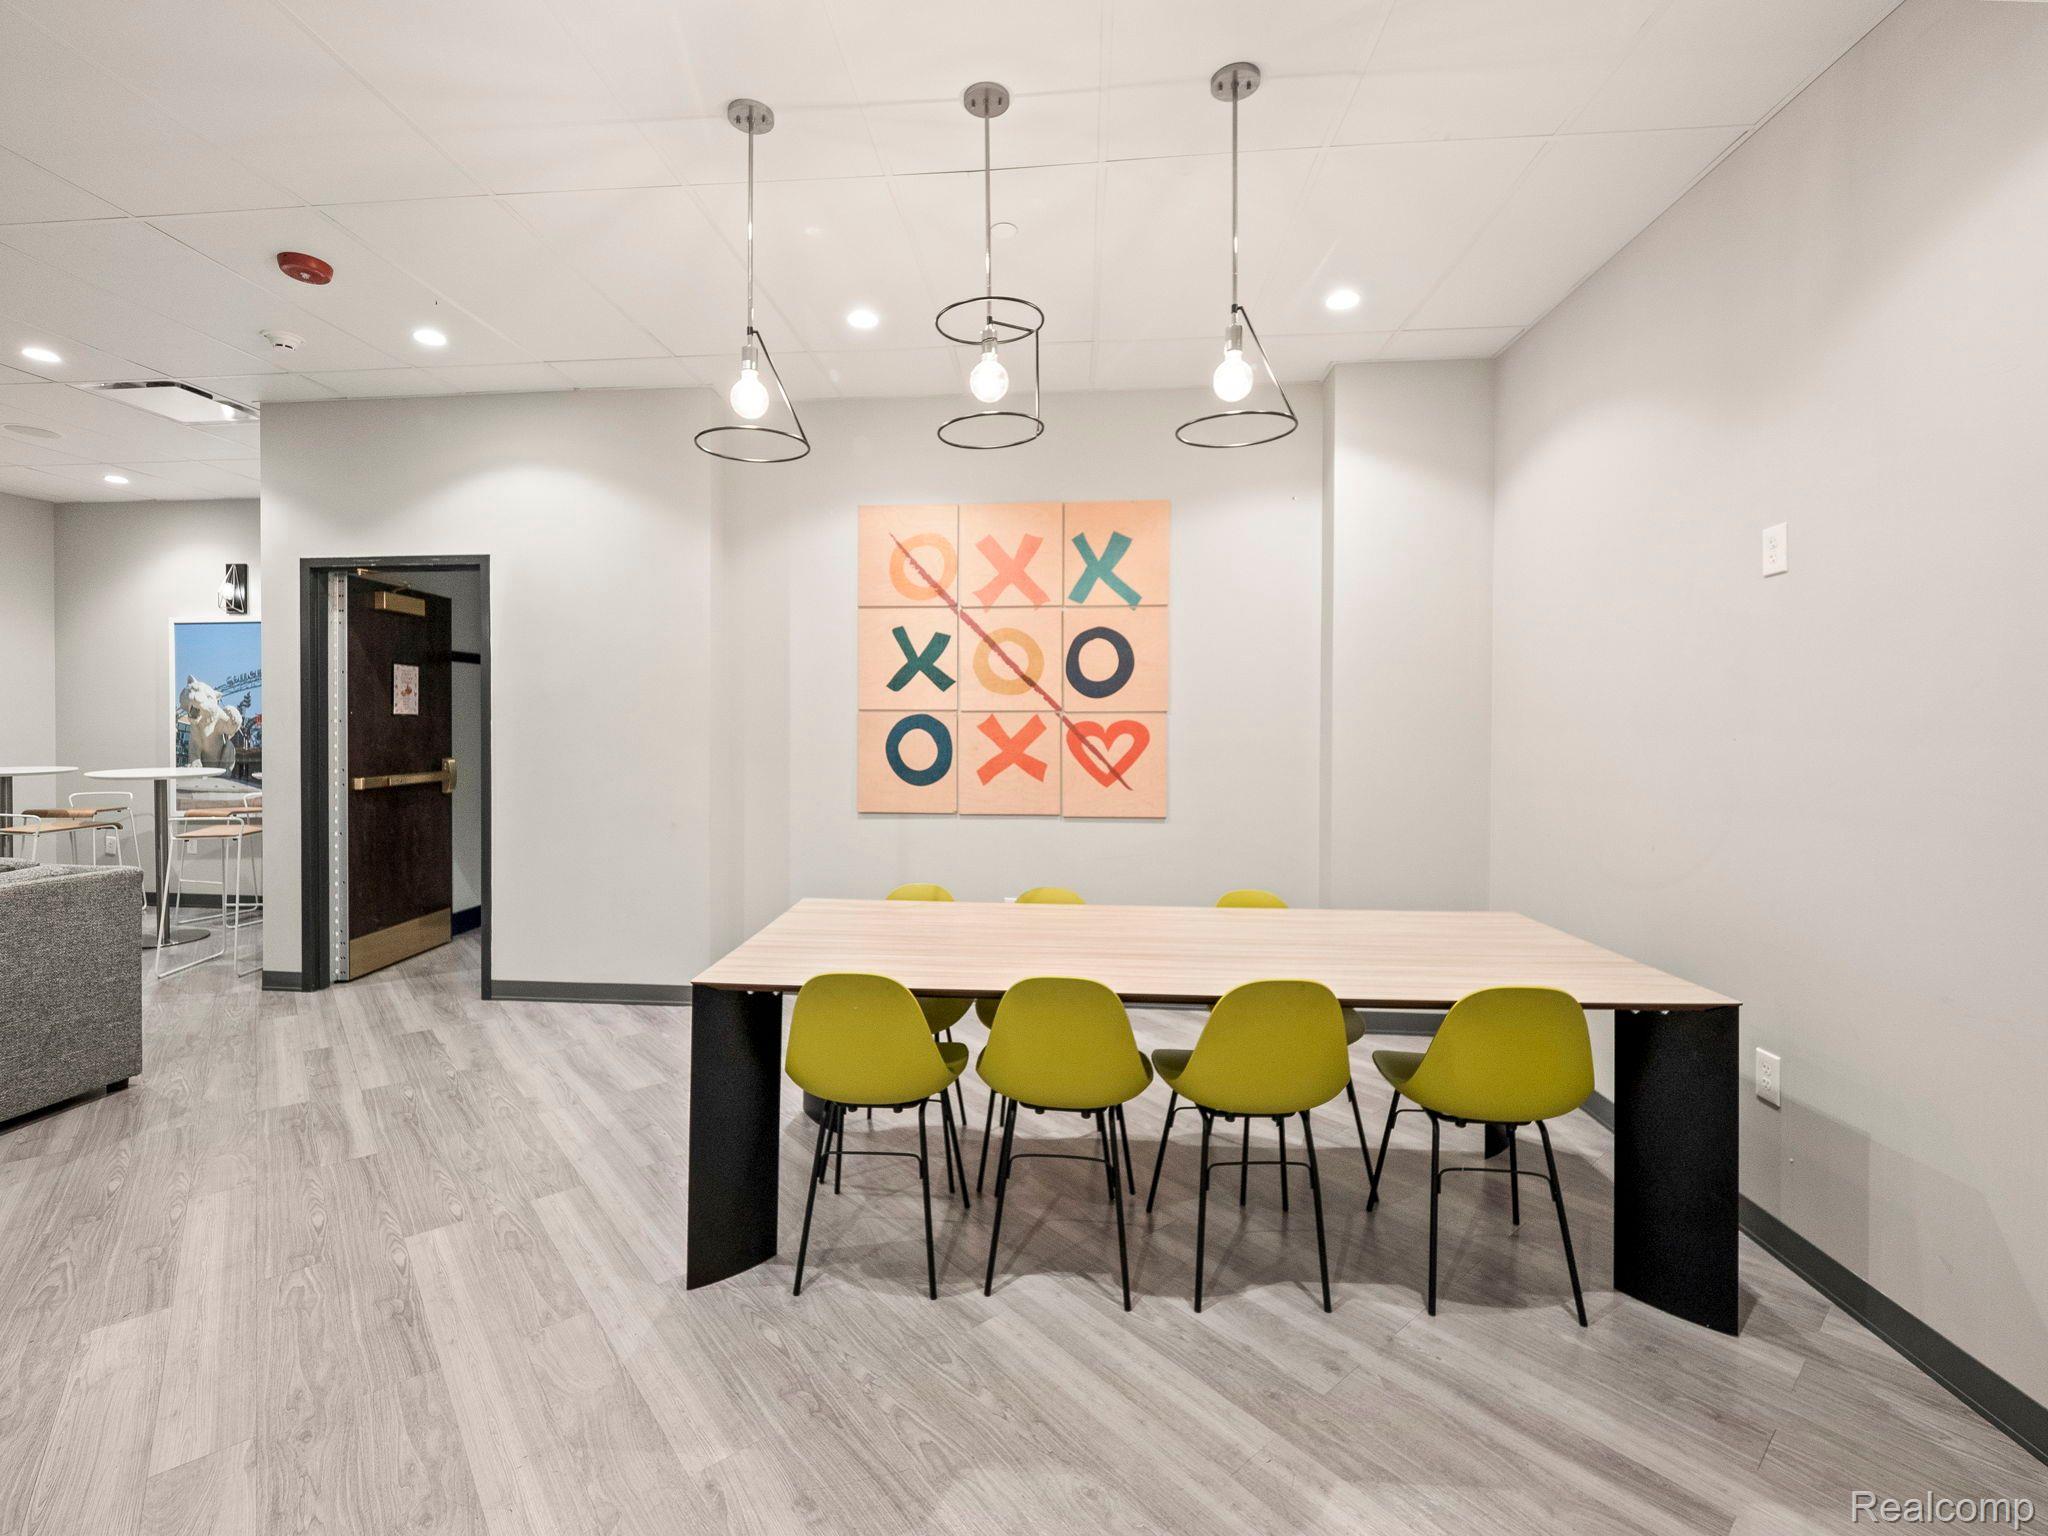
Meeting room with a long conference table, lime-green chairs, and colorful tic-tac-toe wall art.
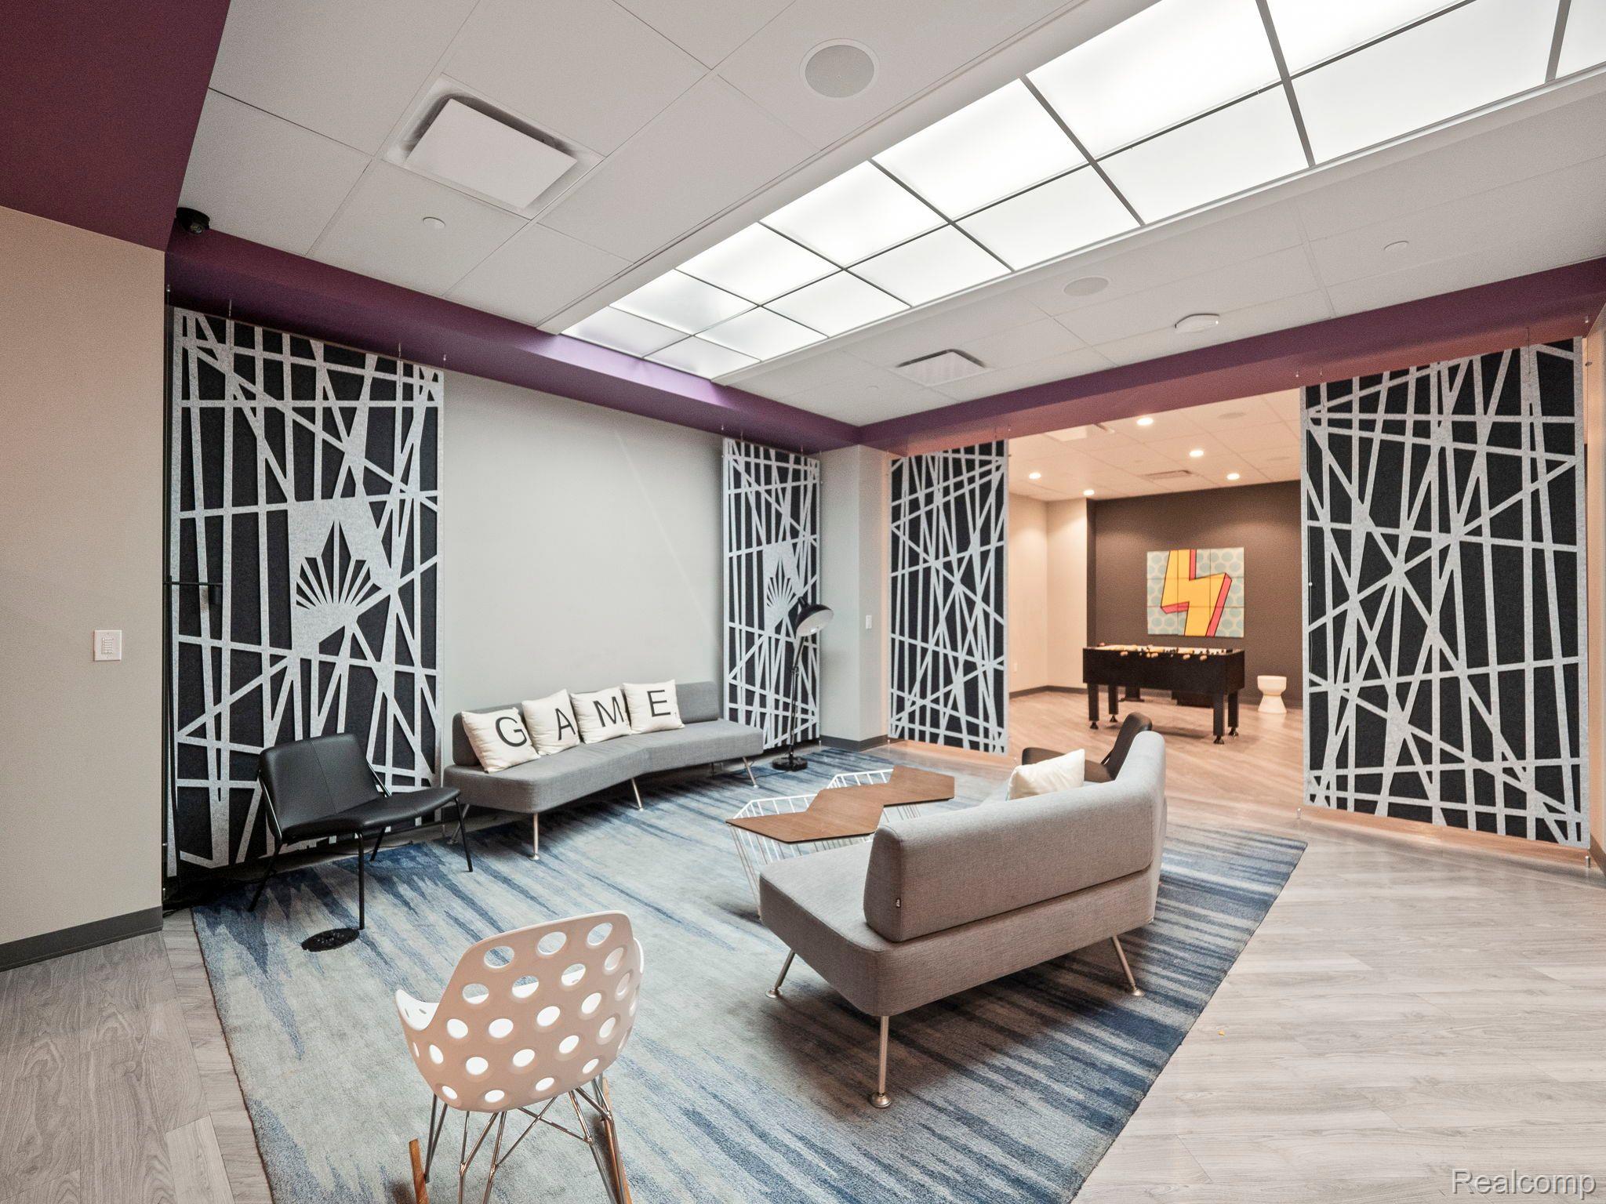
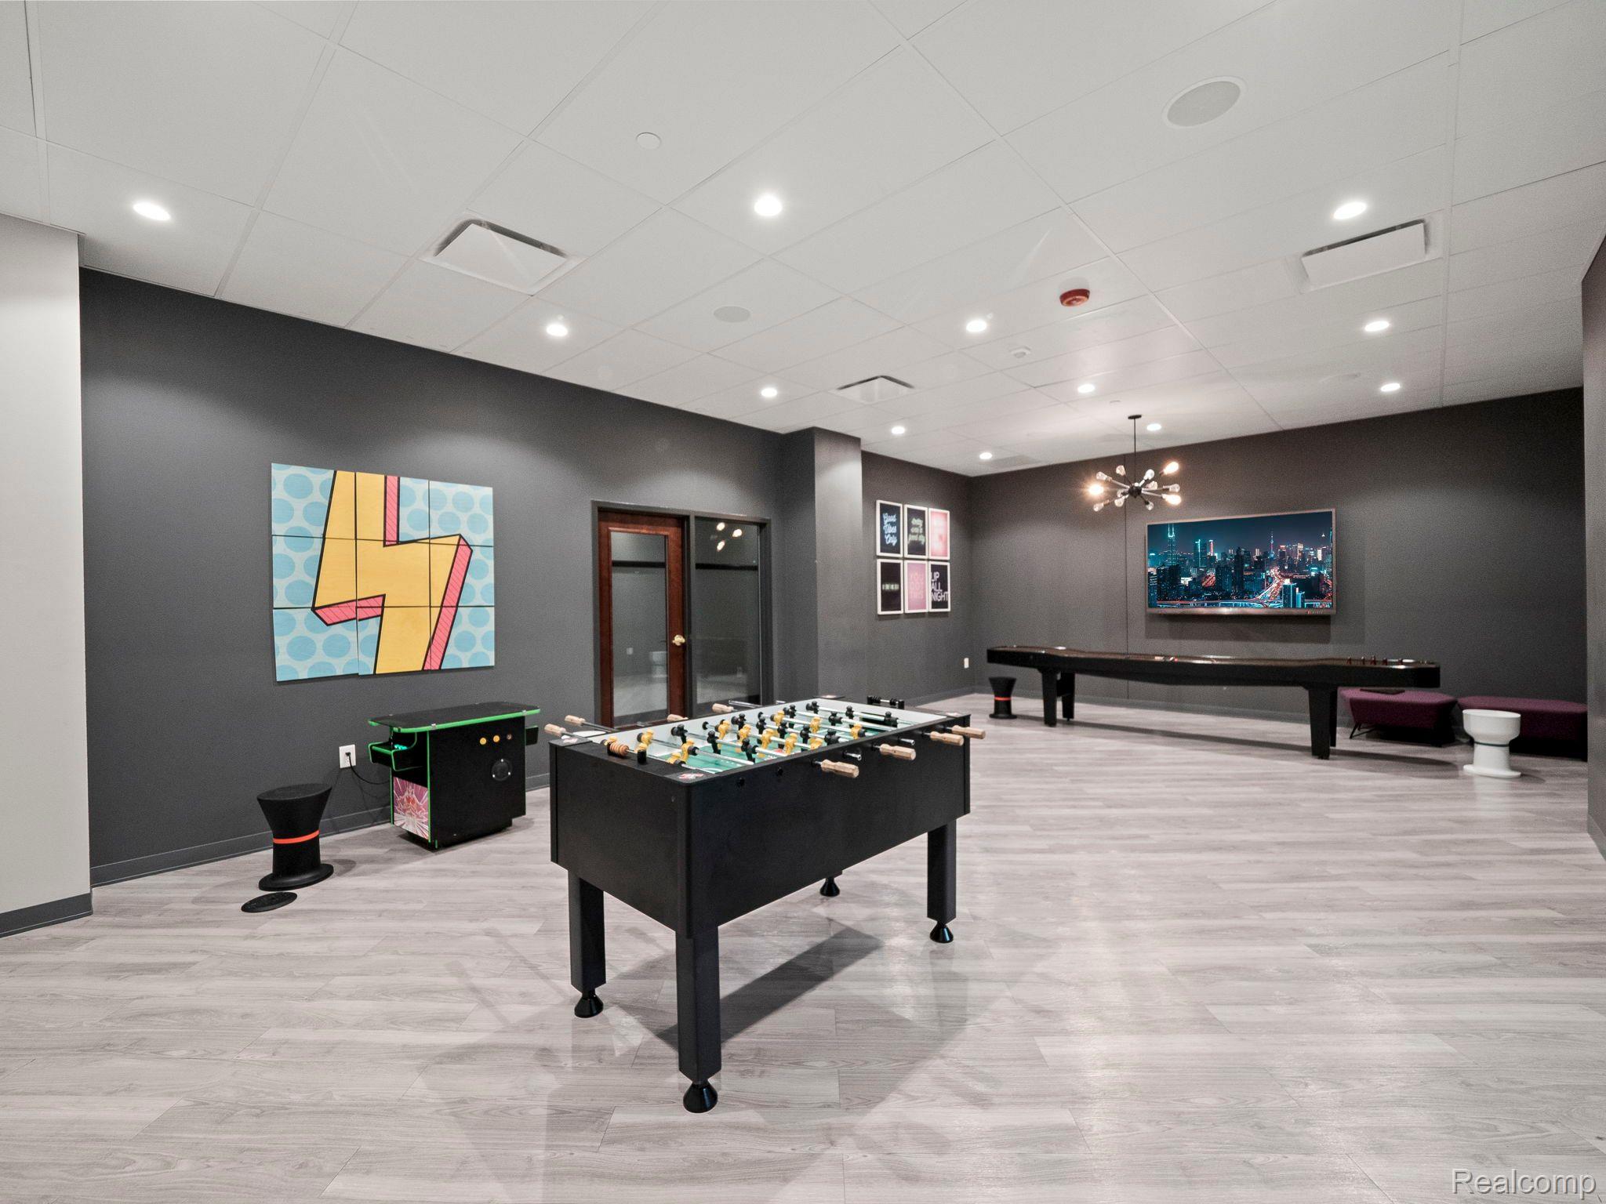
Furnished game lounge with geometric screens, gray seating, blue rug, and a foosball table.
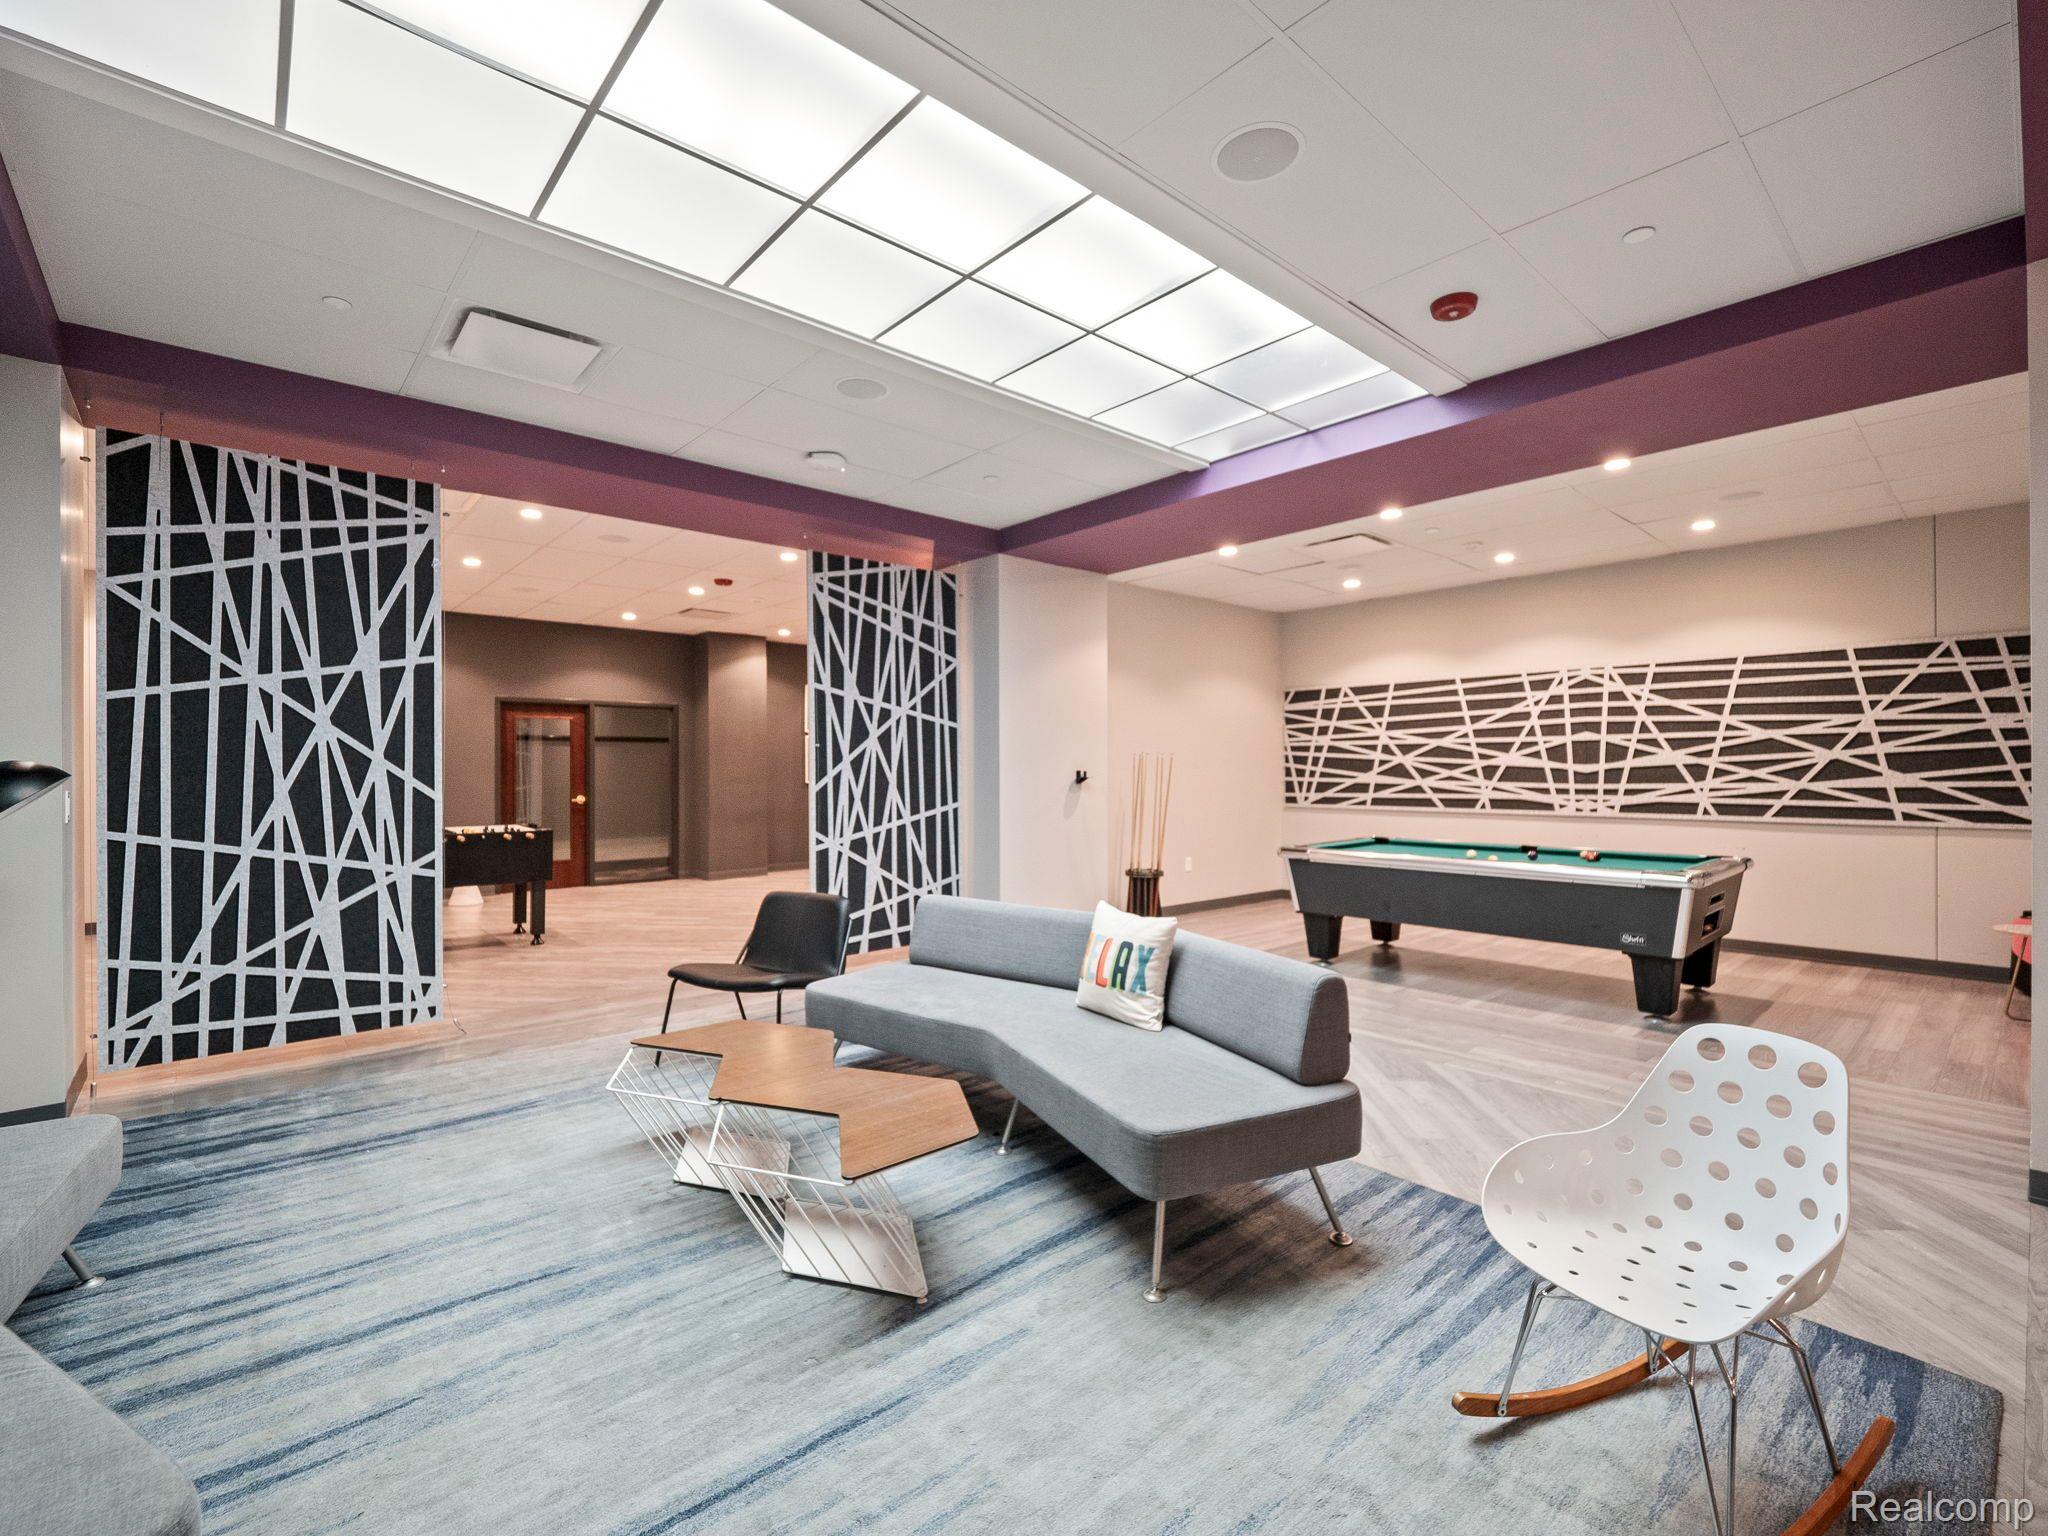
Furnished game room with a pool table, foosball table, and gray lounge seating.
Furnished game room with foosball and pool tables, arcade game, and a screen showing a city skyline.
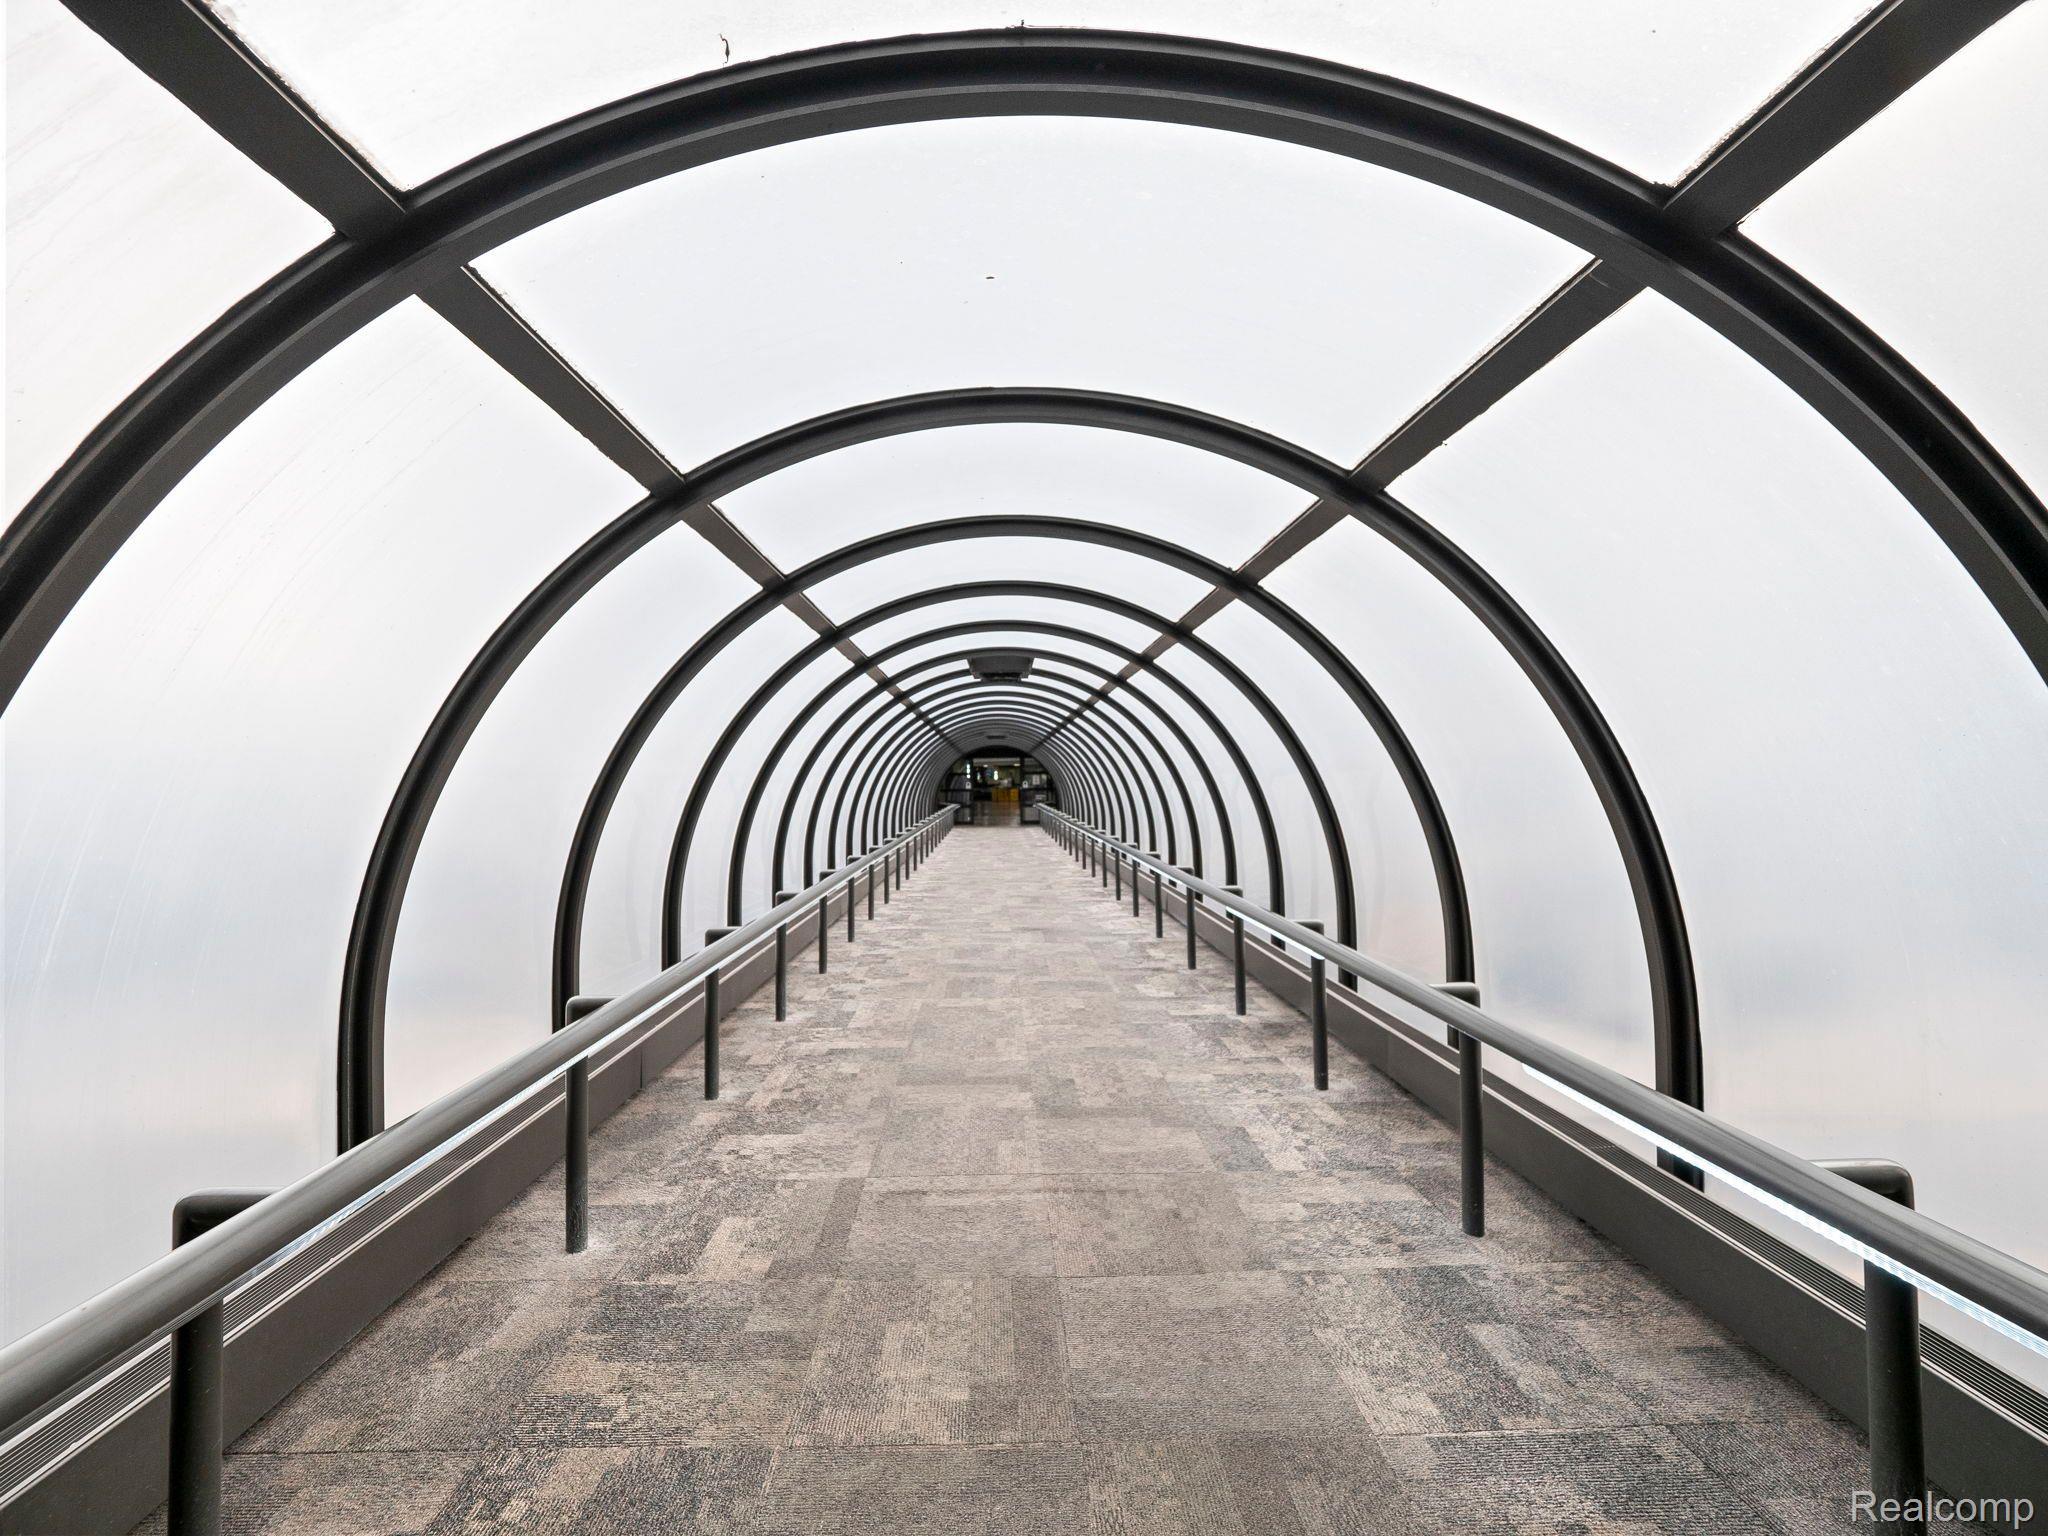
Enclosed carpeted walkway with repeating black arches and handrails.
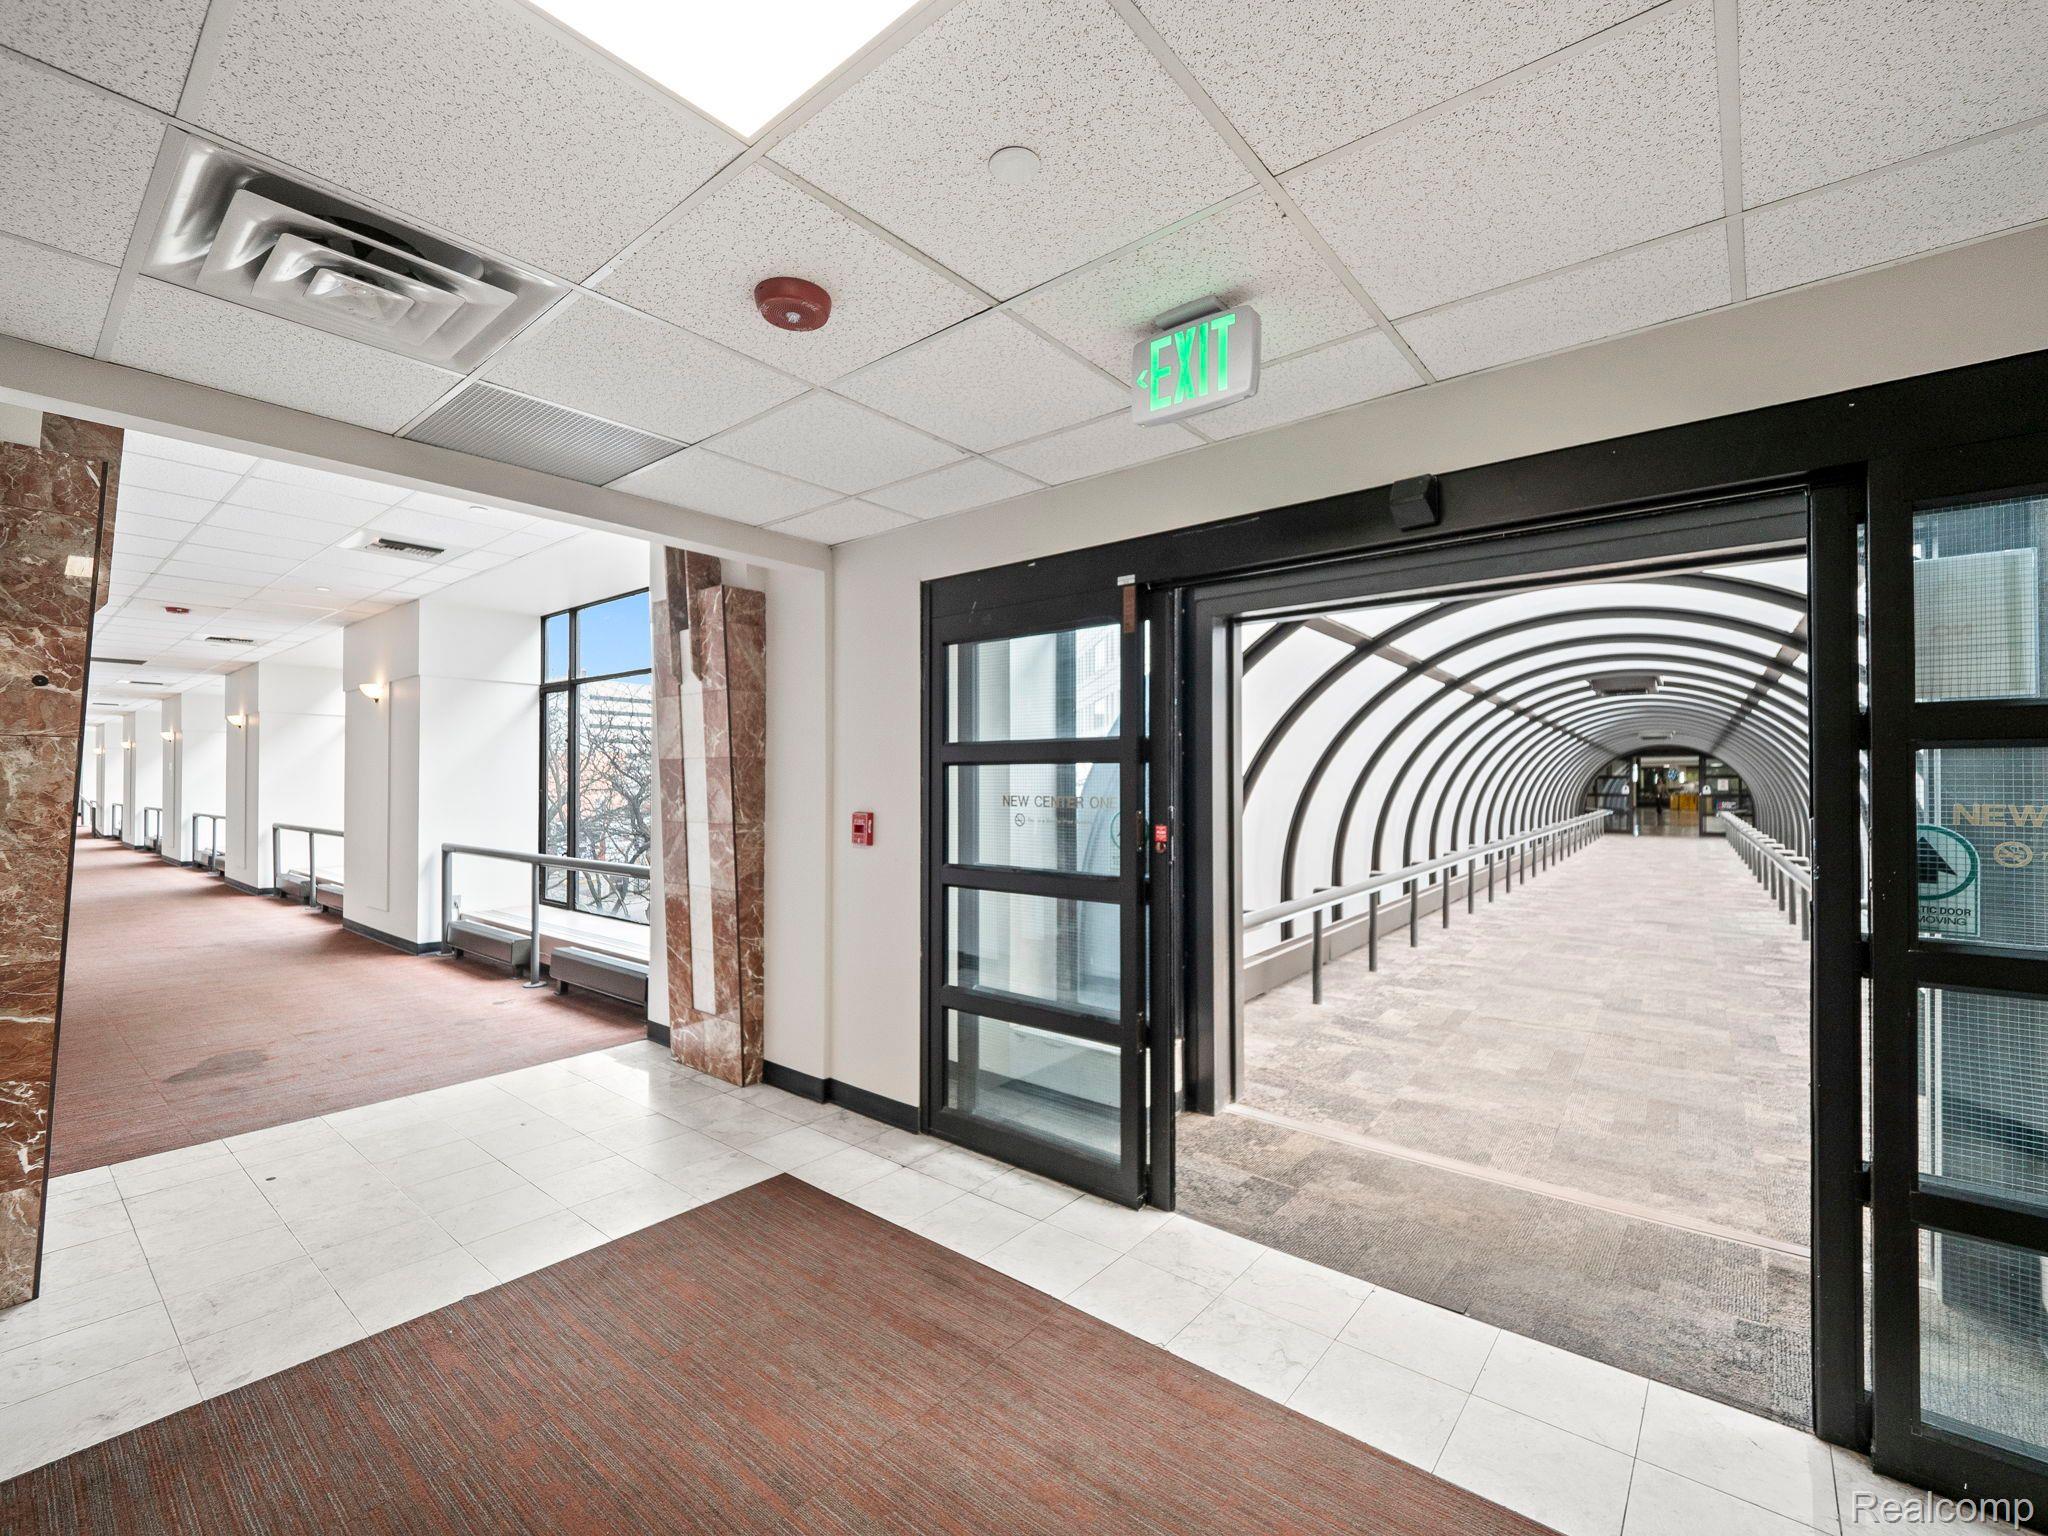
Building corridor leading to an enclosed arched passage with handrails and glass doors.
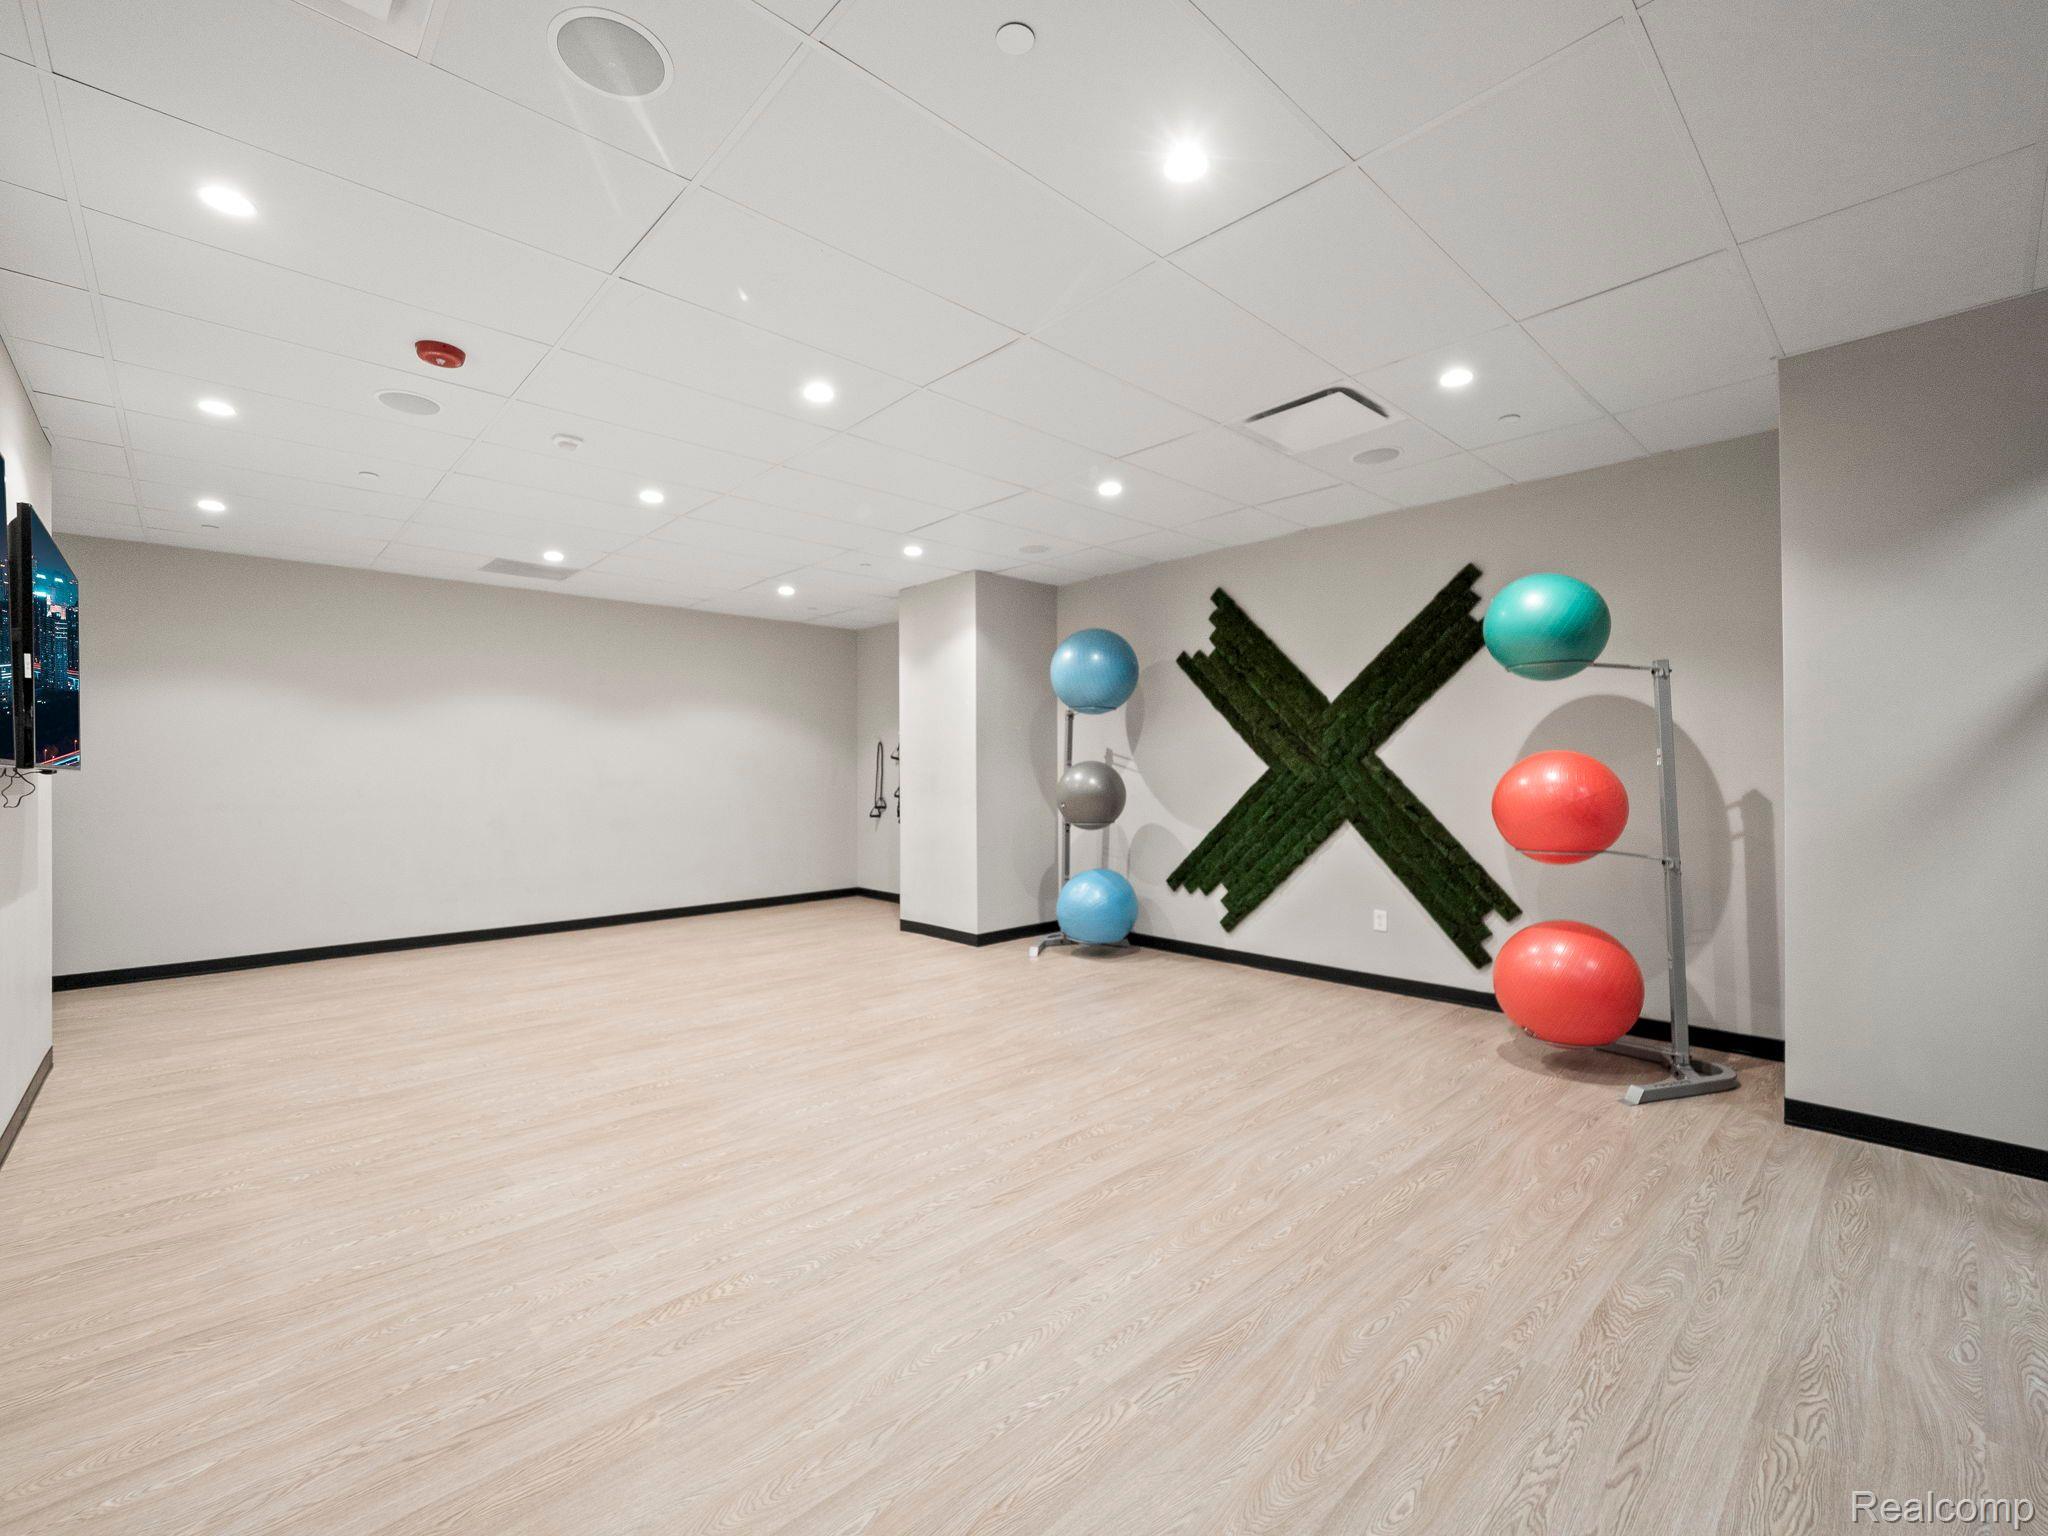
Fitness room with colorful exercise balls and a large green X-shaped wall feature.
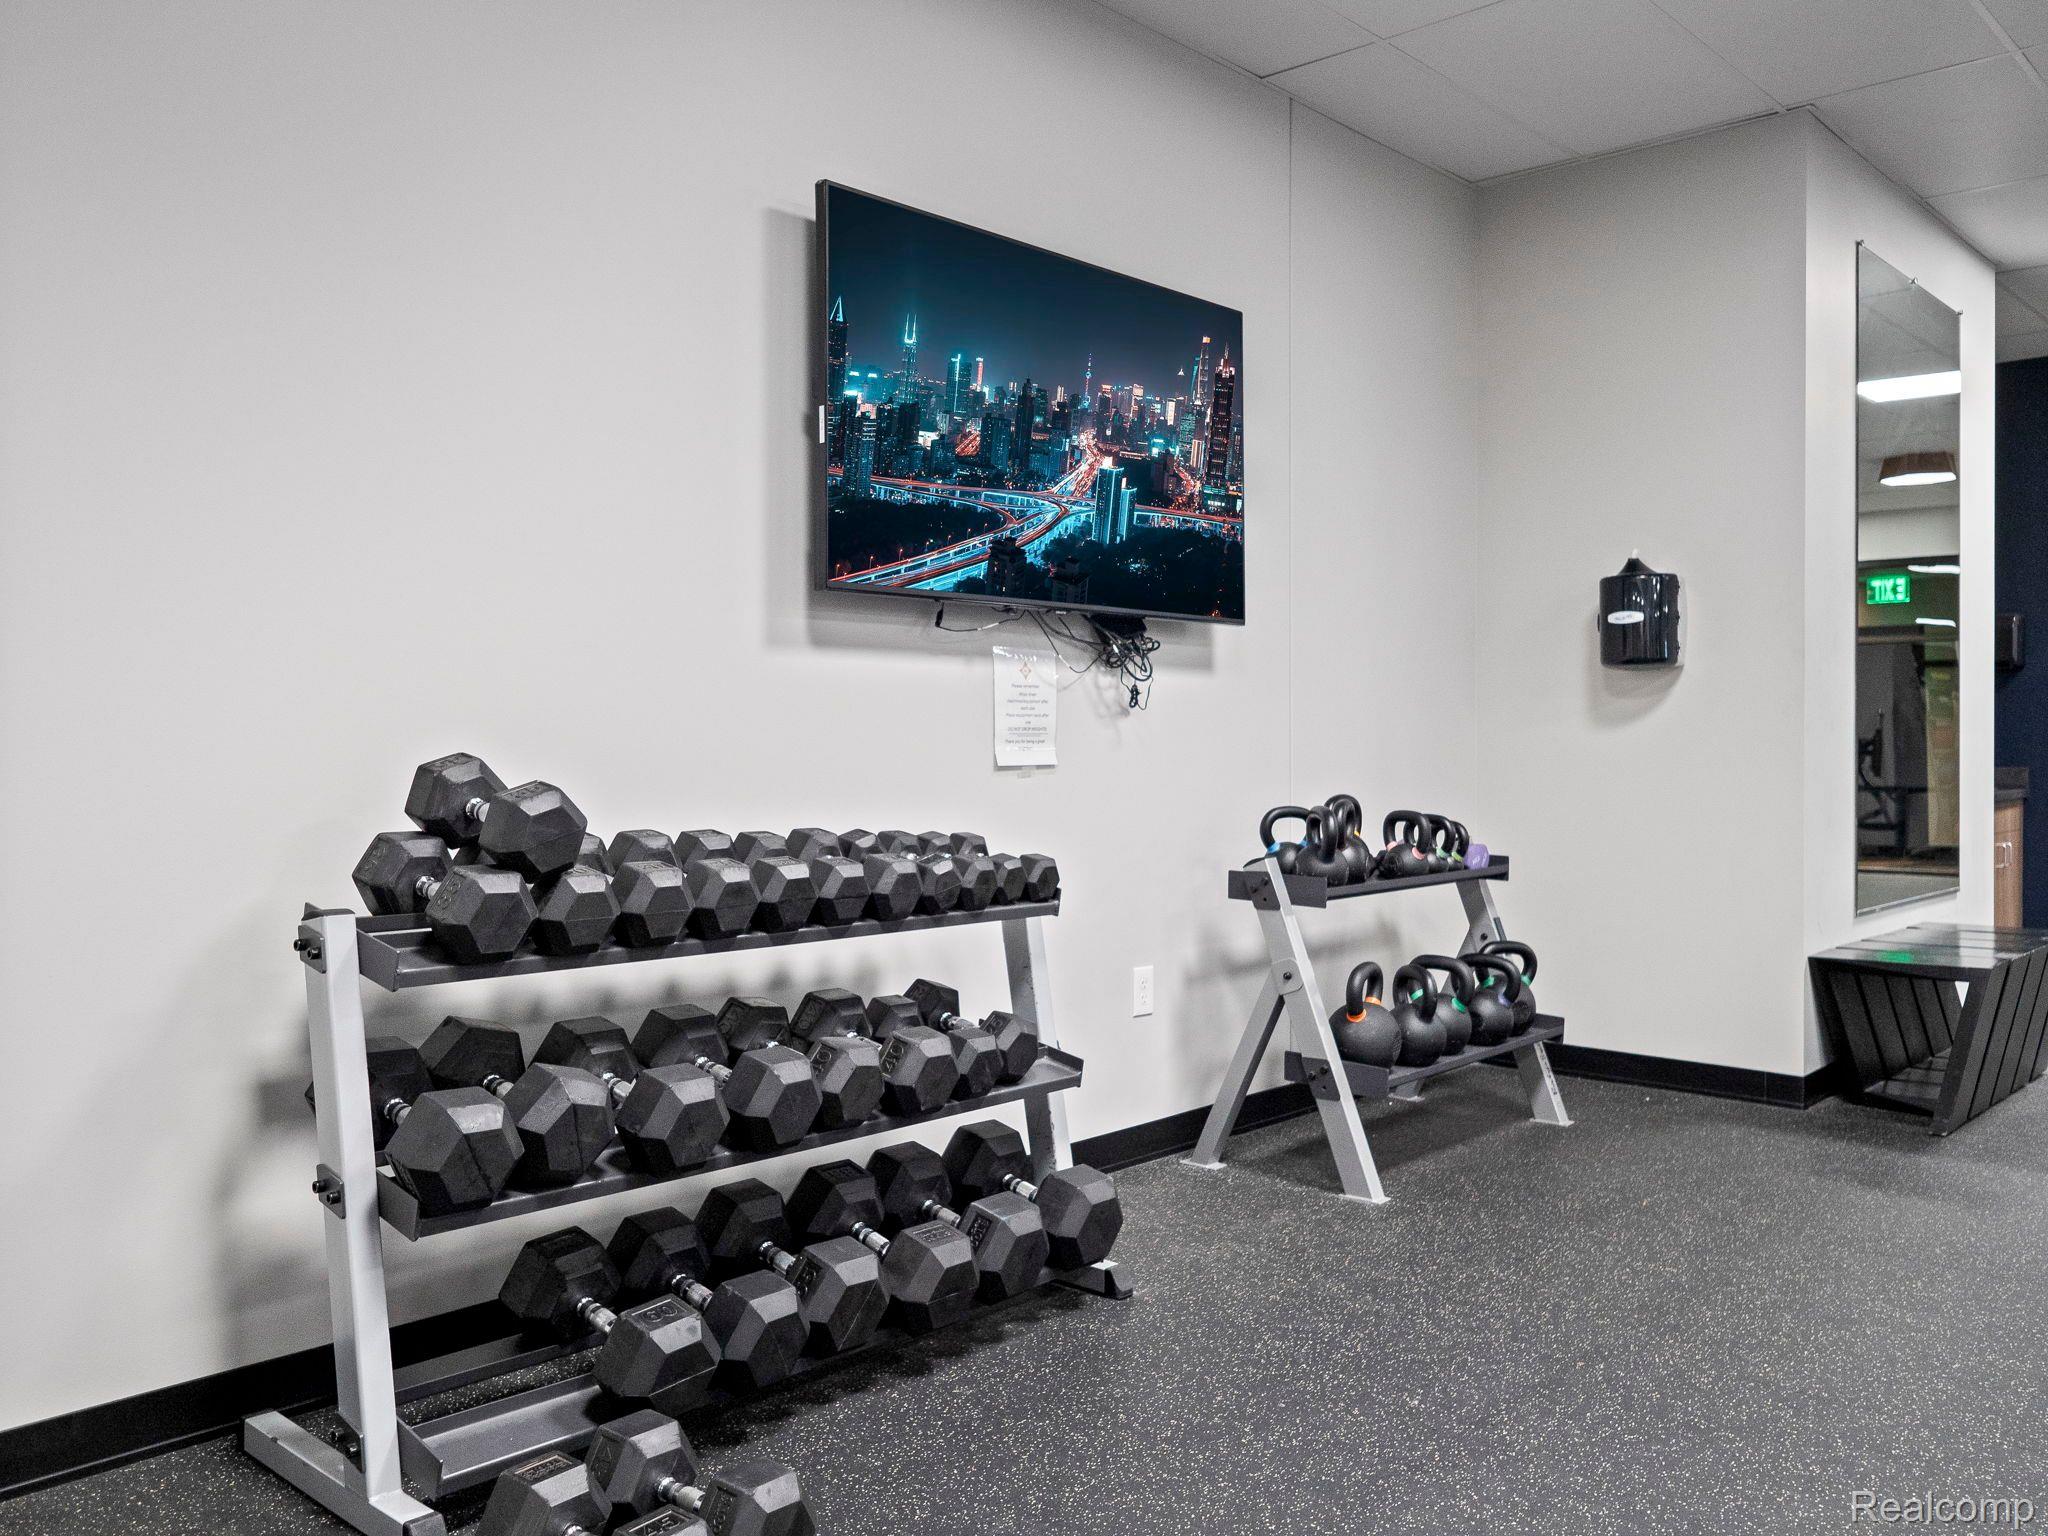
Fitness room with racks of dumbbells and kettlebells beneath a wall-mounted television.
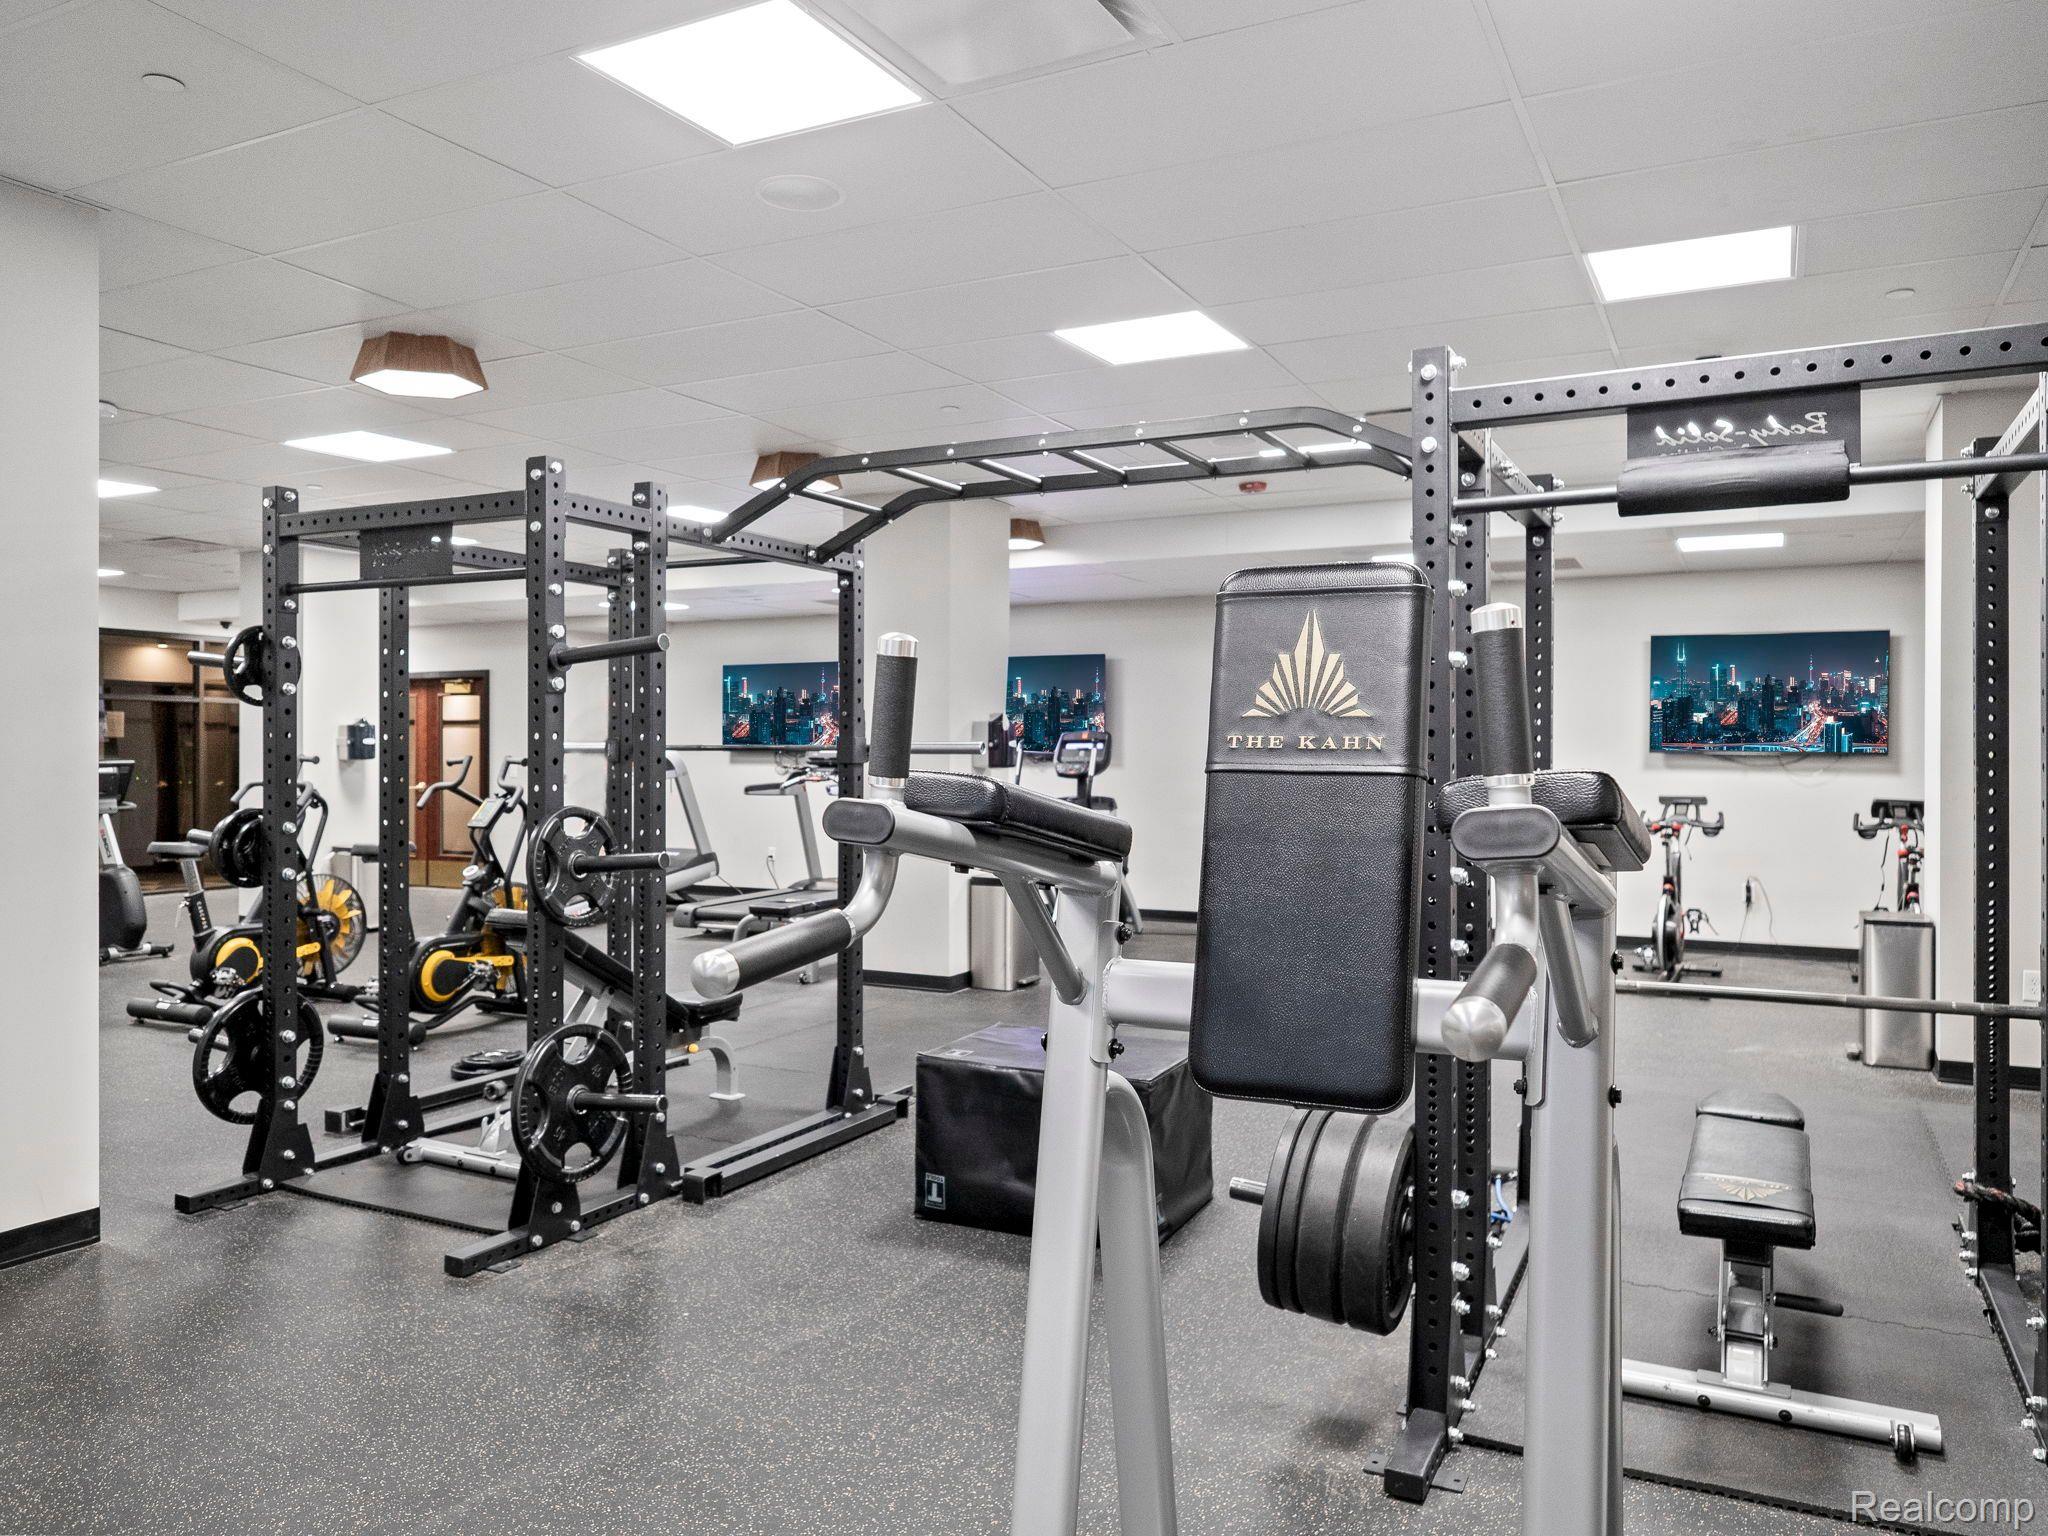
Fitness center with weight racks and strength machines, including a machine marked THE KAHN.
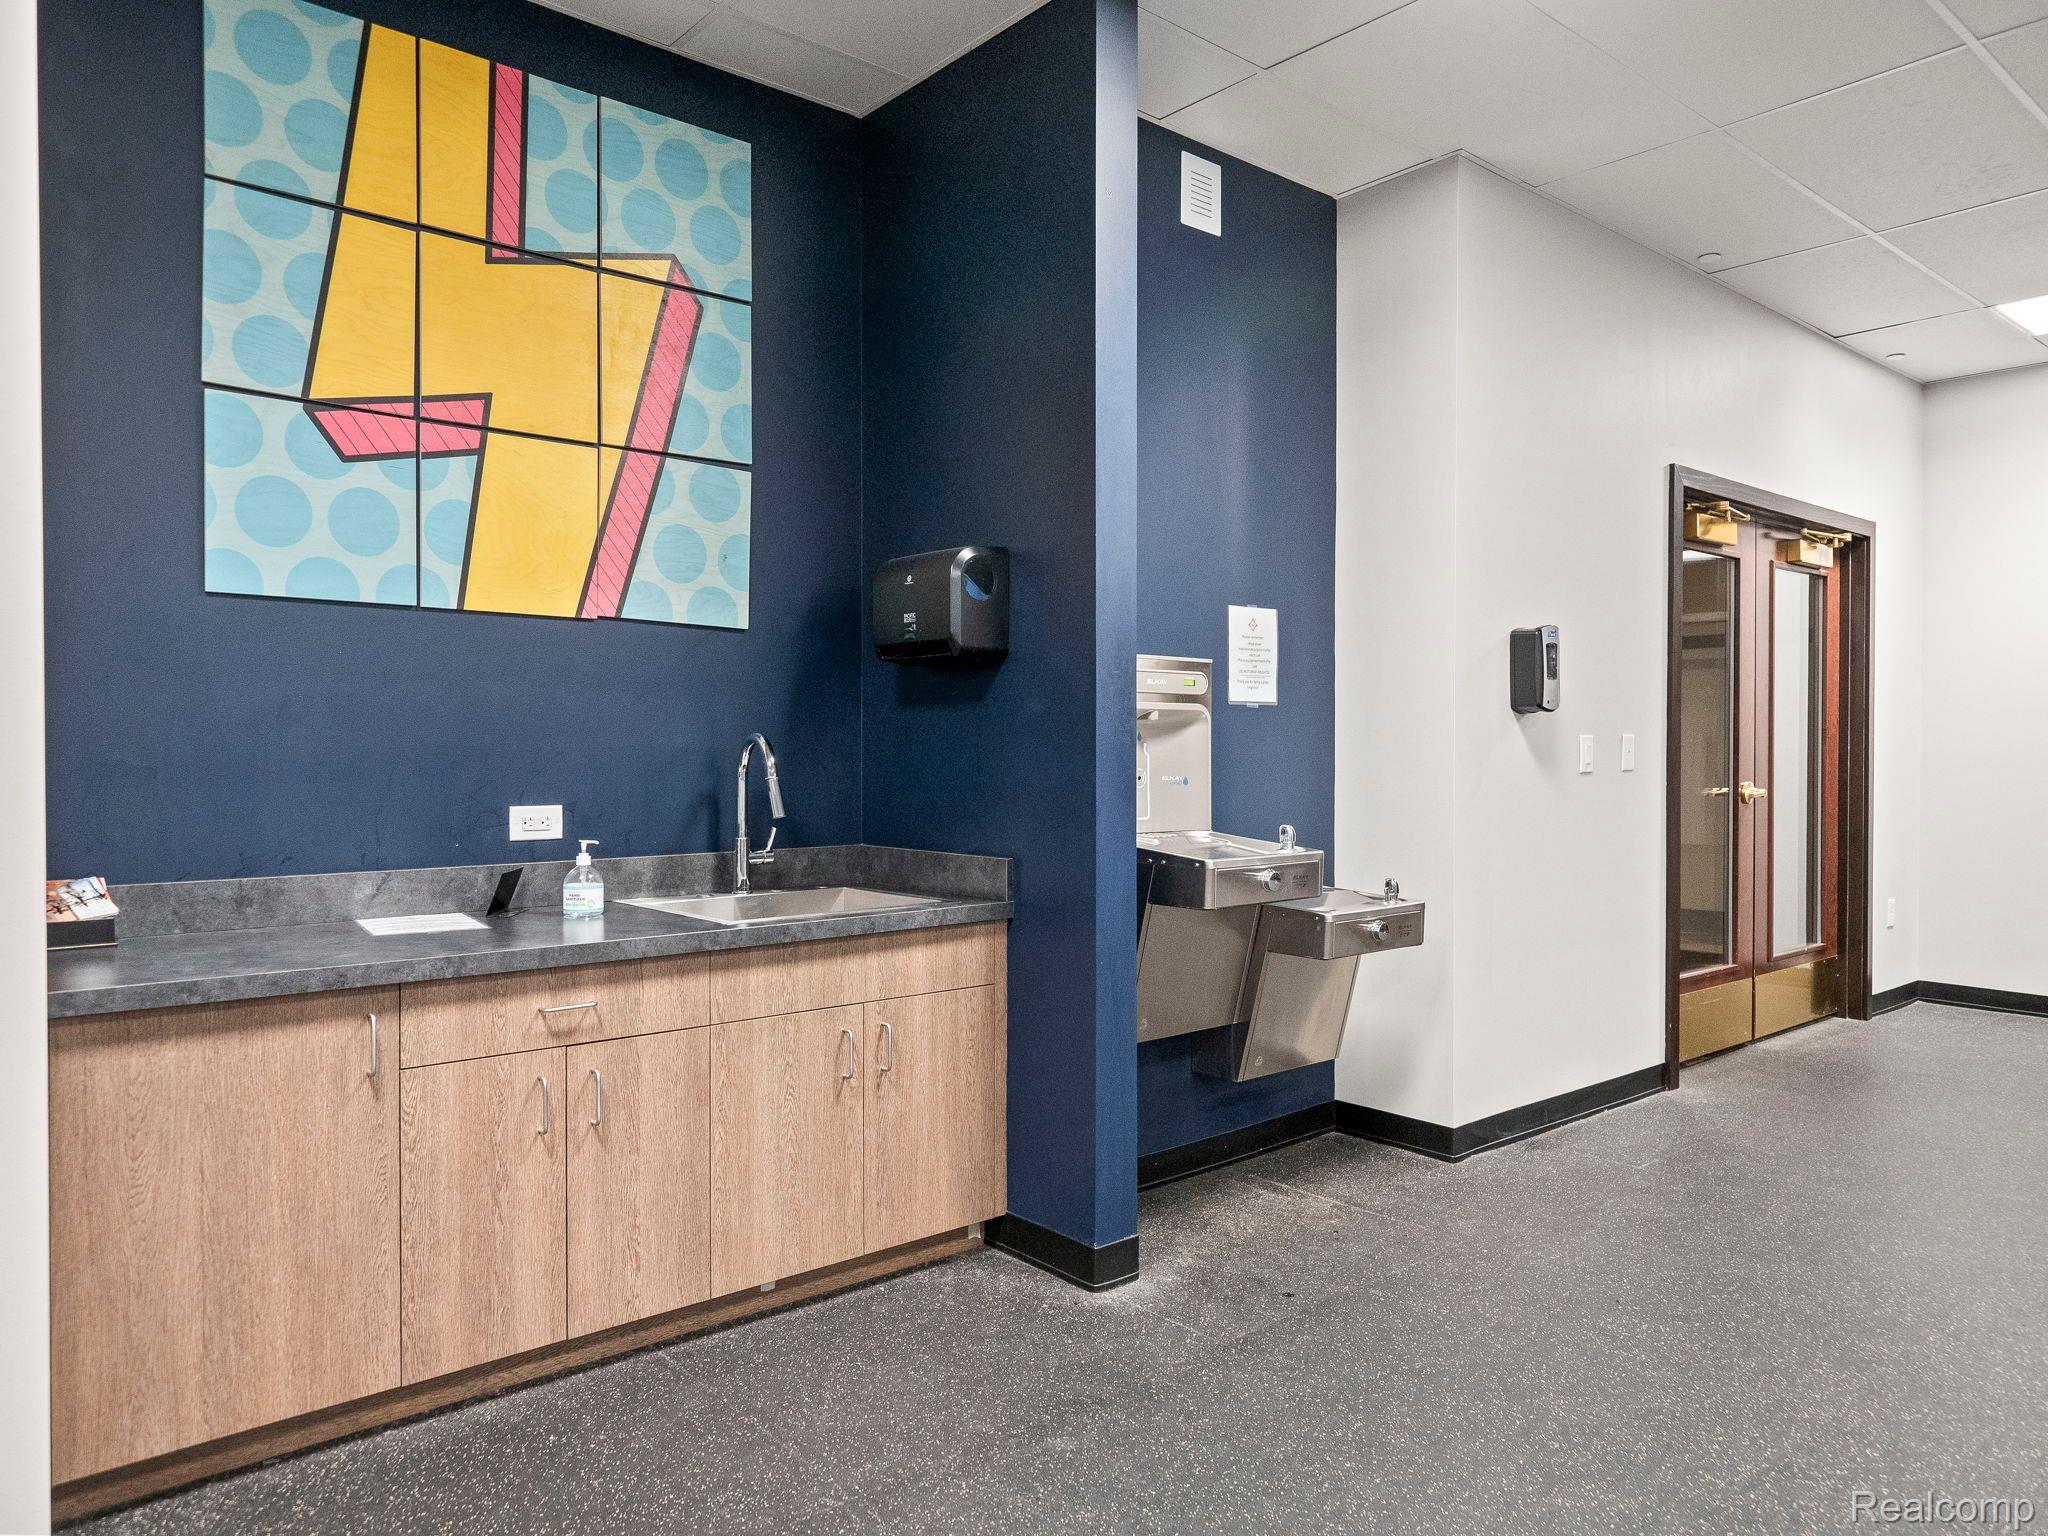
Interior common area with a sink counter, colorful geometric wall art, drinking fountains, and glass double doors.
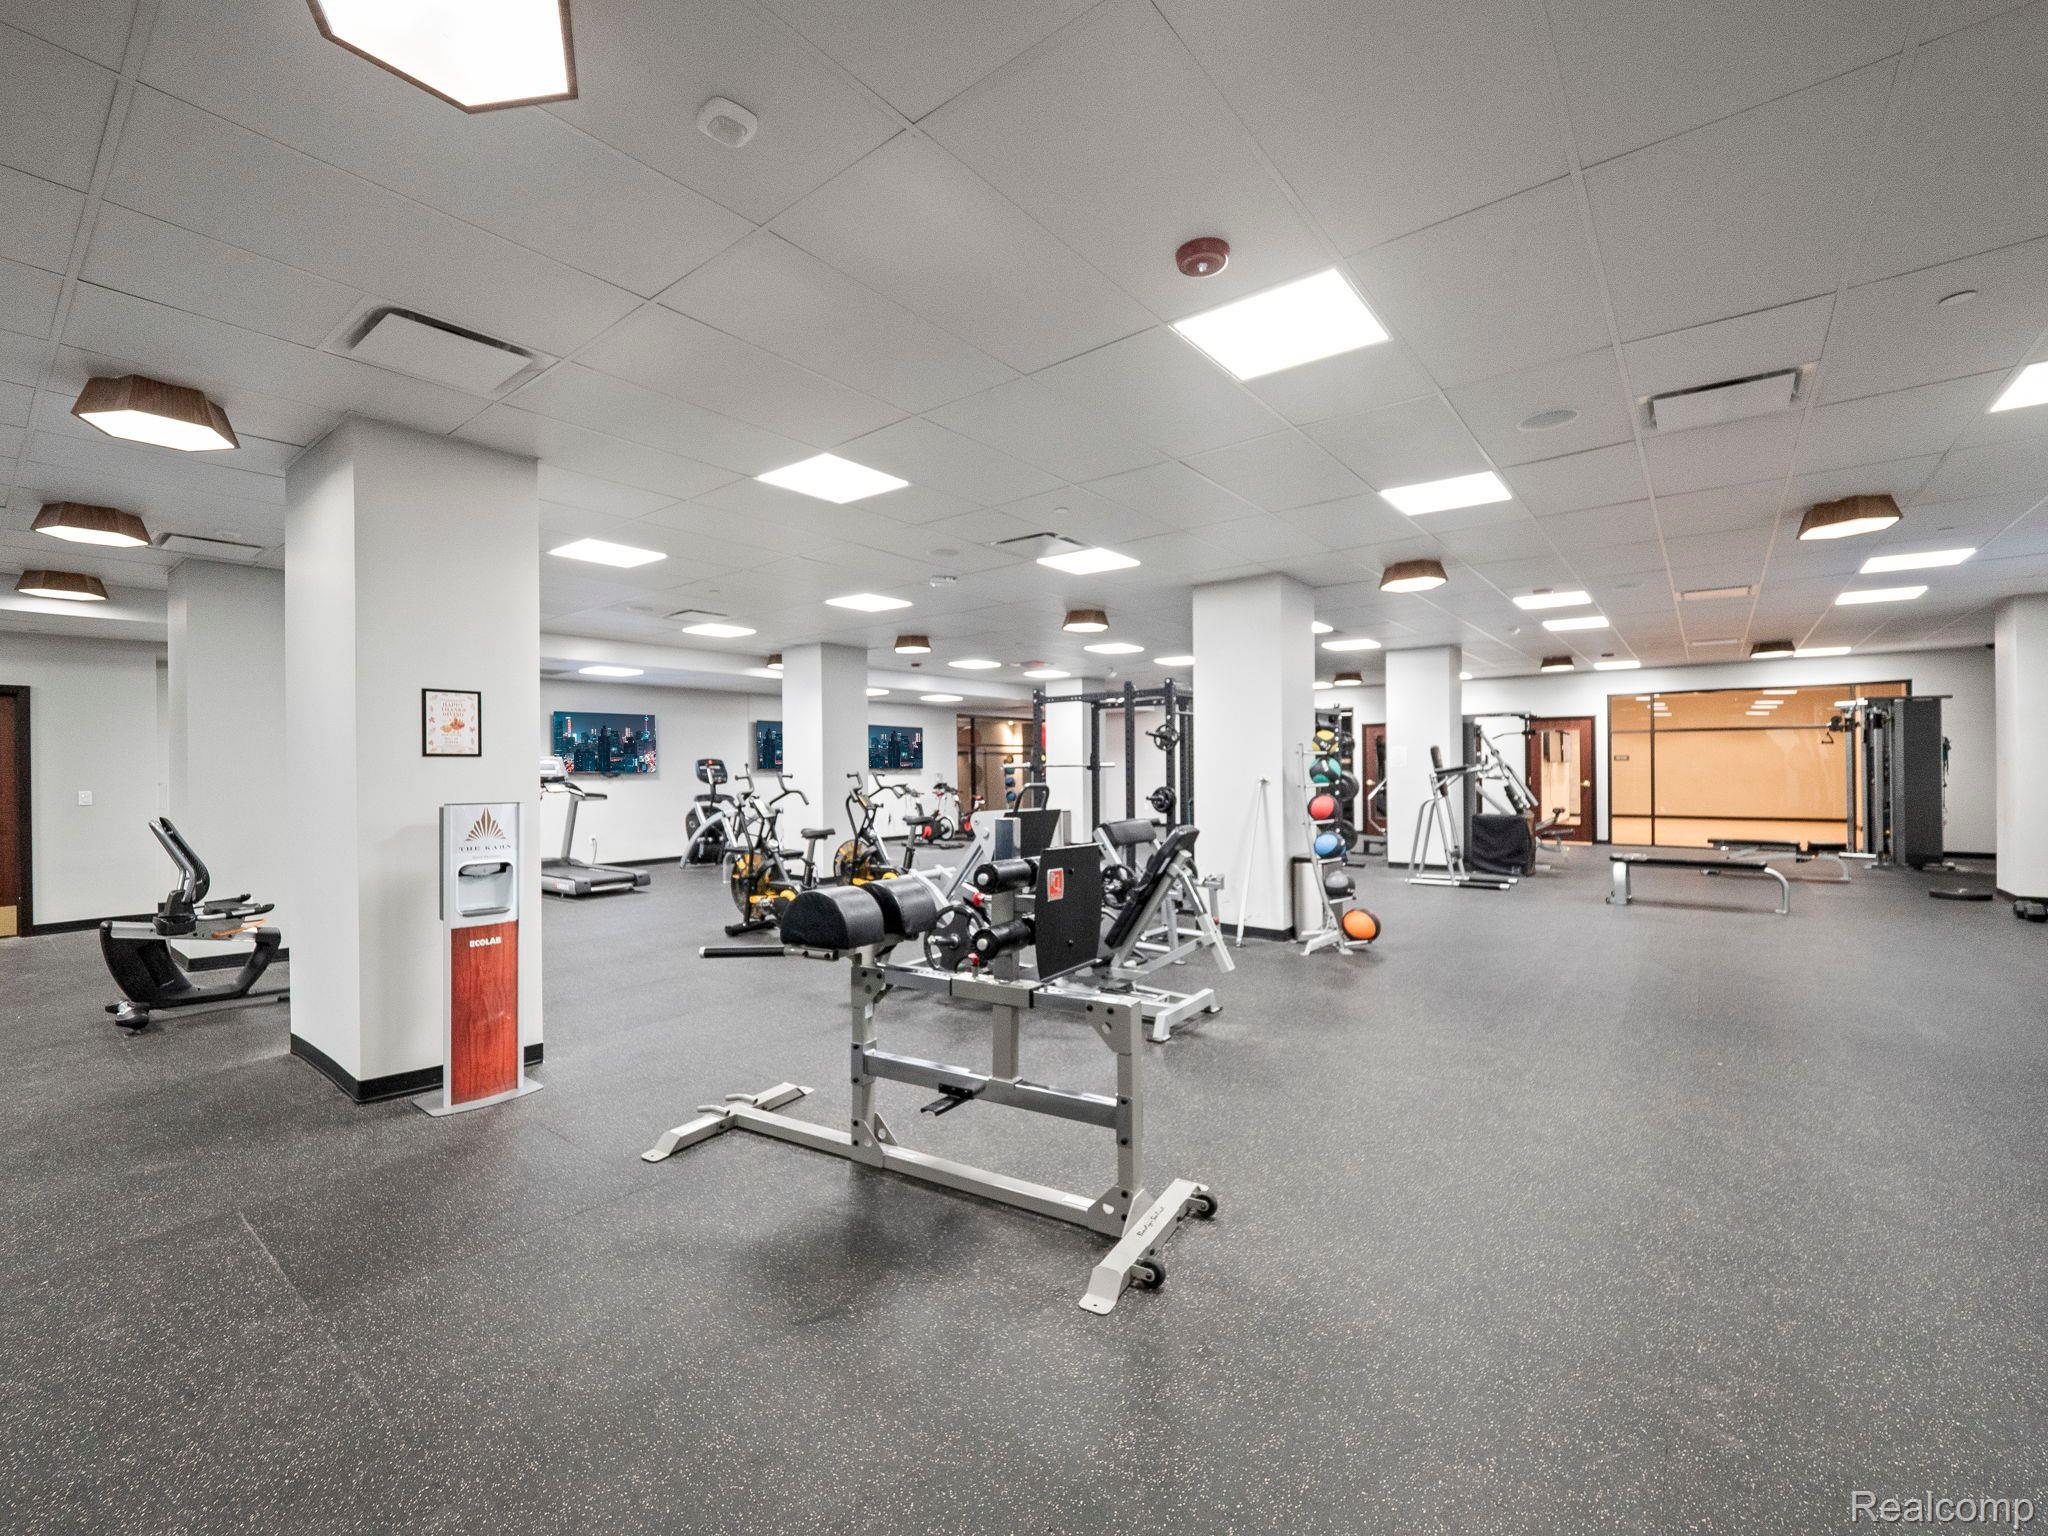
Fitness center with strength-training equipment, stationary bikes, and a glass-walled room.
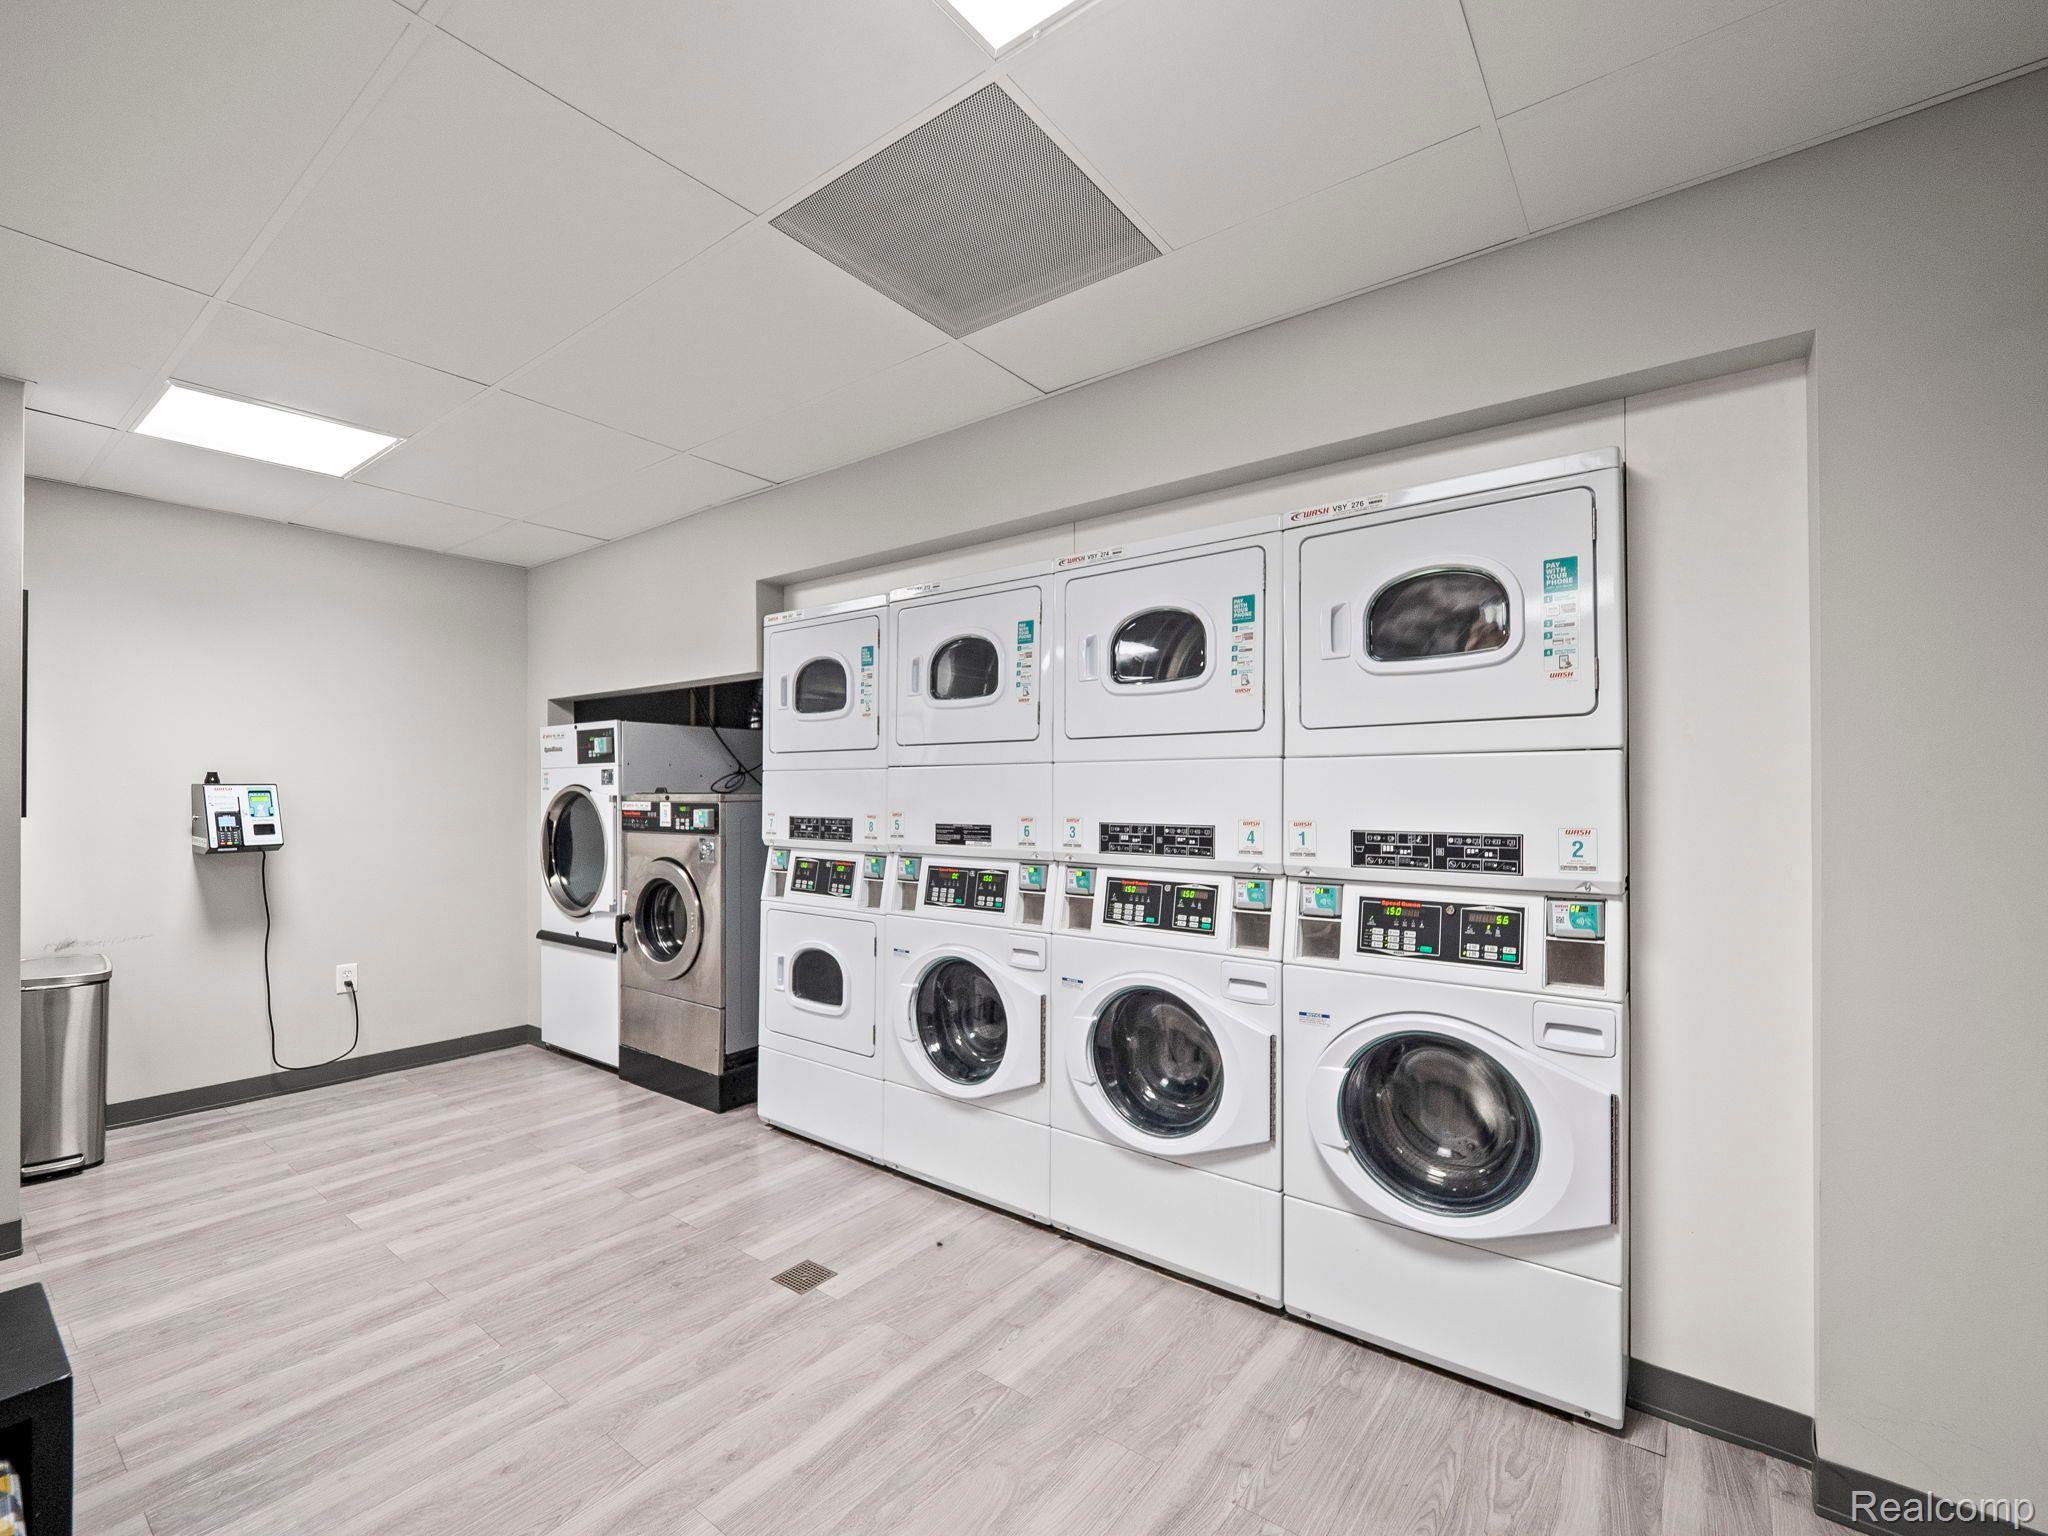
Communal laundry room with rows of commercial washers and dryers and a wall-mounted payment terminal.
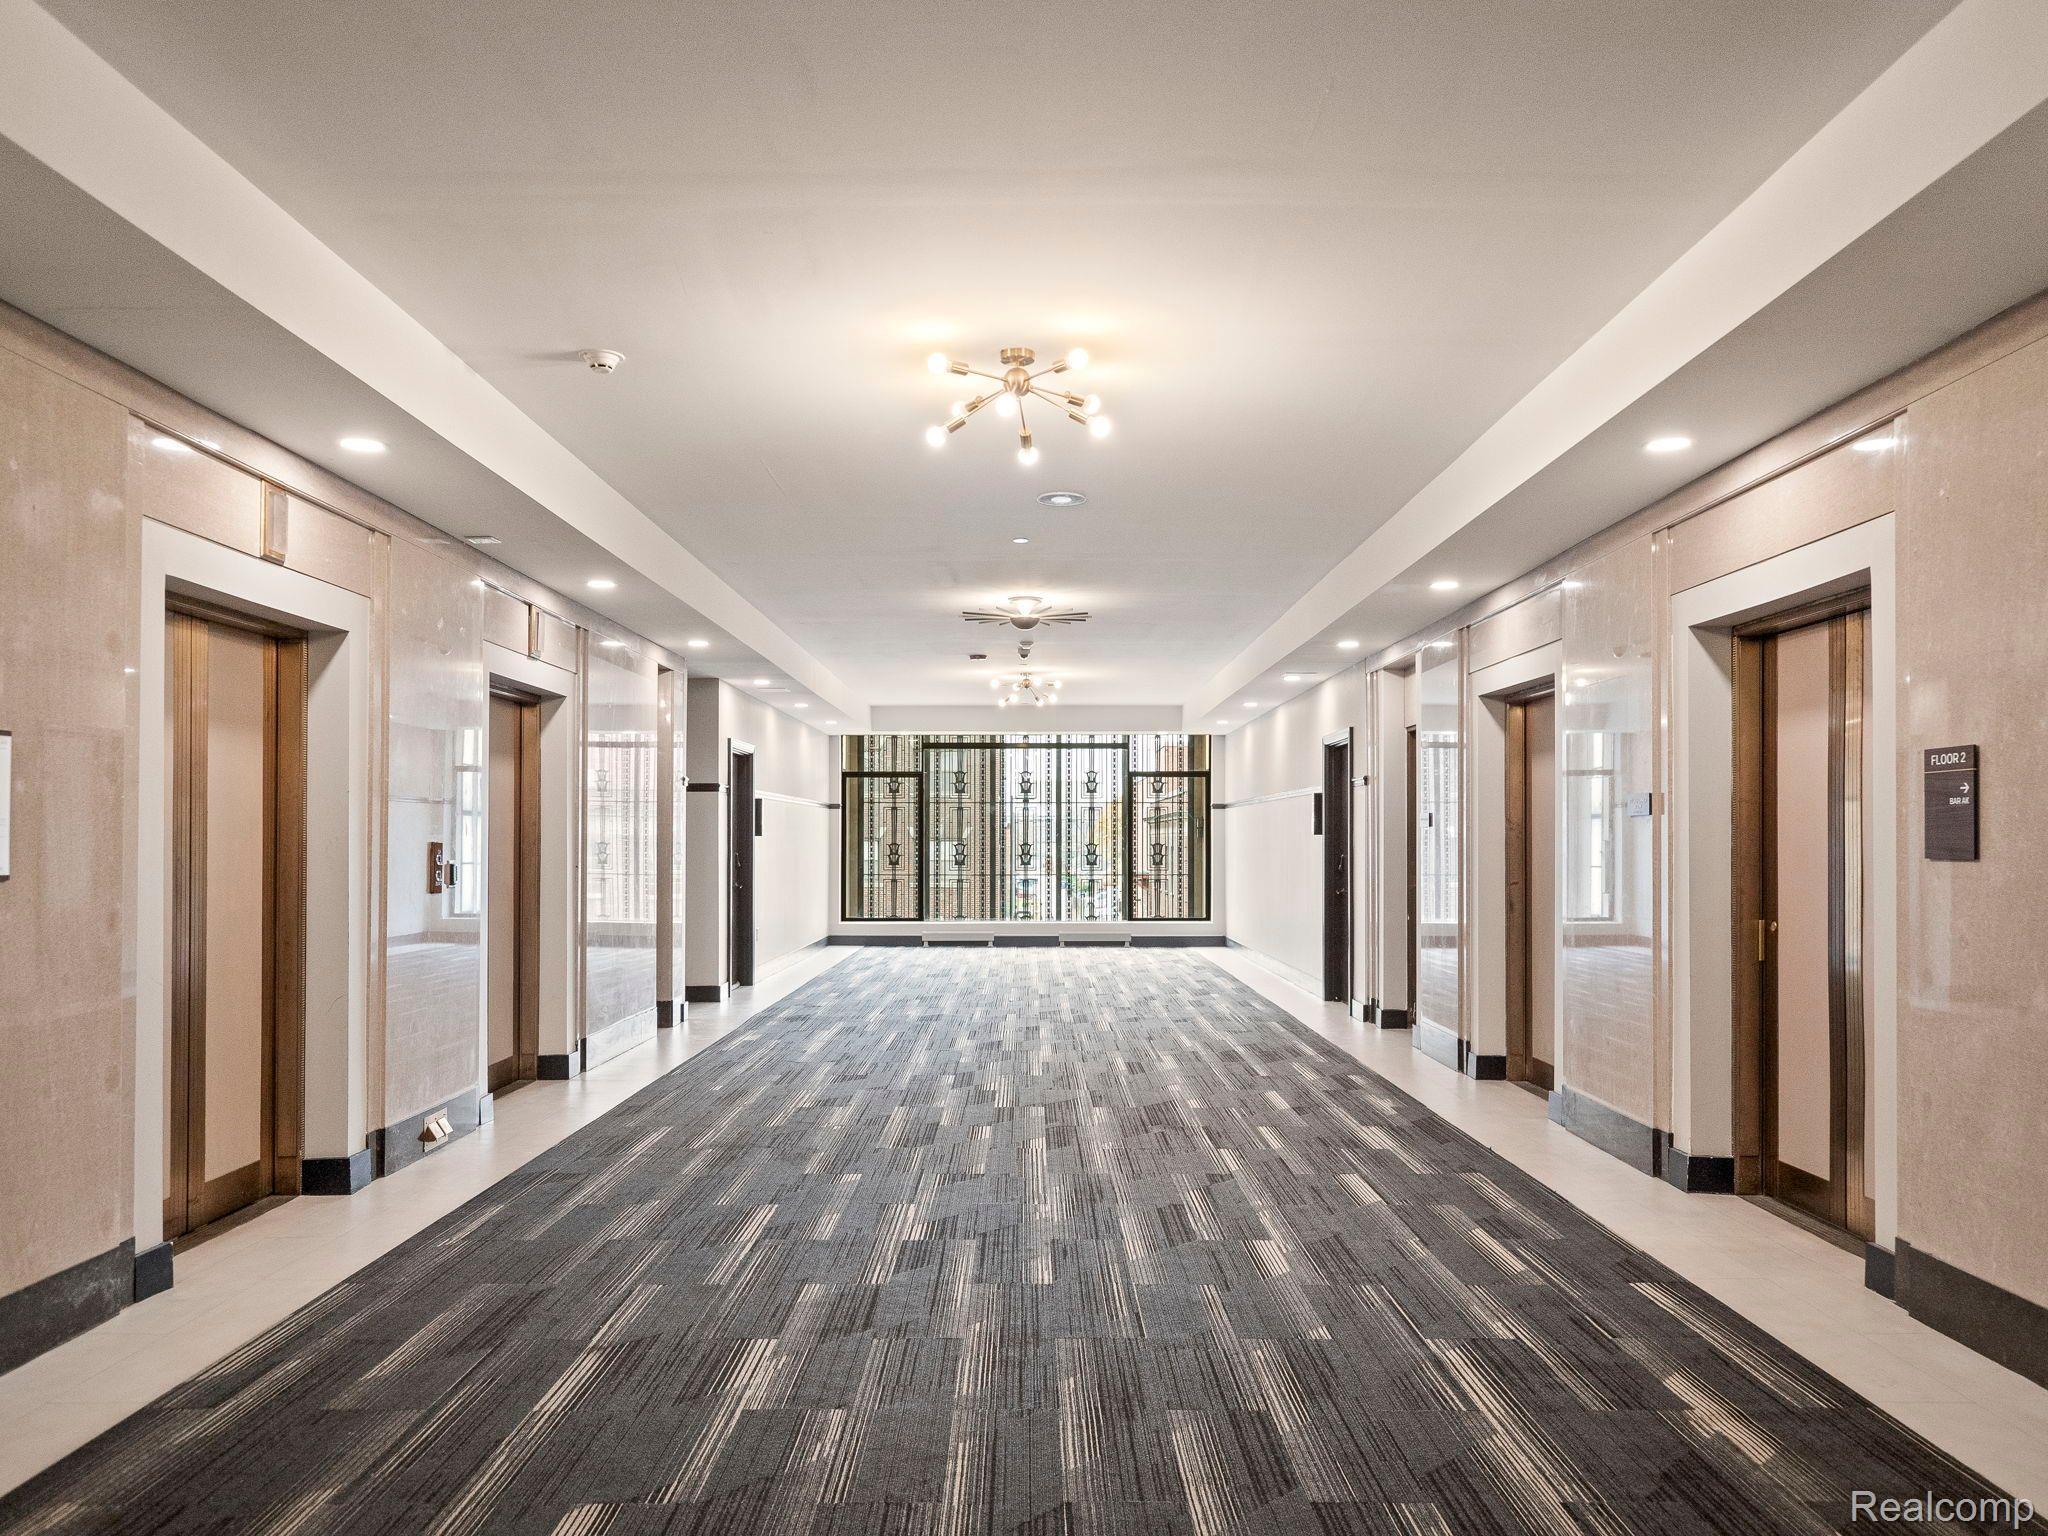
Condominium hallway with bronze elevator doors, patterned carpet, and decorative windows at the far end.
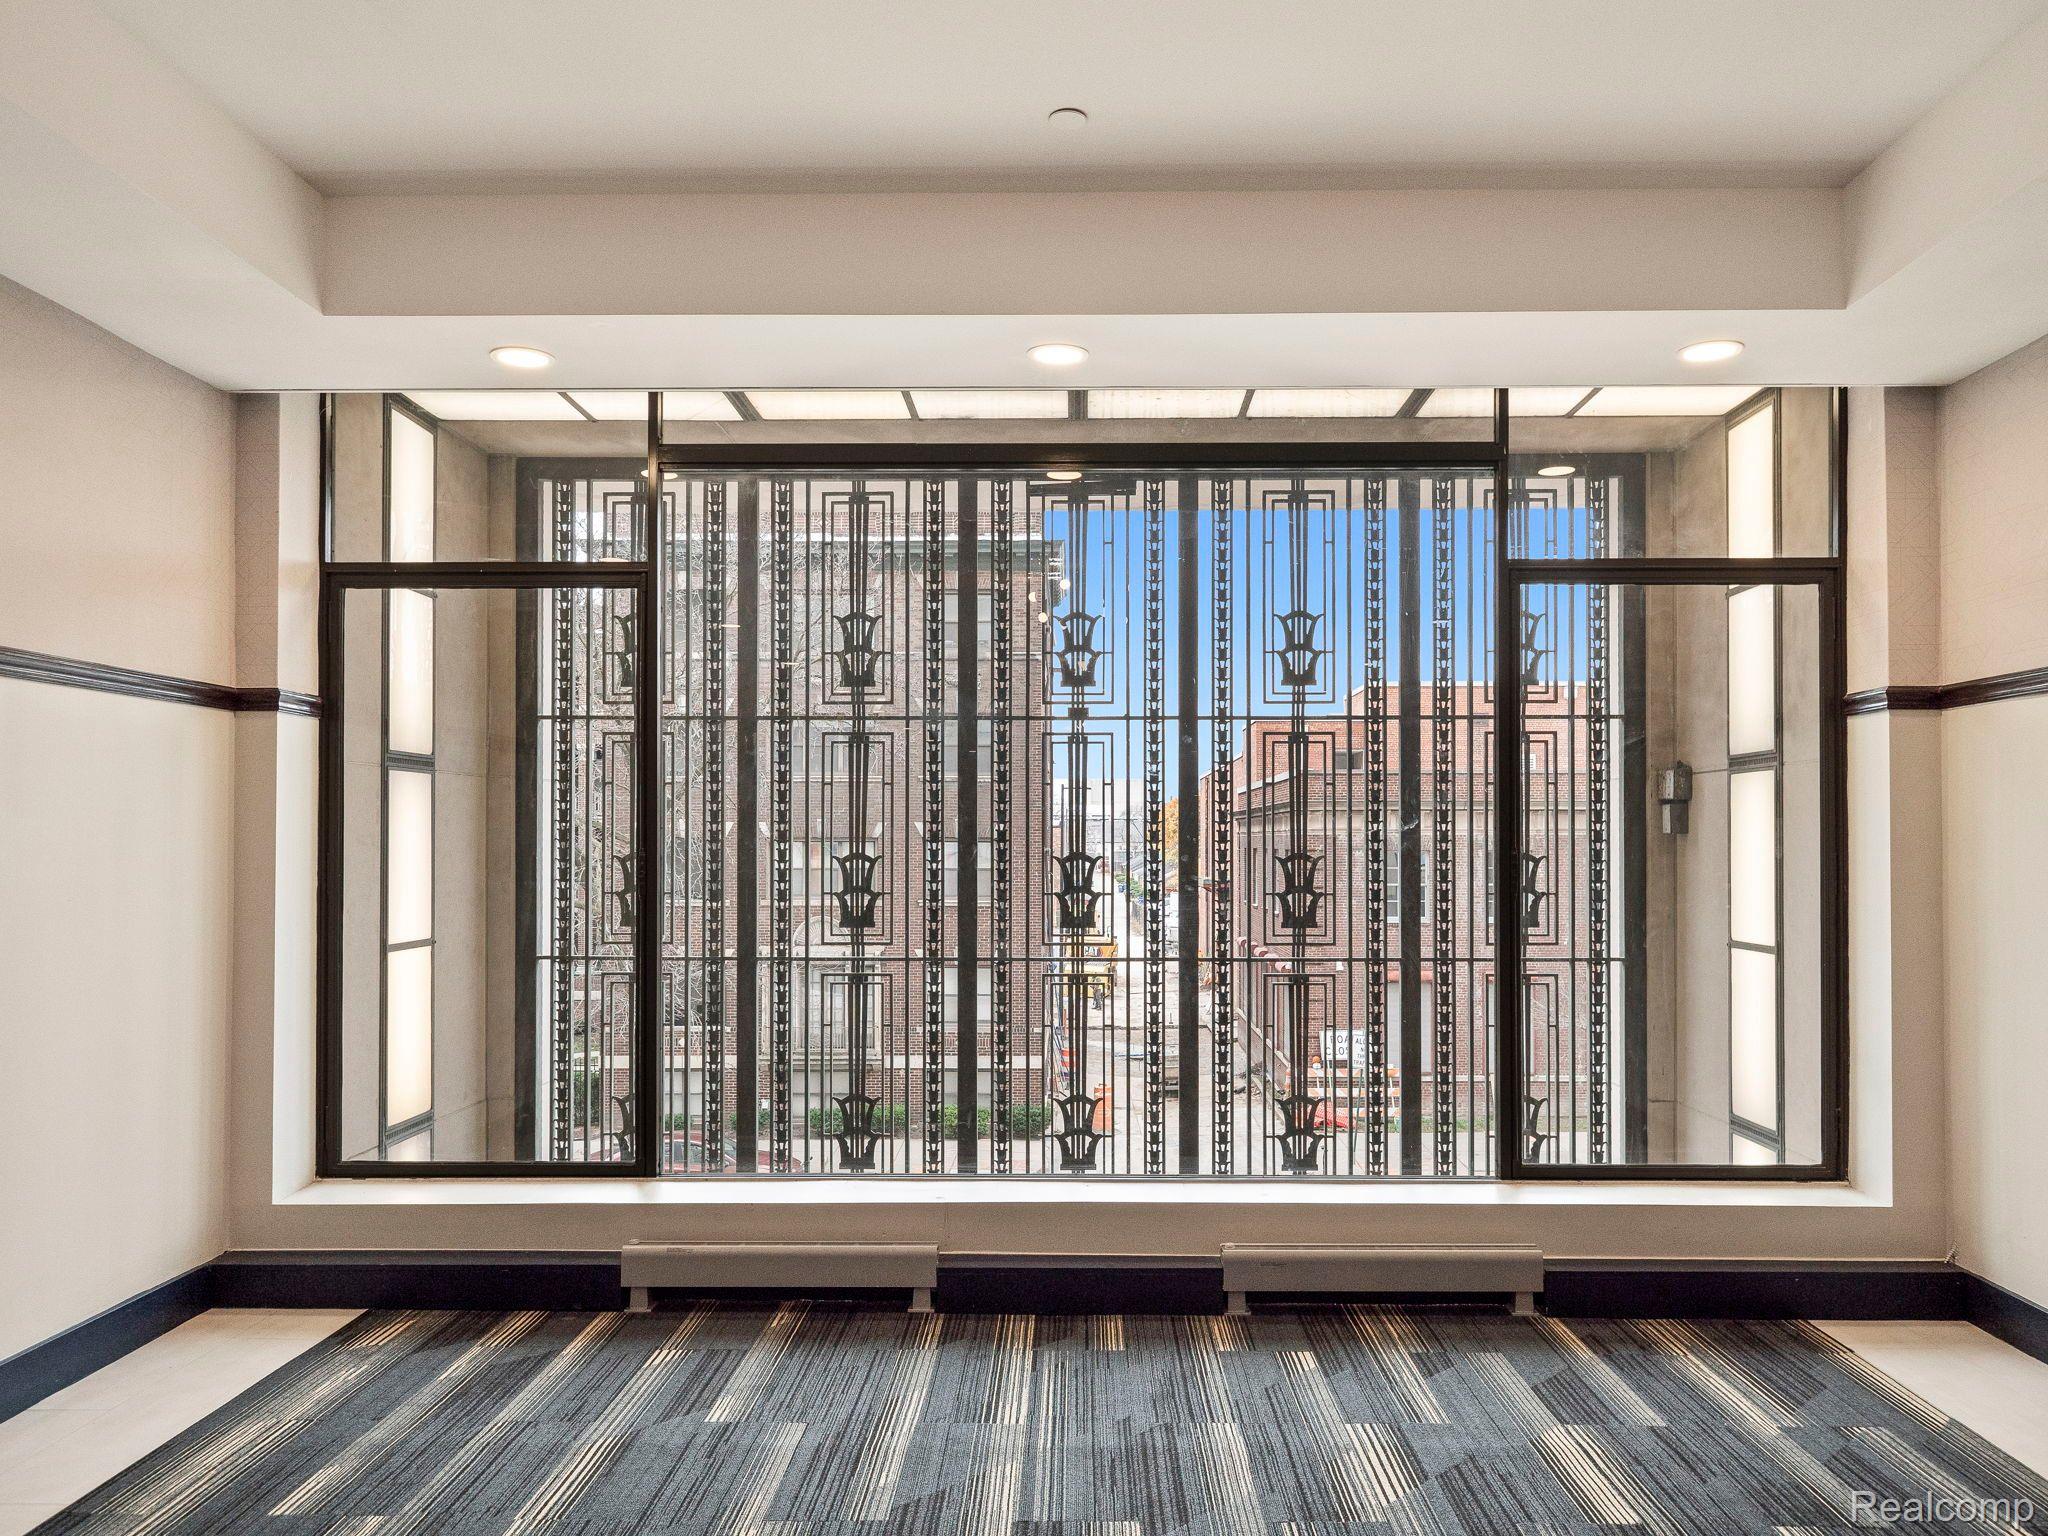
Building lobby with ornate metal window grilles and two benches.
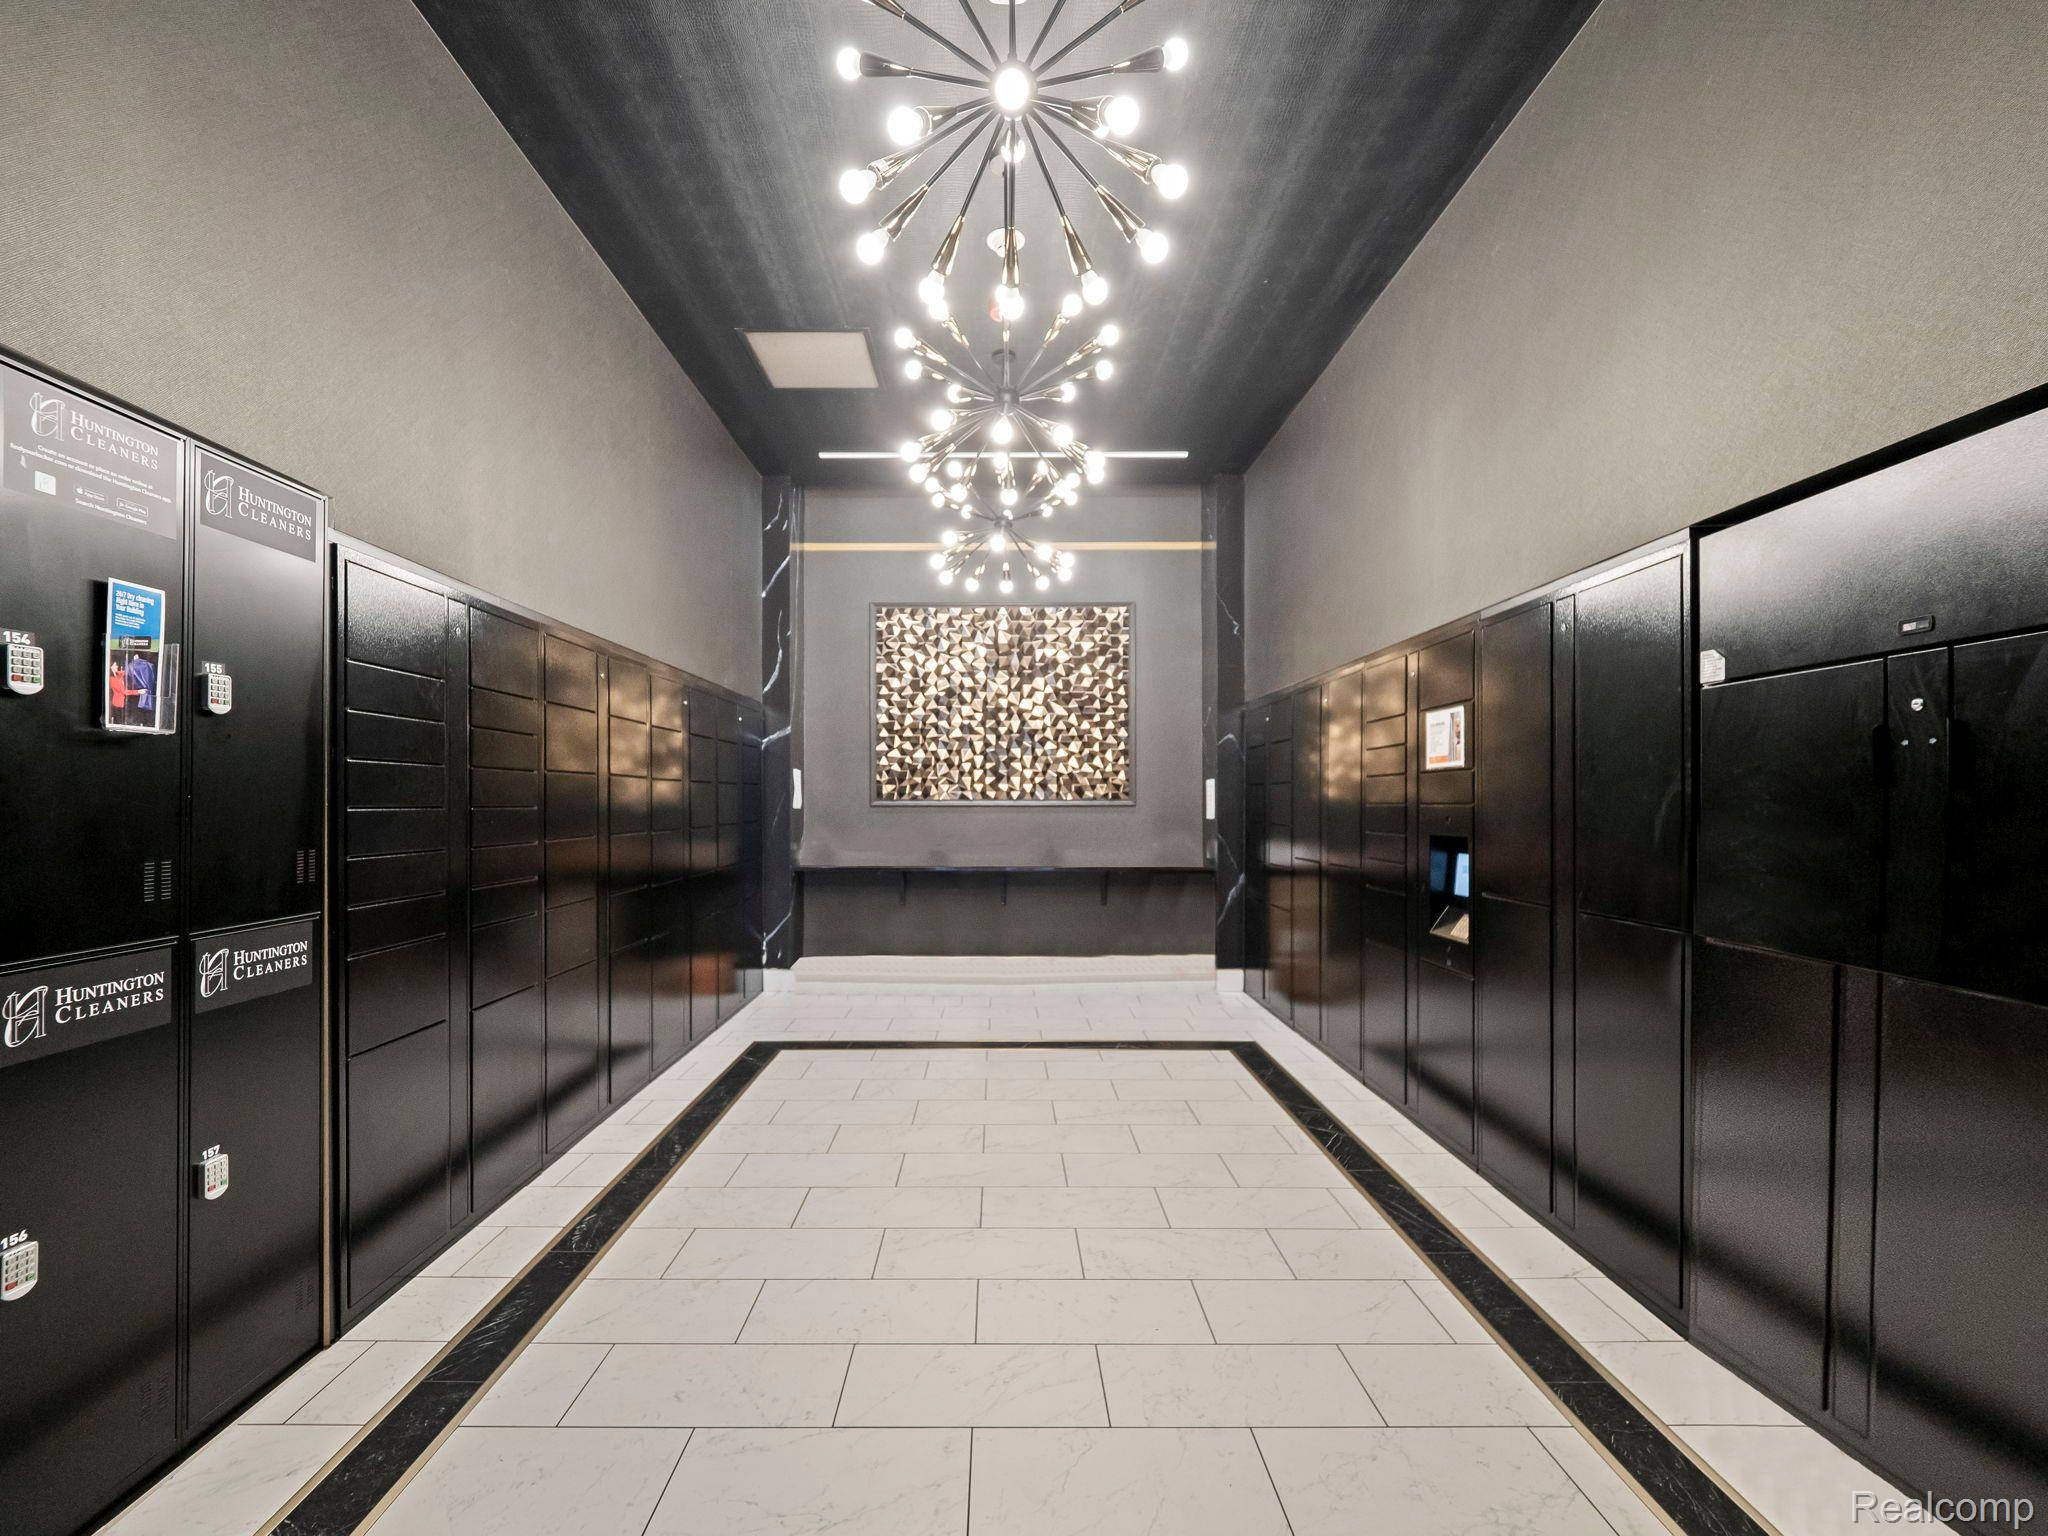
Condominium locker corridor with black lockers, starburst chandeliers, and geometric wall art.
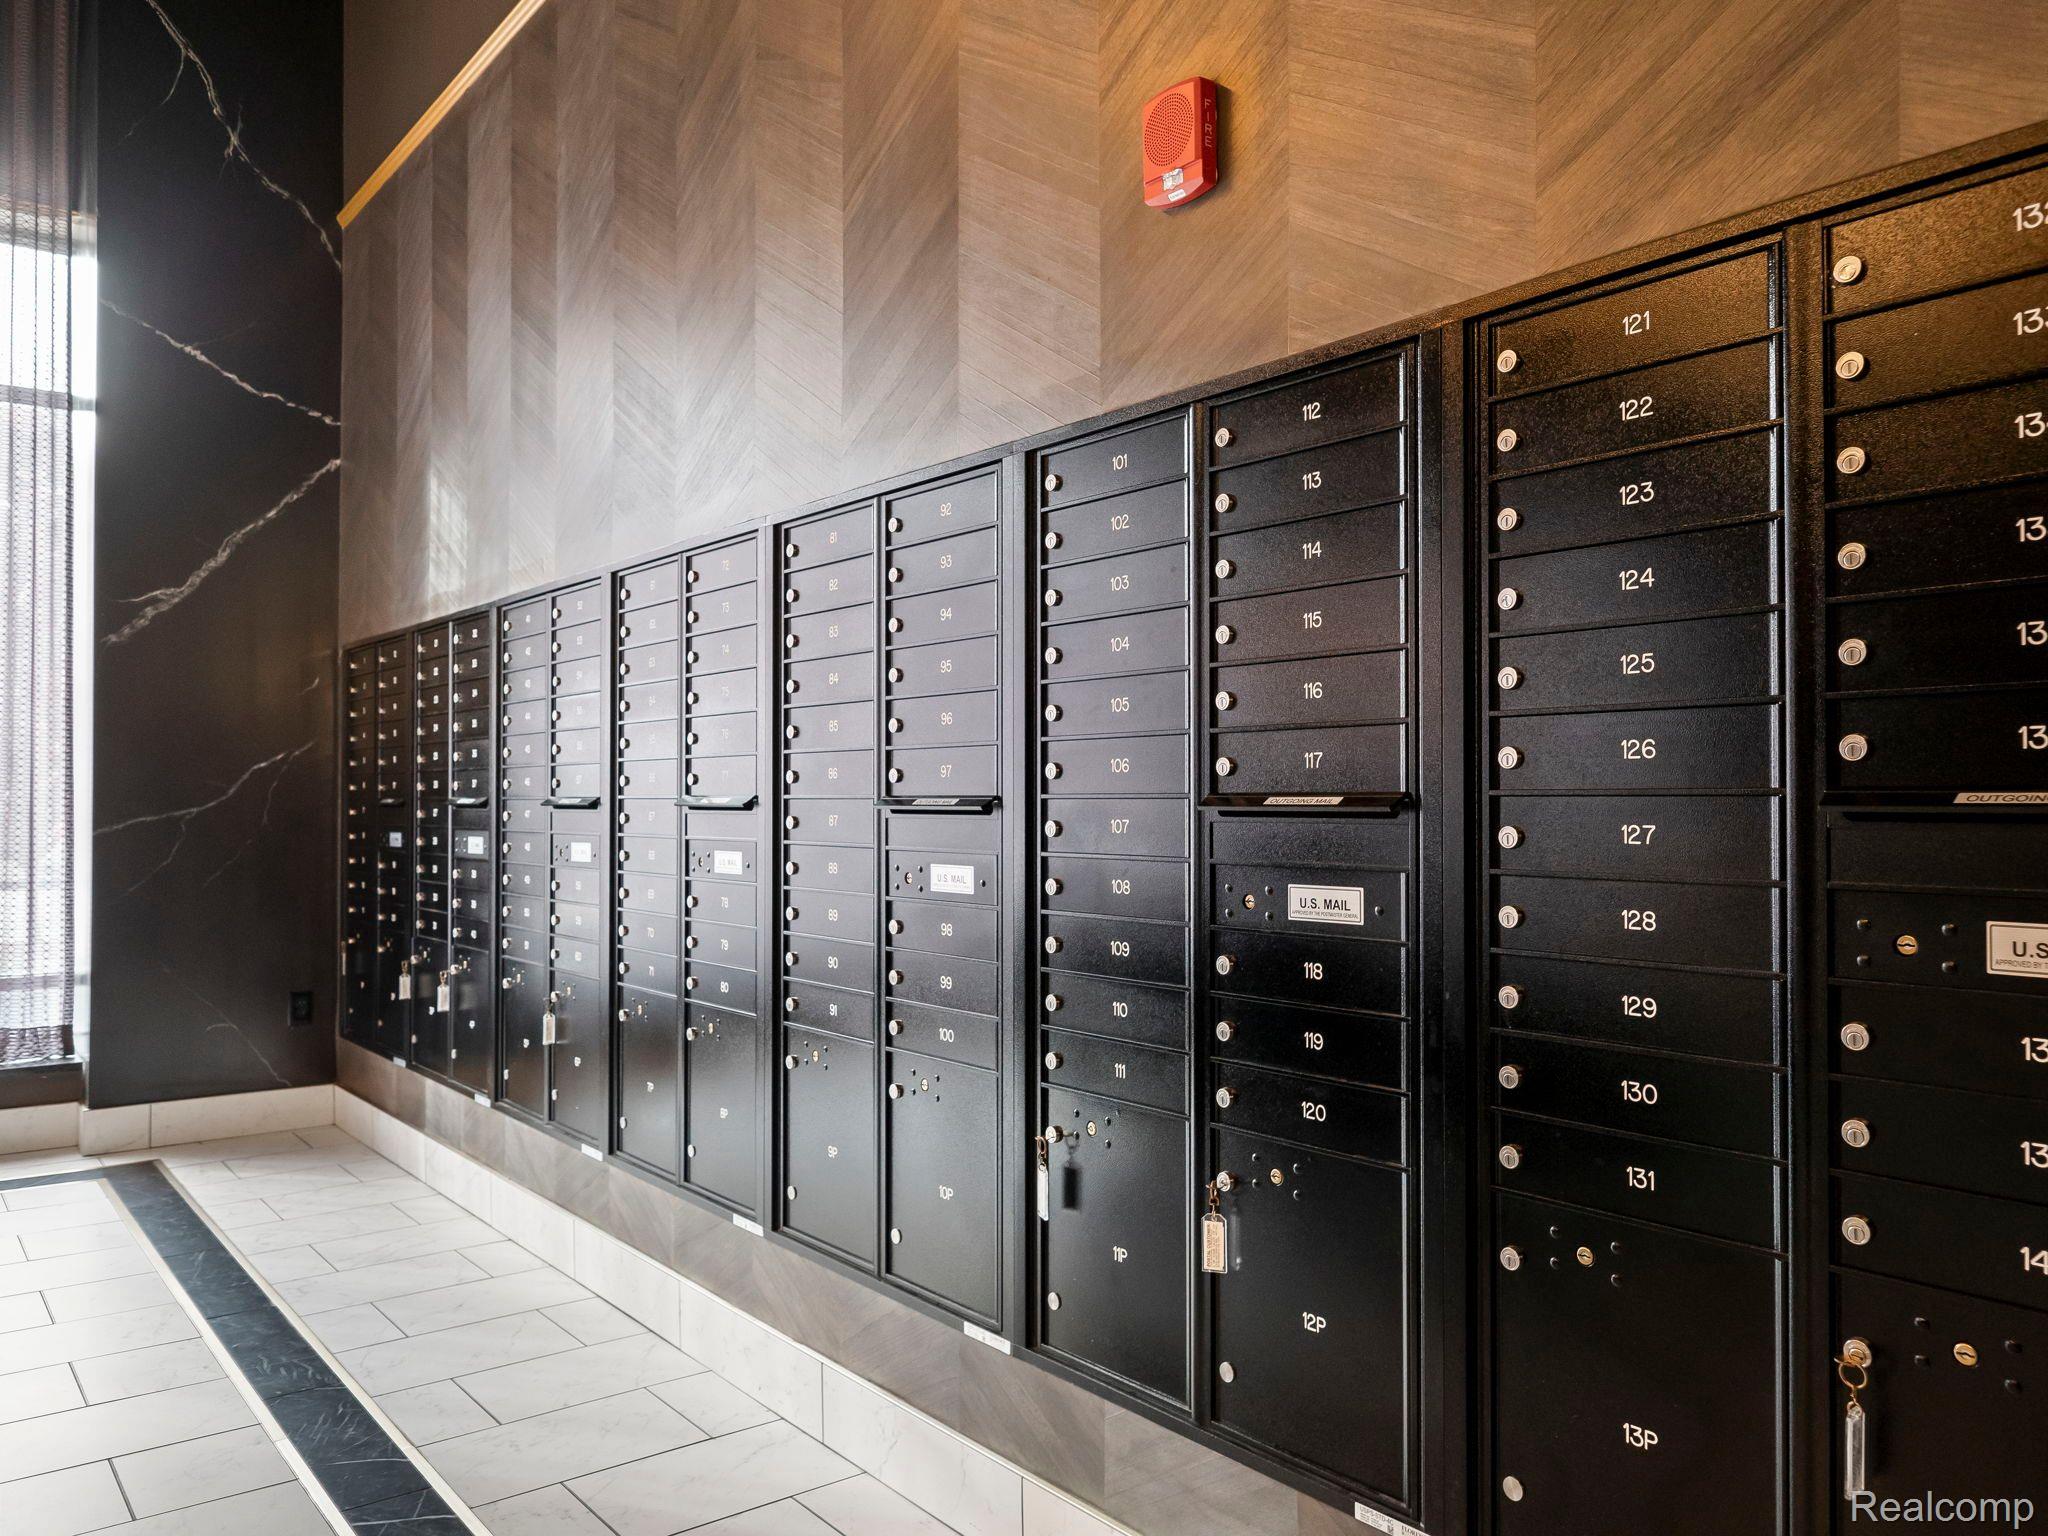
Apartment mailroom with rows of black mailboxes and warm wood-patterned walls.
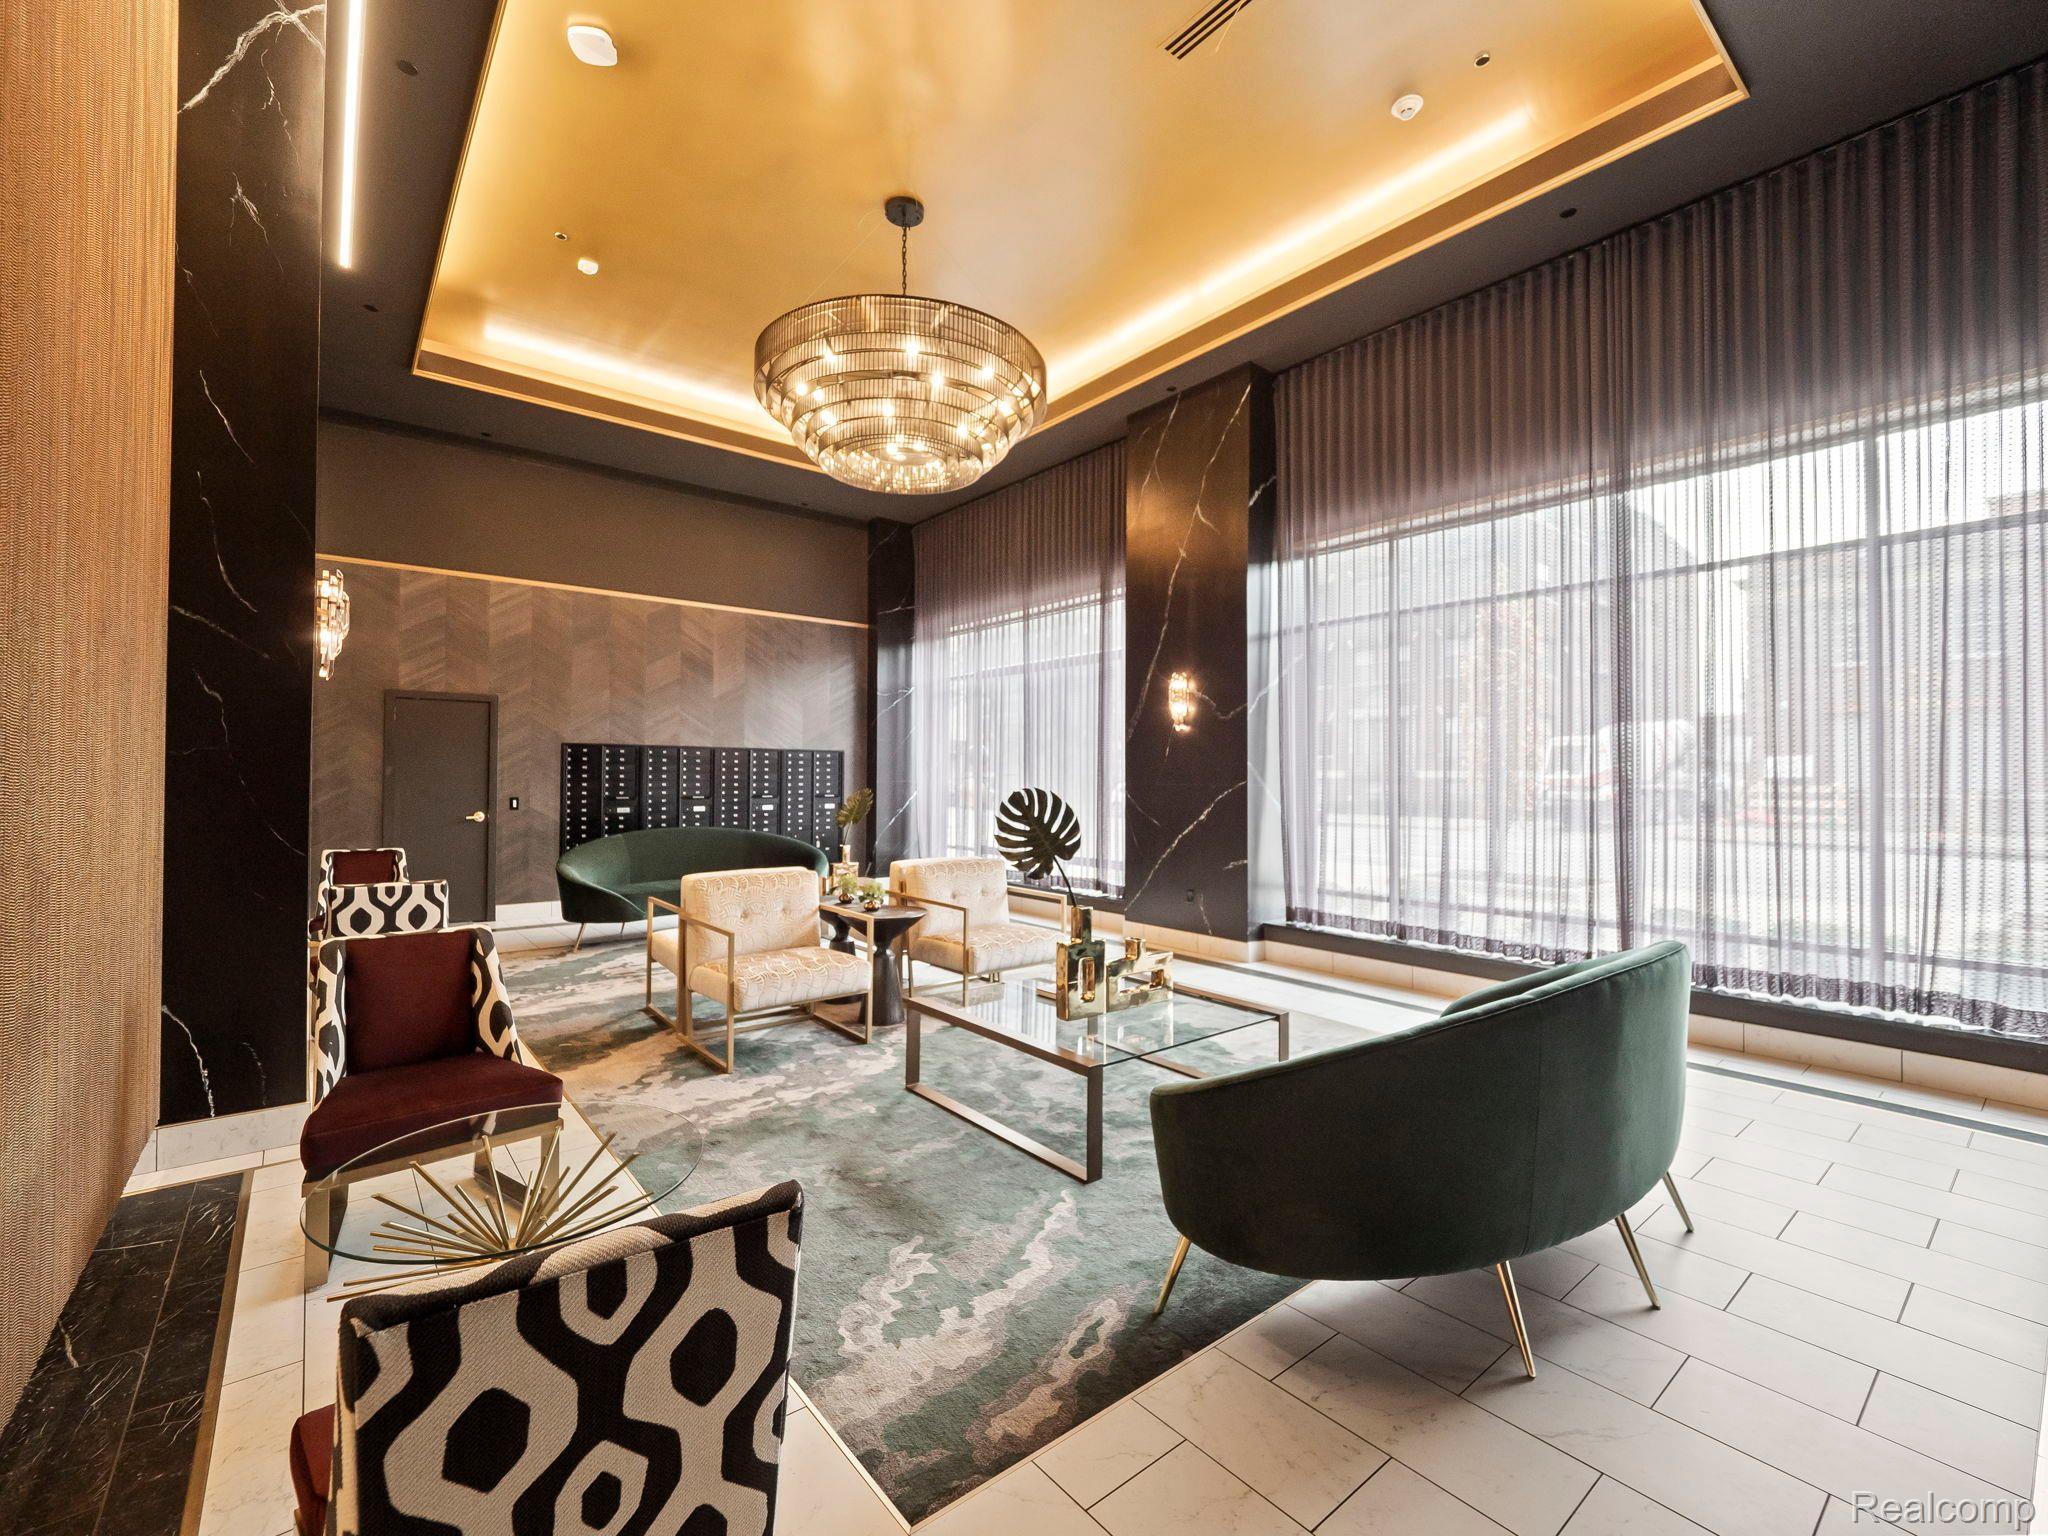
Condominium lobby with patterned chairs, green sofas, a glass coffee table, and a large chandelier beside tall windows.
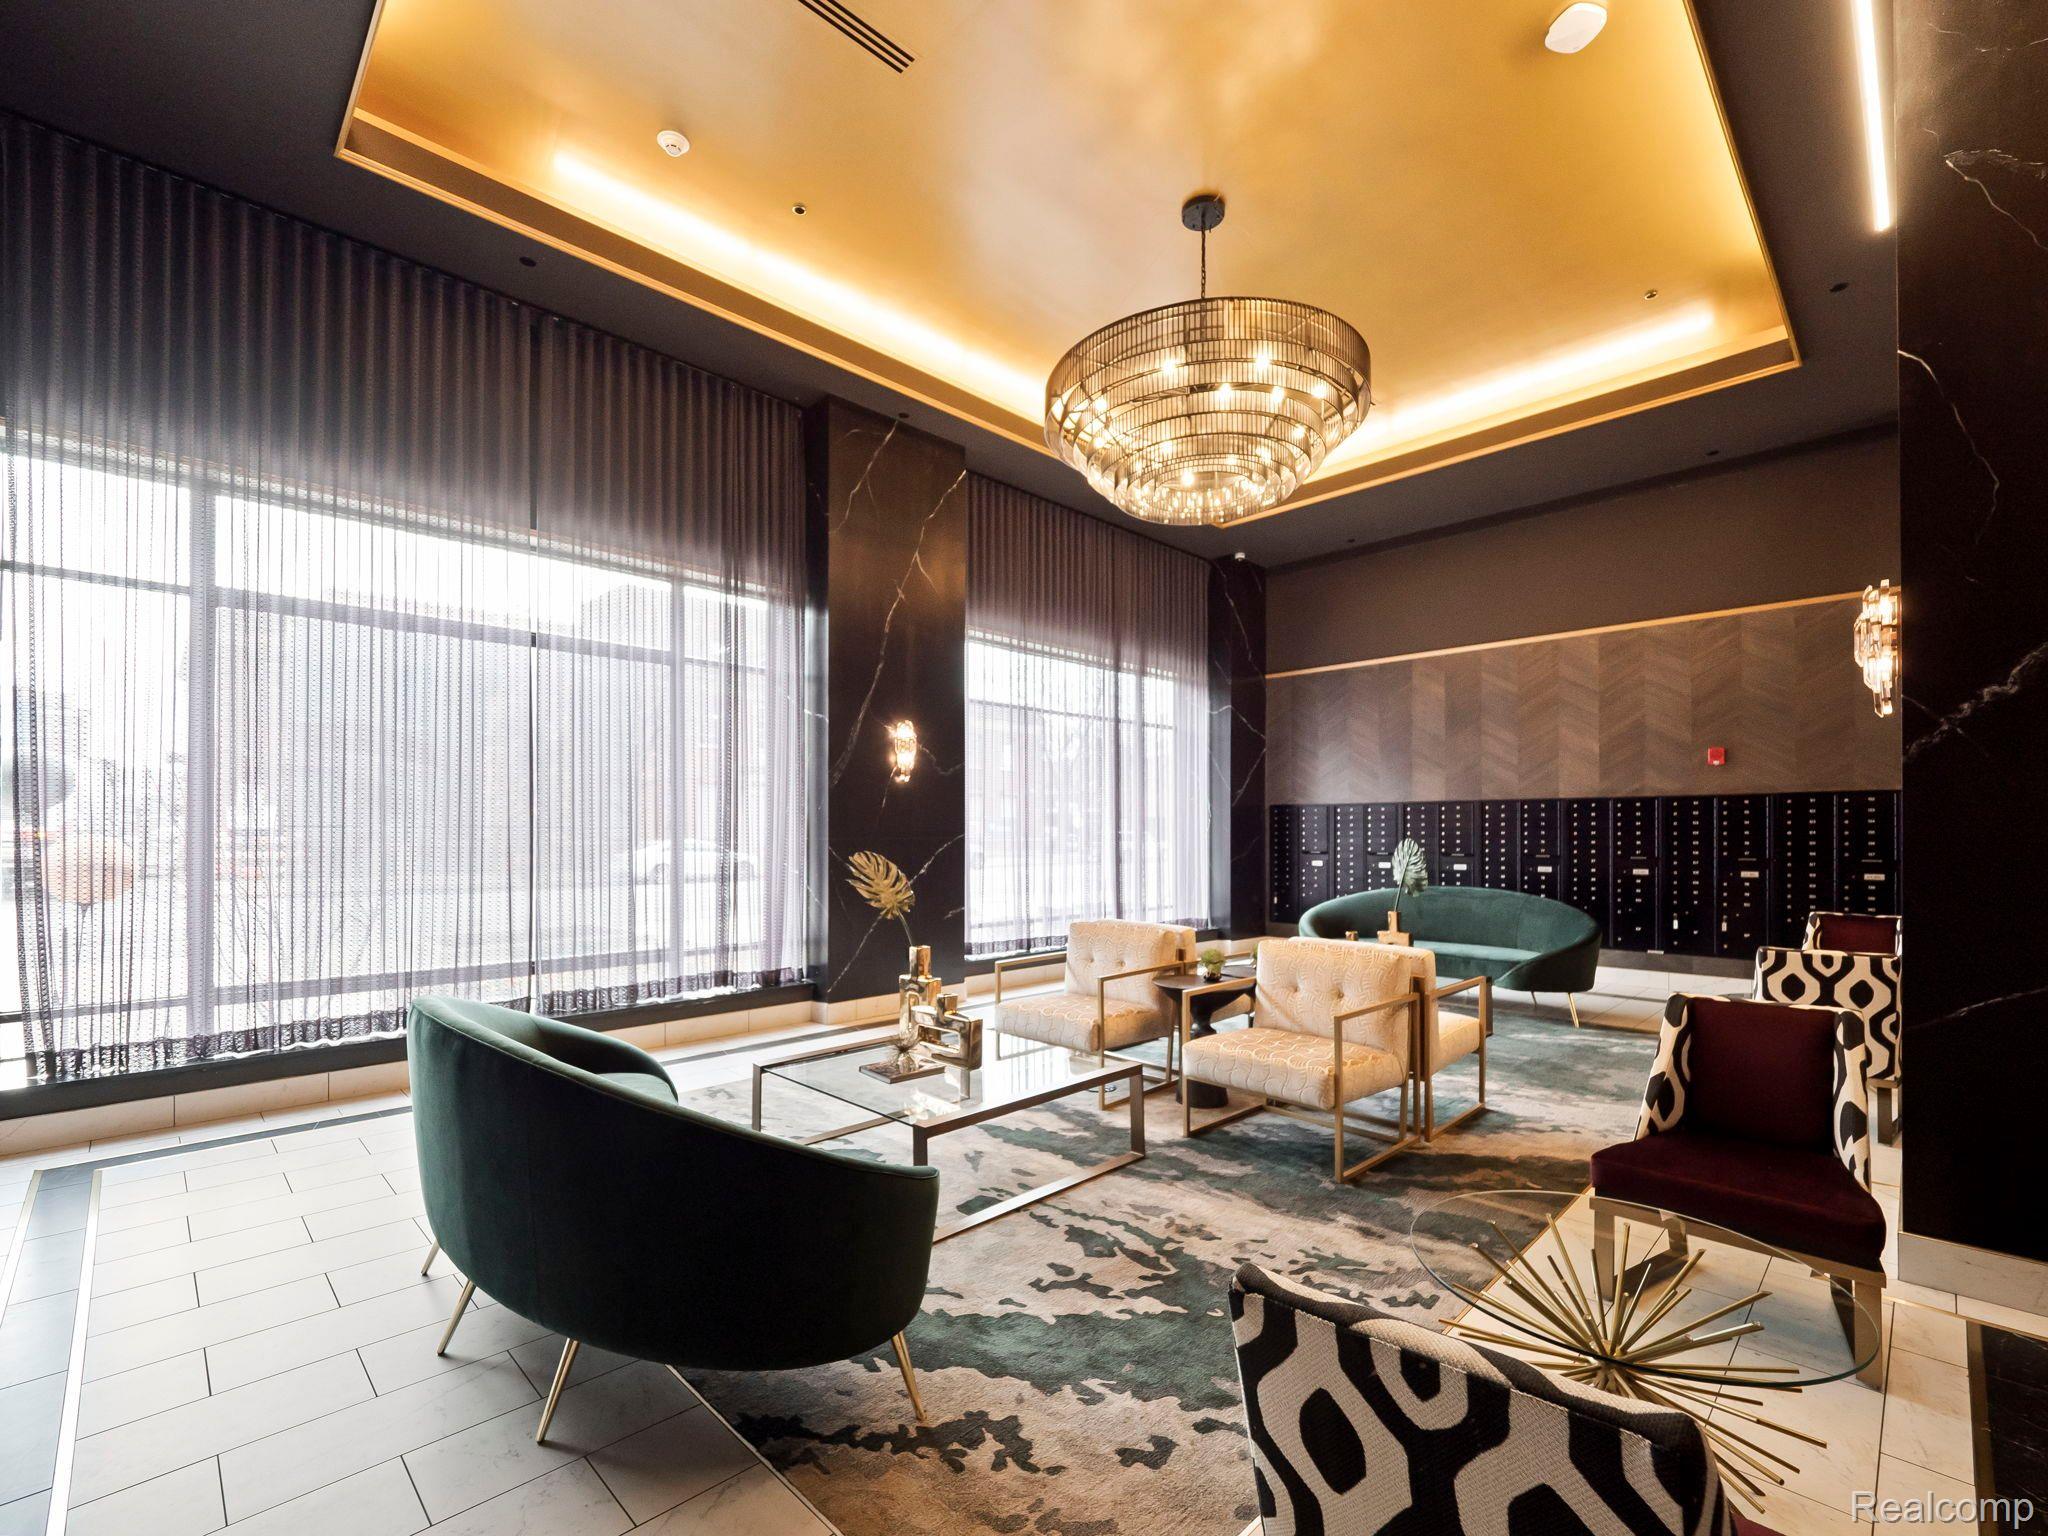
Furnished apartment lobby with floor-to-ceiling windows, a chandelier, and a seating area.
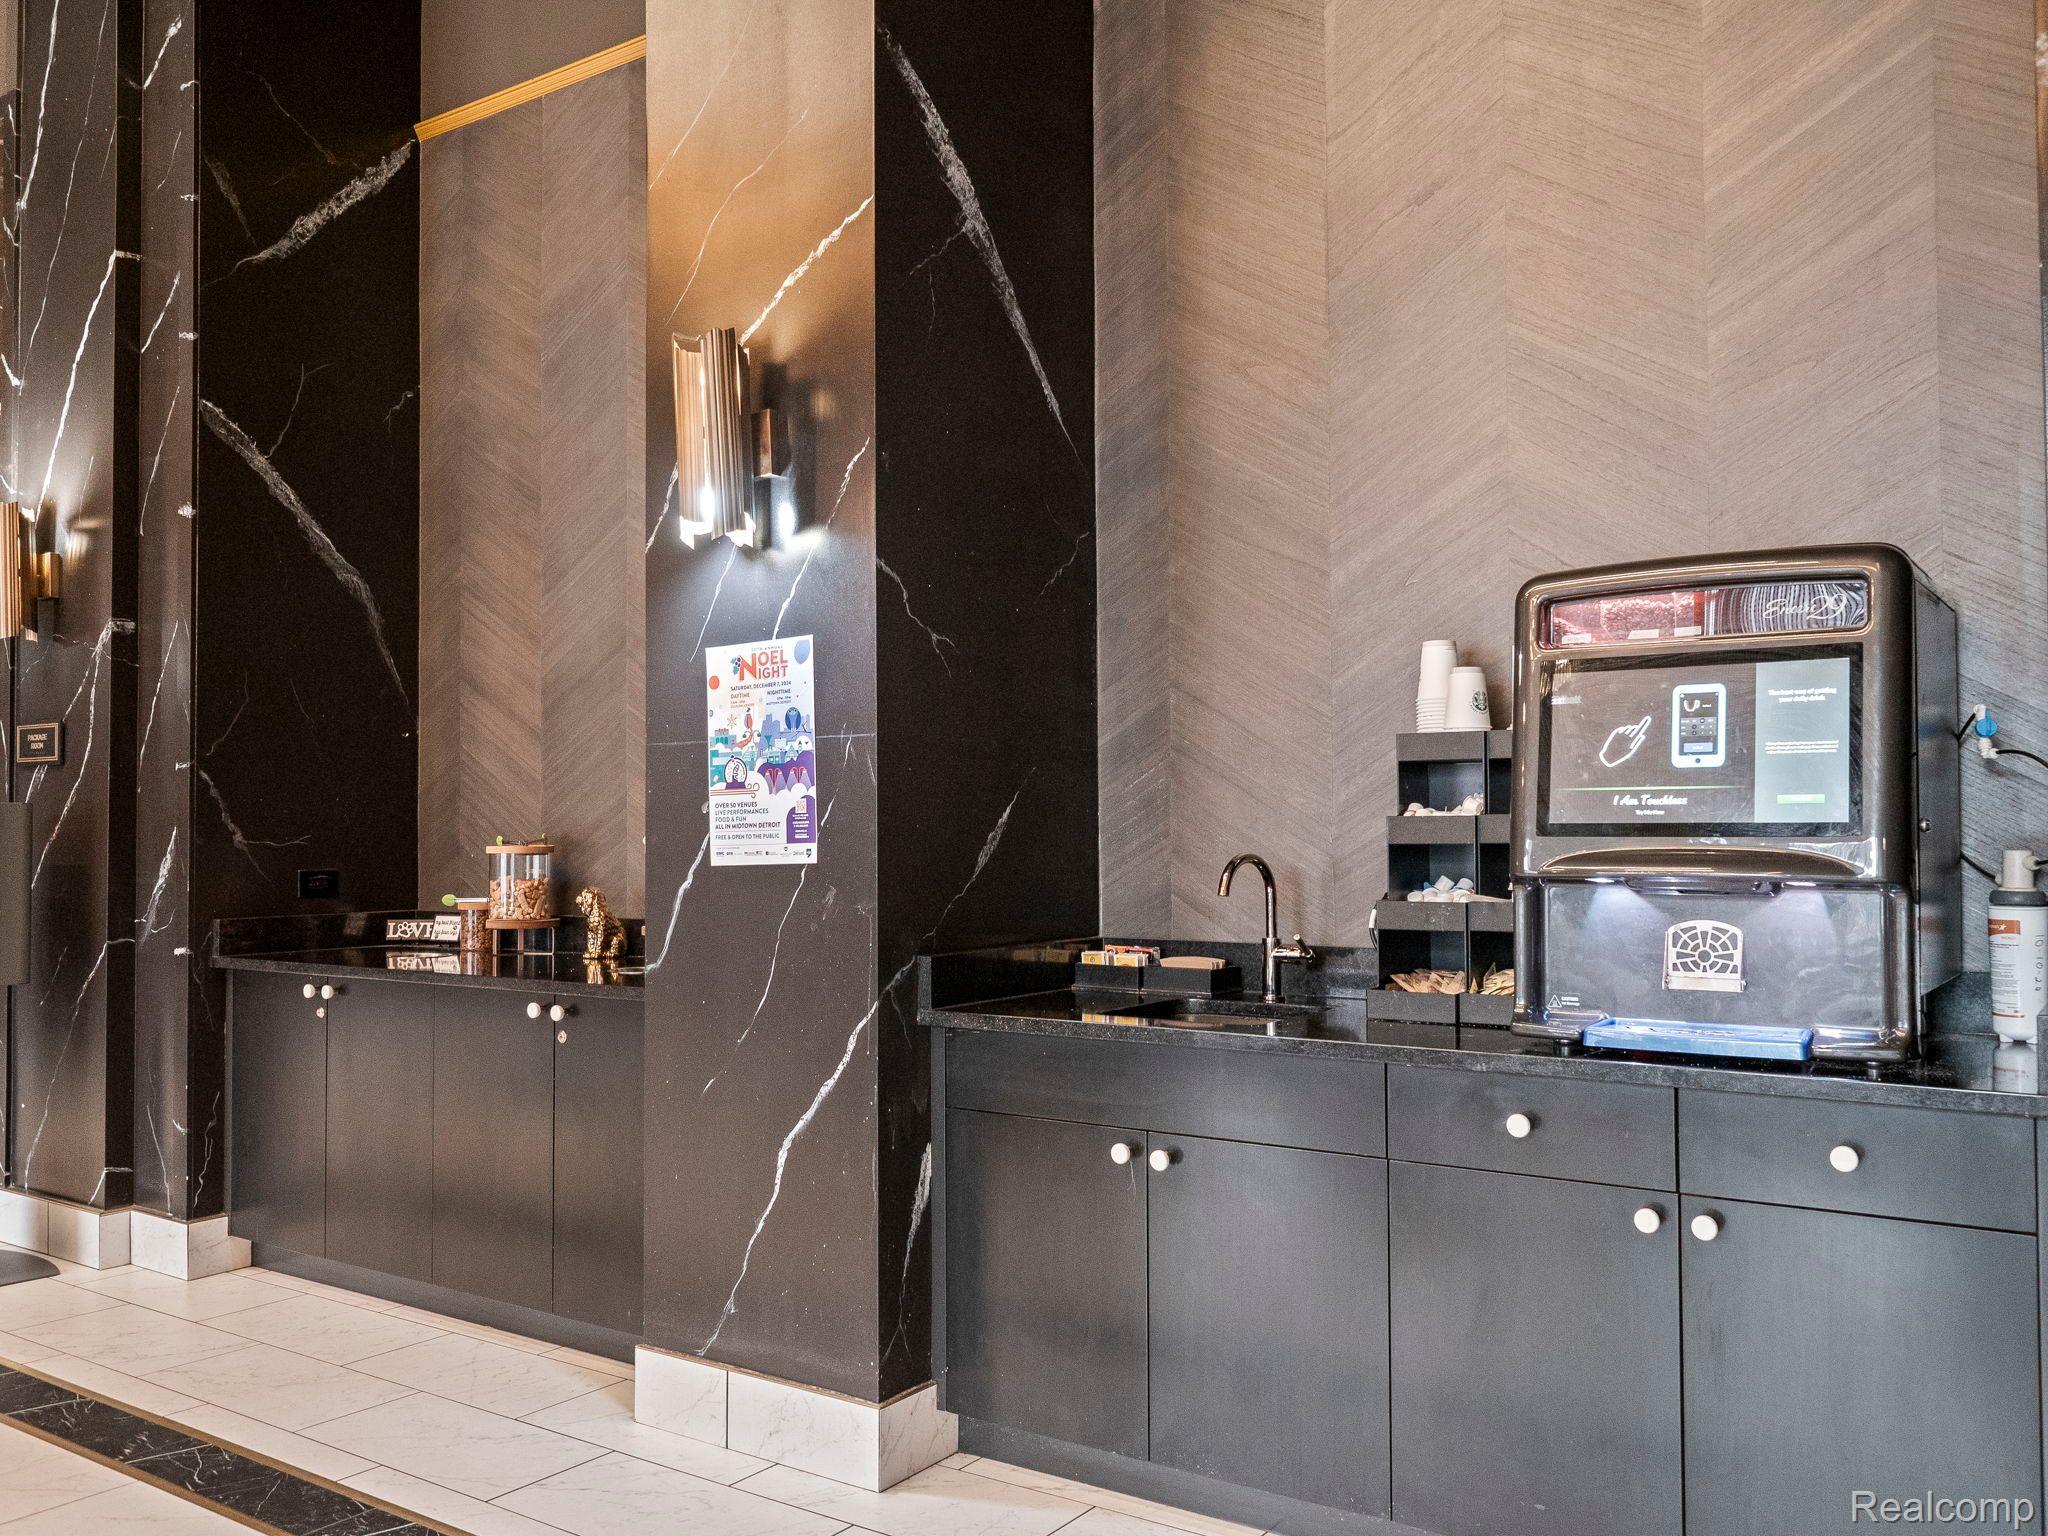
Building coffee station with dark cabinetry, marble-look walls, sink, and self-service beverage machine.
Aerial view over Detroit’s city blocks, with a historic tower and parking lots in the foreground.
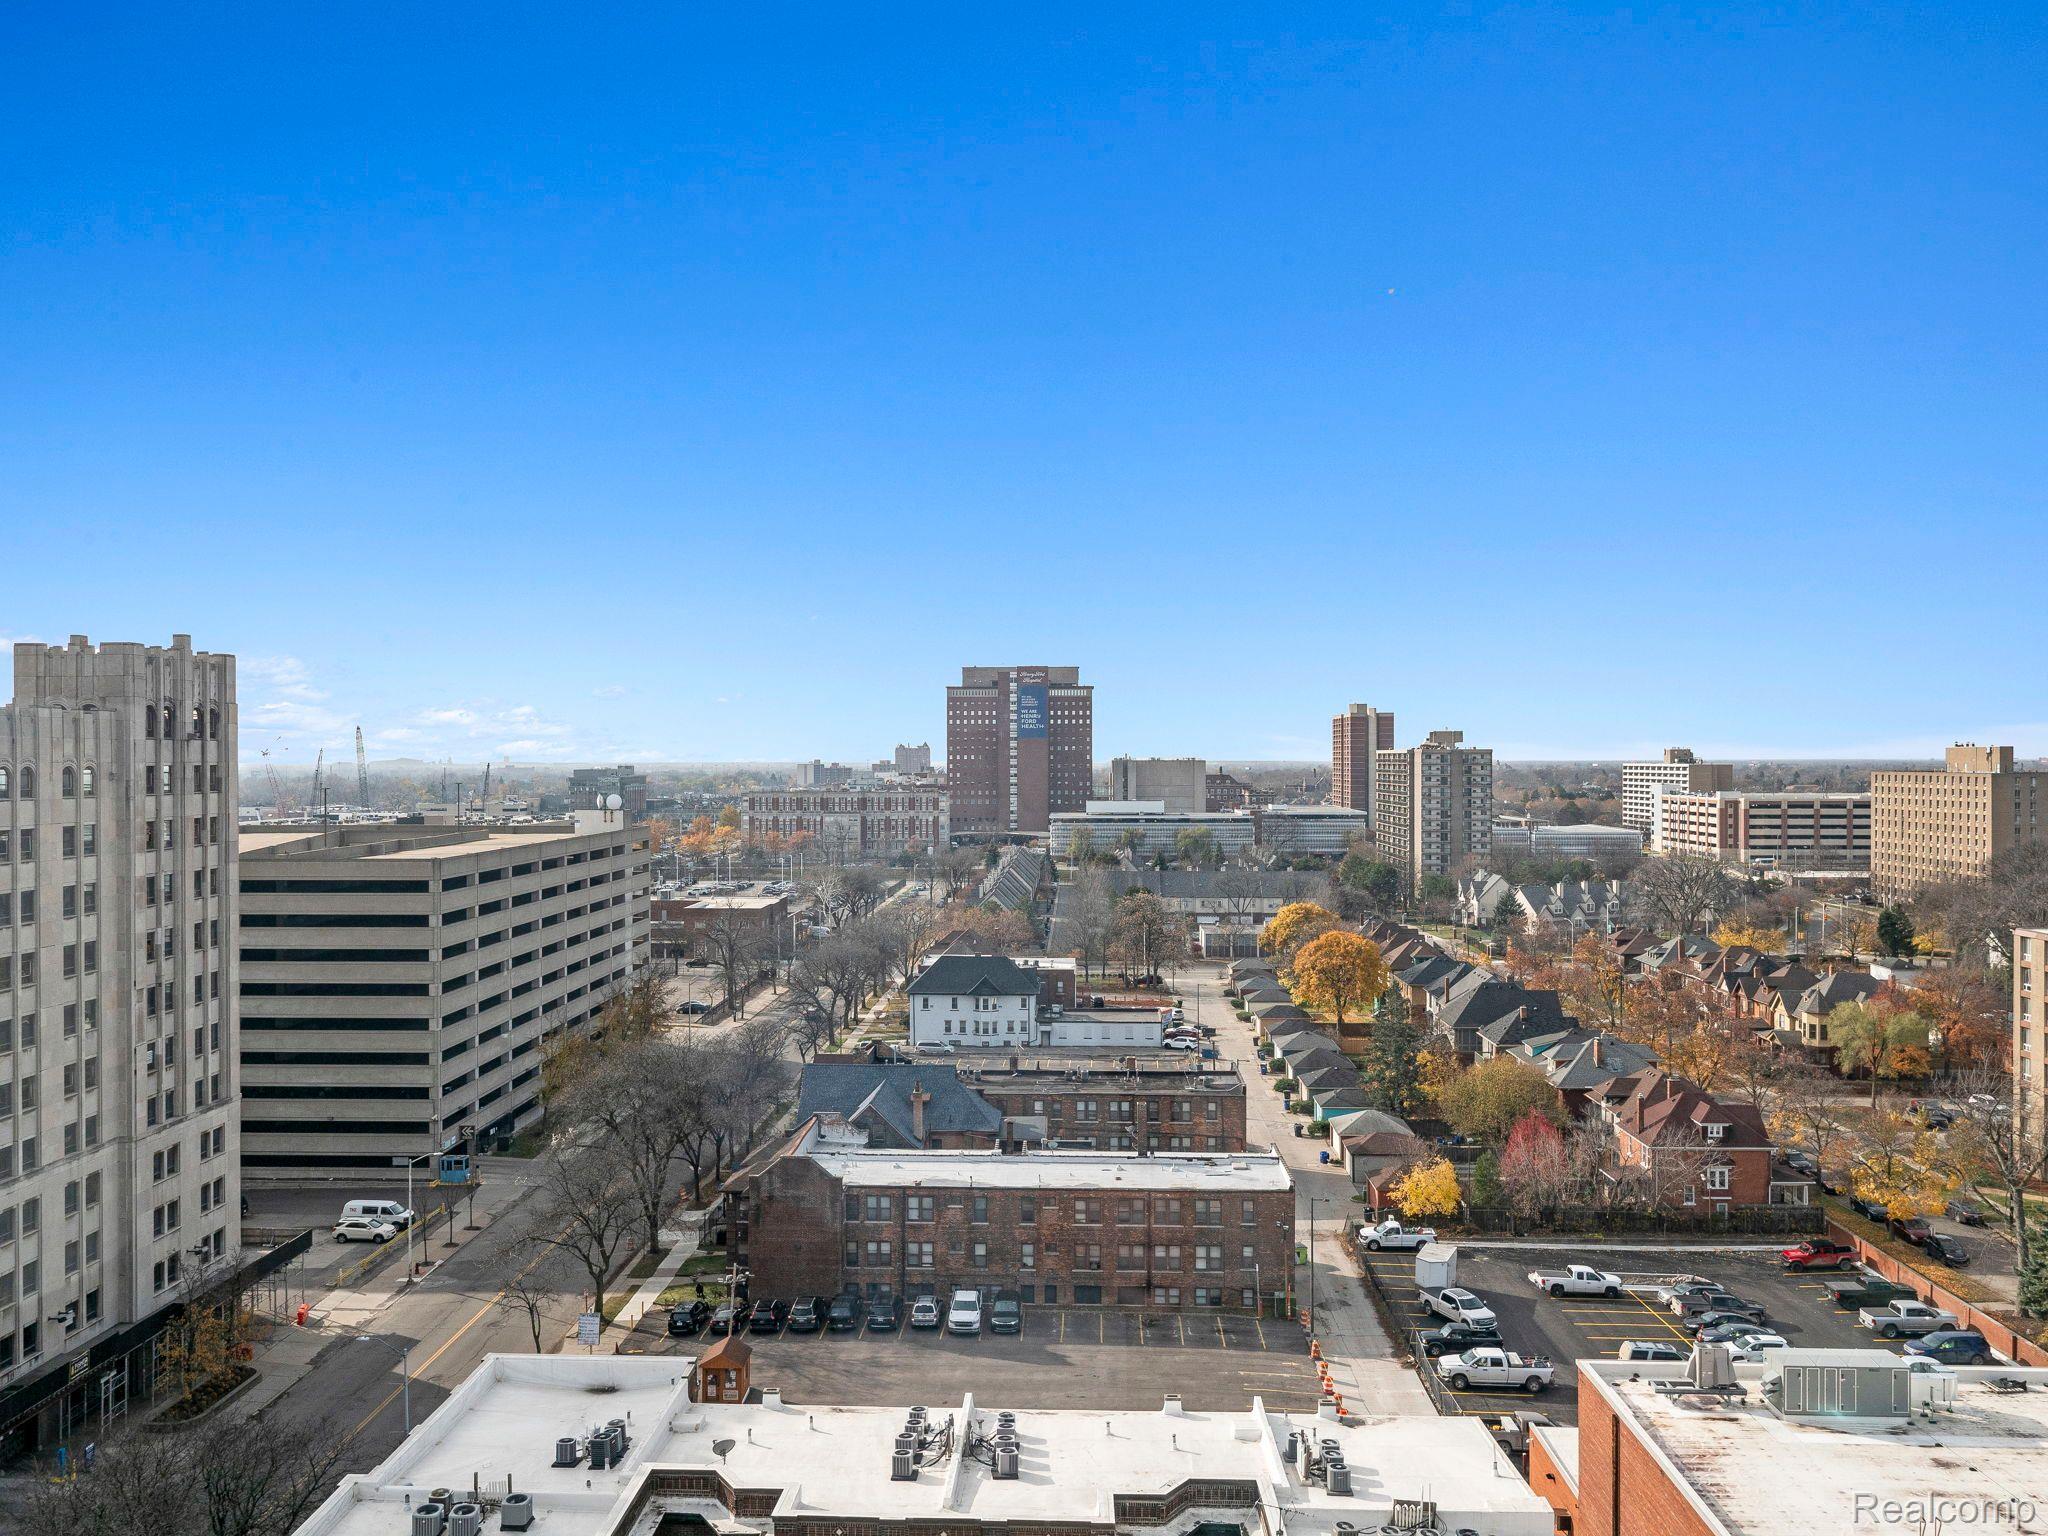
Panoramic city skyline view over neighborhood rooftops and autumn trees.
SEE ALL PHOTOS
Art Deco-style high-rise with a stepped crown, viewed from above across the street.
Beige Art Deco-style building with a stepped roofline and rows of windows, viewed from above the street.
Aerial city view with a green-roofed tower, neighborhood rooftops, and a large parking lot below.
Building entrance with ornate Art Deco metalwork, a projecting canopy, and bronze-framed glass doors.
Art Deco lobby with multiple elevators, pink marble walls, and a striped black-and-white marble floor.
The Kahn lobby with ornate Art Deco details, glass entry doors, and a black-and-white marble floor.
The Kahn elevator lobby with patterned bronze doors and marble walls.
Albert Kahn Building lobby with a ribbed black reception desk and ornate elevator doors.
Elevator with reddish wood paneling, decorative metal trim, brass handrails, and bright ceiling lights.
Living room with a black spiral staircase, gray sectional, and large windows overlooking the city.
Black metal spiral staircase beside a large window and decorative cabinet.
Open-plan living room and kitchen with a black spiral staircase and navy accent chairs.
Modern white kitchen with a large island, two clear bar stools, and a globe pendant light.
Modern kitchen with a dark island, stainless steel appliances, and a gold globe chandelier.
Open-plan loft kitchen with a large island, spiral staircase, and city views through wide windows.
Modern kitchen with white cabinets, subway tile, a black range, and a large sink.
Furnished bedroom with a gray upholstered bed, blue bedding, and a cozy armchair sitting area.
Furnished bedroom with a blue-covered bed, wooden dresser, carpet, and seating area.
Furnished bedroom with a navy-covered bed, tall upholstered headboard, and narrow window.
Modern bathroom with a white vanity, glass shower enclosure, and black fixtures.
Modern bathroom with a glass shower, white floating vanity, and orchid.
Modern bathroom with a stacked washer and dryer beside the toilet and white vanity.
Long condominium hallway with dark walls, unit doors, and patterned carpet.
Furnished lounge with built-in wooden bookshelves, a gray sofa, and patterned ottomans.
Contemporary lounge with a double-sided fireplace, gray sofas, and patterned ottomans.
Interior bar with a long dark-tiled island, sink, and four upholstered stools.
Furnished lounge with a dark sectional, colorful accent chairs, fireplace, built-in bookshelves, and geometric chandelier.
Furnished conference room with a long wood table behind black-framed glass doors.
Furnished meeting room with a long wooden table, upholstered chairs, and two cityscape displays.
Common room with a wood-paneled ceiling, starburst chandeliers, framed art, and chairs beside large windows.
Interior with a wood-plank ceiling, dramatic starburst chandeliers, and tall windows.
Furnished lounge with gray sectional sofas, yellow dining chairs, and wall-mounted televisions.
Shared kitchen and lounge with a long island, metal stools, patterned screens, and a piano.
Meeting room with a long conference table, lime-green chairs, and colorful tic-tac-toe wall art.
Furnished game lounge with geometric screens, gray seating, blue rug, and a foosball table.
Furnished game room with a pool table, foosball table, and gray lounge seating.
Furnished game room with foosball and pool tables, arcade game, and a screen showing a city skyline.
Enclosed carpeted walkway with repeating black arches and handrails.
Building corridor leading to an enclosed arched passage with handrails and glass doors.
Fitness room with colorful exercise balls and a large green X-shaped wall feature.
Fitness room with racks of dumbbells and kettlebells beneath a wall-mounted television.
Fitness center with weight racks and strength machines, including a machine marked THE KAHN.
Interior common area with a sink counter, colorful geometric wall art, drinking fountains, and glass double doors.
Fitness center with strength-training equipment, stationary bikes, and a glass-walled room.
Communal laundry room with rows of commercial washers and dryers and a wall-mounted payment terminal.
Condominium hallway with bronze elevator doors, patterned carpet, and decorative windows at the far end.
Building lobby with ornate metal window grilles and two benches.
Condominium locker corridor with black lockers, starburst chandeliers, and geometric wall art.
Apartment mailroom with rows of black mailboxes and warm wood-patterned walls.
Condominium lobby with patterned chairs, green sofas, a glass coffee table, and a large chandelier beside tall windows.
Furnished apartment lobby with floor-to-ceiling windows, a chandelier, and a seating area.
Building coffee station with dark cabinetry, marble-look walls, sink, and self-service beverage machine.
Aerial view over Detroit’s city blocks, with a historic tower and parking lots in the foreground.
Panoramic city skyline view over neighborhood rooftops and autumn trees.
For Lease

7430 2ND Avenue #1012

7430 2ND AVE #1006 Unit: #1012, Detroit, MI 48202

$3,500/month
Welcome to your dream penthouse in the iconic Kahn Building, located in Detroit's vibrant New Center neighborhood. This stunning penthouse combines timeless Art Deco elegance with modern luxury to offer an unparalleled living experience. Spacious open-concept design with high ceilings, perfect for entertaining or relaxing. Fully equipped gym with the latest machines and yoga studio. Community Spaces: Rooftop terrace, lounge areas, and co-working spaces, self serve pet spa and terrace, dedicated dry cleaning and package area, free bike storage and additional storage lockers available for a fee. Parking spaces in covered structure or parking pad for additional fee.
Nestled in the heart of New Center, these 2 penthouses are steps away from world-class dining, shopping, and cultural attractions. With convenient access to public transportation and major highways, this location is ideal for professionals and families alike. Two 3 bedroom units available, square footage, lease pricing and security deposit varies.
Seize this rare opportunity to lease a piece of Detroit's architectural history. Schedule your private showing today!

2
beds

2
baths

1,100 Sq.Ft. LIVING AREA

Erika Brikho

Erika Brikho

Features & Amenities

Interior

  • total bedrooms2
  • Total bathrooms2
  • full bathrooms2
  • Laundry room In Unit
  • APPLIANCES Built In Refrigerator, Dishwasher, Disposal, Dryer, Electric Cooktop, Microwave, Stainless Steel Appliances, Washer, Wine Cooler

Area & Lot

  • Status For Lease
  • Living Area1,100 Sq.Ft.
  • MLS® ID20240088055
  • TypeCondo
  • YEAR BUILT1932
  • NeighborhoodDetroit
  • Architecture StylesArt Deco
  • School DistrictDetroit

Exterior

  • STORIES2
  • Garage Space1.0
  • water SourcePublic
  • PoolNone
  • parkingOne Car Garage, Attached, Leased, Parking Pad, Parking Structure
  • HEAT TYPEForced Air, Natural Gas
  • AIR CONDITIONINGCentral Air
  • sewerPublic Sewer
  • SubstructureSlab
  • security FeaturesBuilding Security, Fire Alarm, Fire Sprinkler System, Smoke Detectors
  • other exterior FeaturesBarbecue, Grounds Maintenance

Financial

  • Lease Price$3,500/mo
Beige Art Deco-style building with a stepped roofline and rows of windows, viewed from above the street.

Schedule a Showing

We would love to show you our beautiful property. Please select your preferred date and time below. An agent will be in touch shortly to confirm your appointment.

Schedule a Showing

We would love to show you our beautiful property. Please select your preferred date and time below. An agent will be in touch shortly to confirm your appointment.

Thank you for your interest in 7430 2ND AVE #1006 Unit: #1012, Detroit, MI 48202. We are reviewing your request and will be in touch shortly!

Detroit

Explore

Work With Erika

Get assistance in determining current property value, crafting a competitive offer, writing and negotiating a contract, and much more. Let me guide you through your home-buying journey.

Follow Me on Instagram