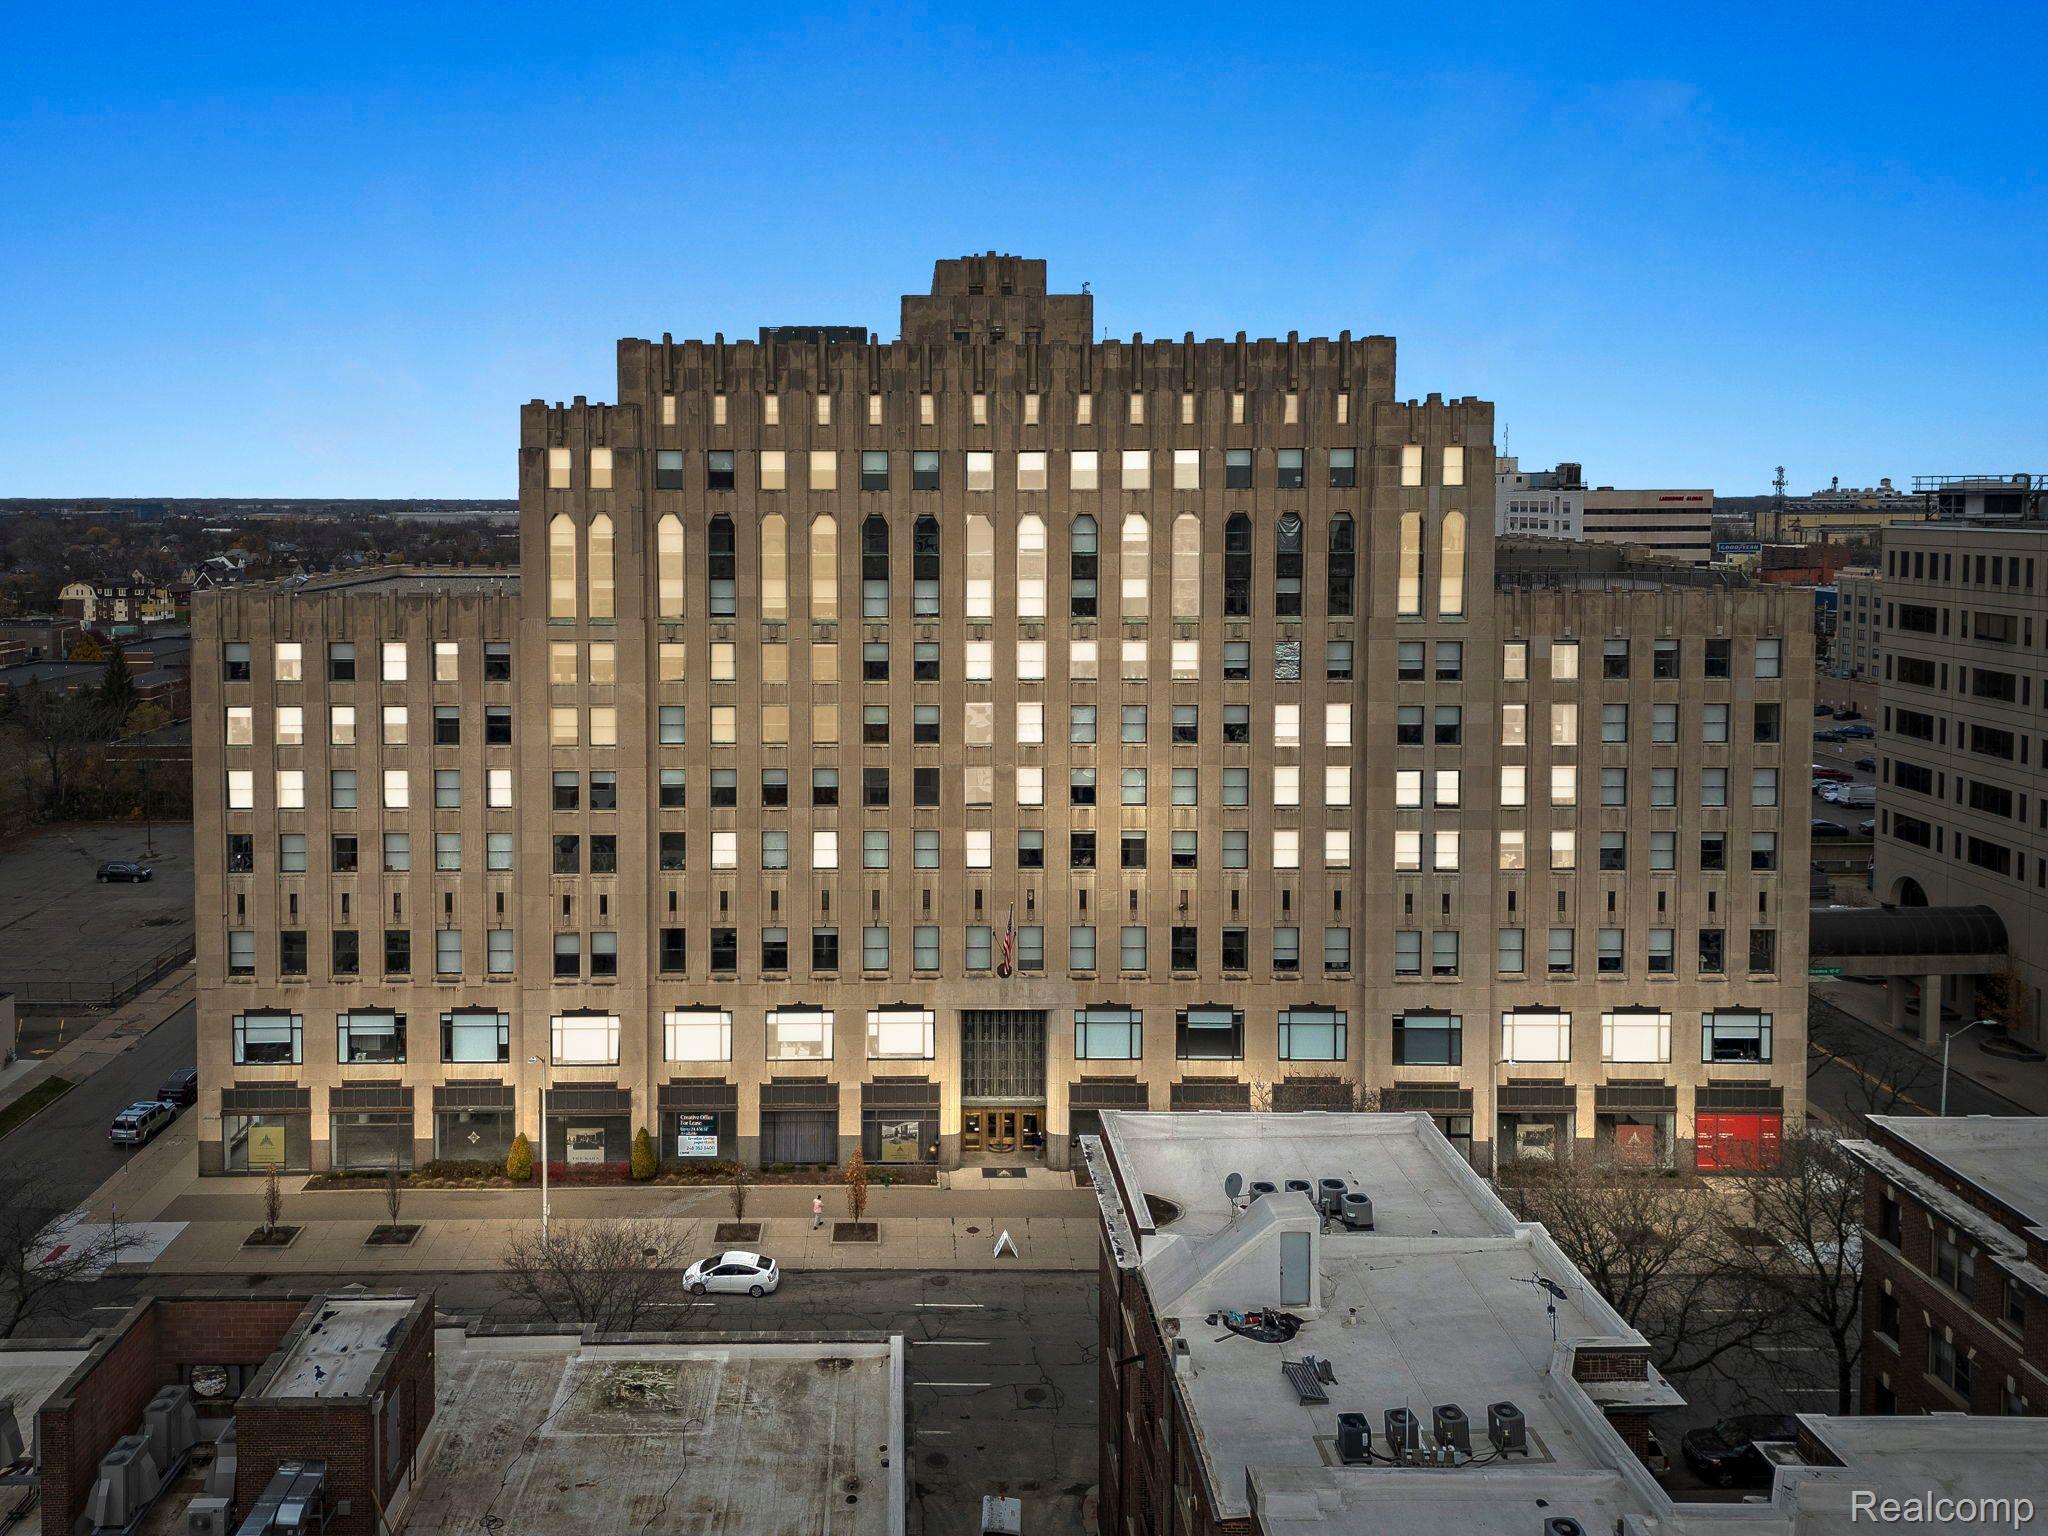
Art Deco high-rise with a stepped crown, photographed above the surrounding rooftops.
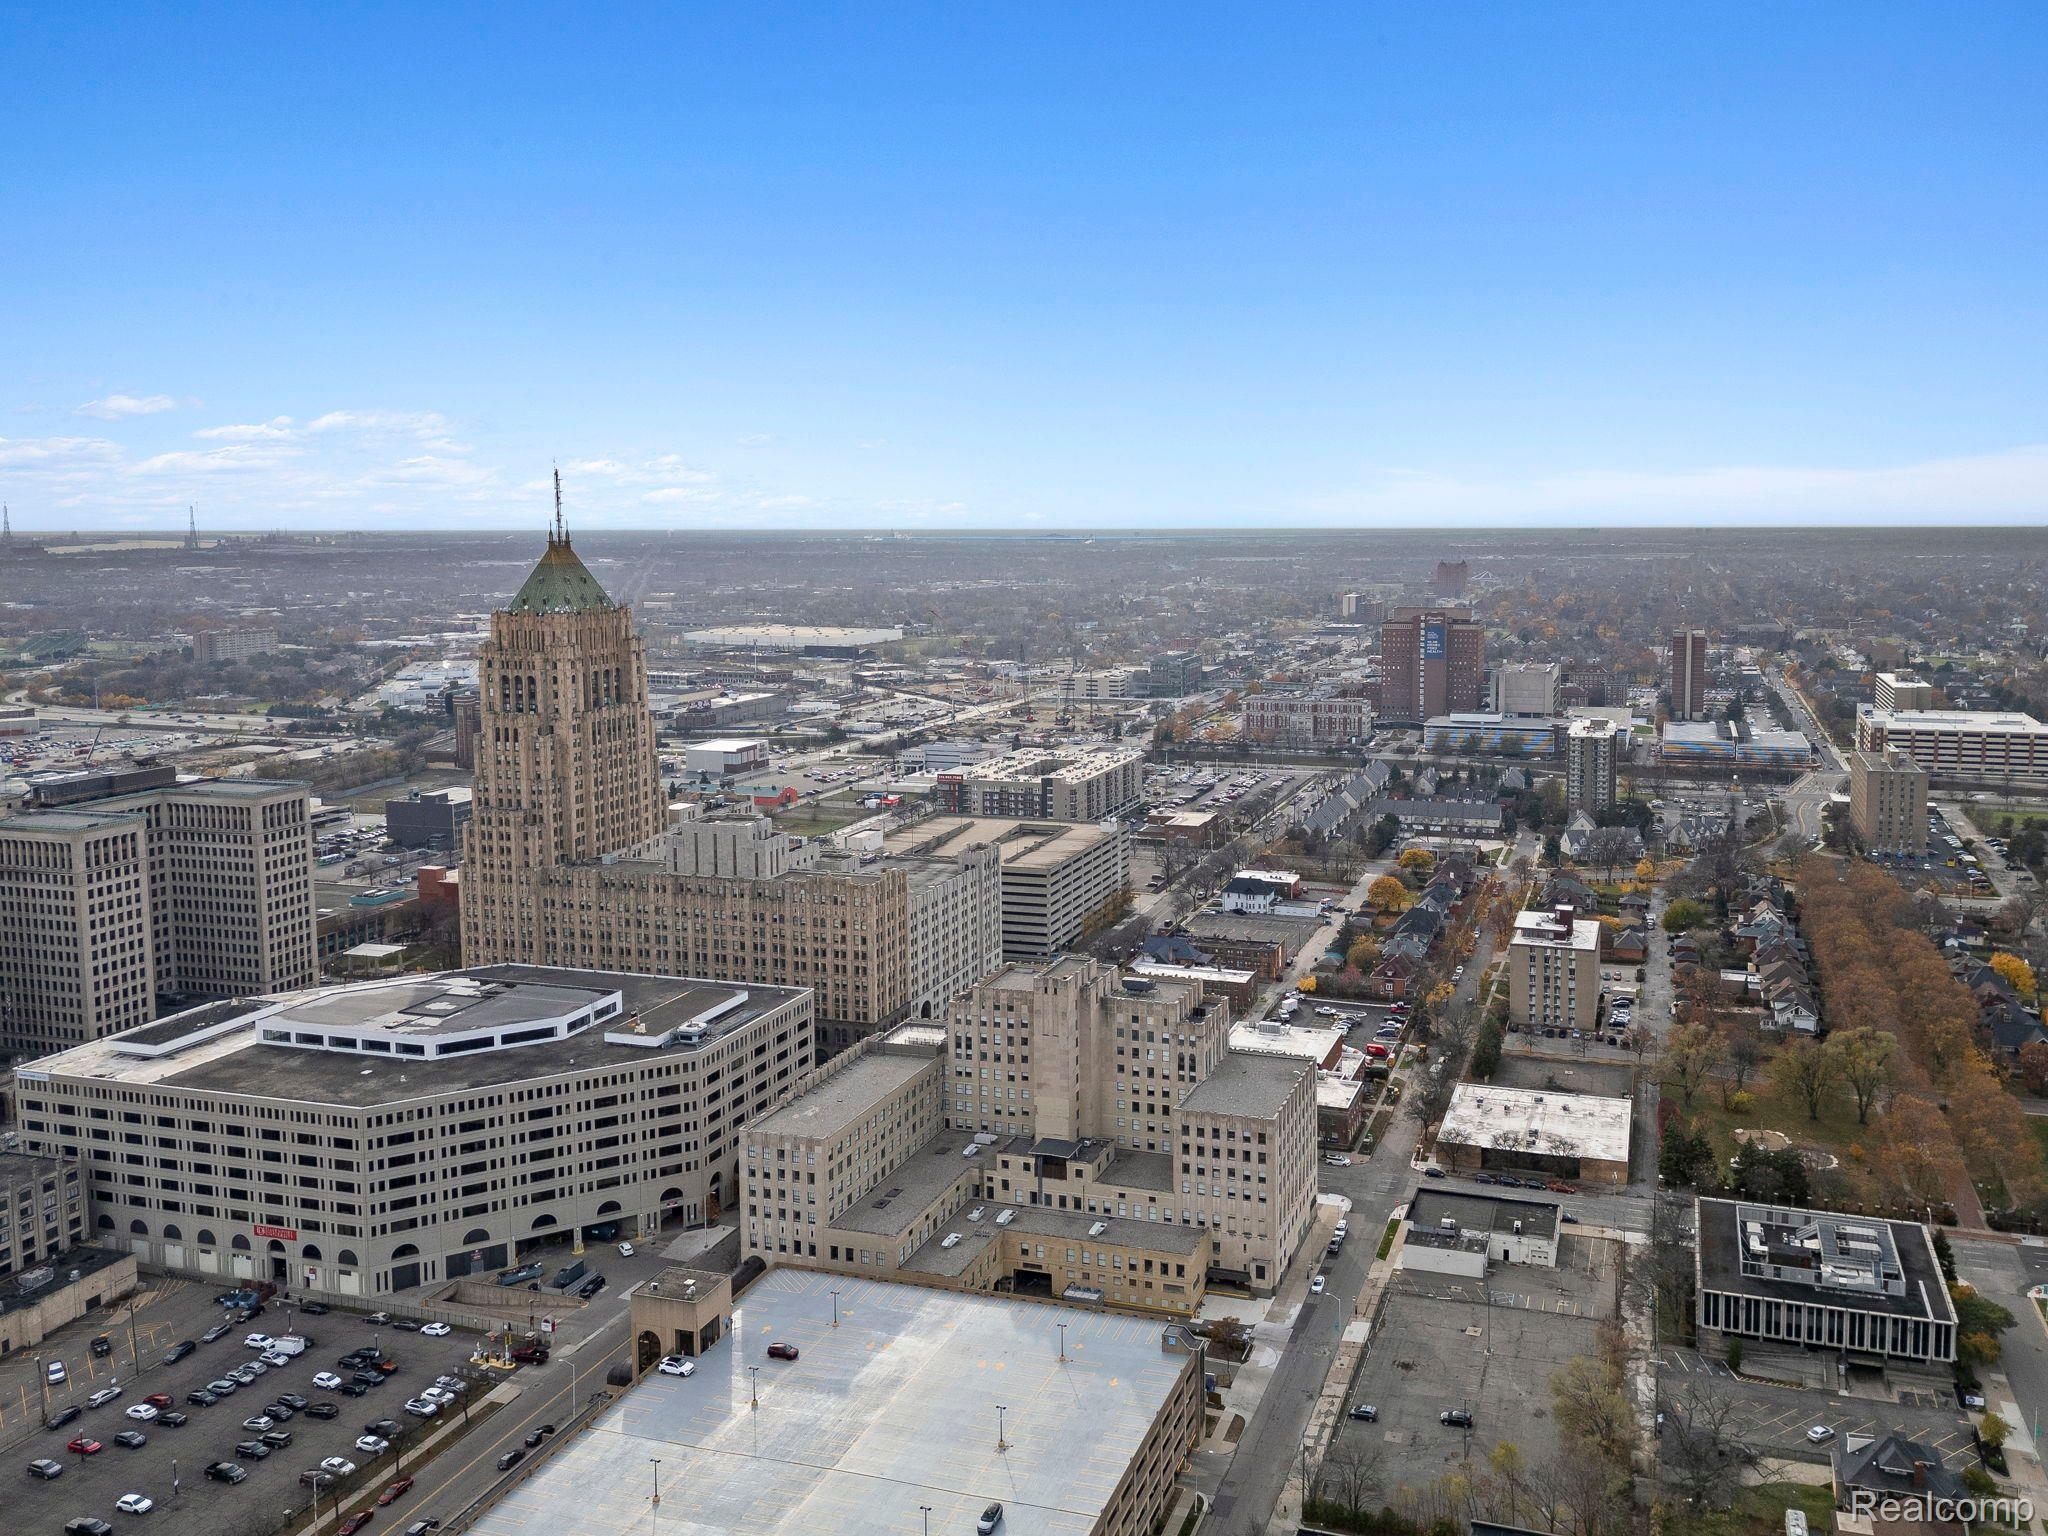
Aerial Detroit city view with a prominent historic tower, office buildings, and parking garages.
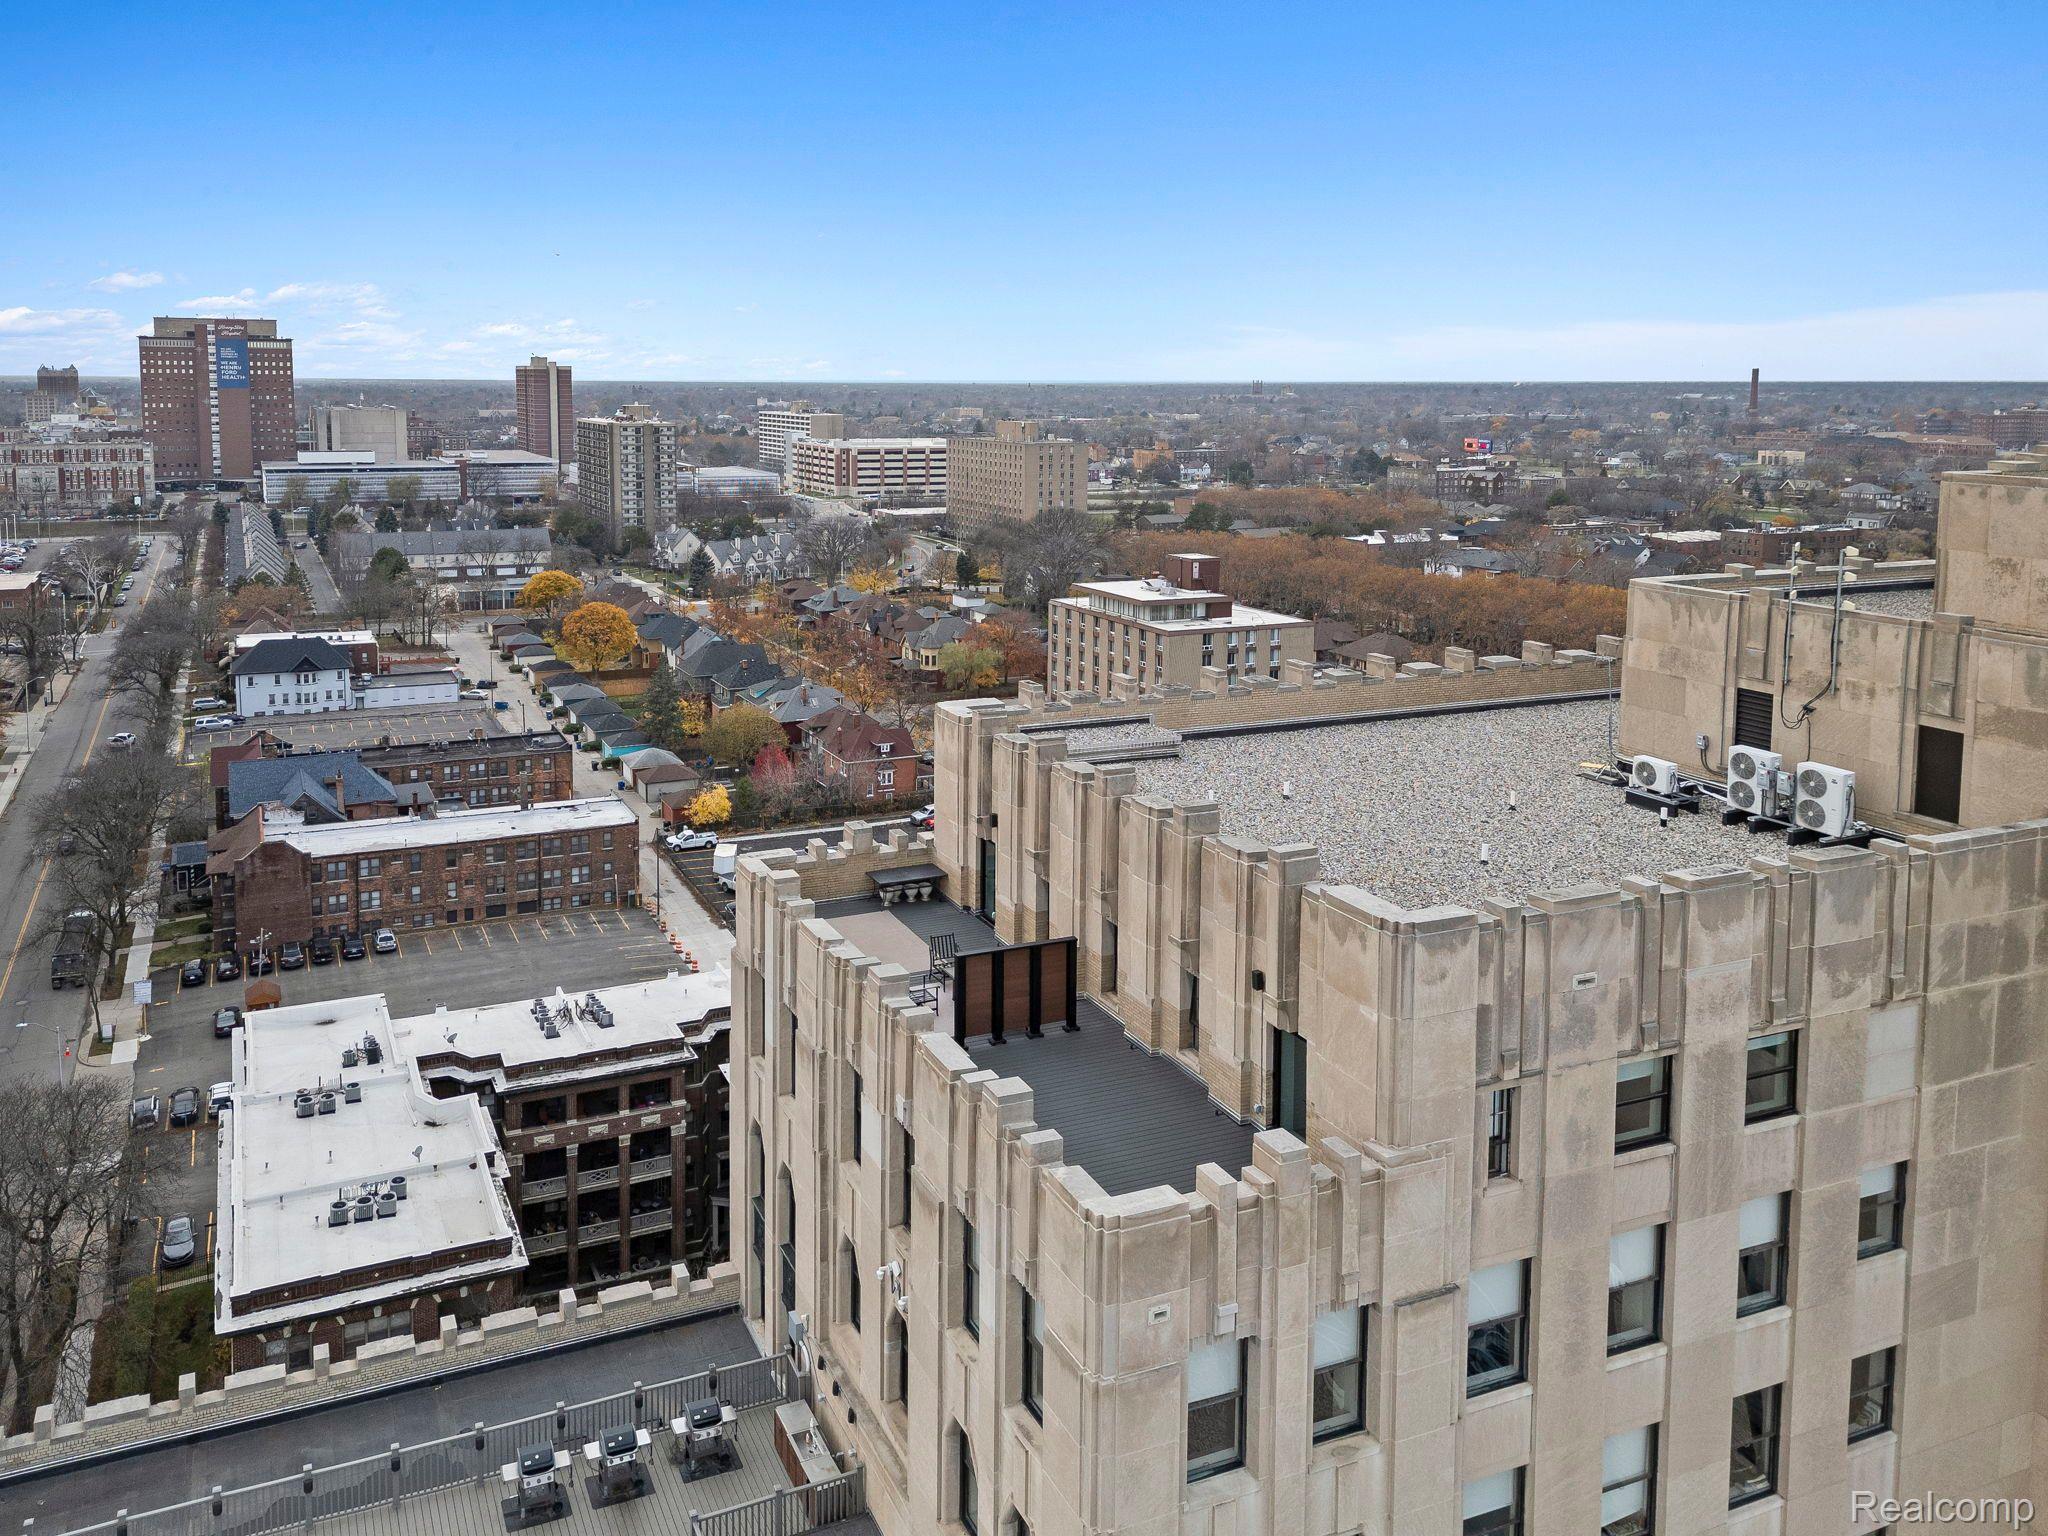
Downtown Detroit view from a rooftop terrace, with neighborhood buildings and the distant skyline.
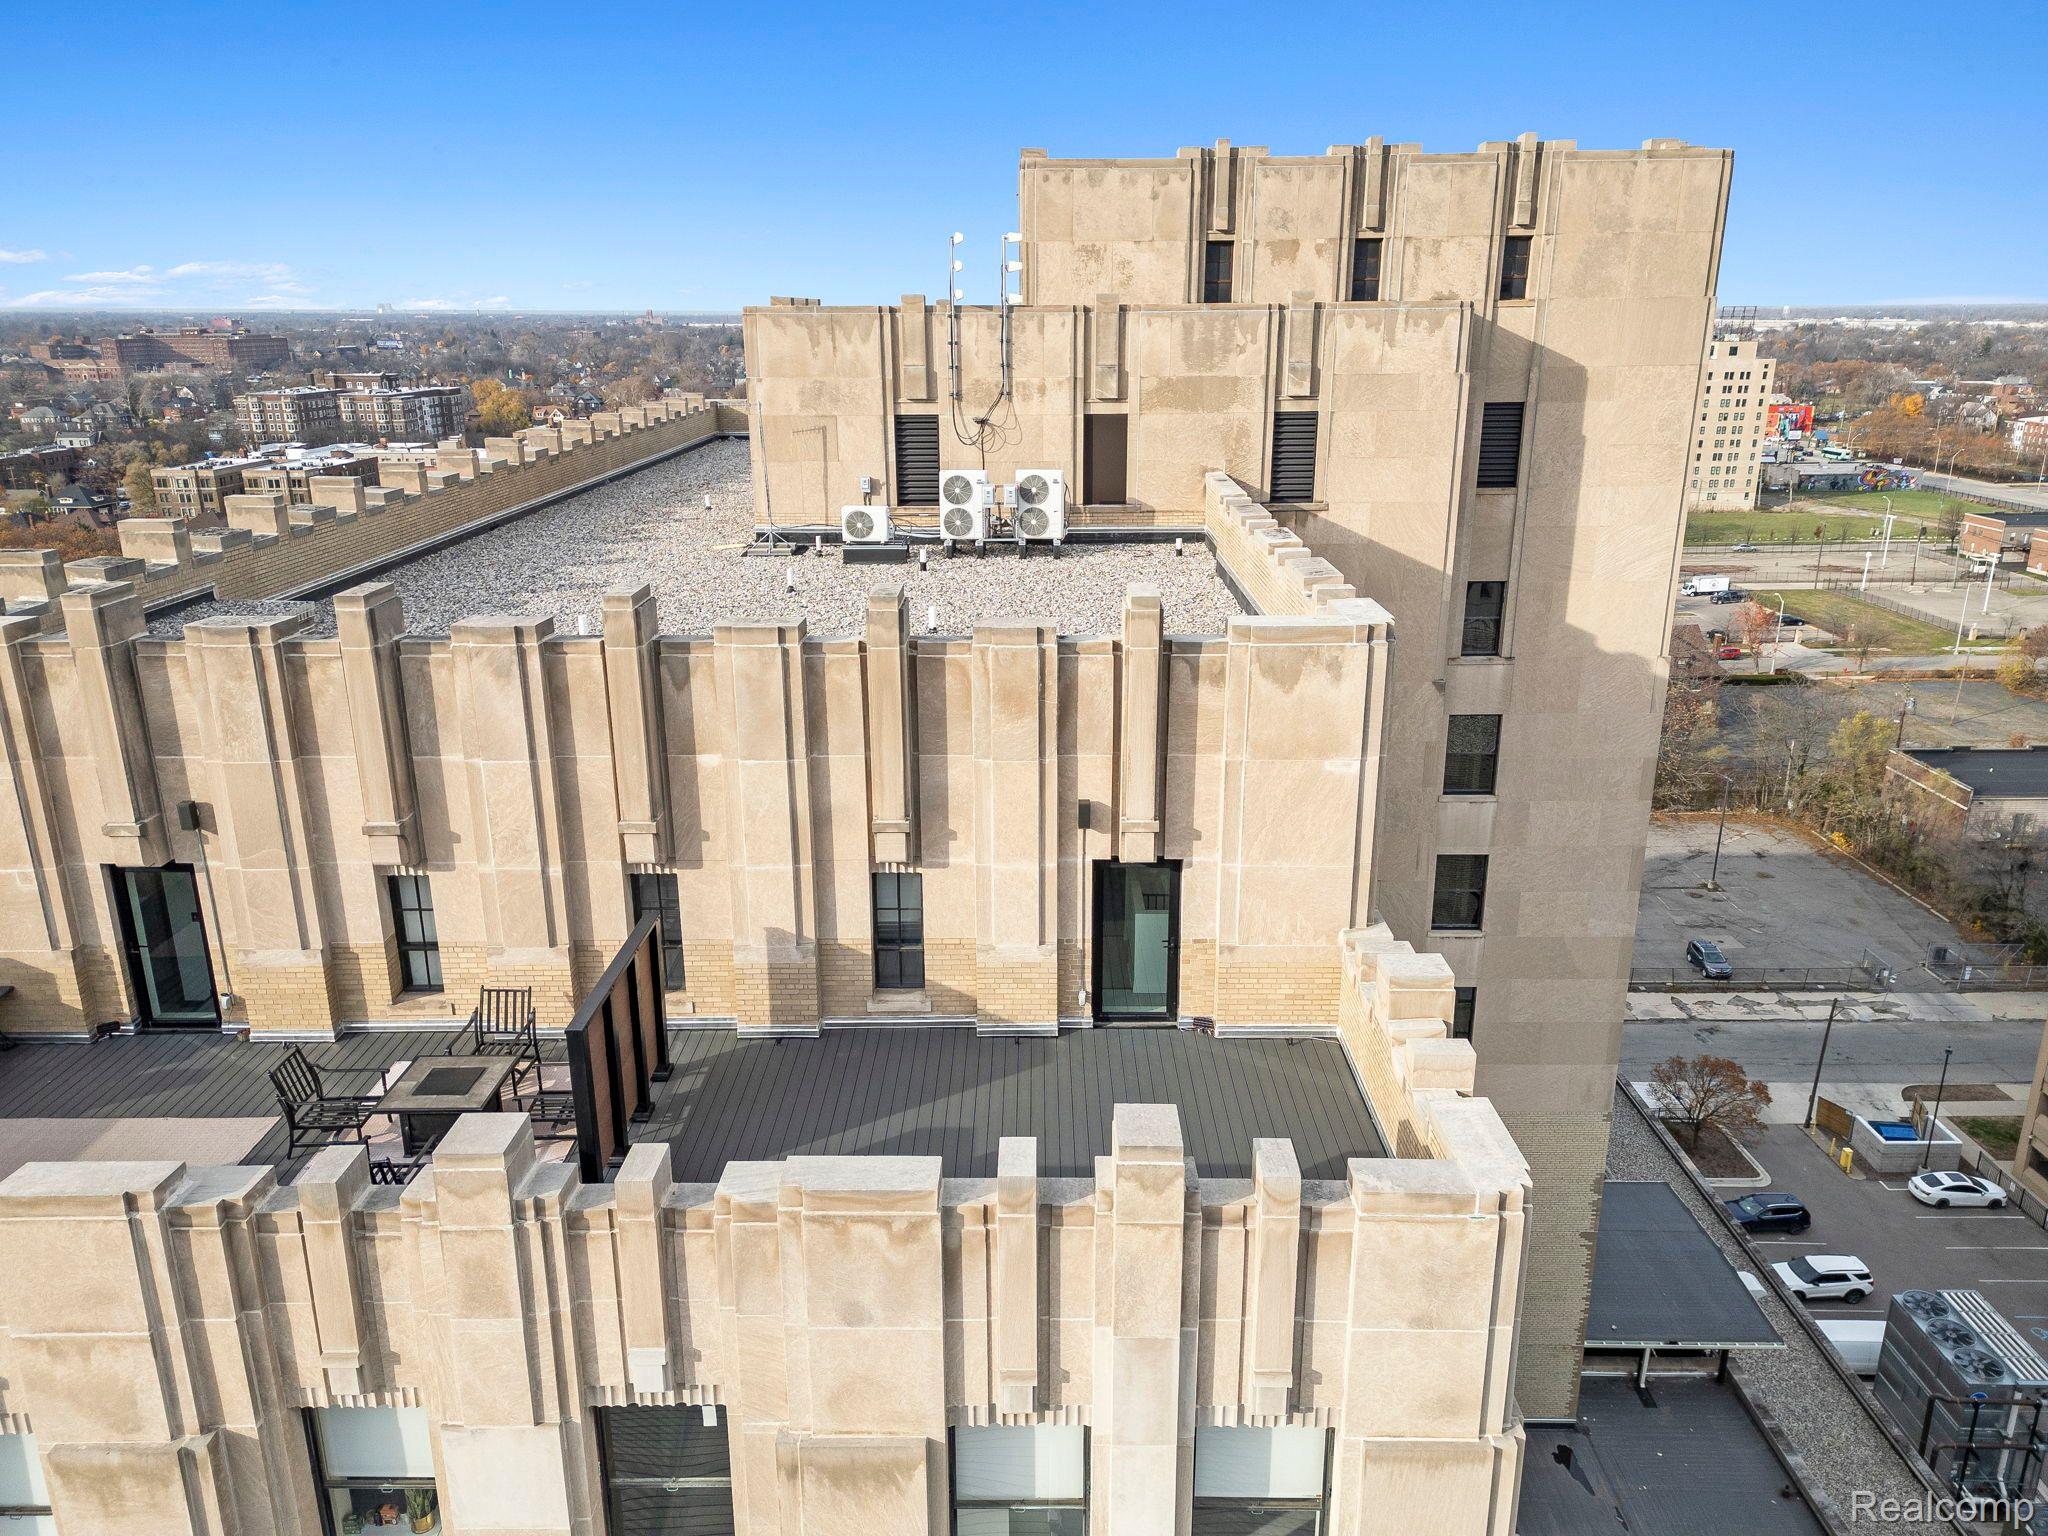
High-rise rooftop terrace with dark decking, outdoor seating, and views over Detroit.
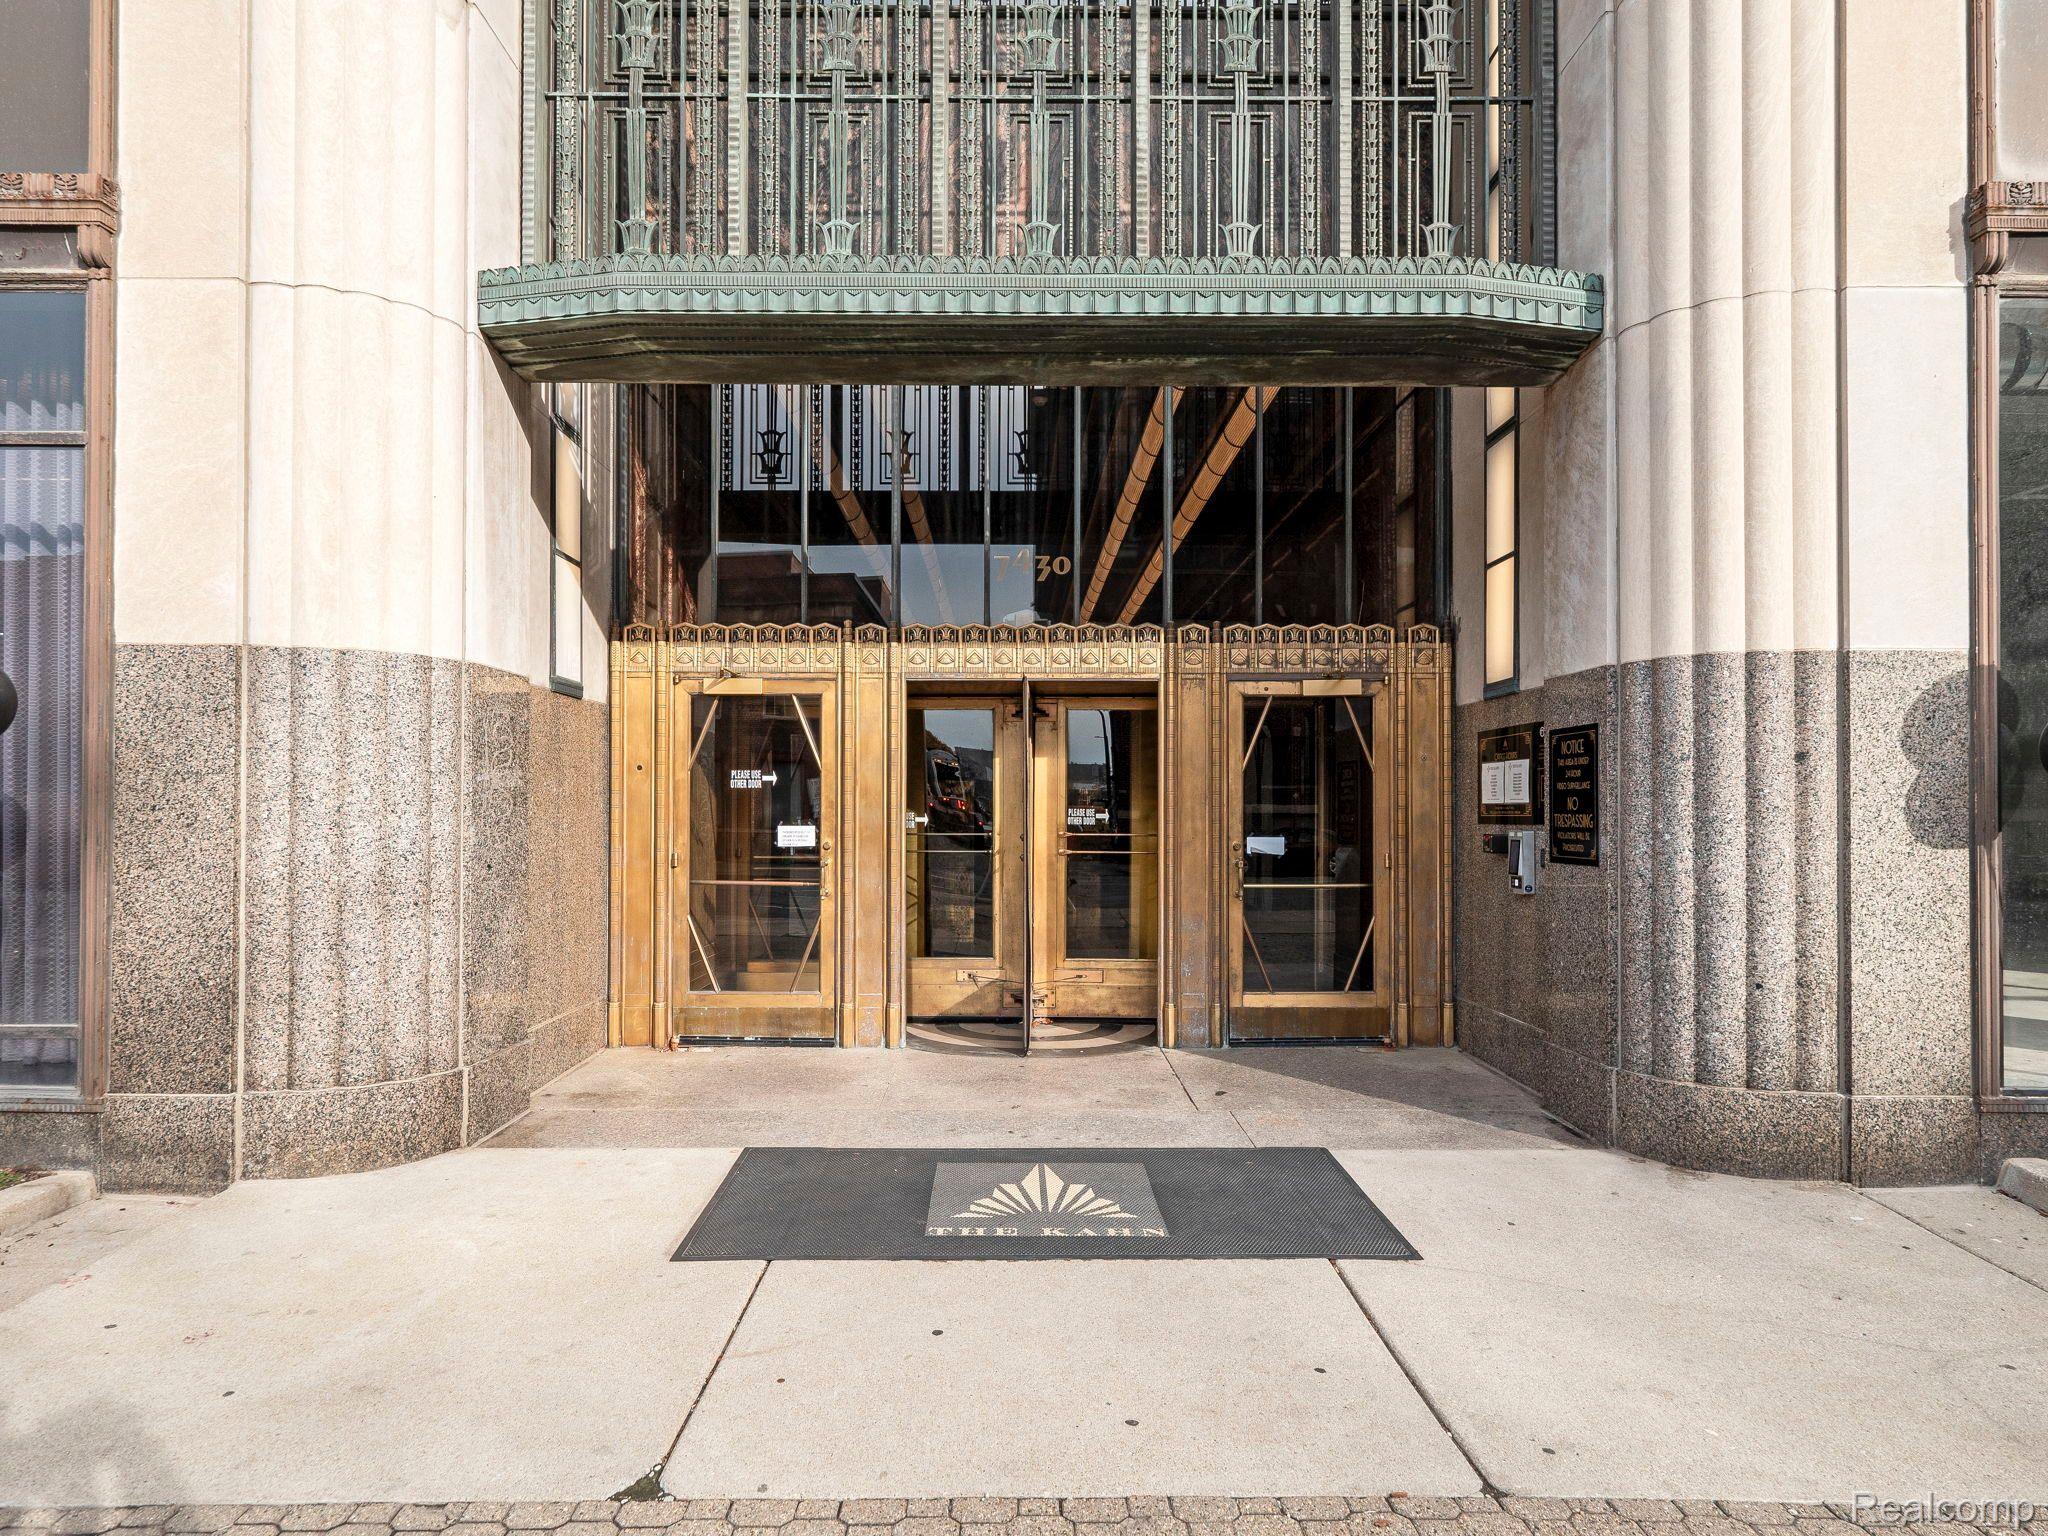
Art Deco building entrance with ornate bronze doors, geometric metalwork, and a stone facade.
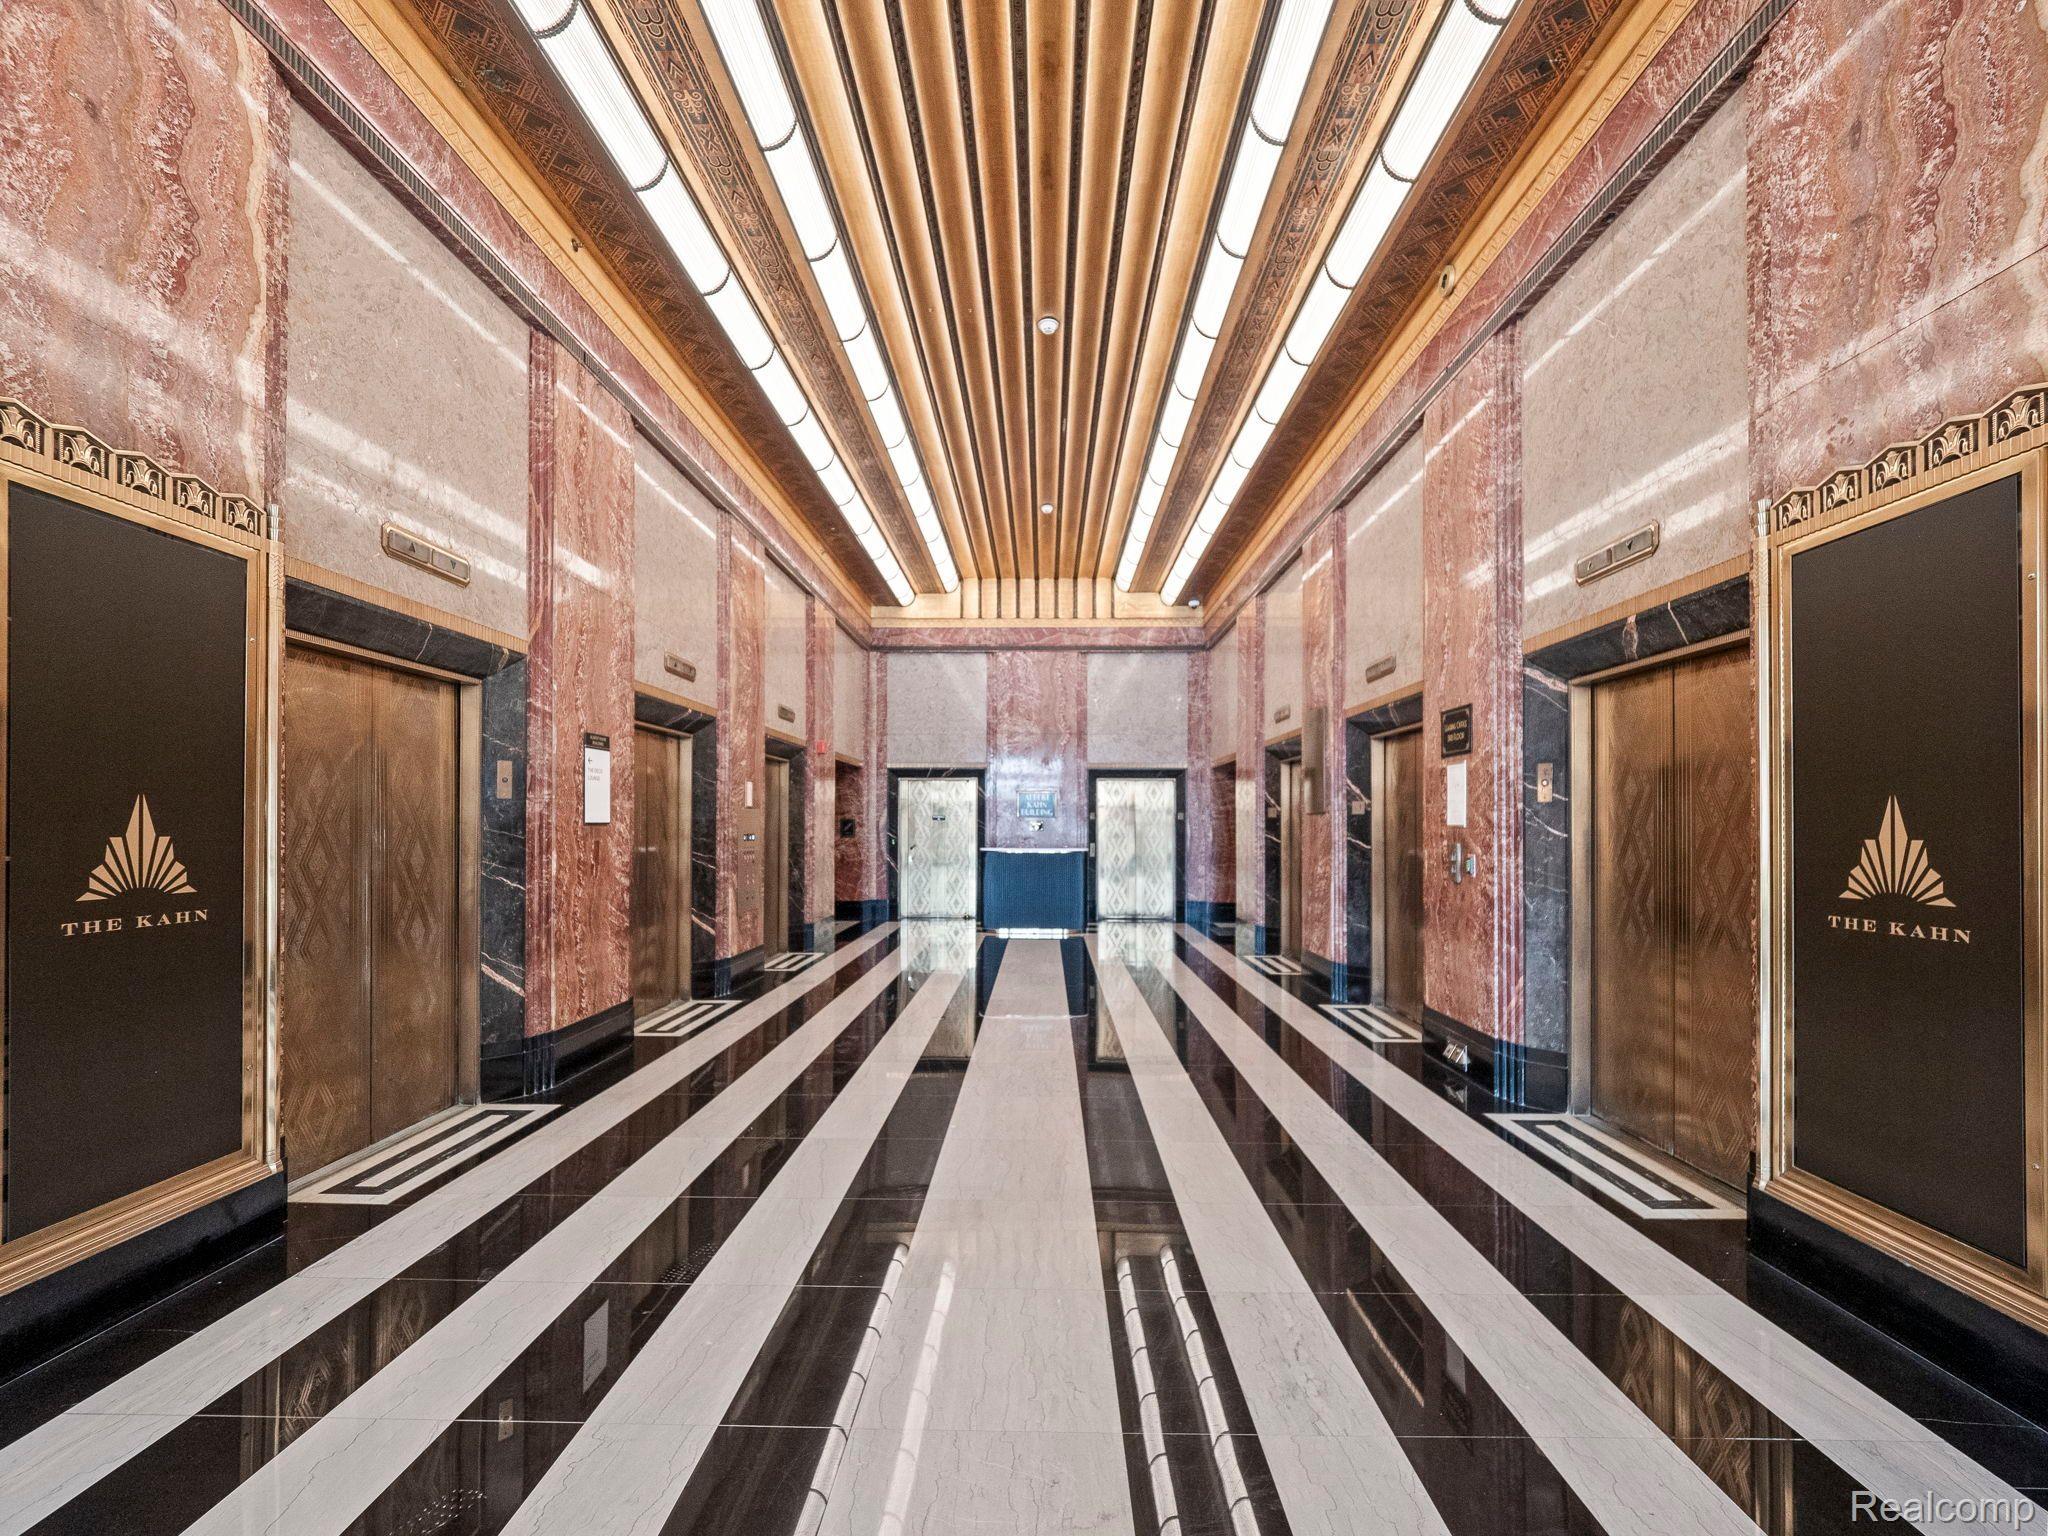
Art Deco elevator lobby with bronze doors, pink marble walls, and a striped marble floor.
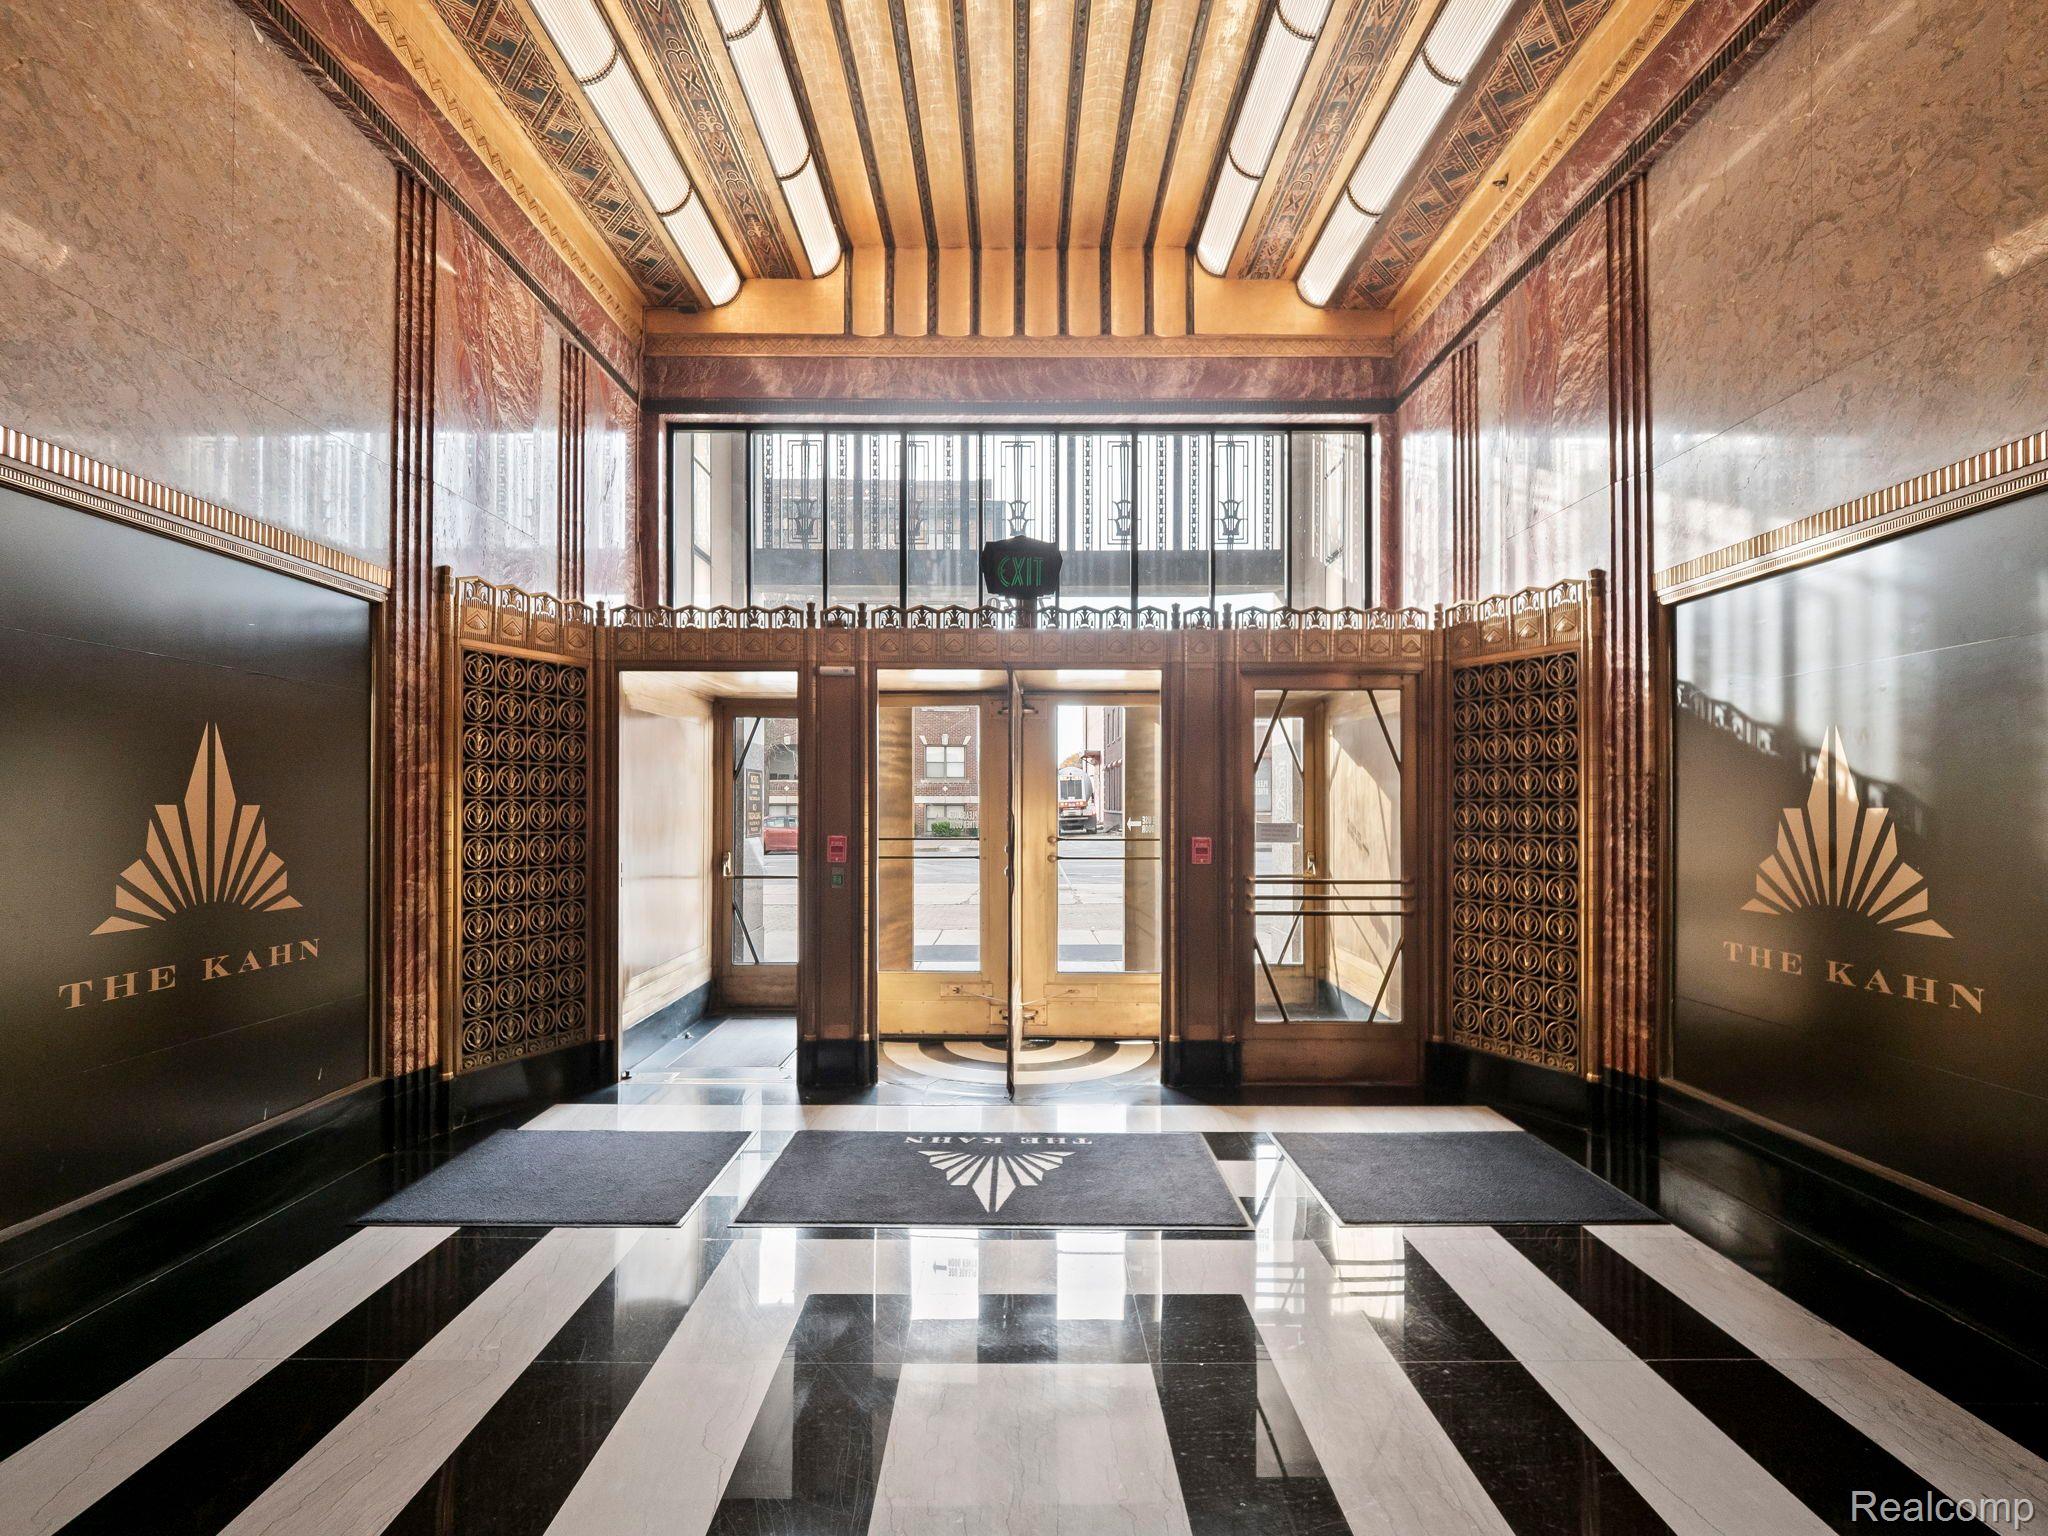
The Kahn building lobby with ornate Art Deco details and a black-and-white marble floor.
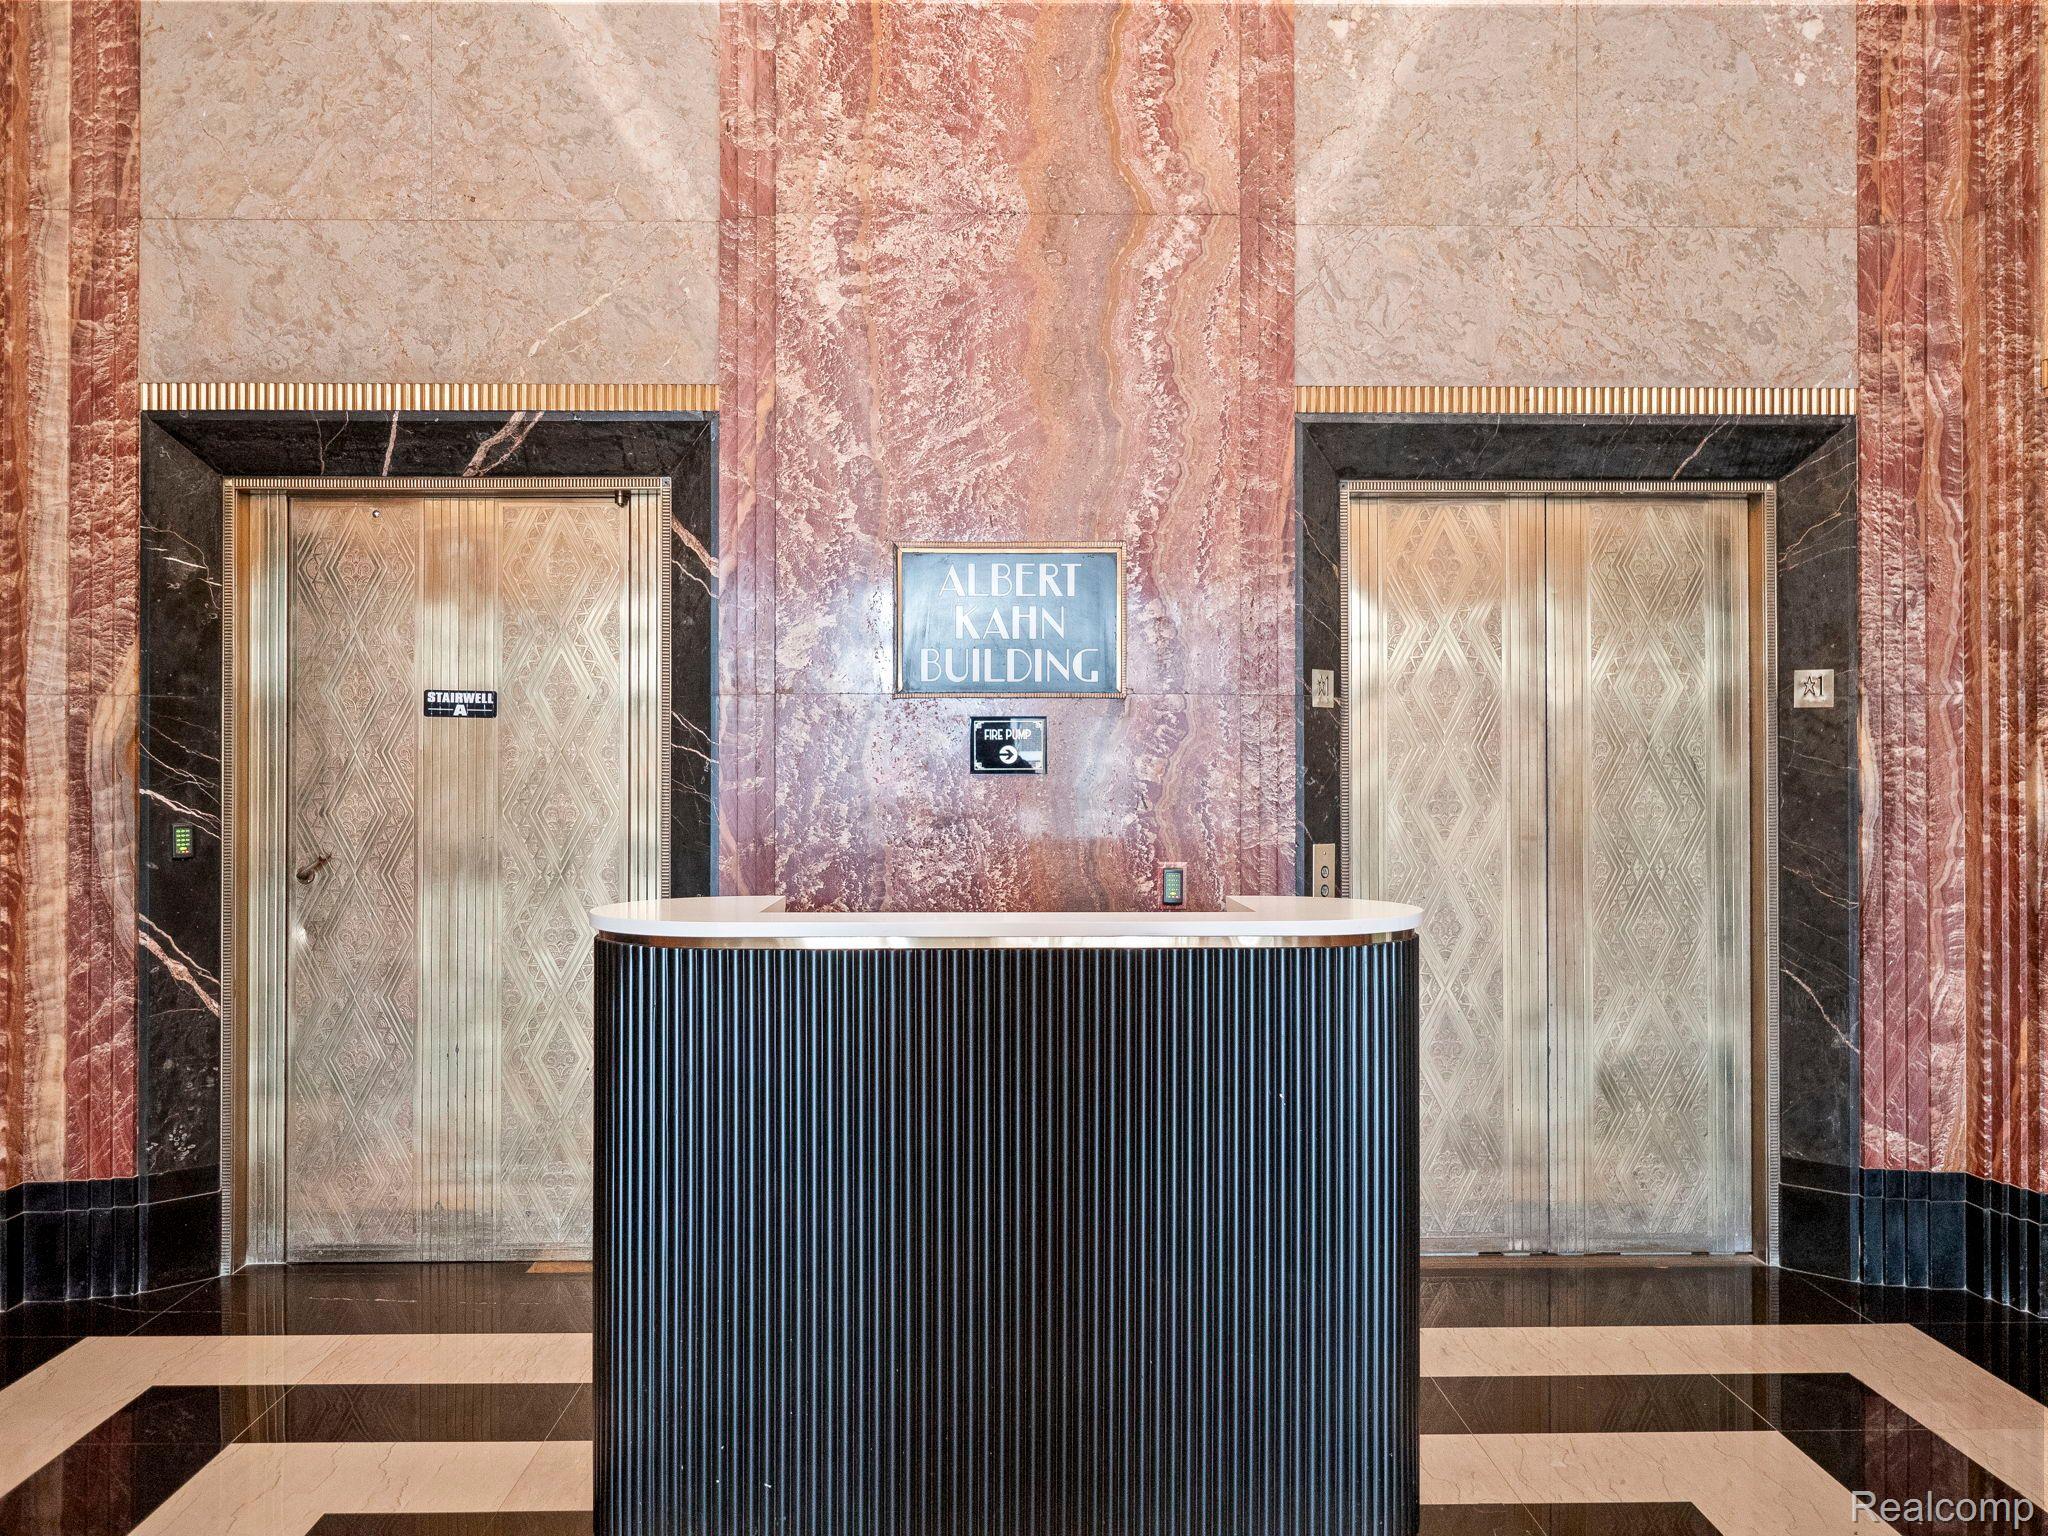
Art Deco lobby with twin elevators, marble walls, and a curved reception desk.
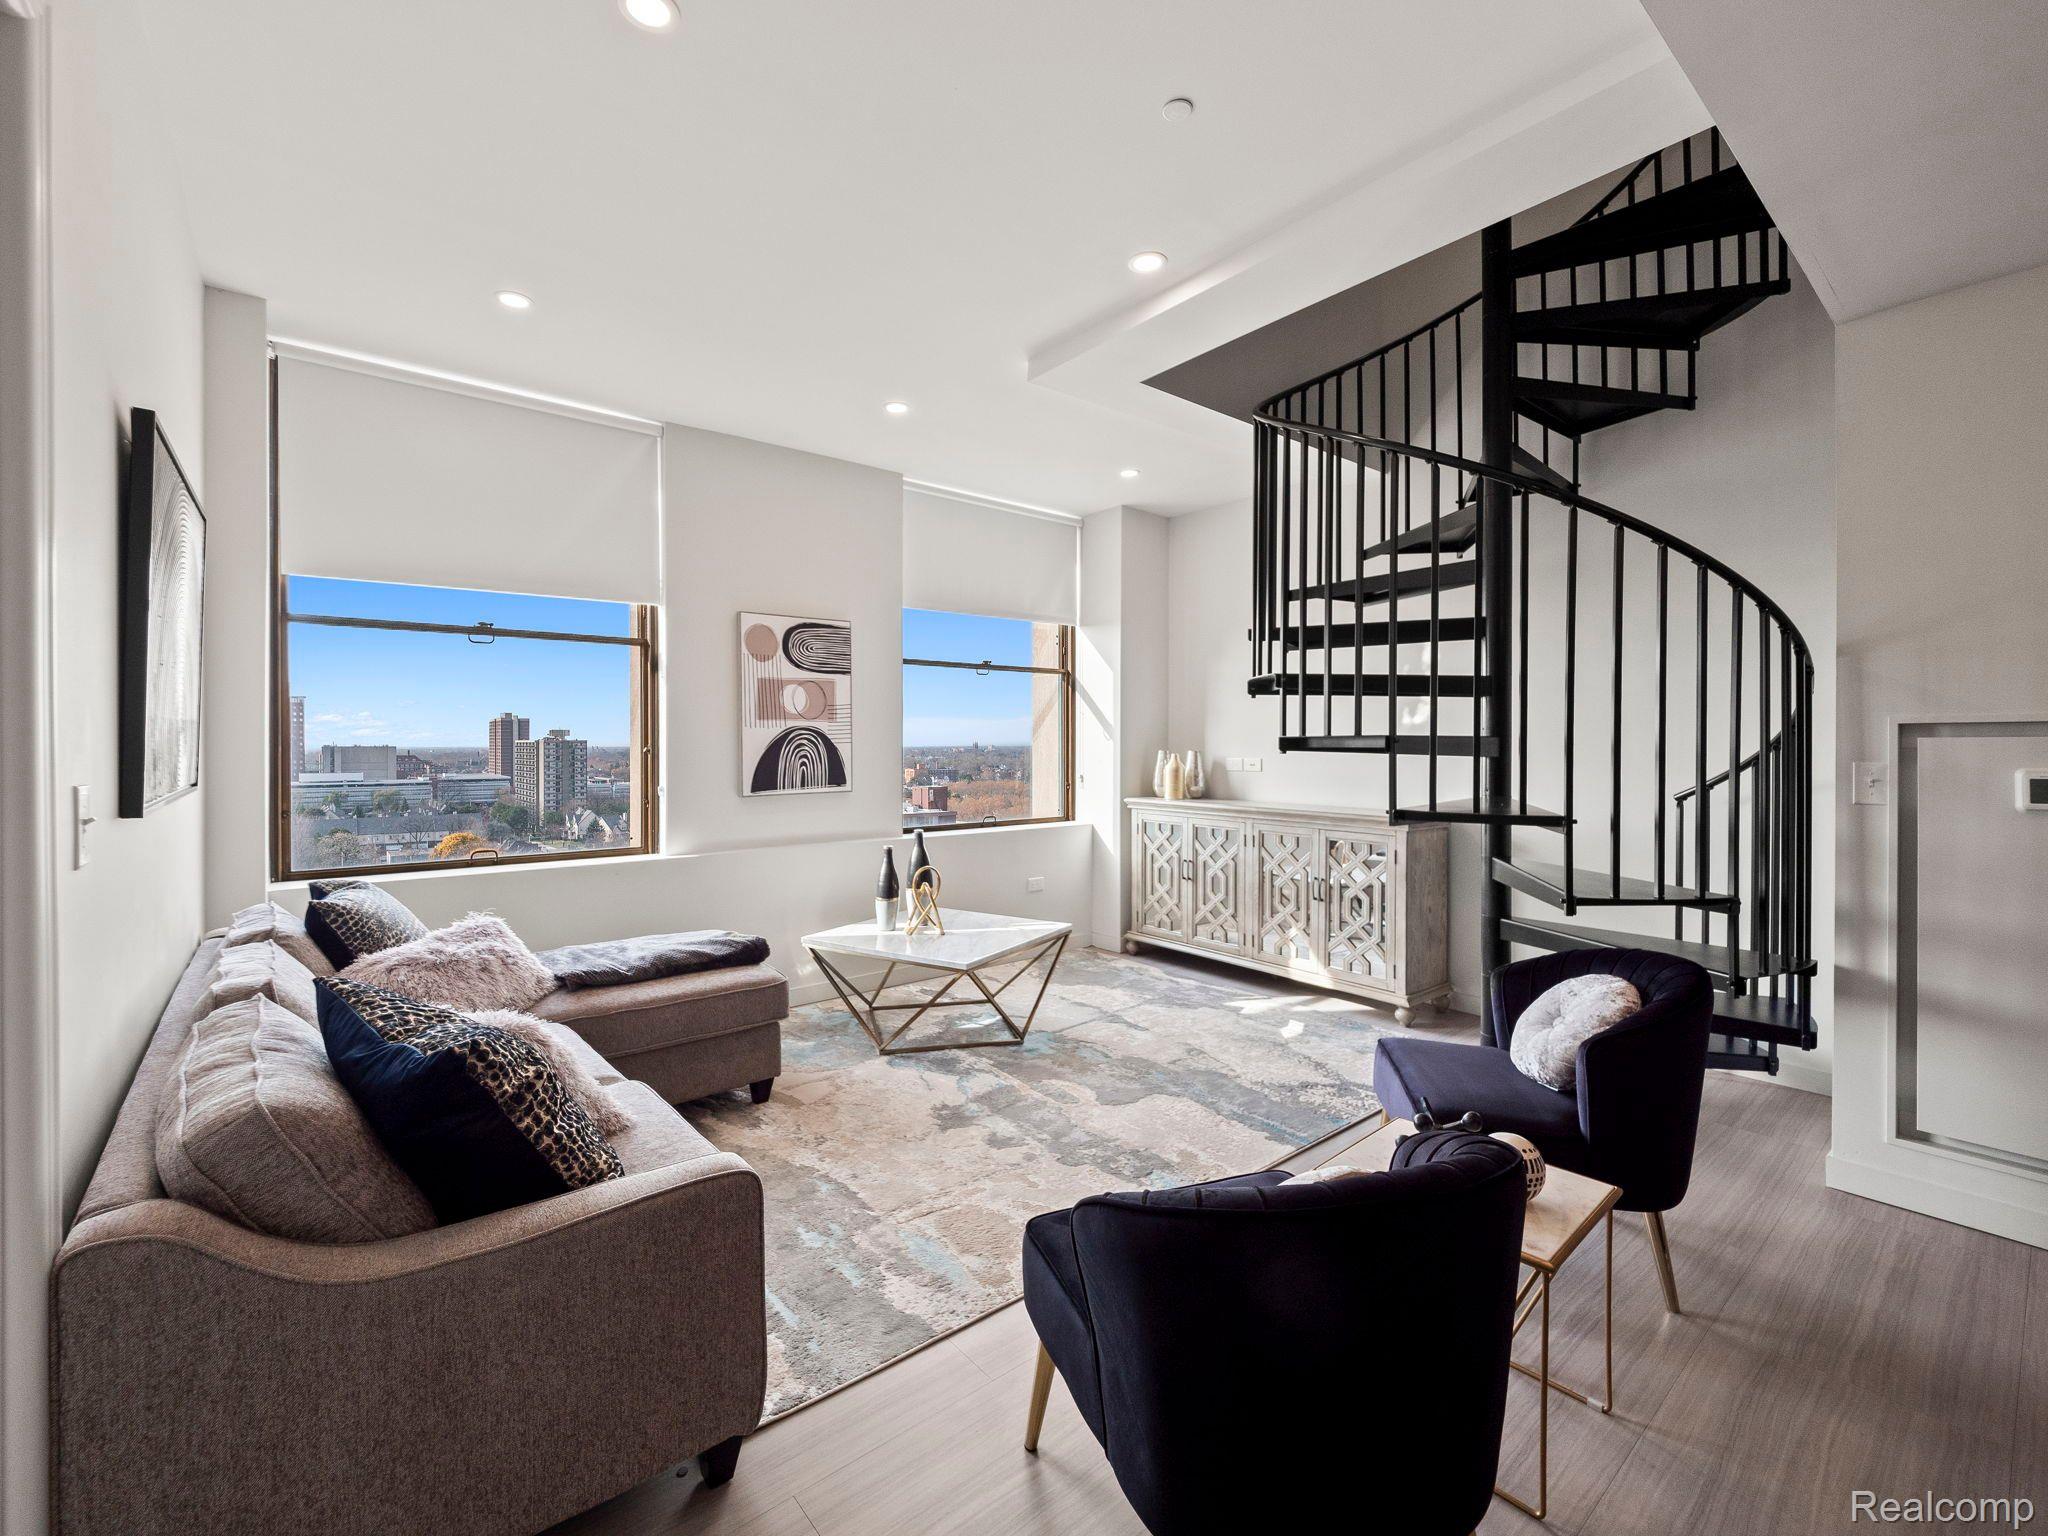
Furnished living room with a black spiral staircase and city views through large windows.
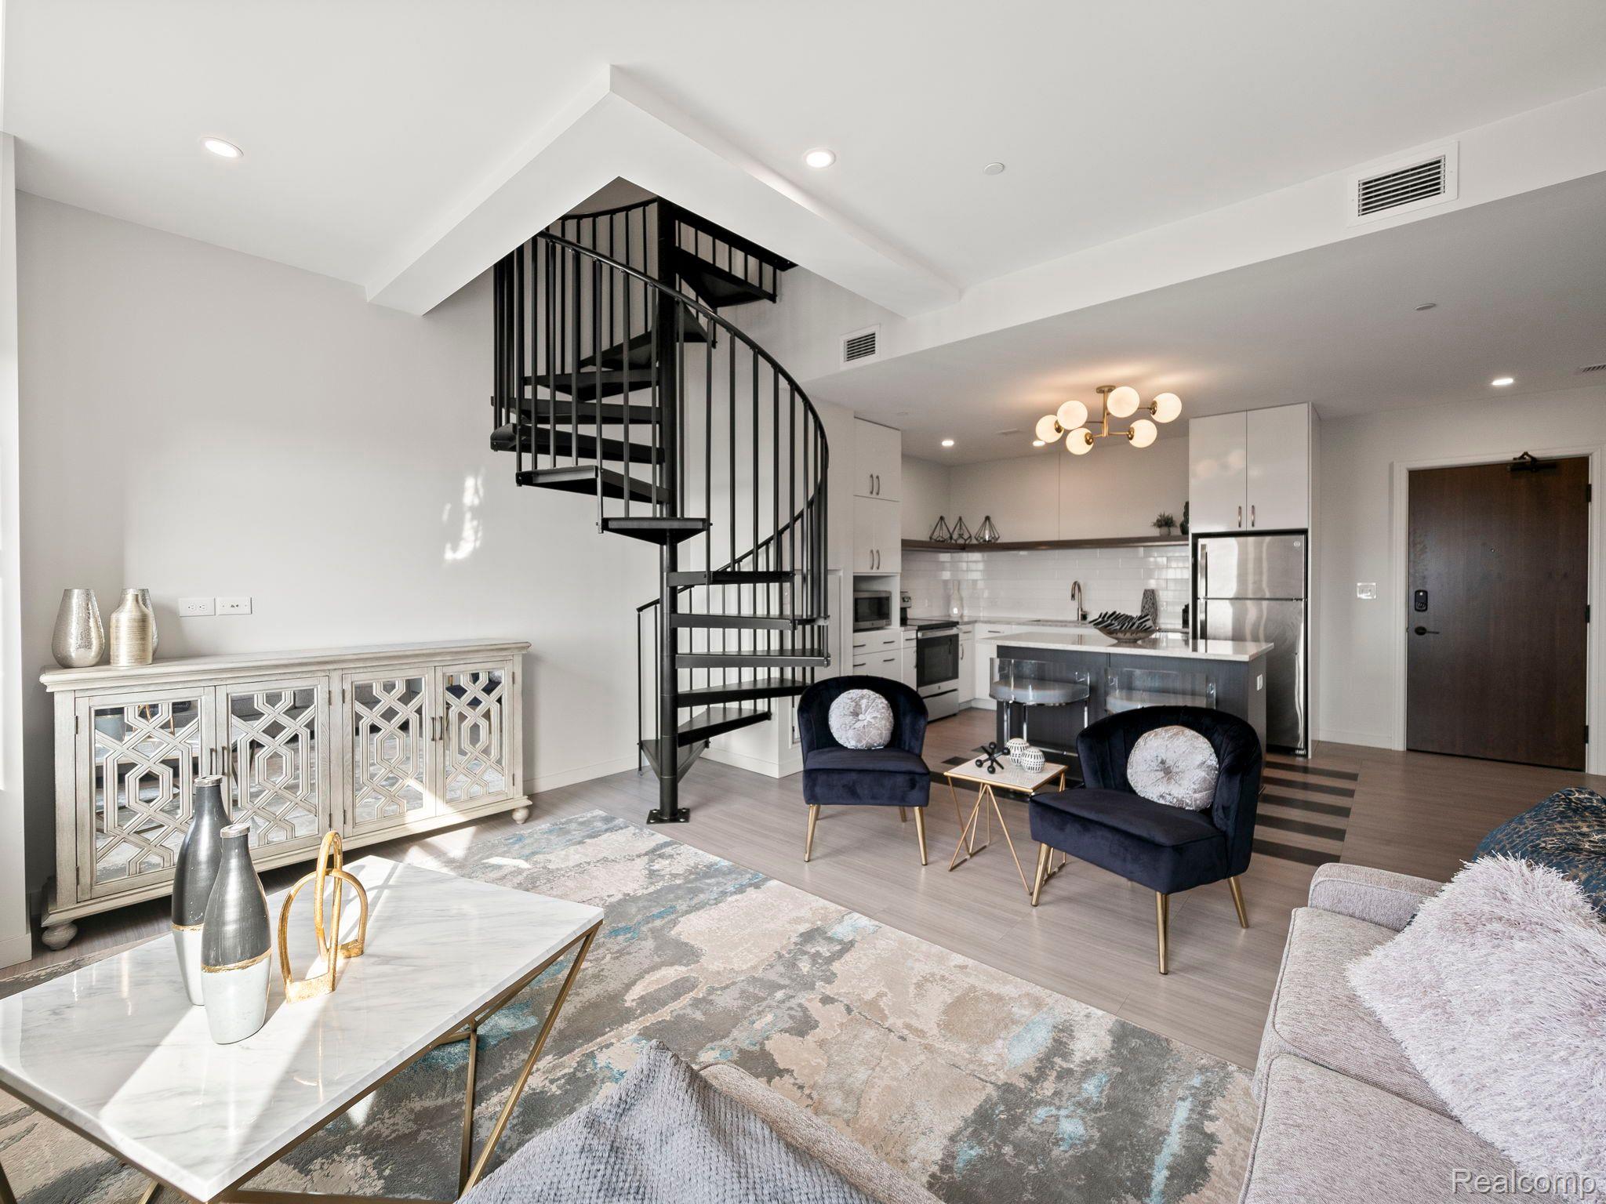
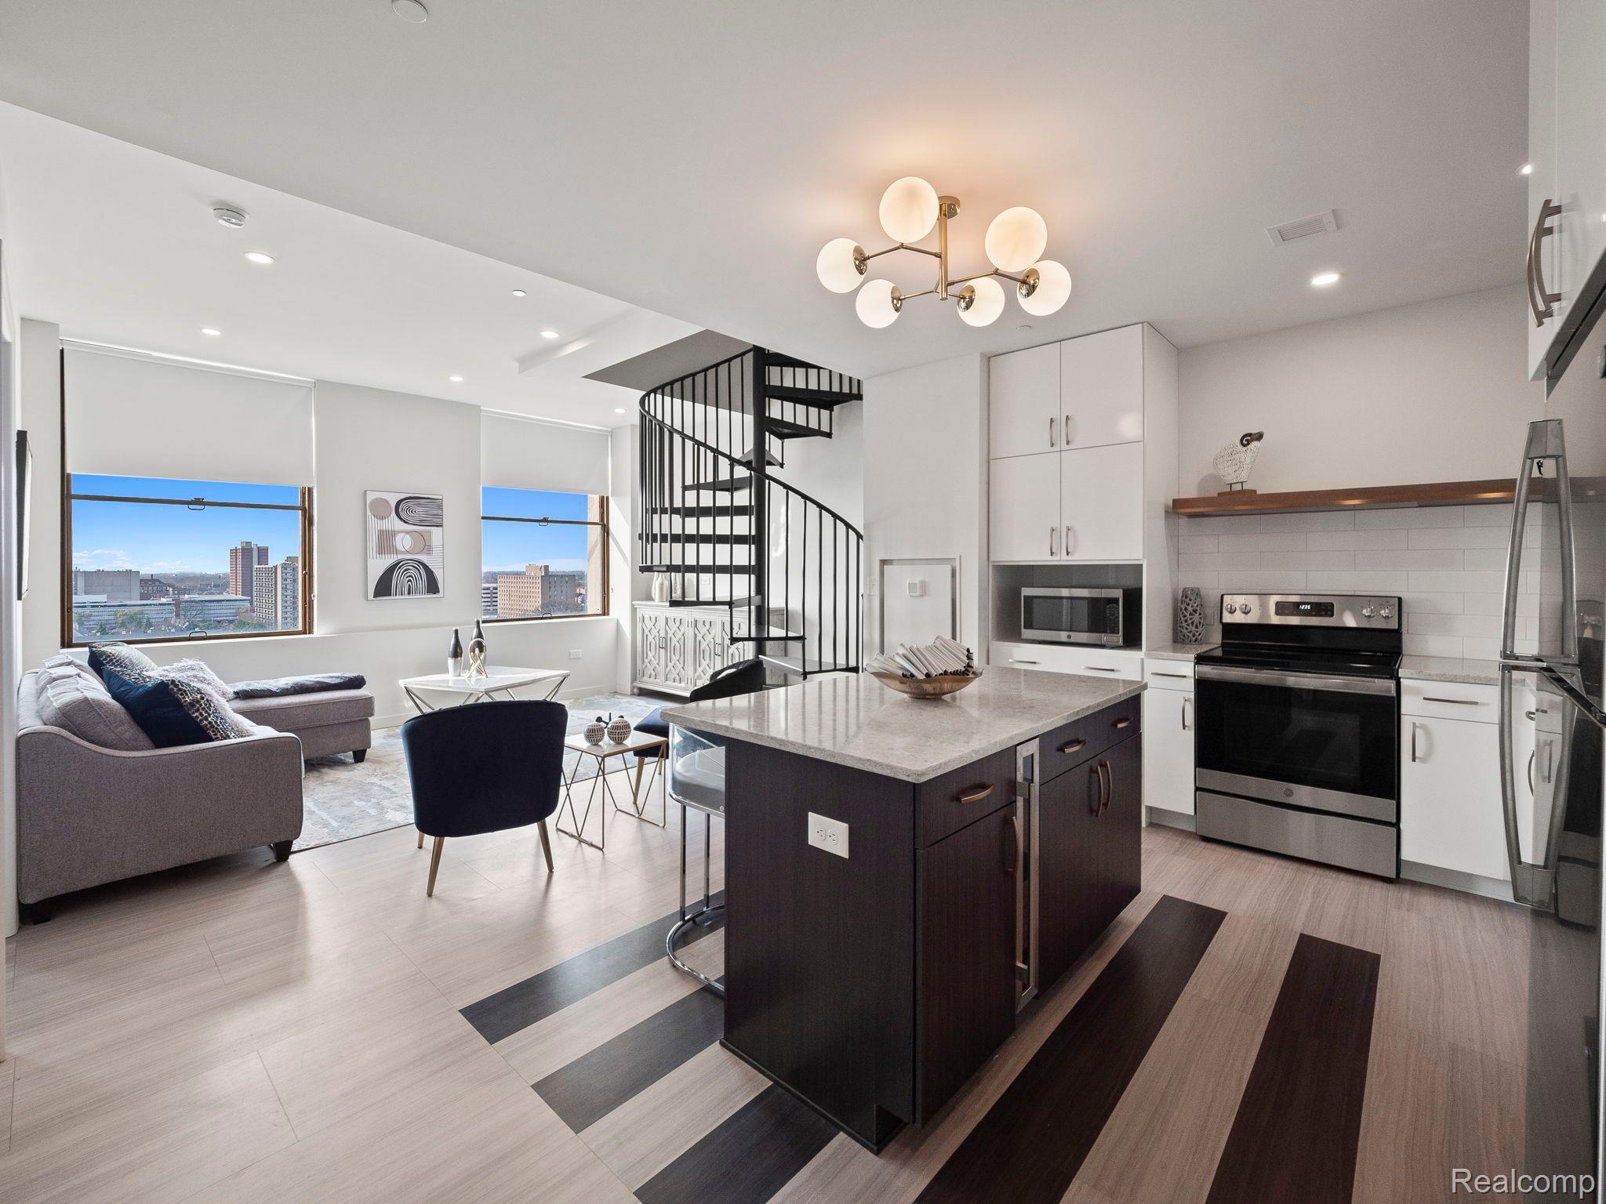
Open-plan living room and kitchen with a black spiral staircase and navy accent chairs.
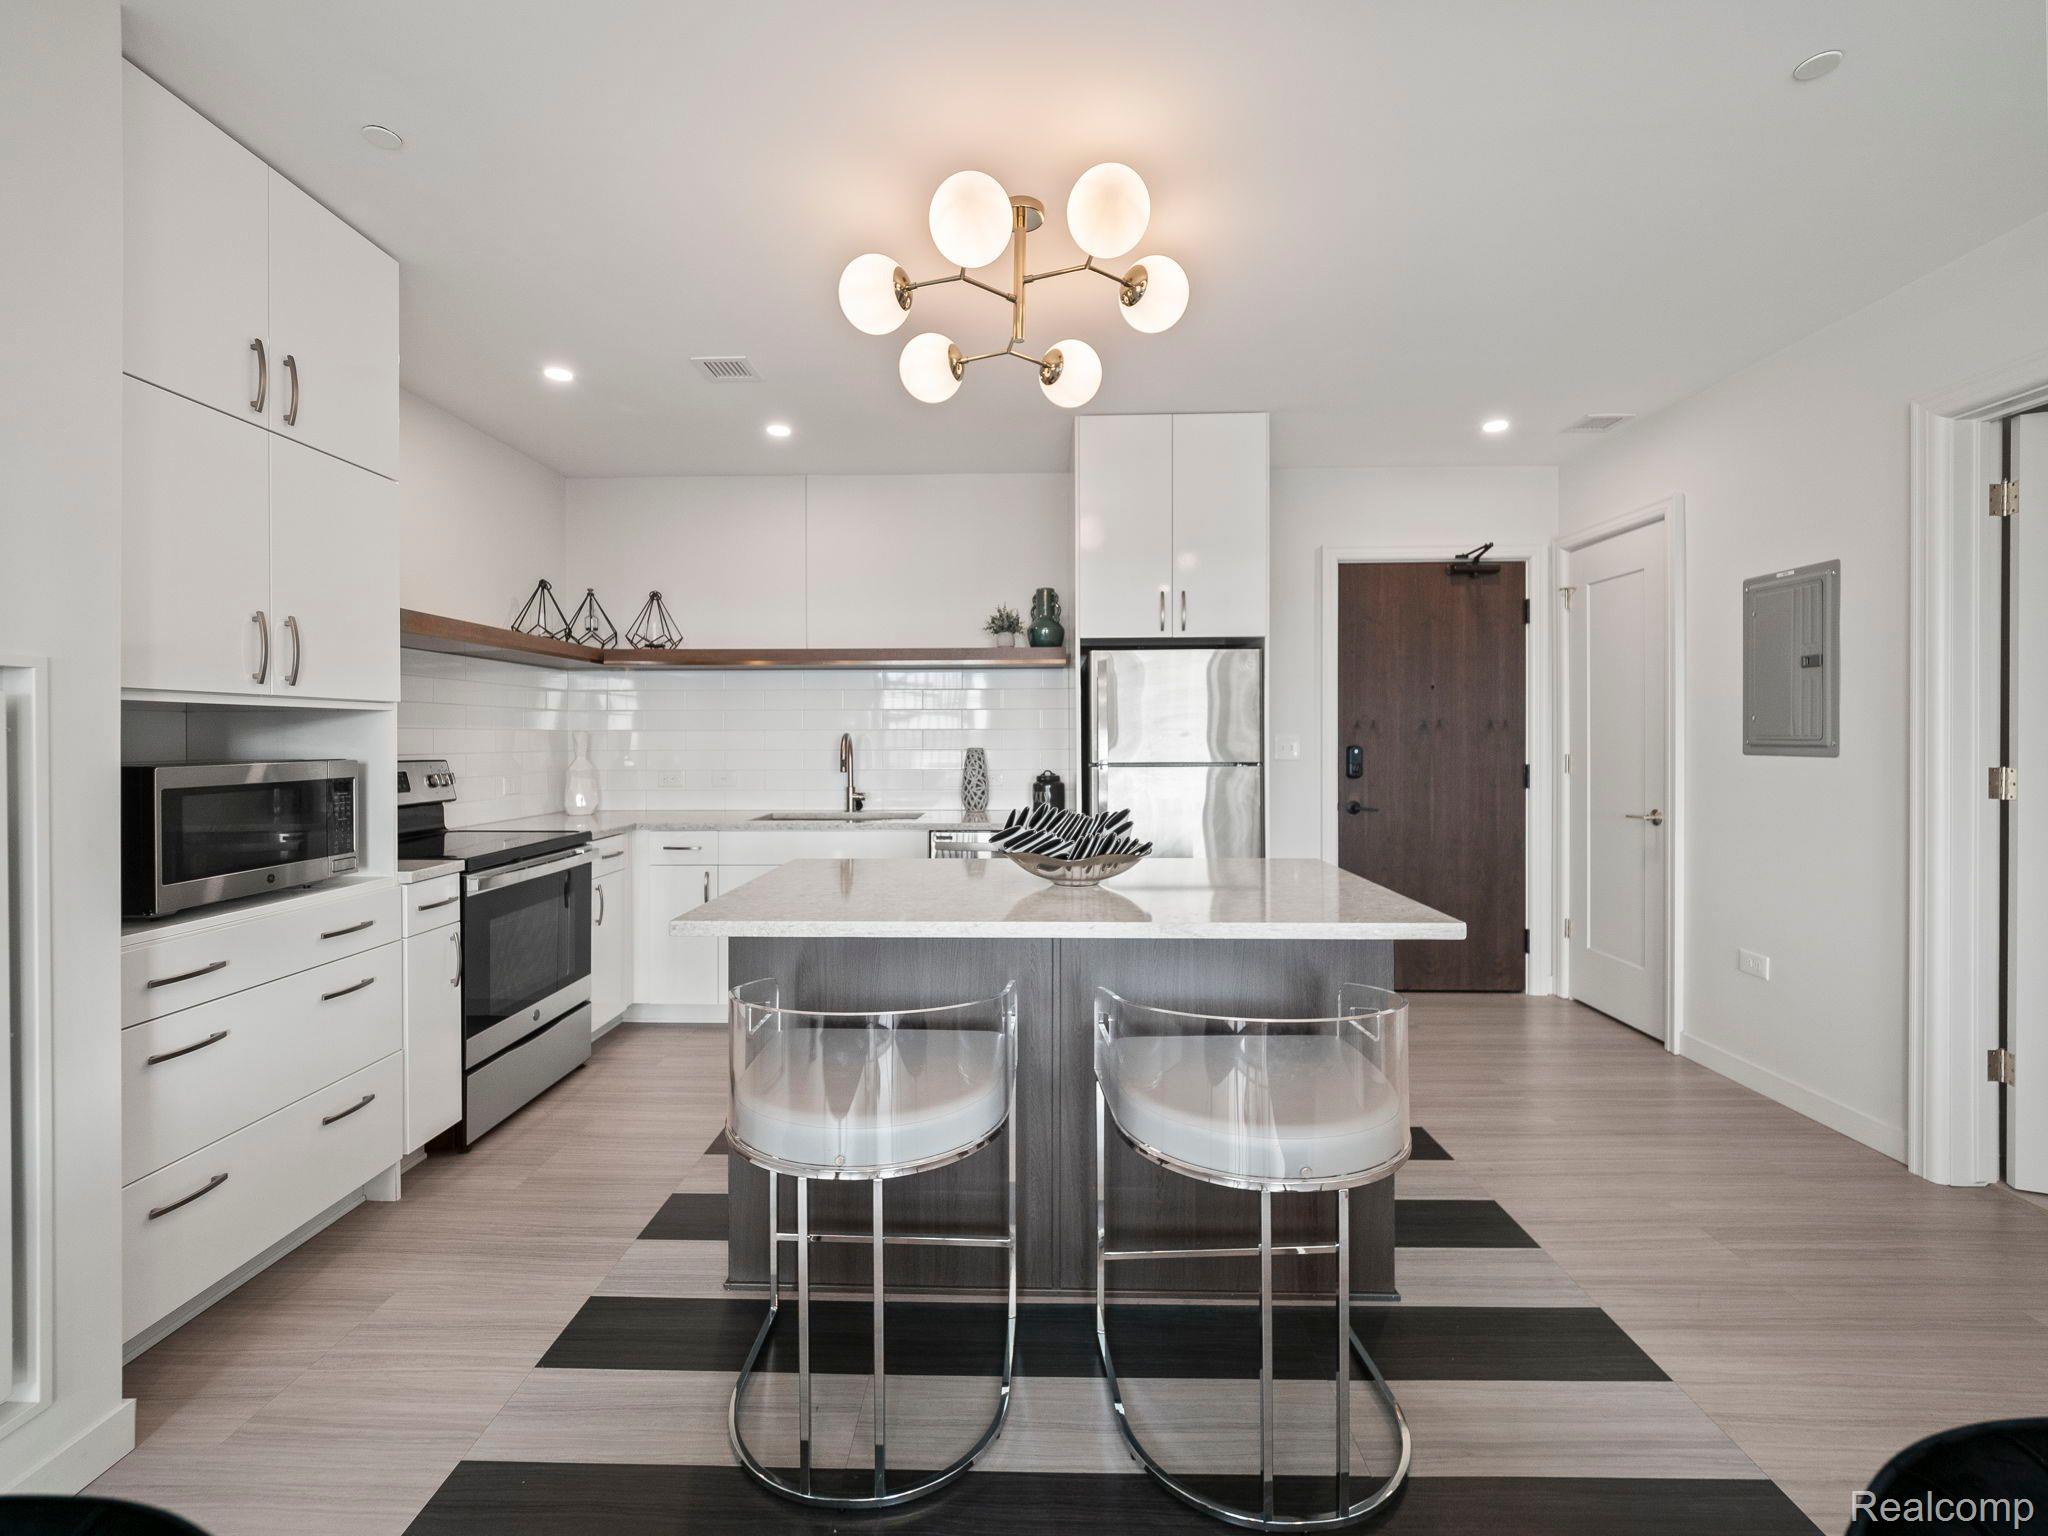
Modern white kitchen with stainless appliances, a large island, clear stools, and a globe chandelier.
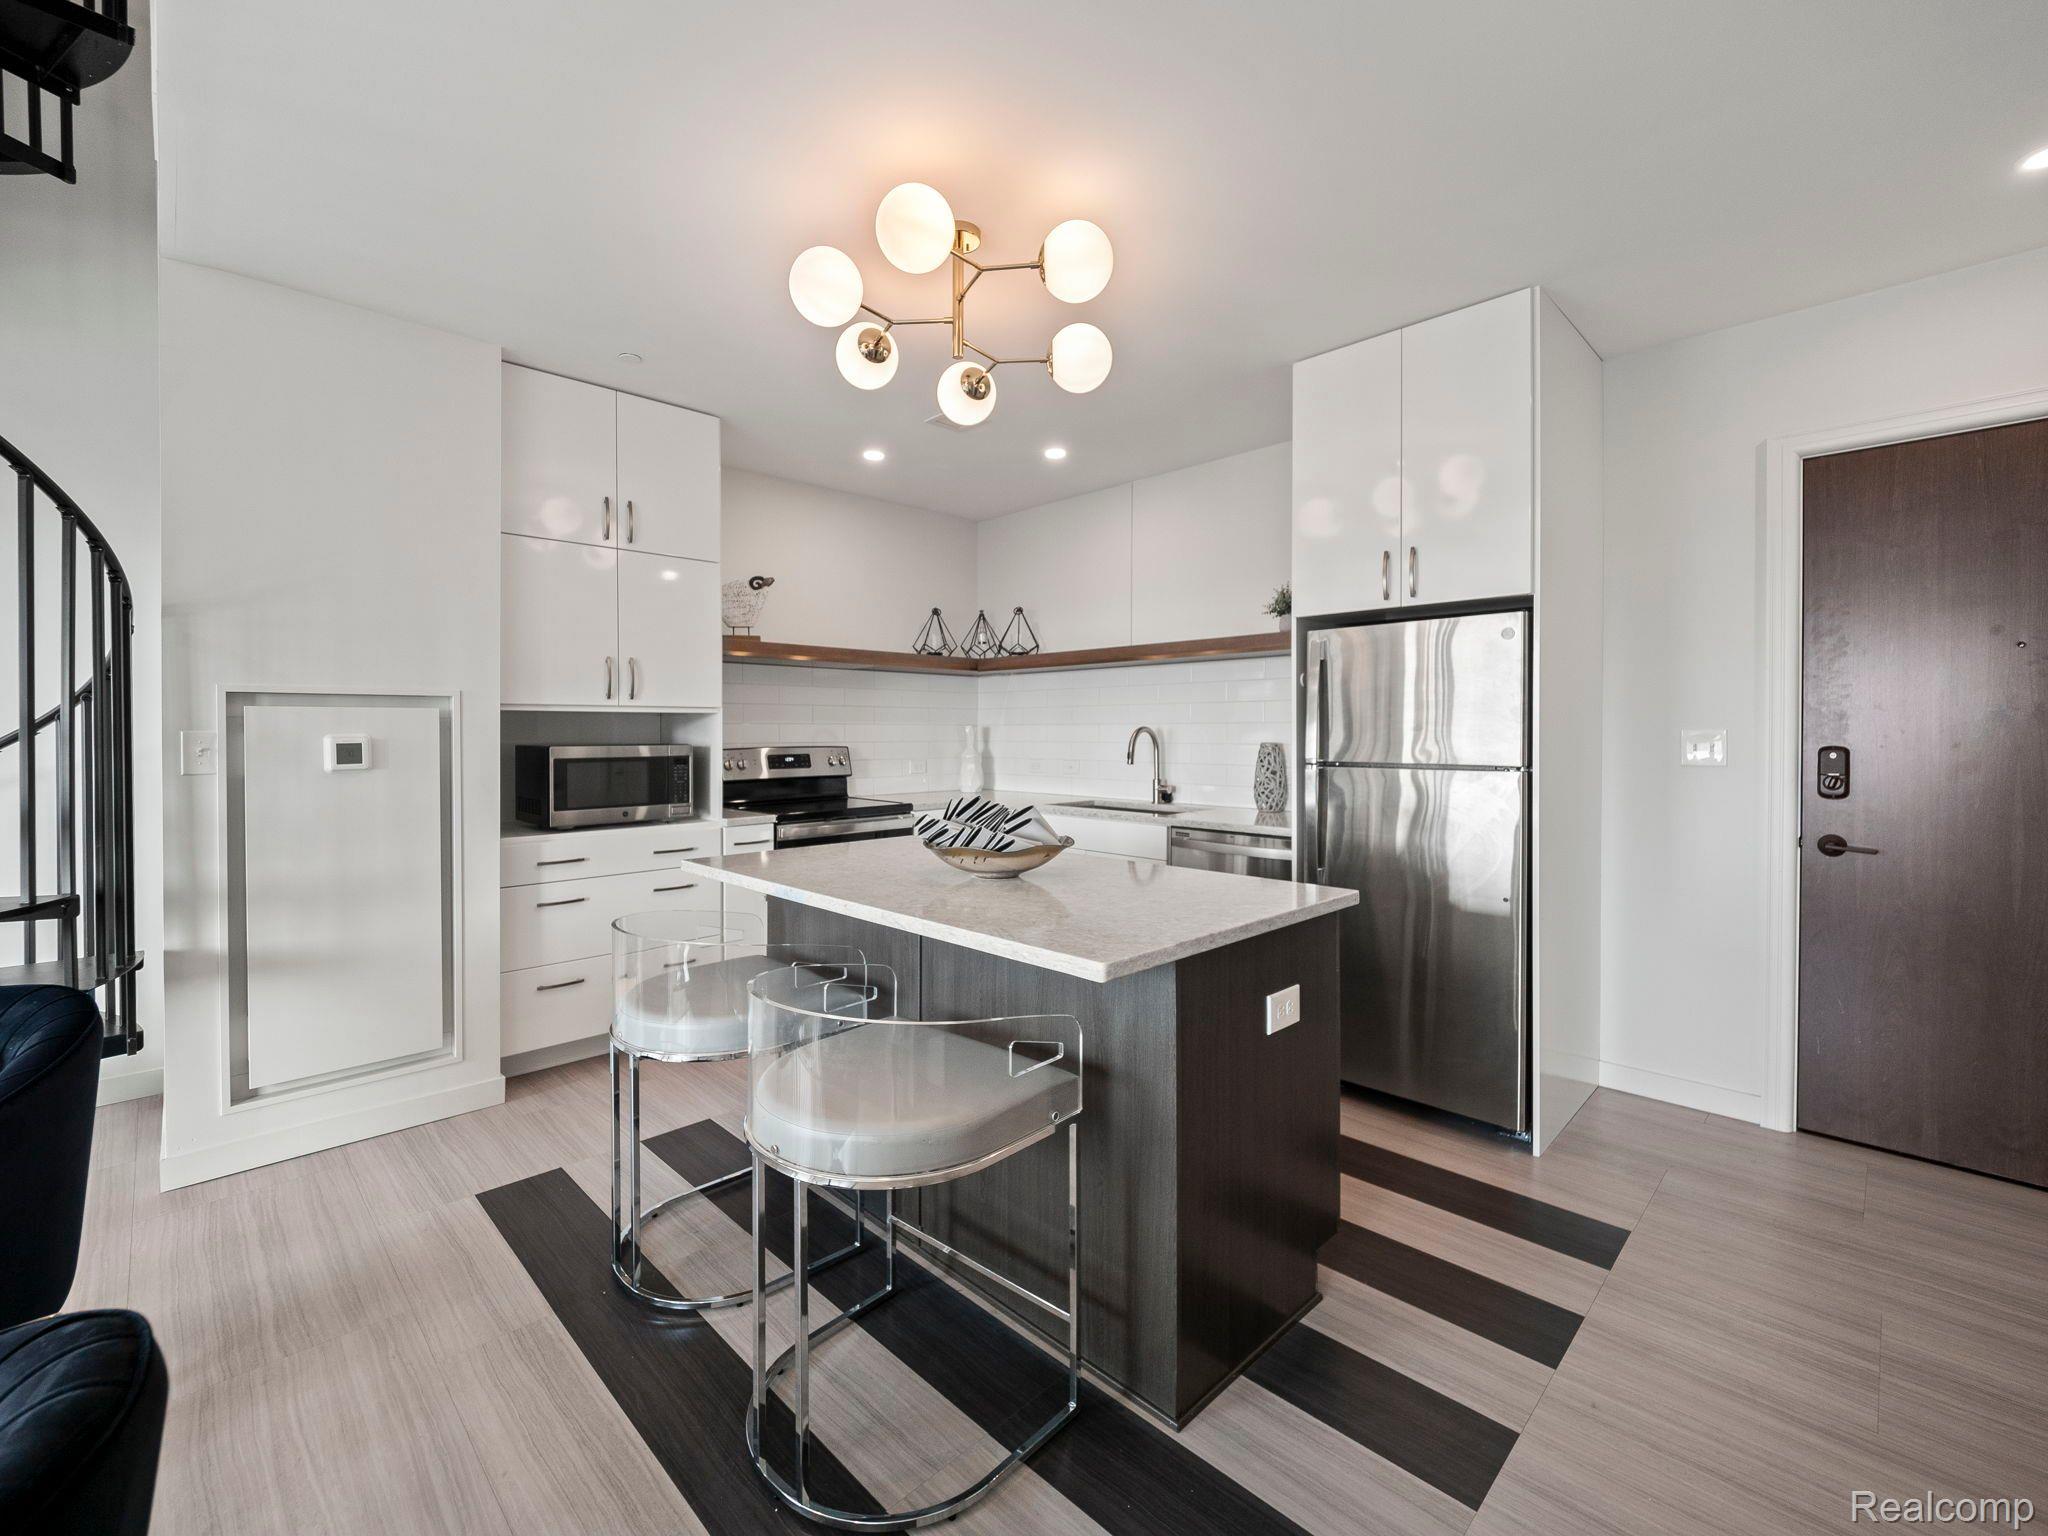
Modern condo kitchen with a dark island, stainless steel appliances, and a brass globe chandelier.
Open-plan condo kitchen and living area with a dark island, spiral staircase, and downtown views.
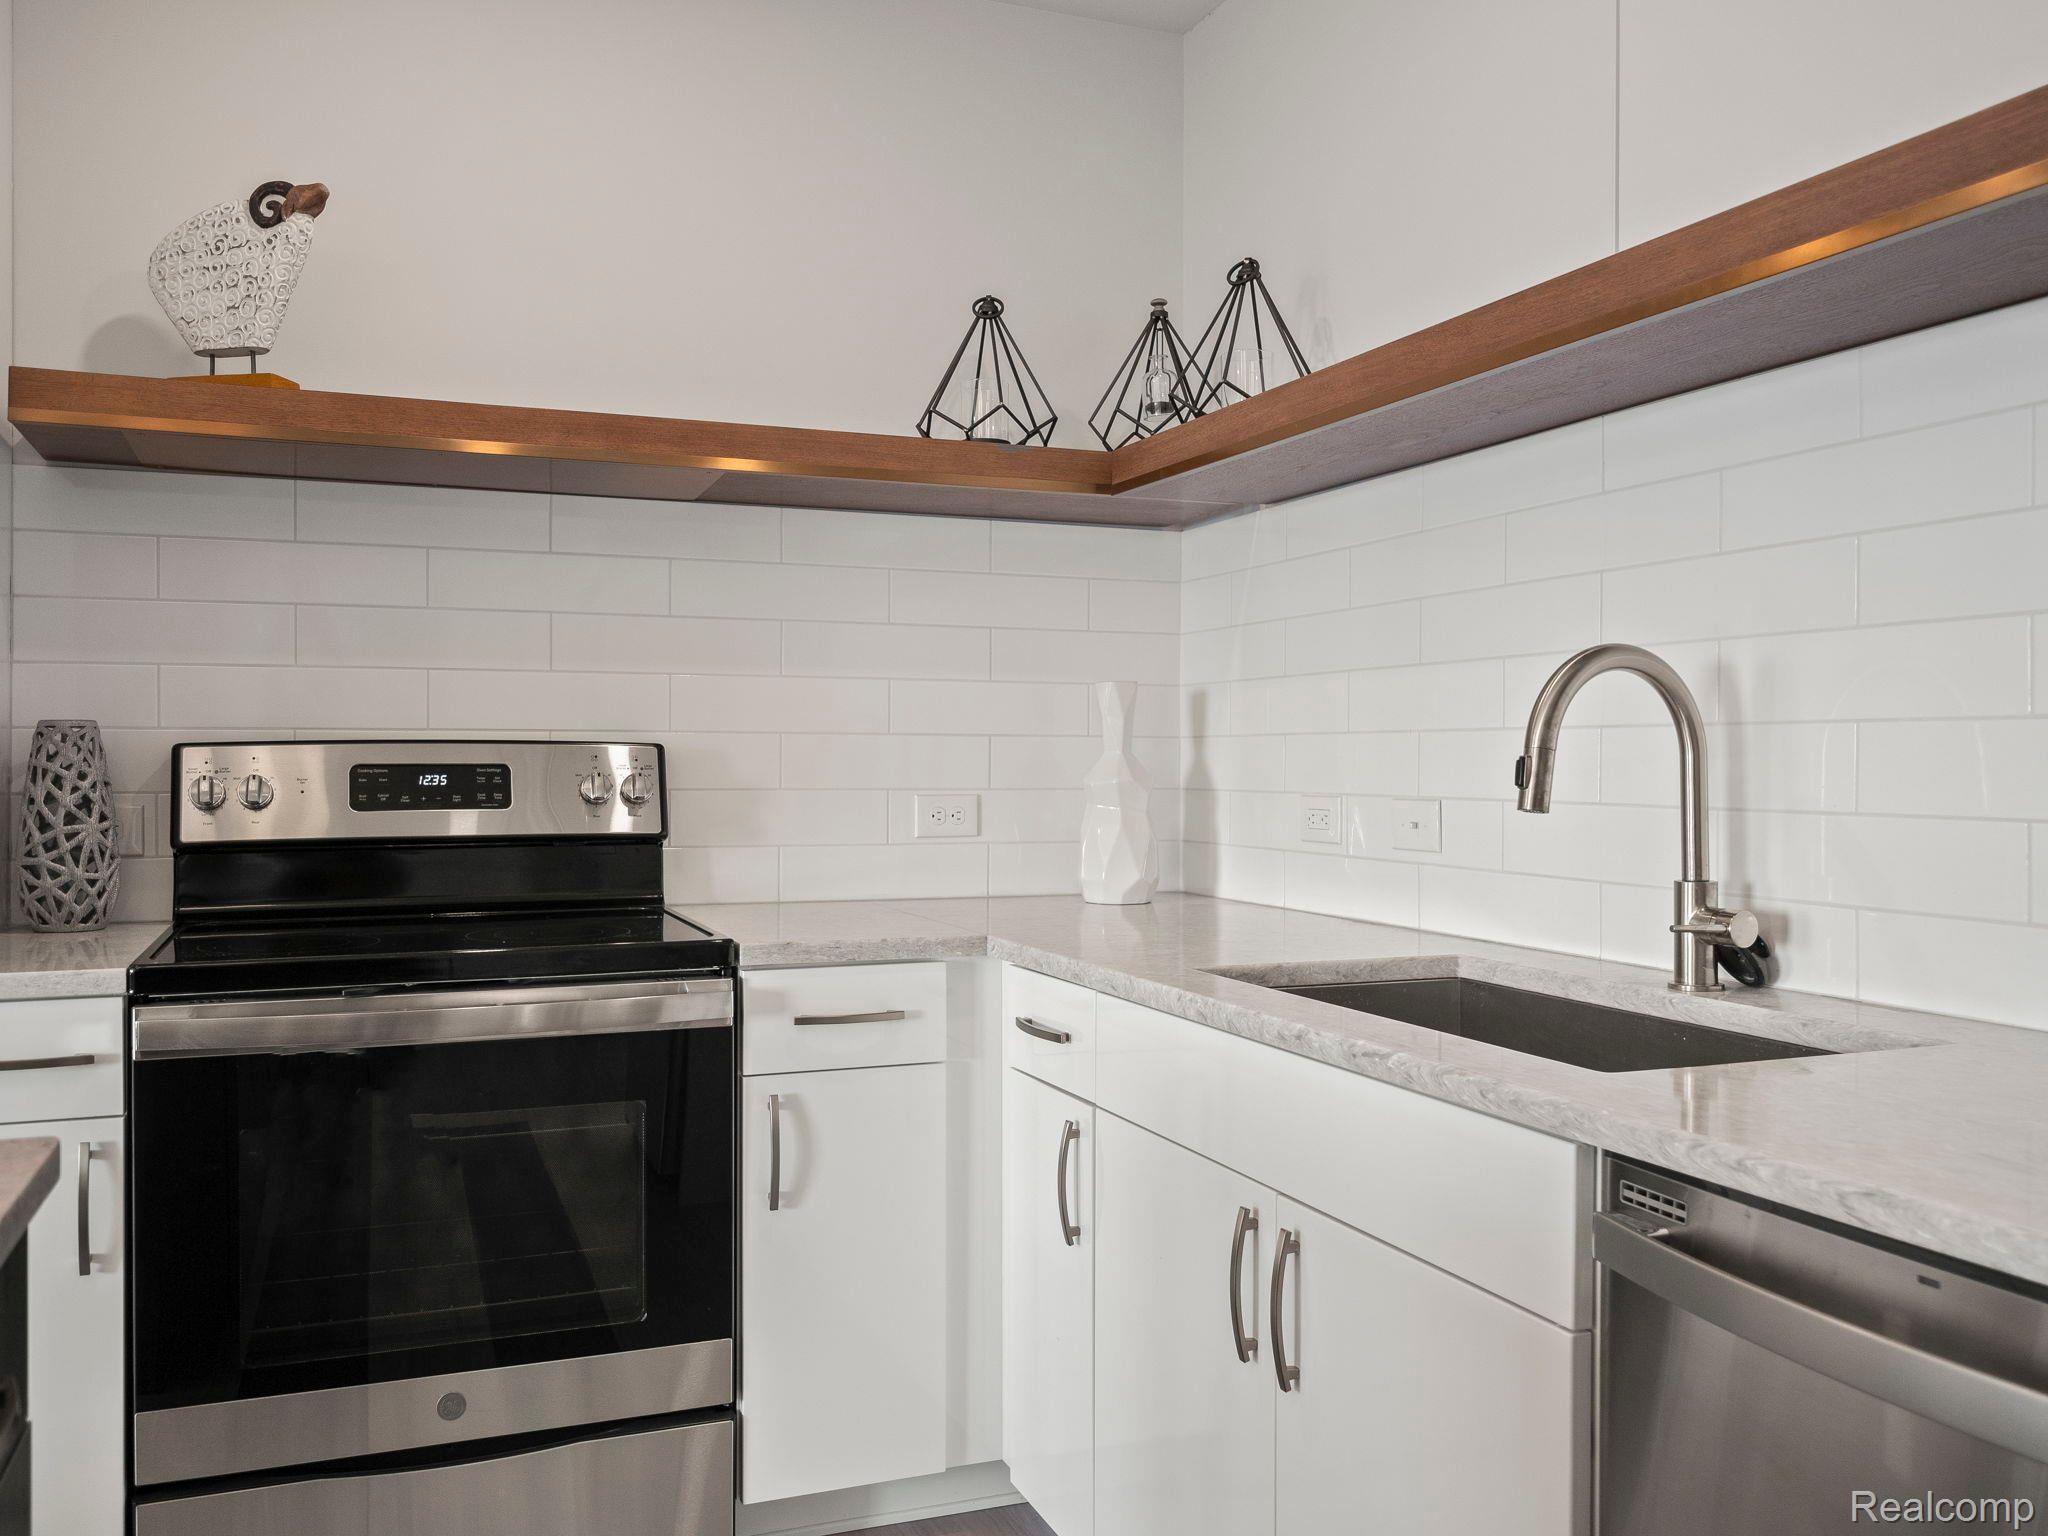
Modern kitchen with white cabinets, subway tile, a black range, and a deep sink beneath a wood display shelf.
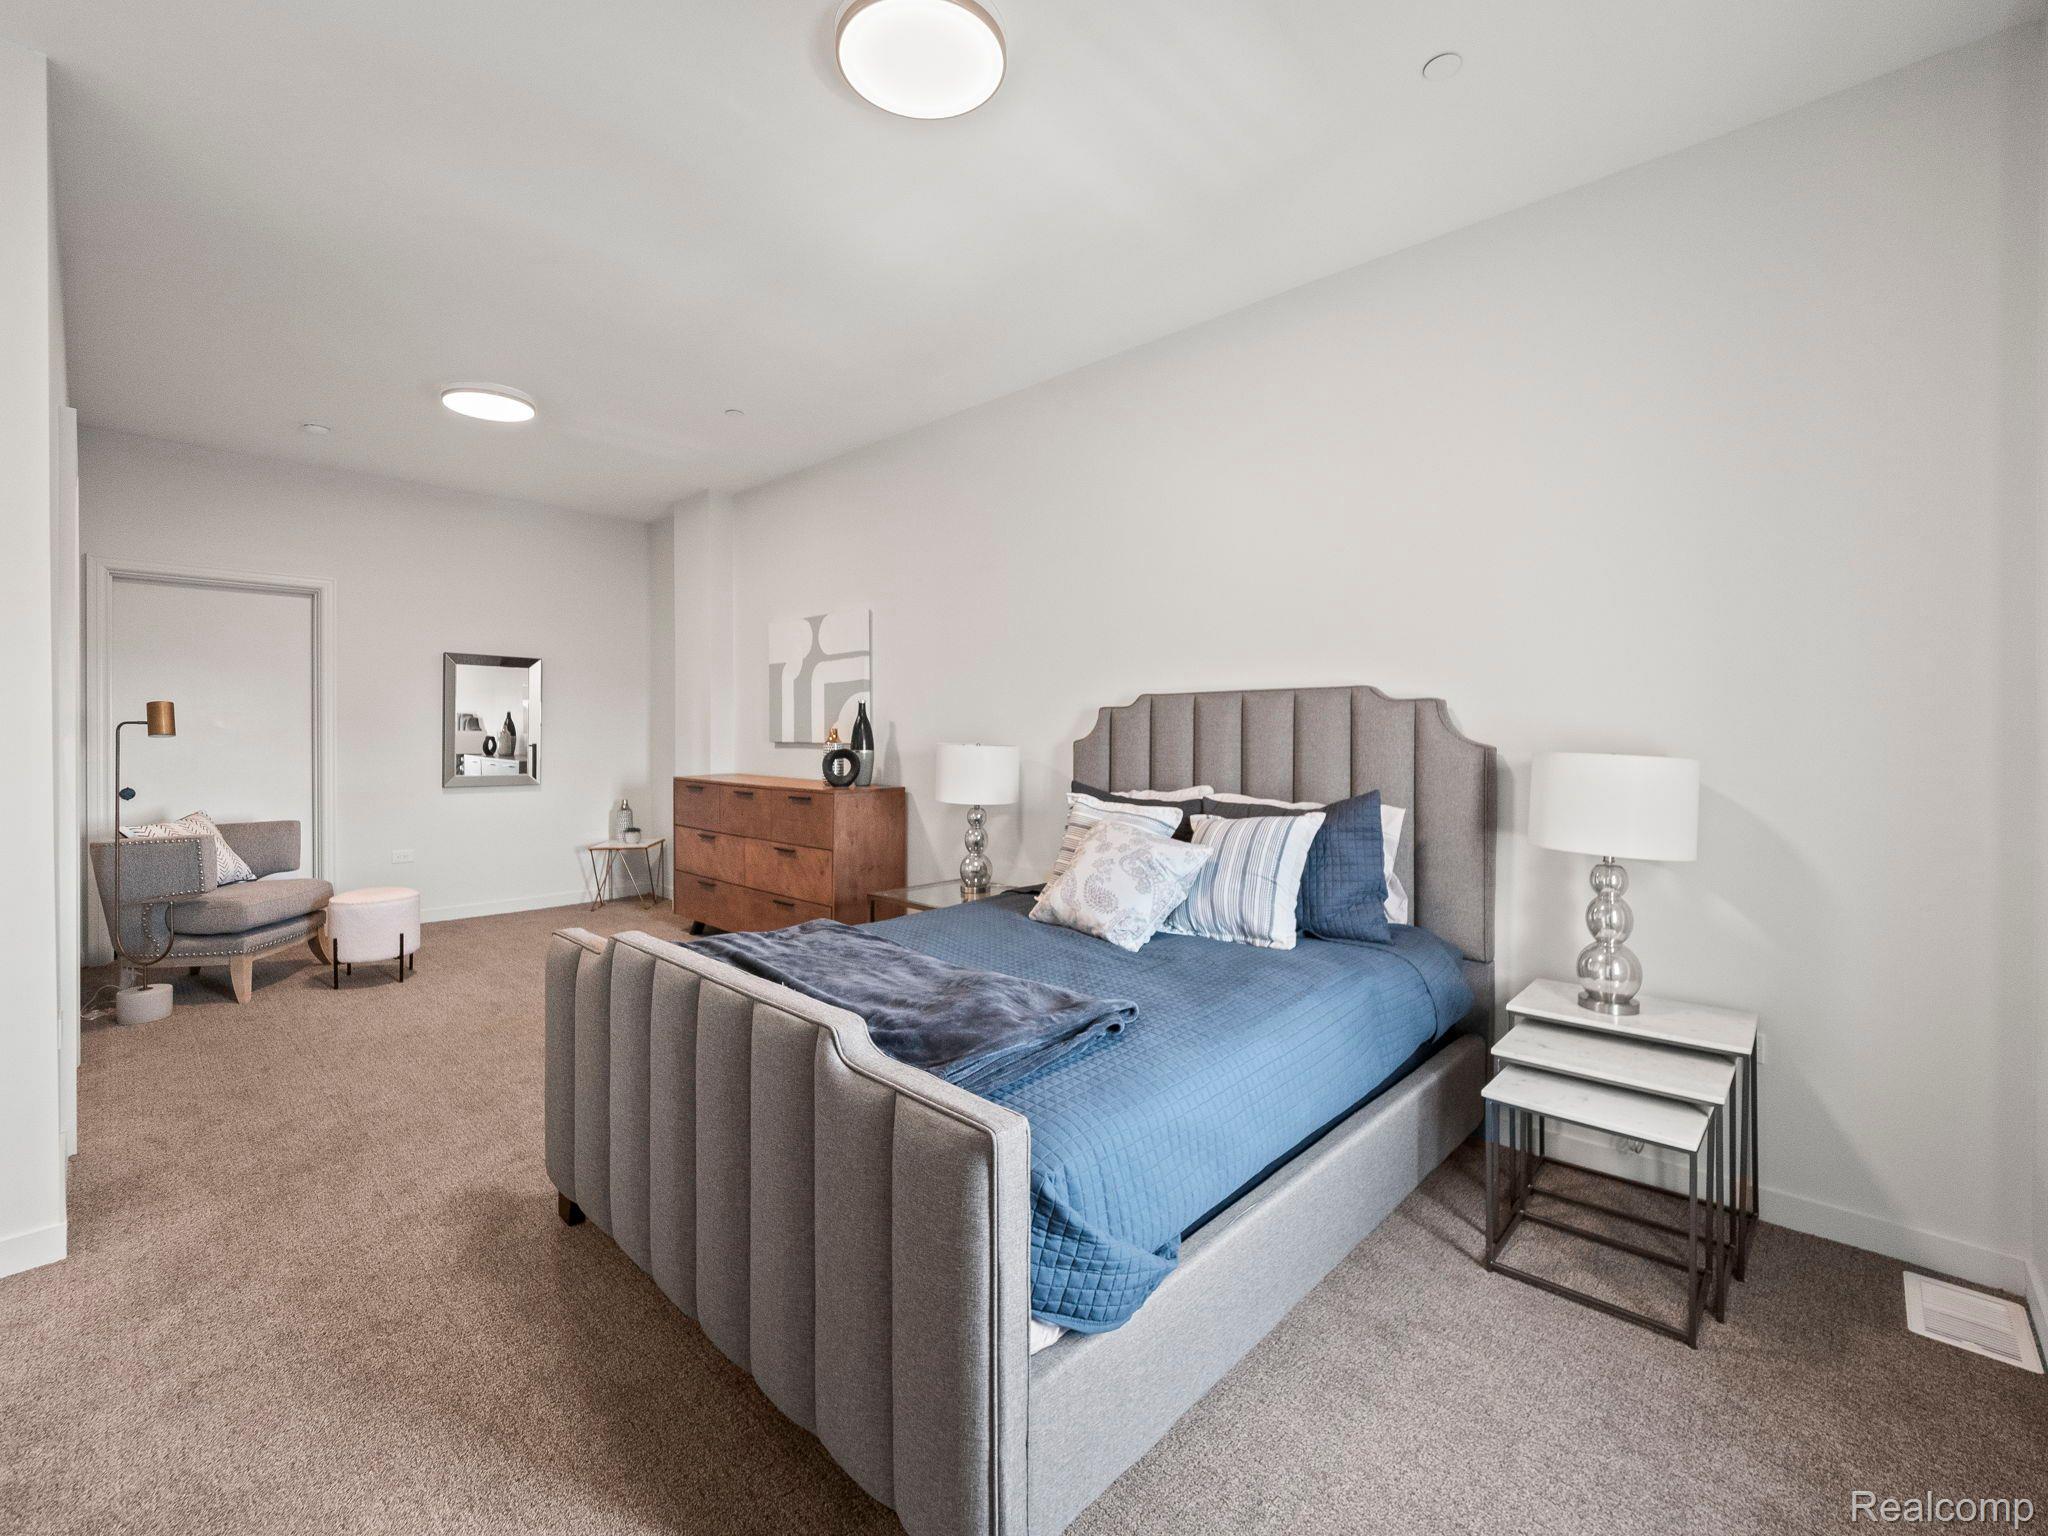
Staged bedroom with a gray upholstered bed, blue bedding, matching nightstands, and a sitting area.
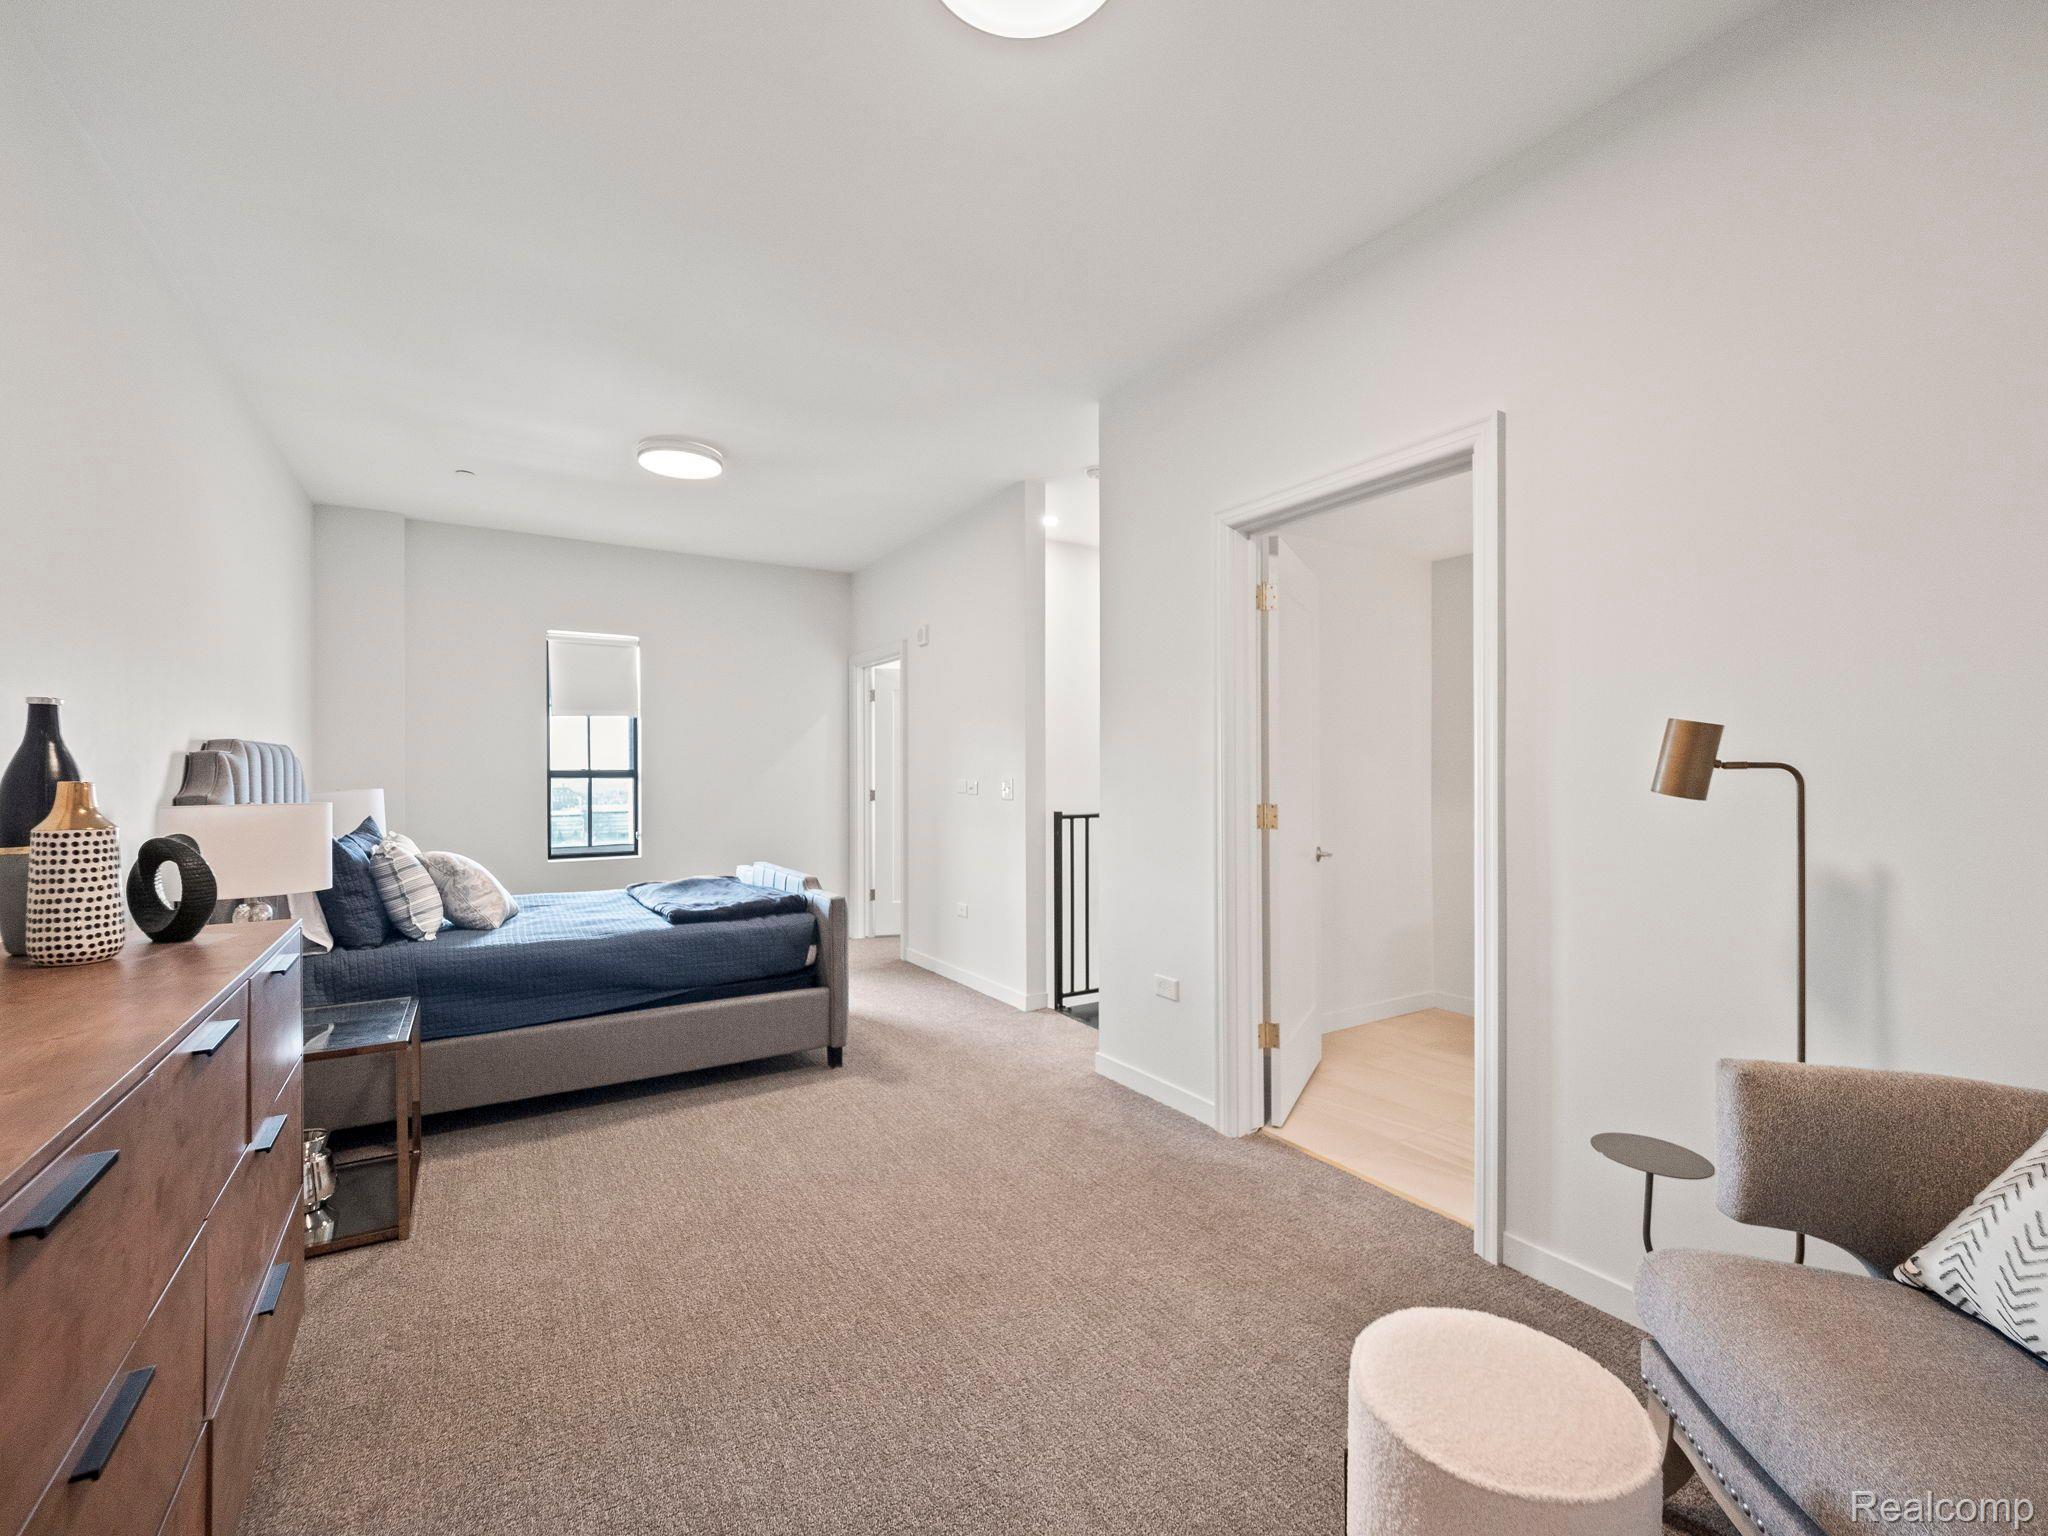
Furnished bedroom with a dark blue bed, wood dresser, and upholstered sitting area.
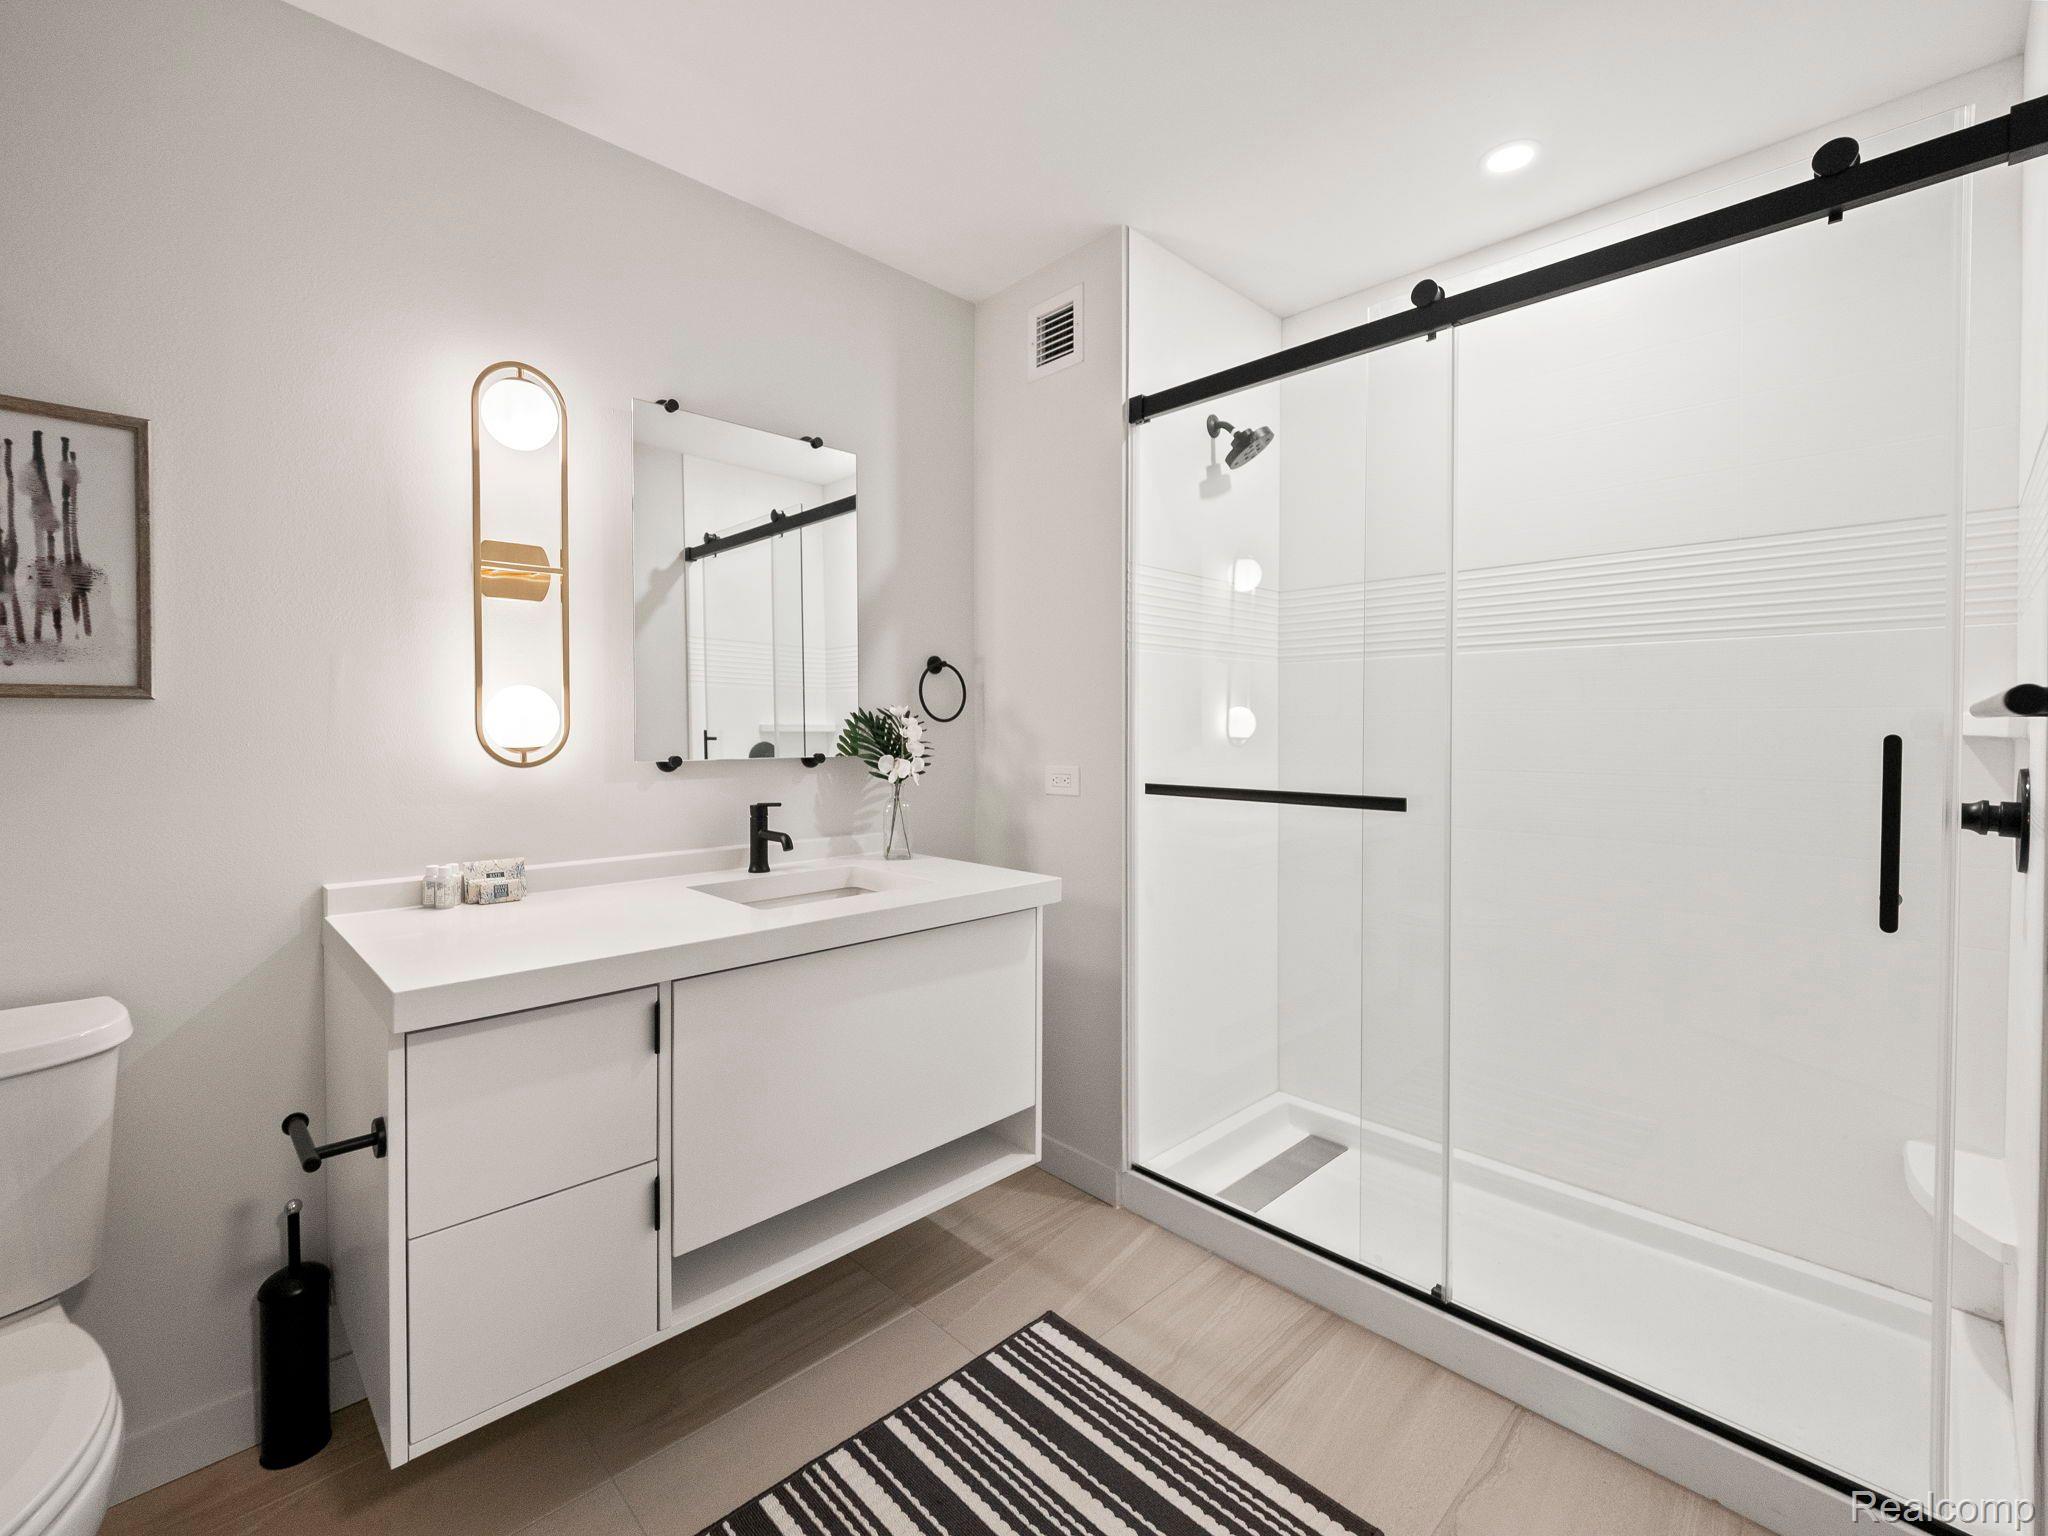
Modern bathroom with a floating white vanity and glass shower with black hardware.
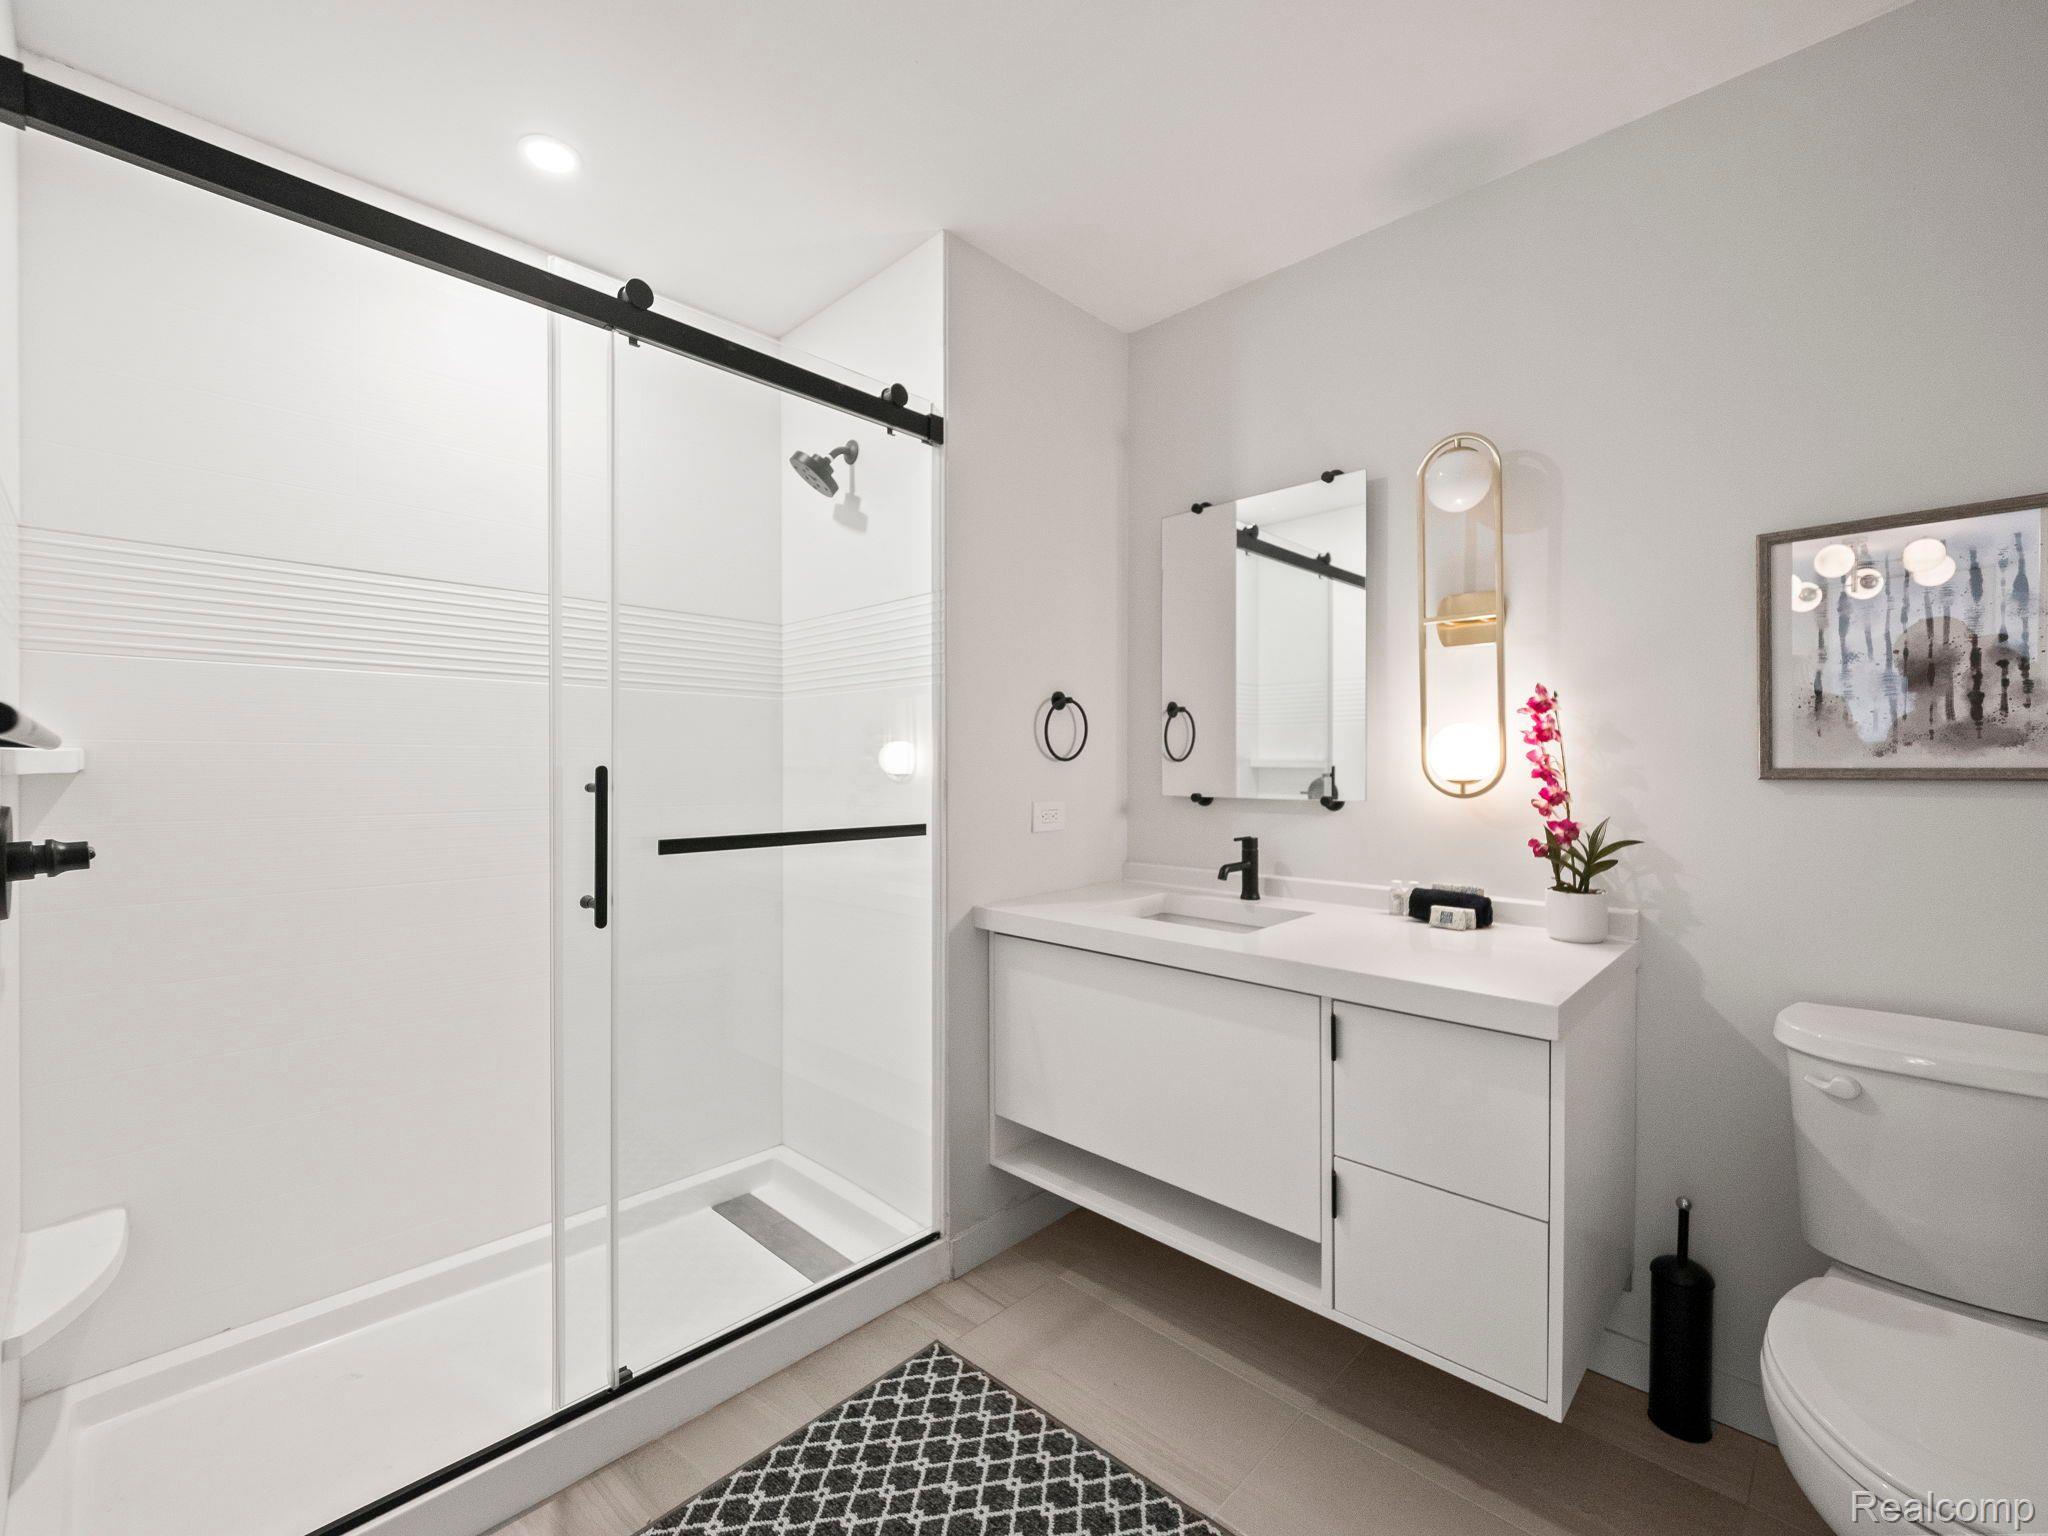
Modern bathroom with a glass walk-in shower, floating vanity, and white tile.
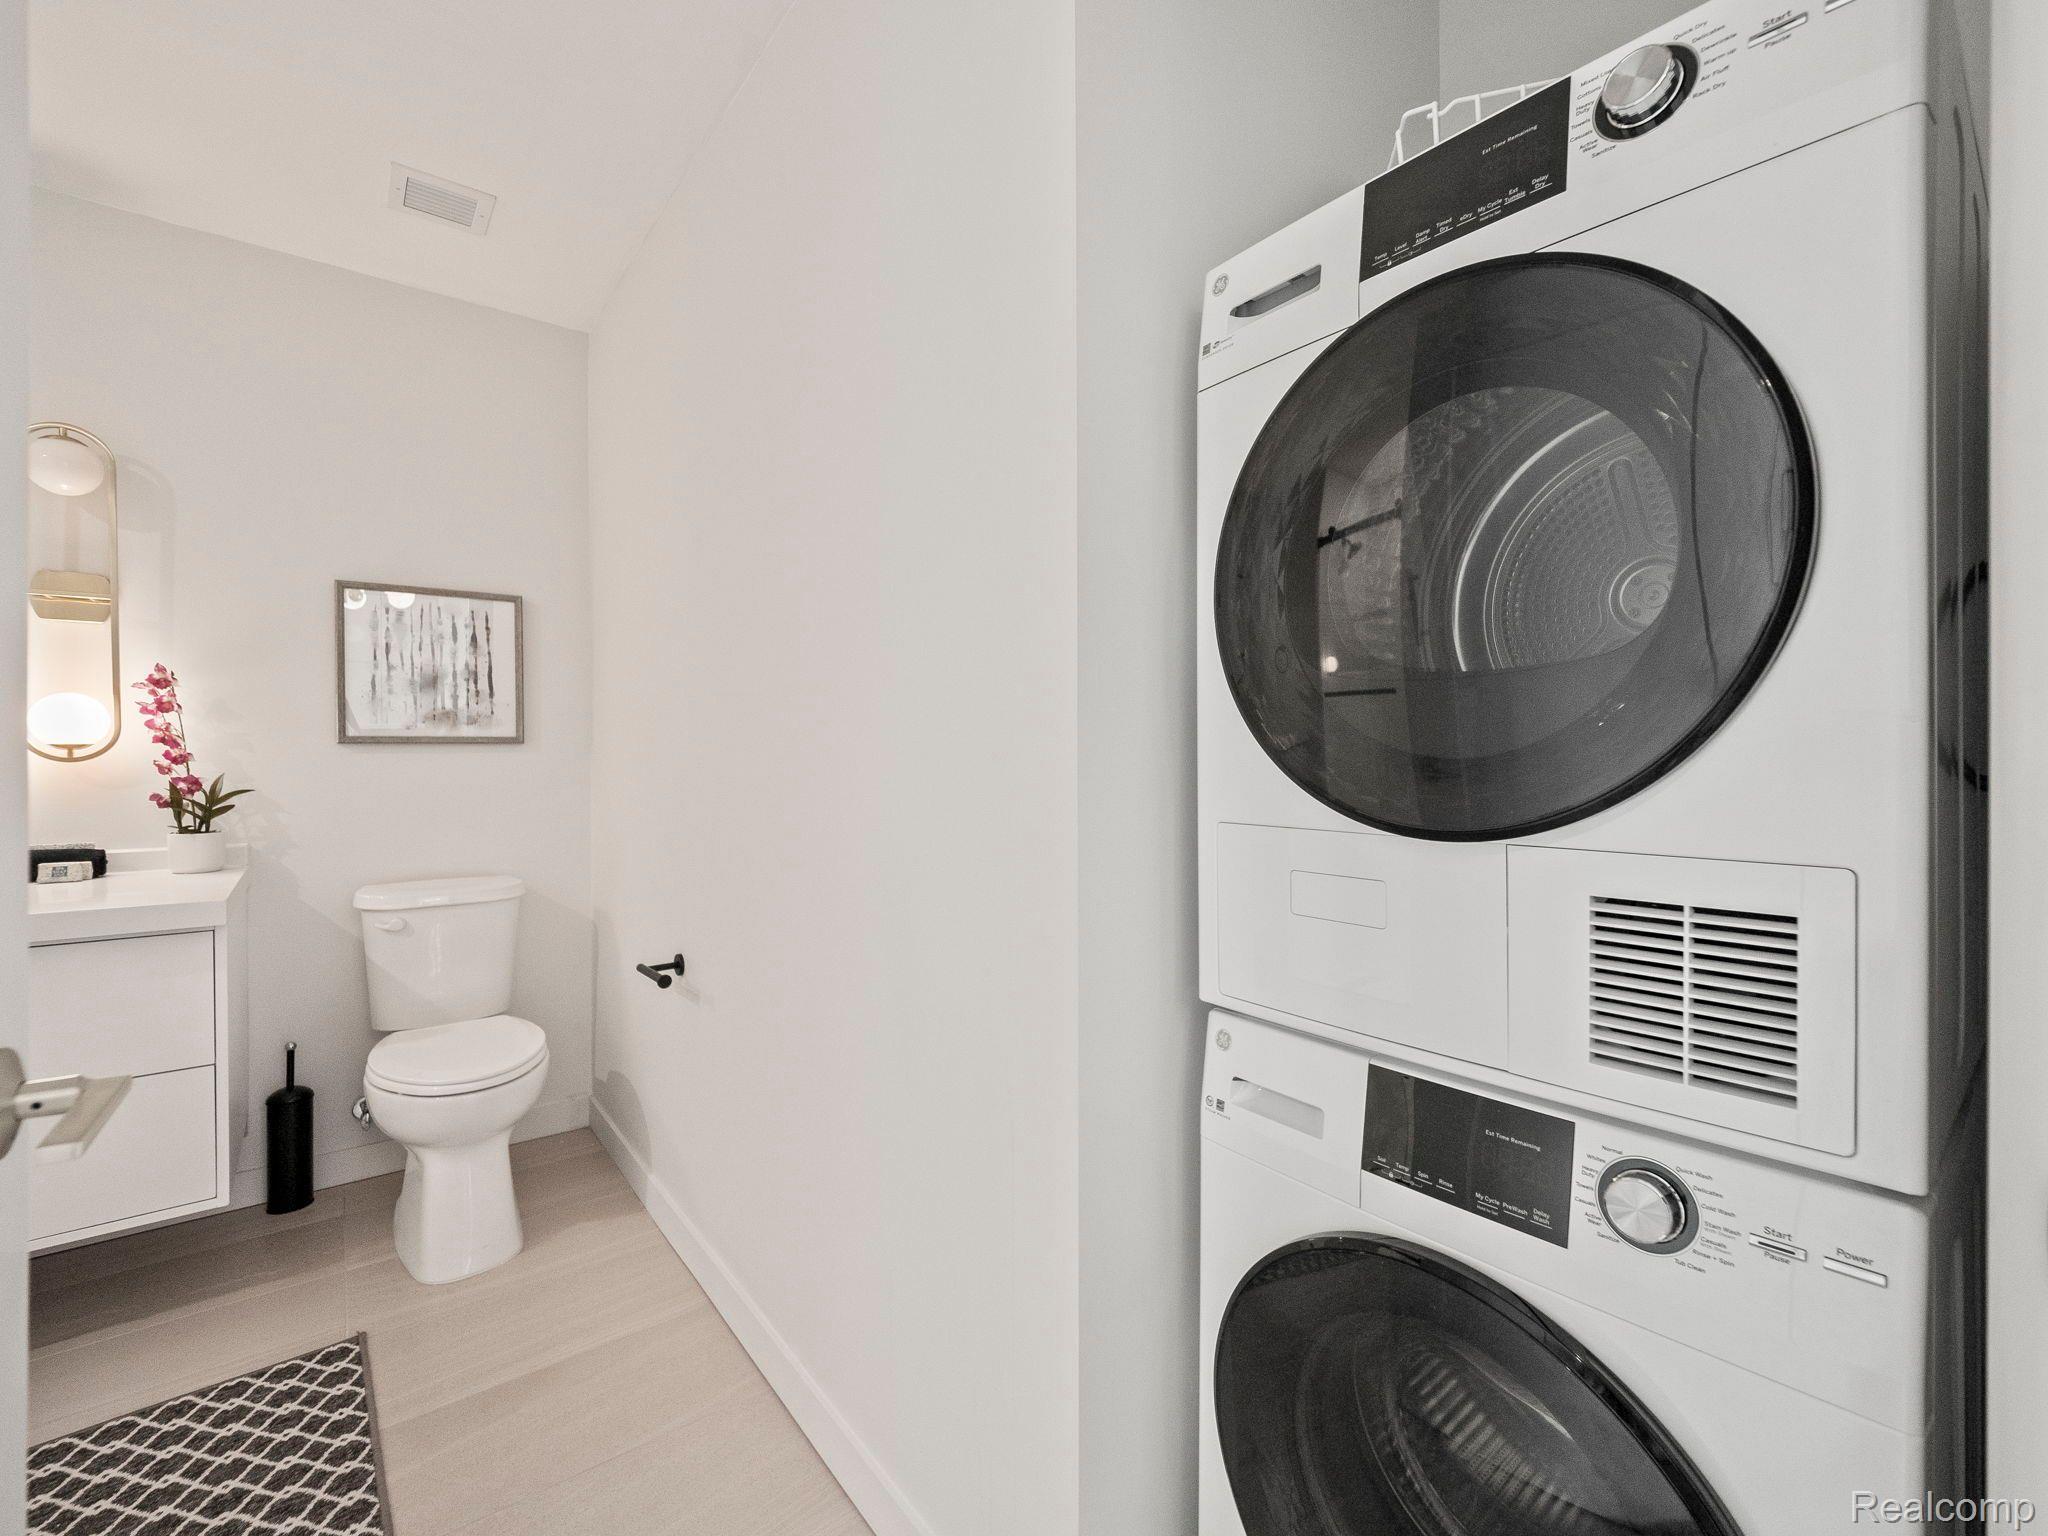
Bathroom with stacked washer and dryer beside a toilet and vanity, decorated with pink flowers and framed art.
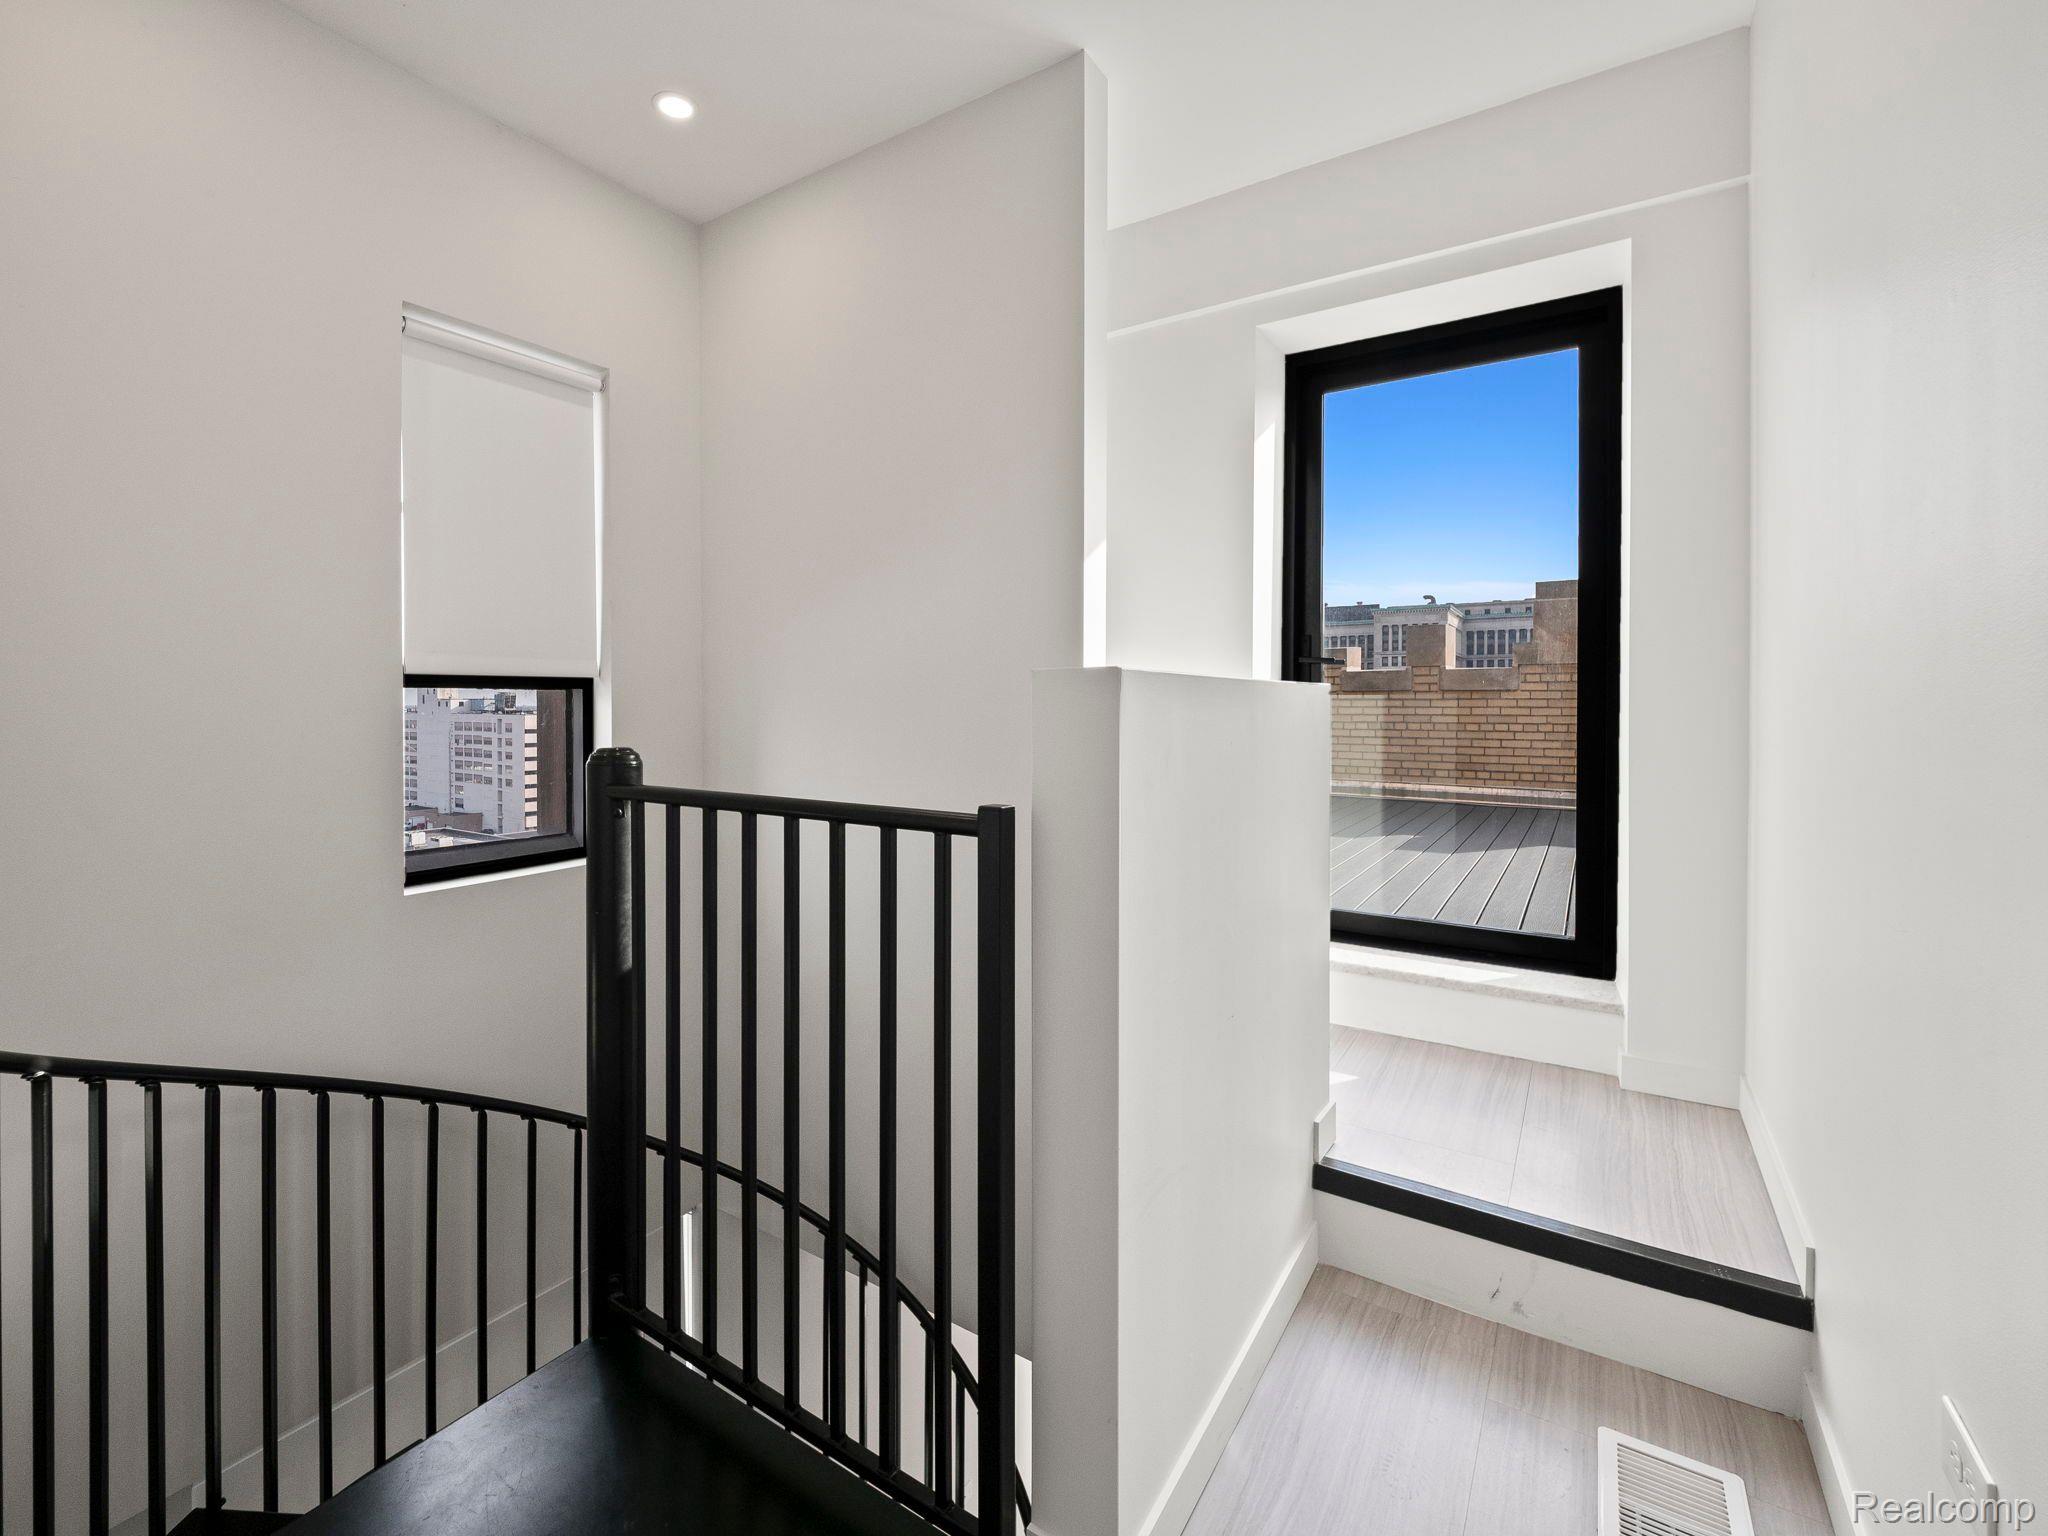
Stair landing with black railings and a glass door opening onto a rooftop terrace.
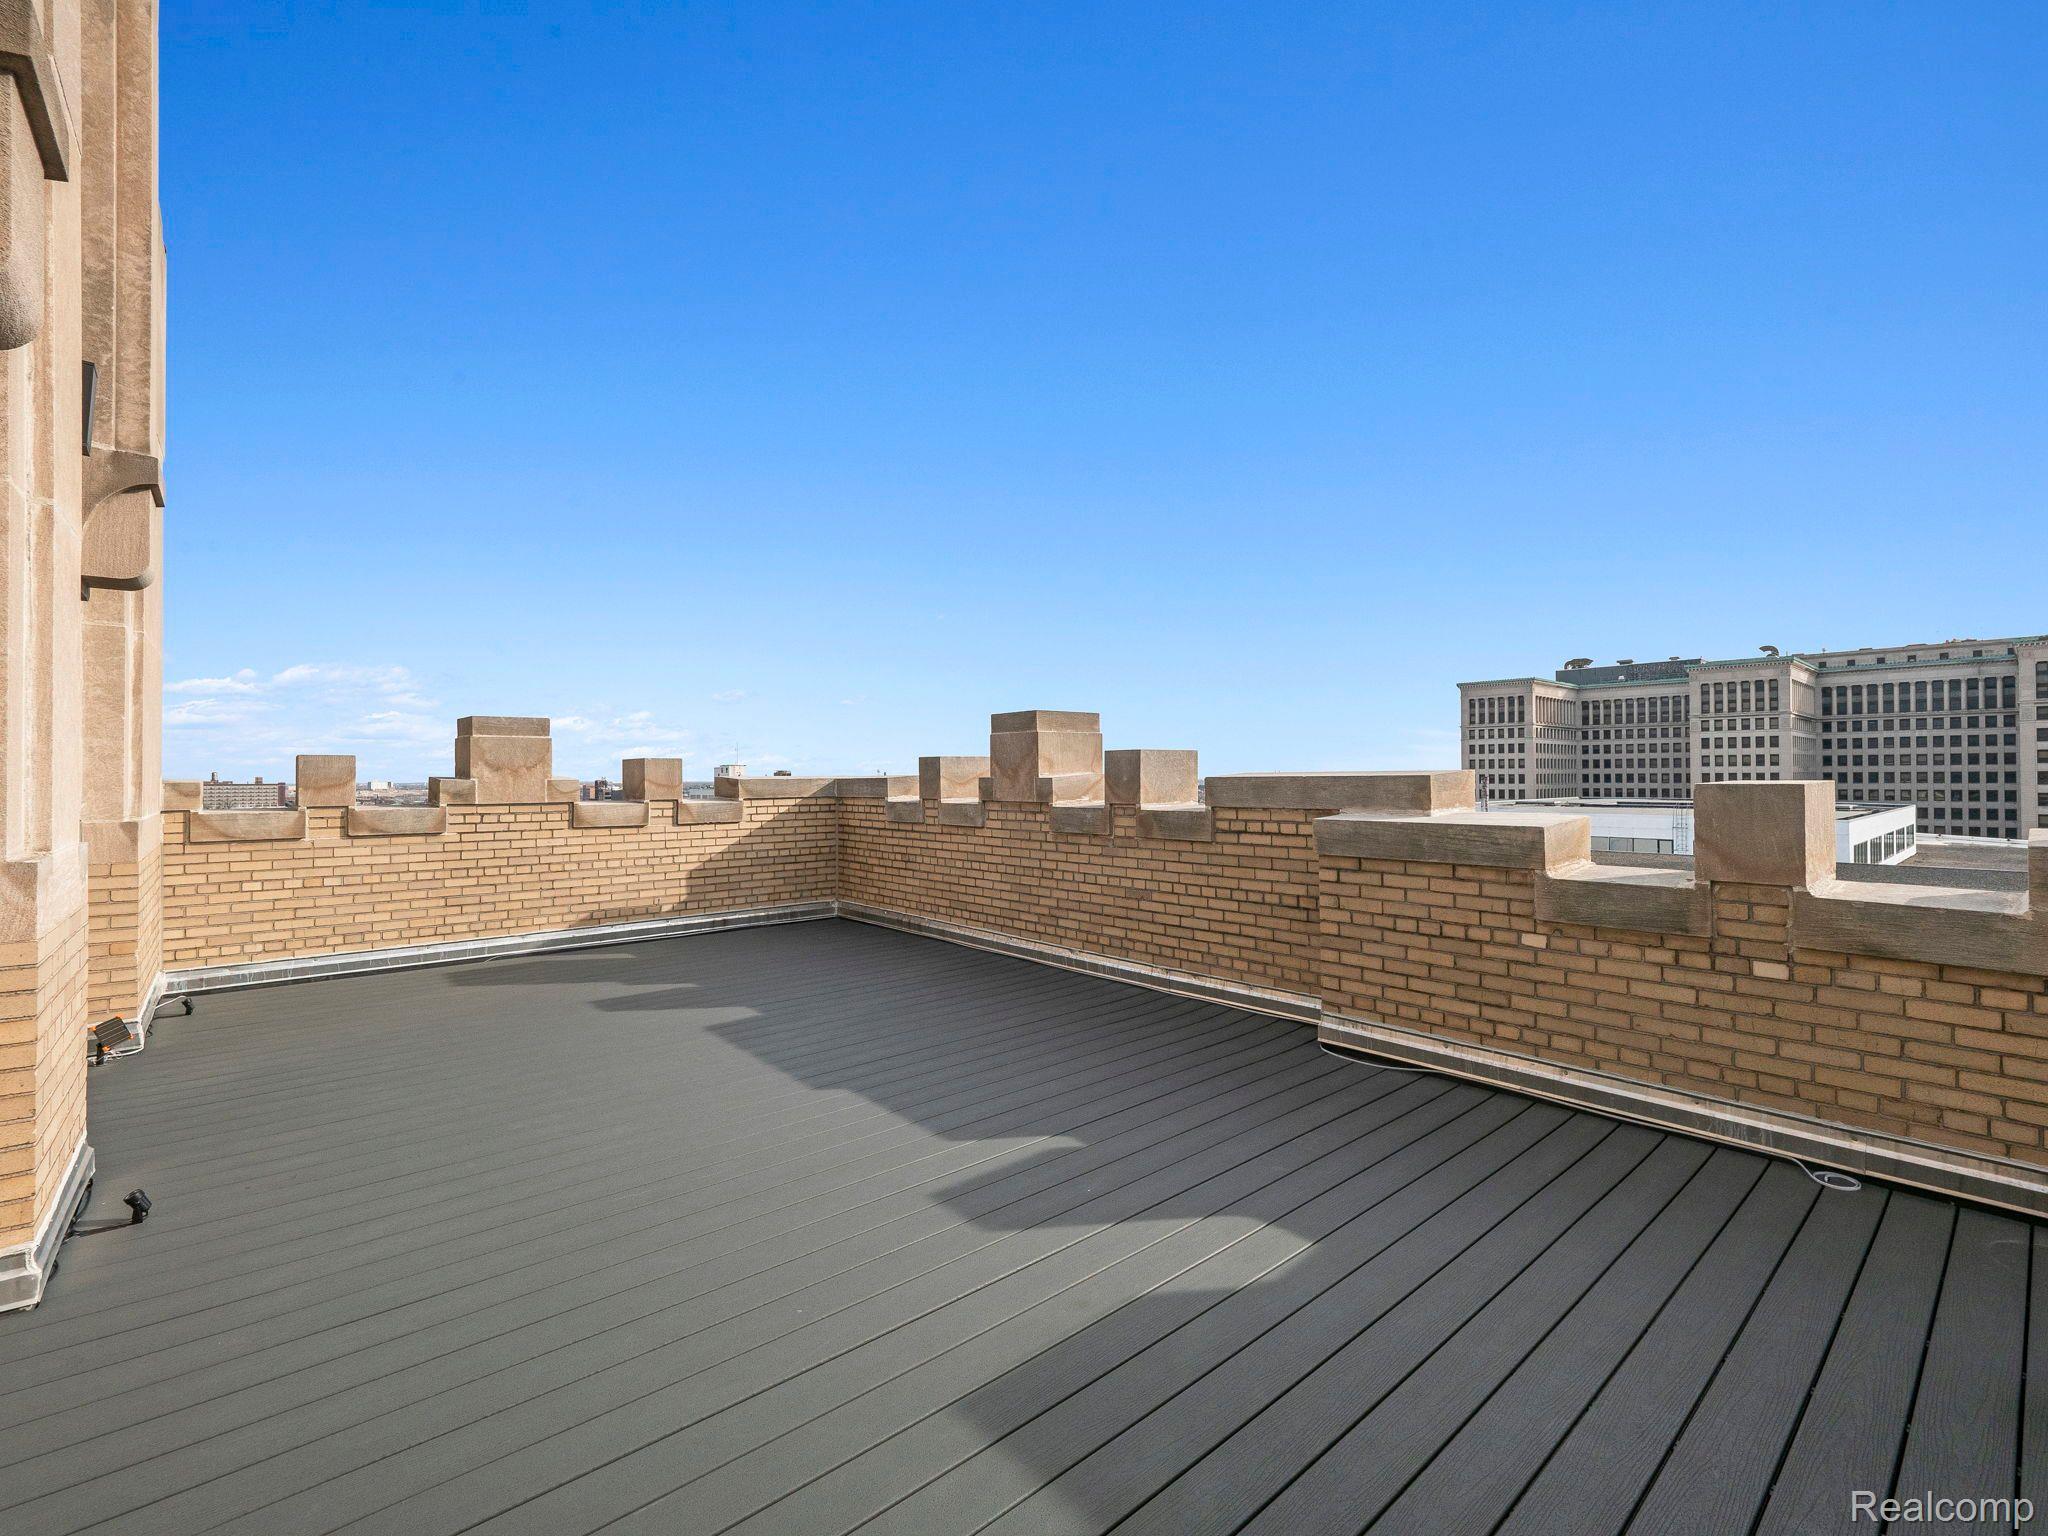
Rooftop terrace with dark decking, brick parapets, and a downtown building view.
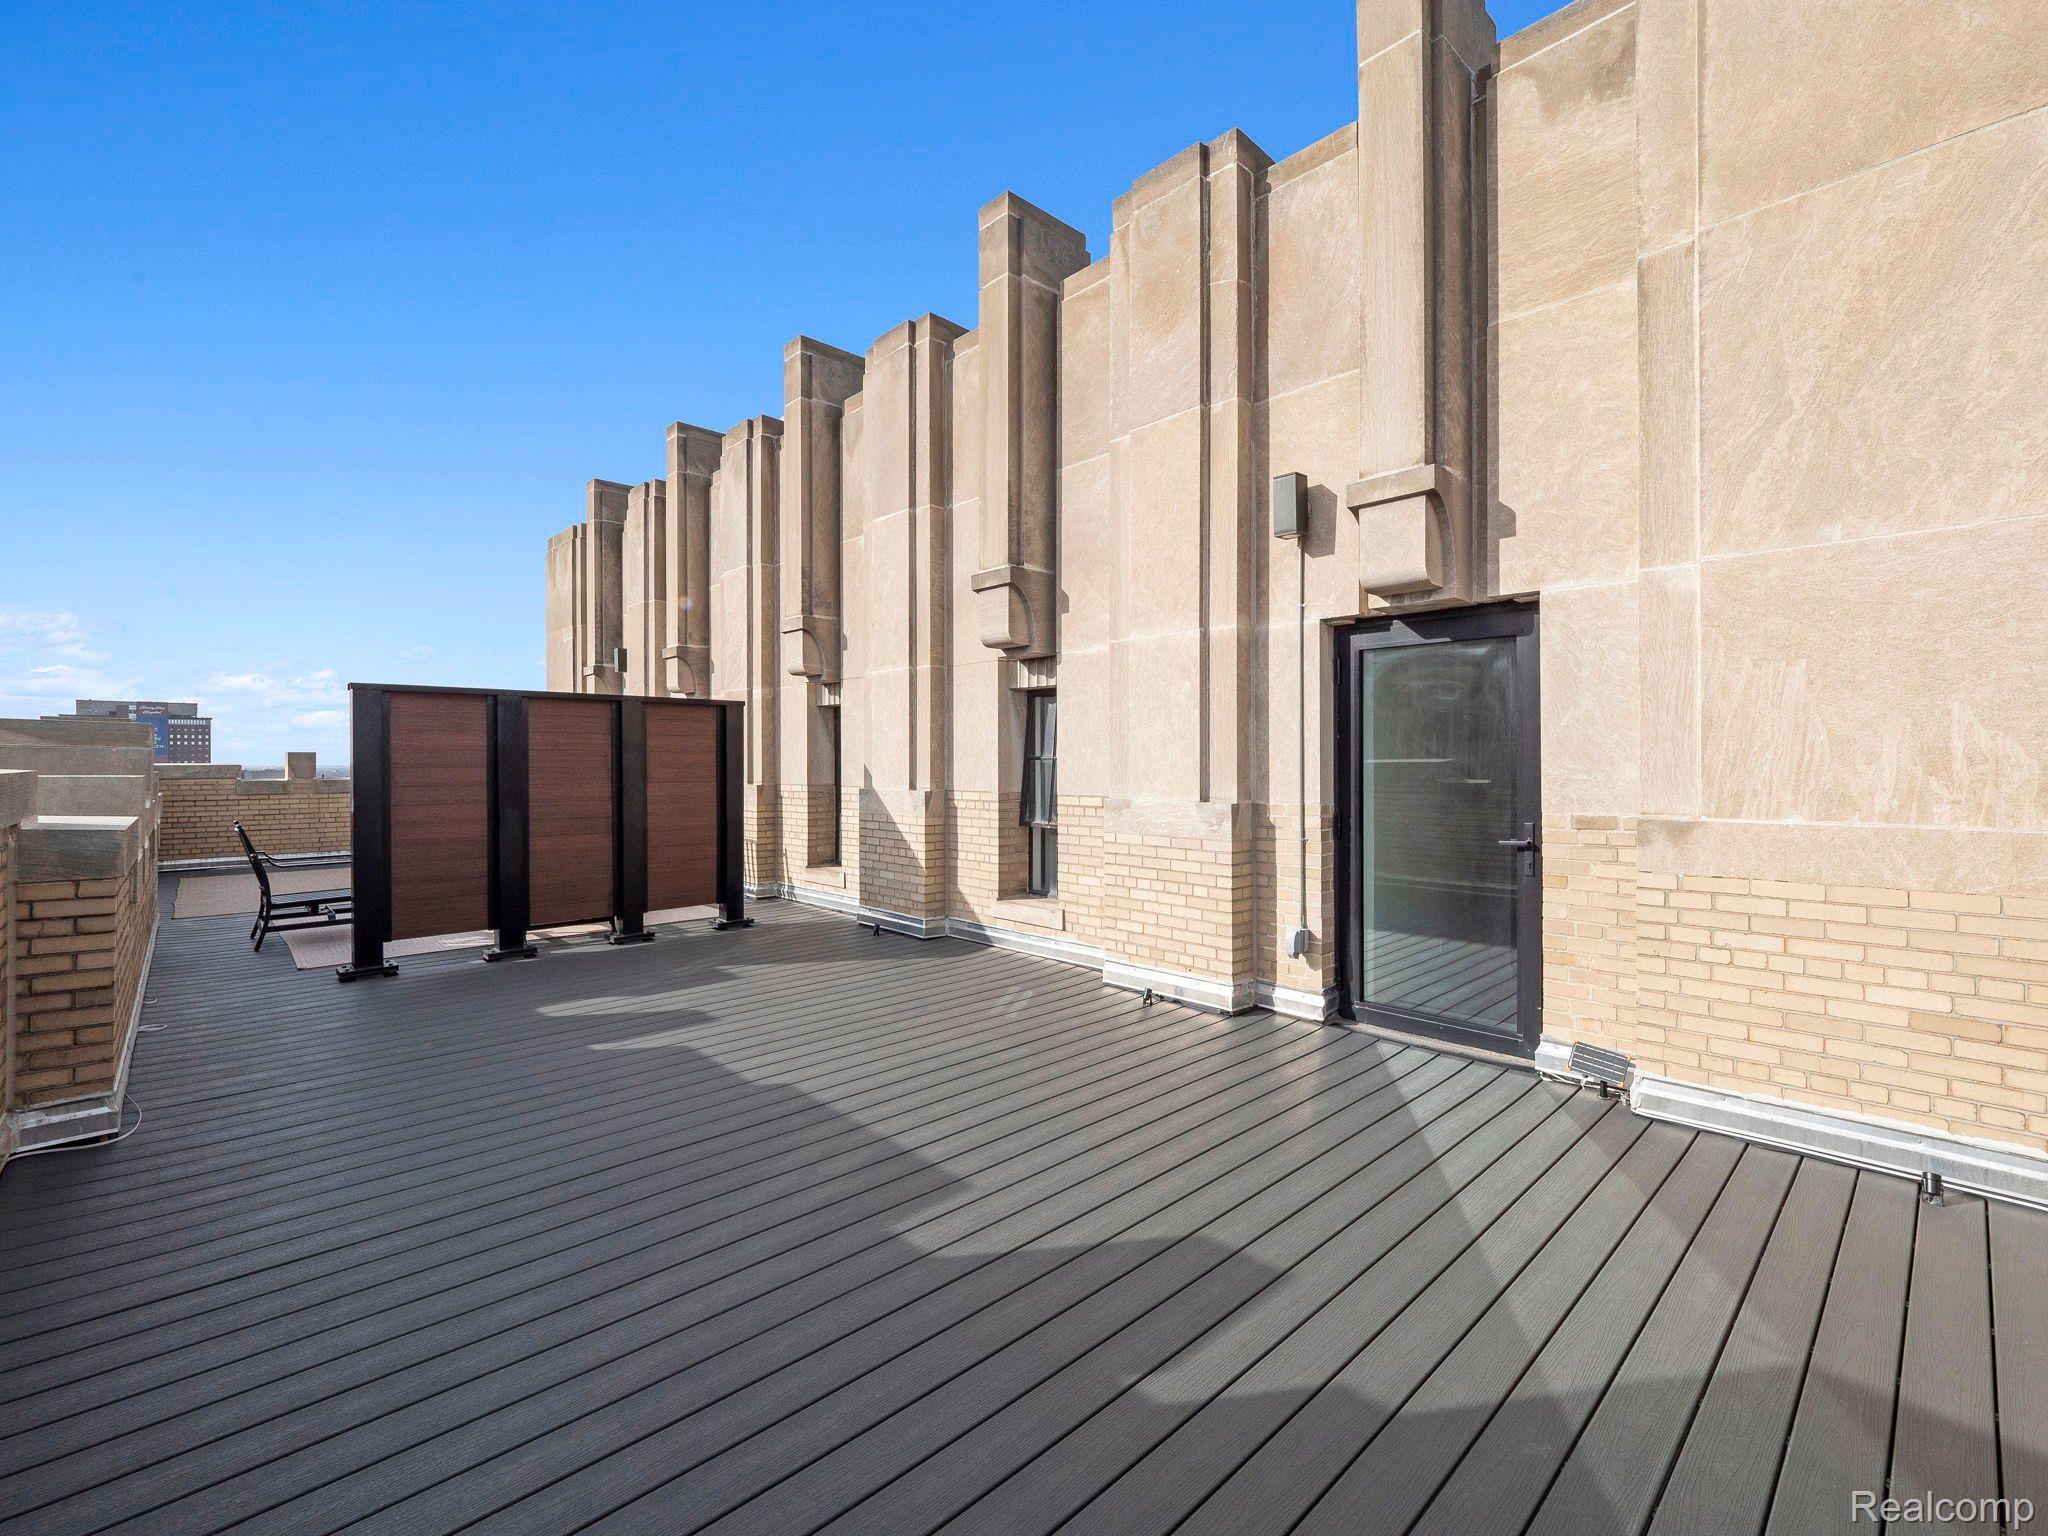
Rooftop deck with dark plank flooring, wood privacy screens, and a chair beside a tan masonry building.
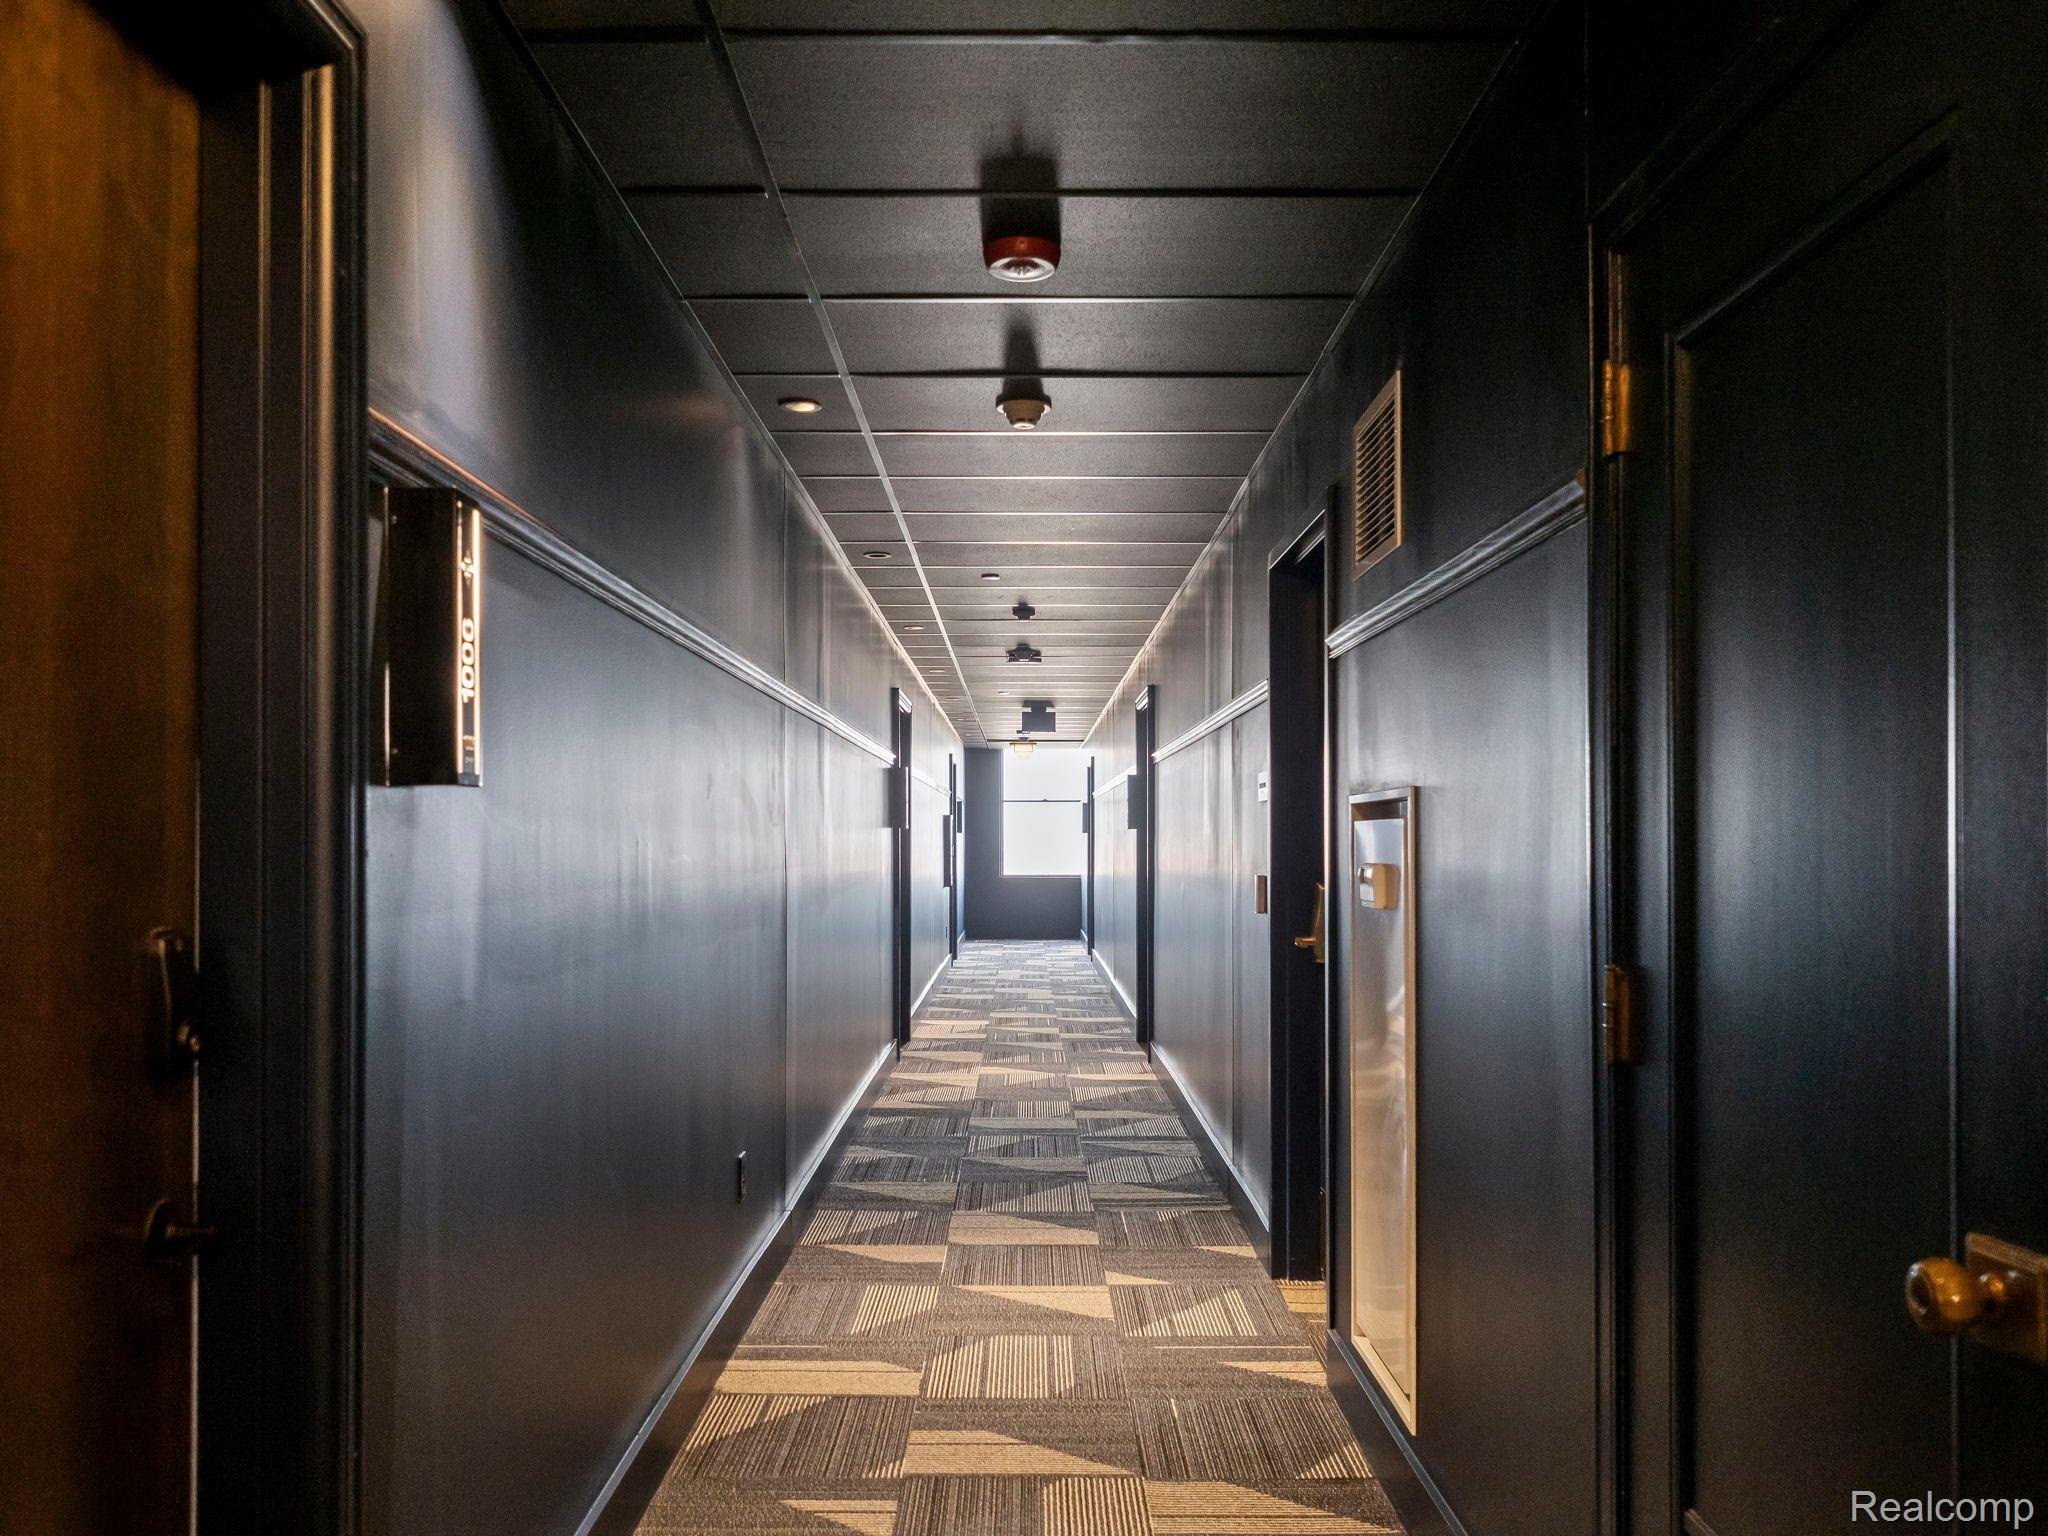
Apartment hallway with patterned carpet, dark doors, and a bright window at the far end.
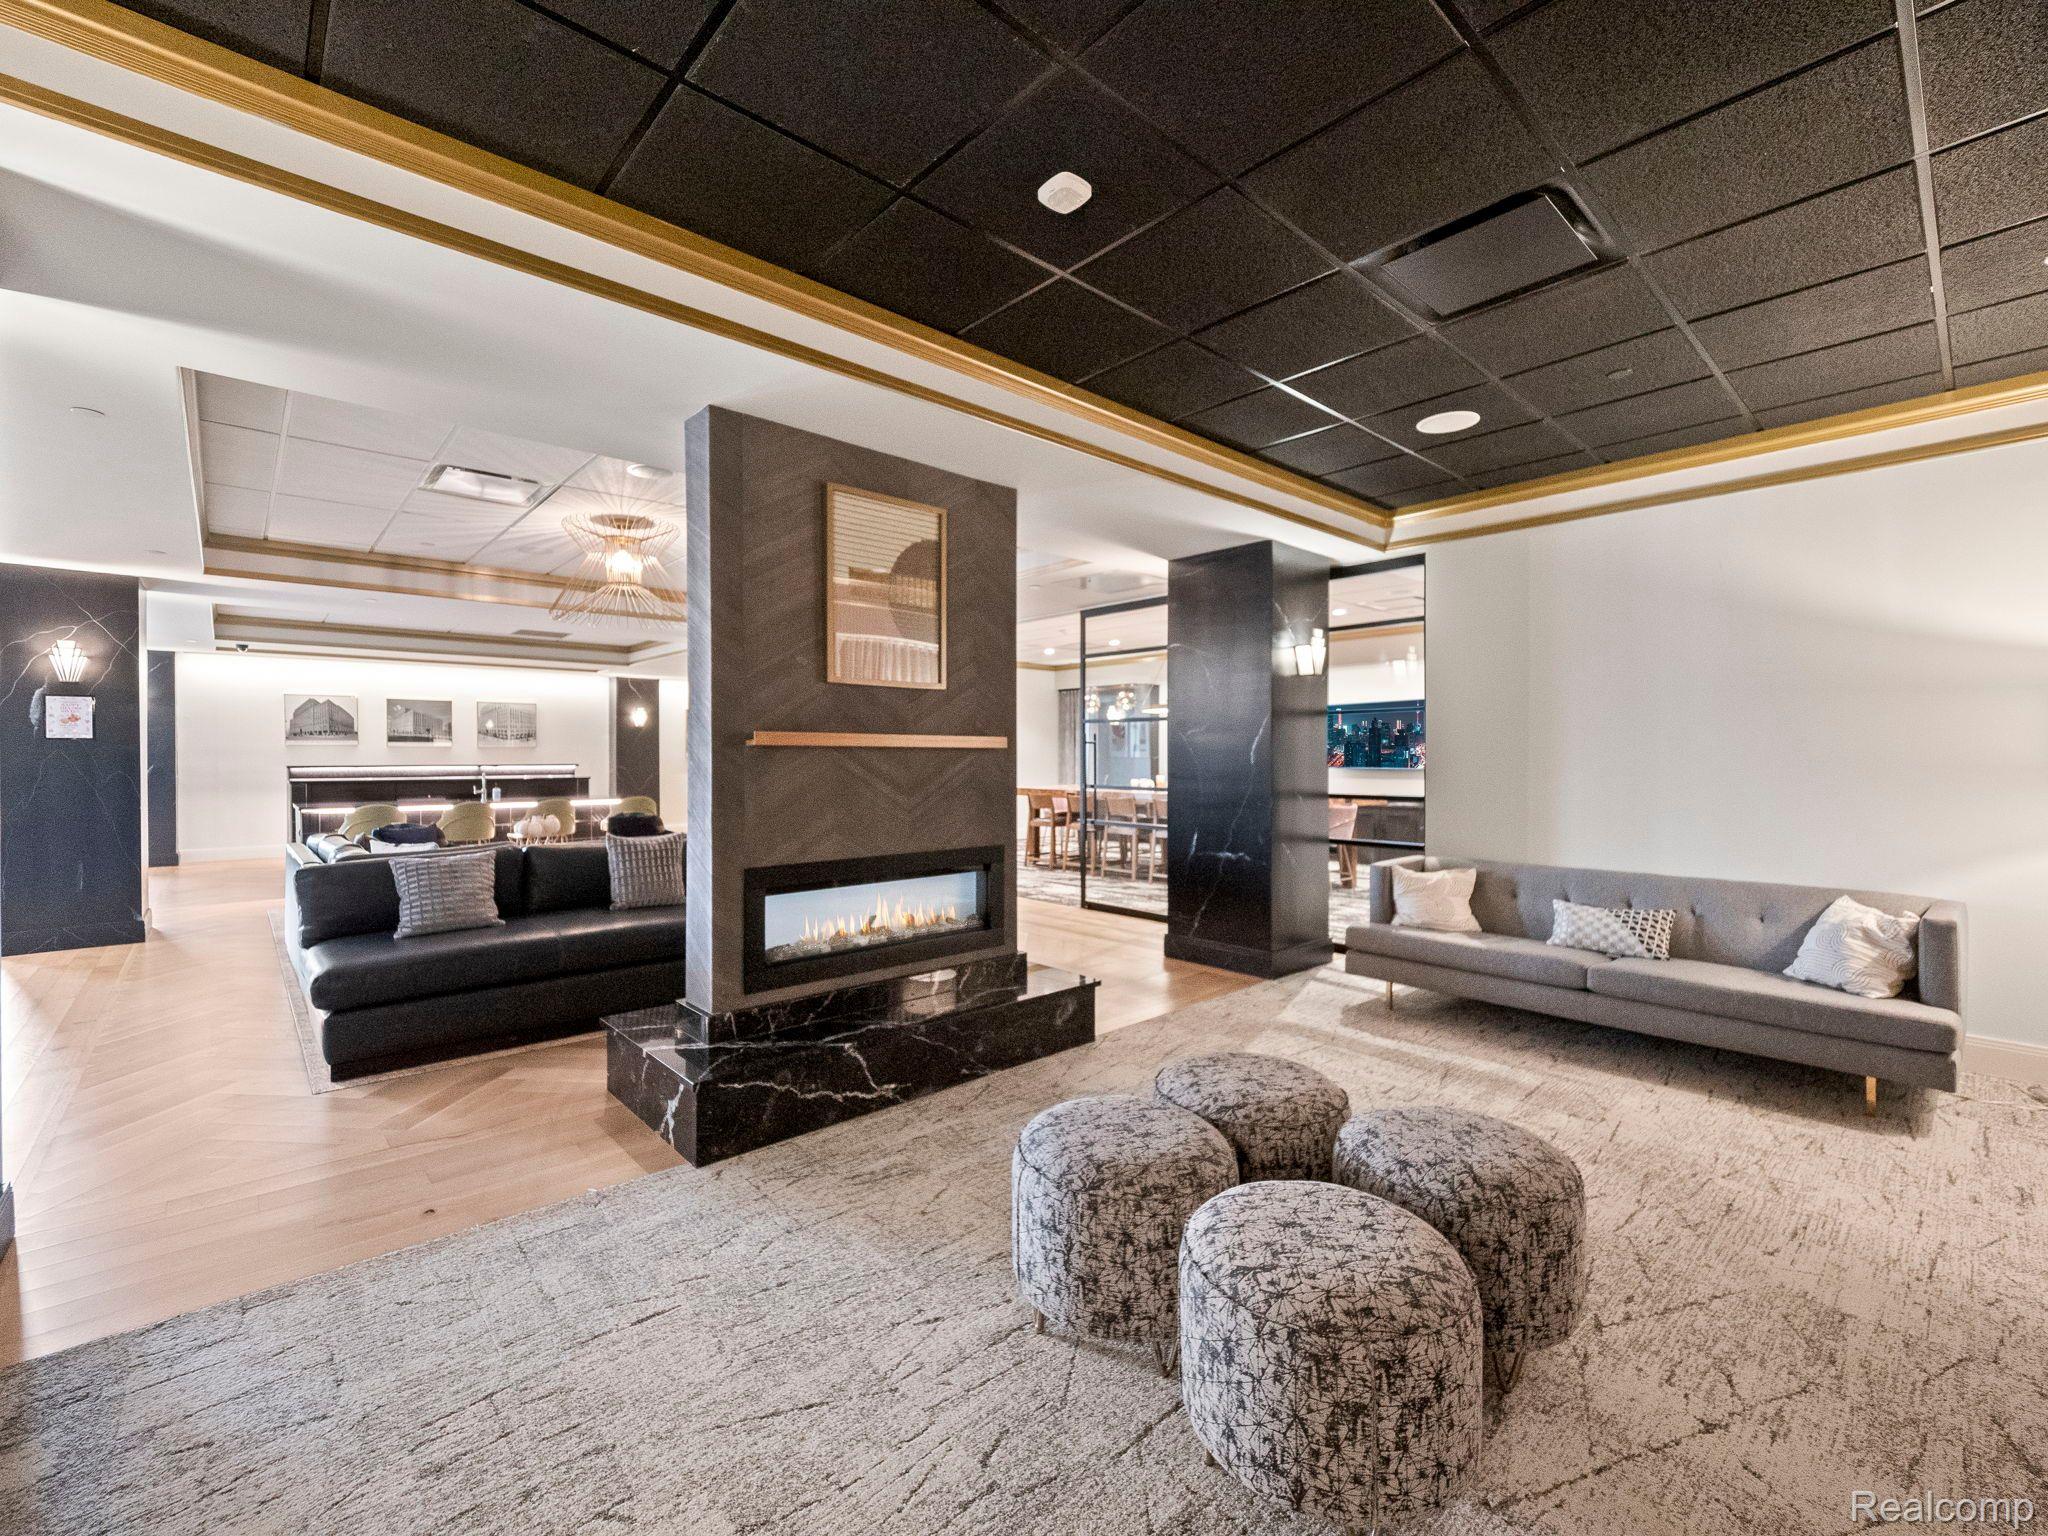
Furnished lounge with a central double-sided fireplace, gray sofas, and patterned ottomans.
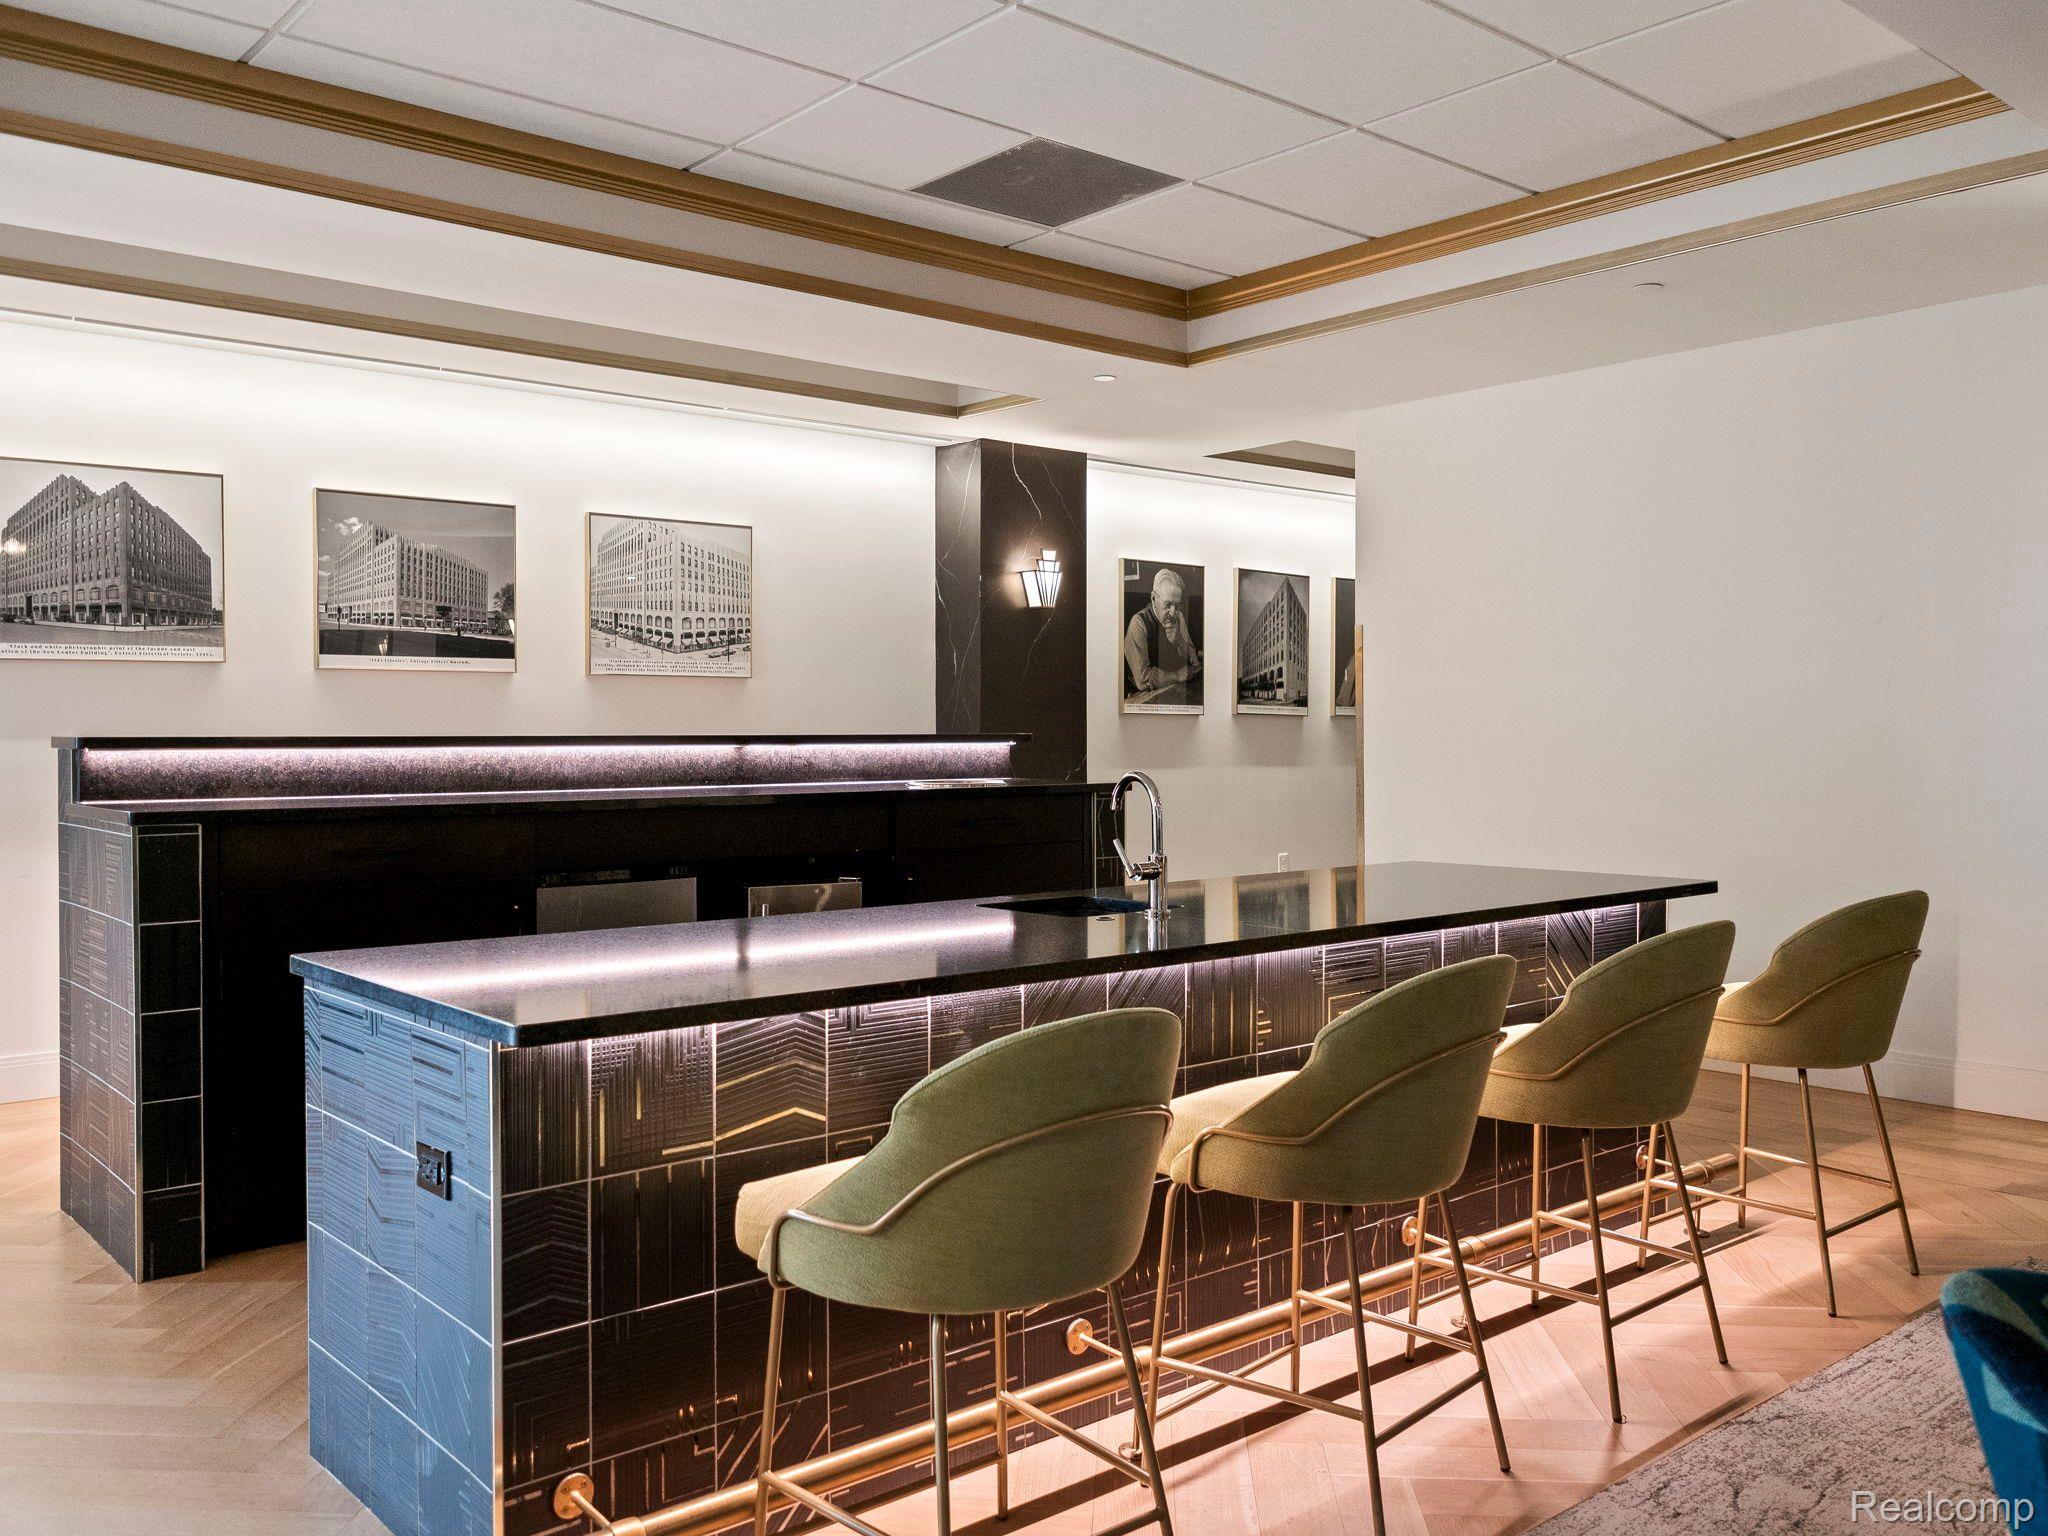
Interior bar with a long black island, sink, and four upholstered stools.
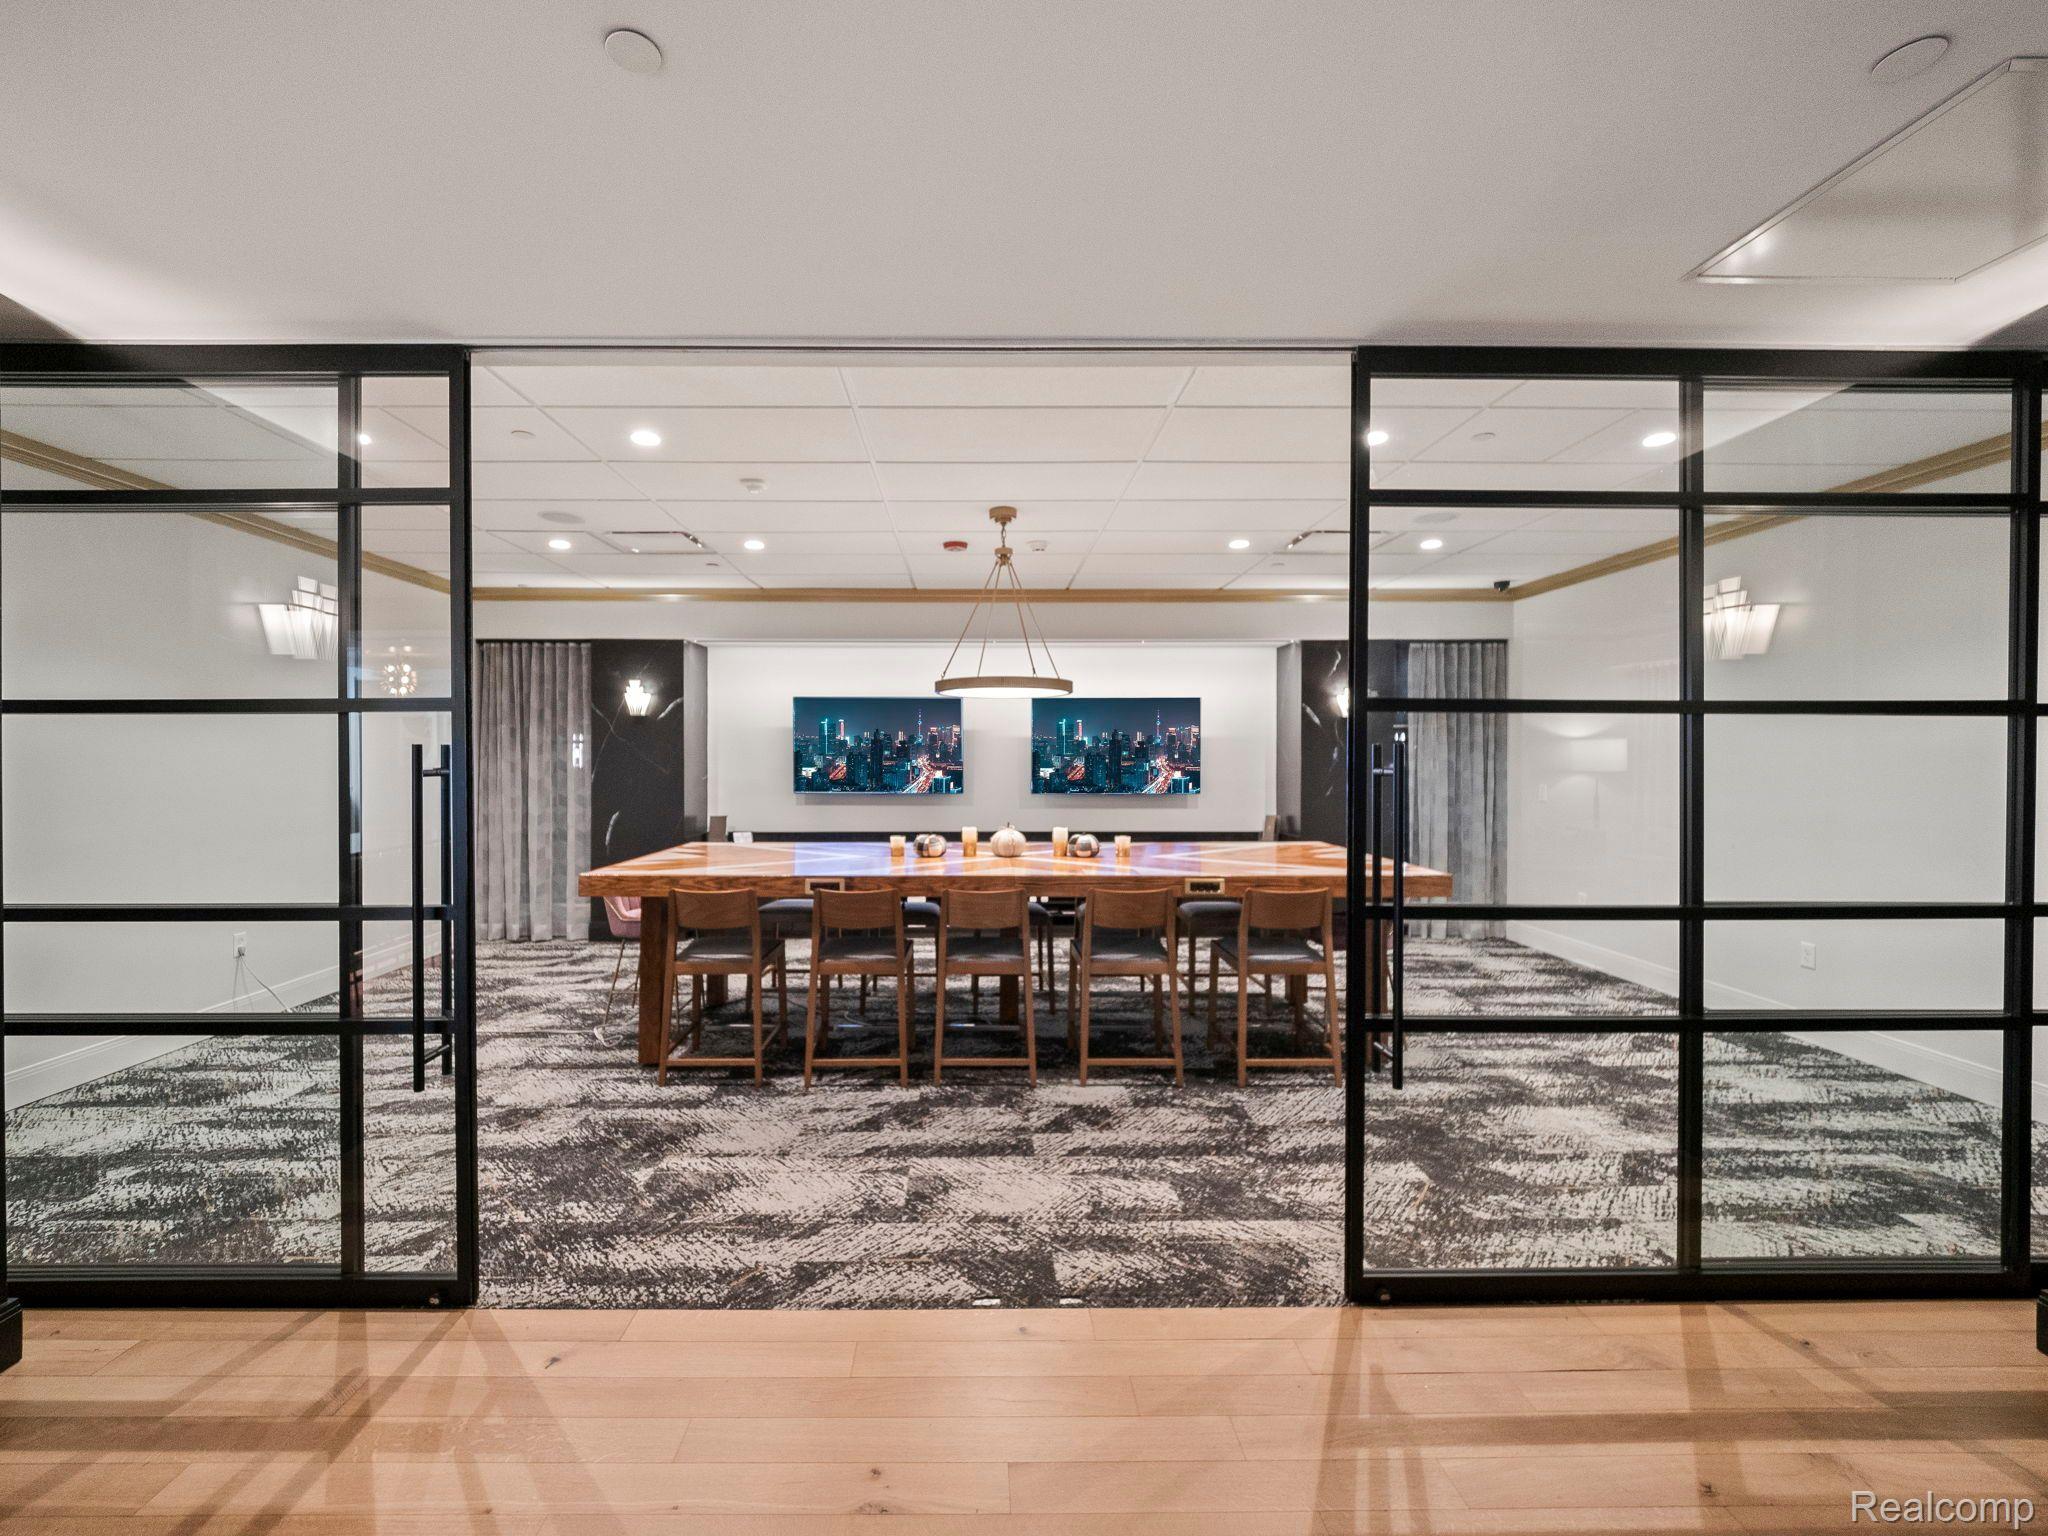
Furnished conference room with a long wood table behind black-framed glass doors.
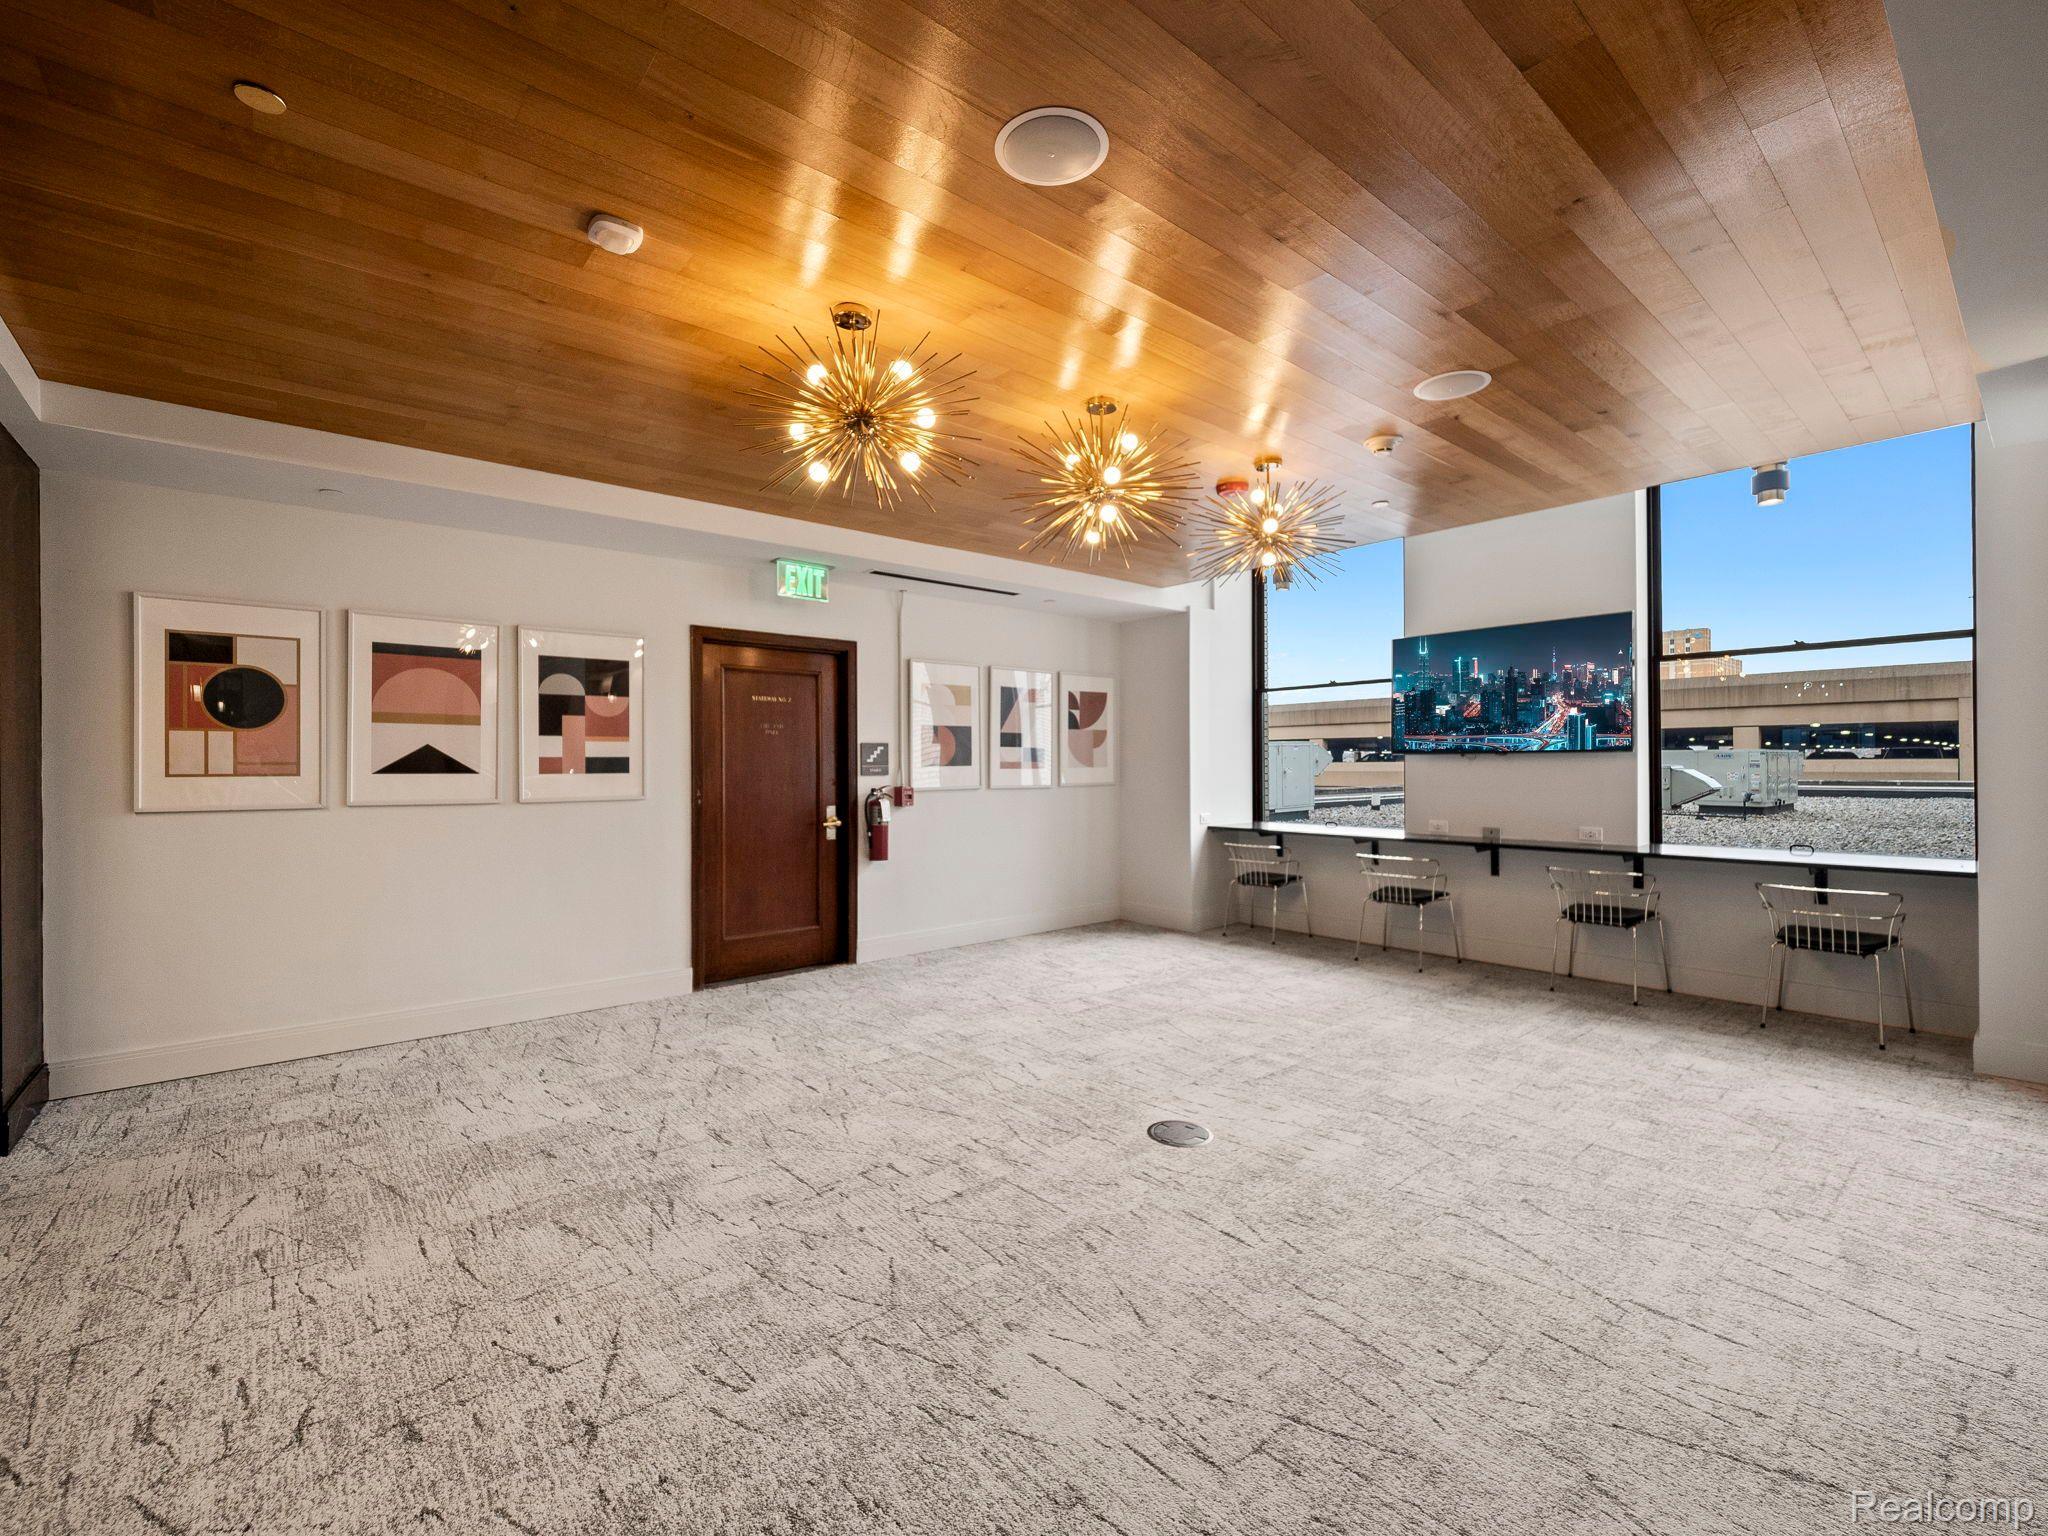
Building lounge with a wood-plank ceiling, starburst lights, framed art, and large windows.
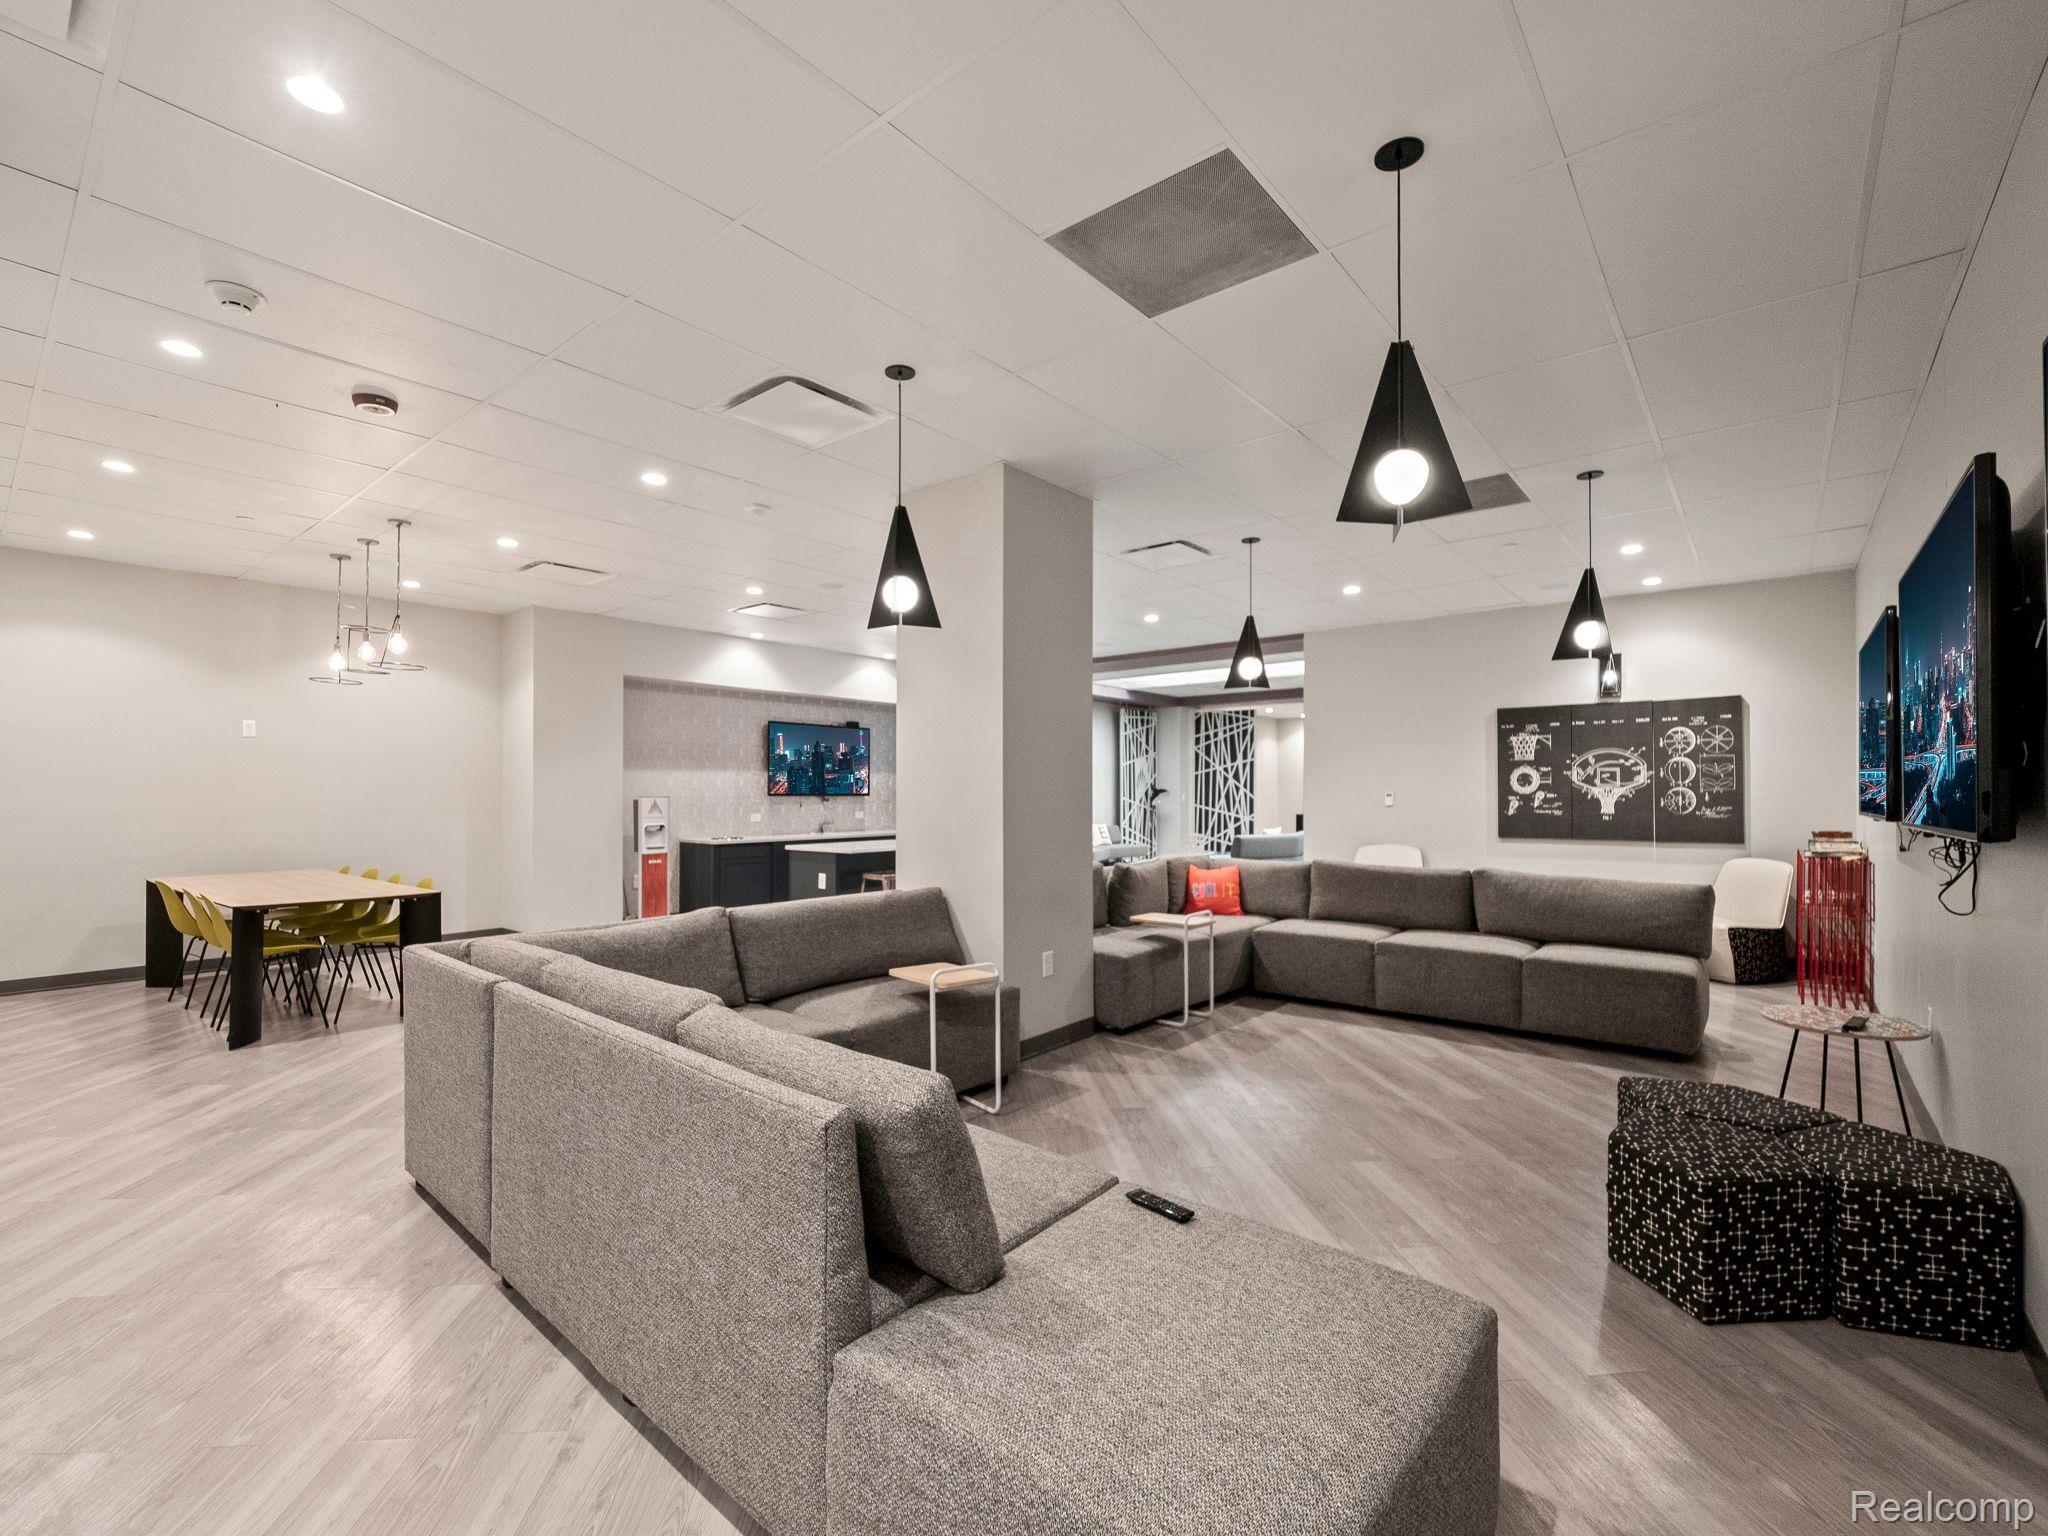
Furnished shared lounge with gray sectional sofas, a dining nook, and wall-mounted screens.
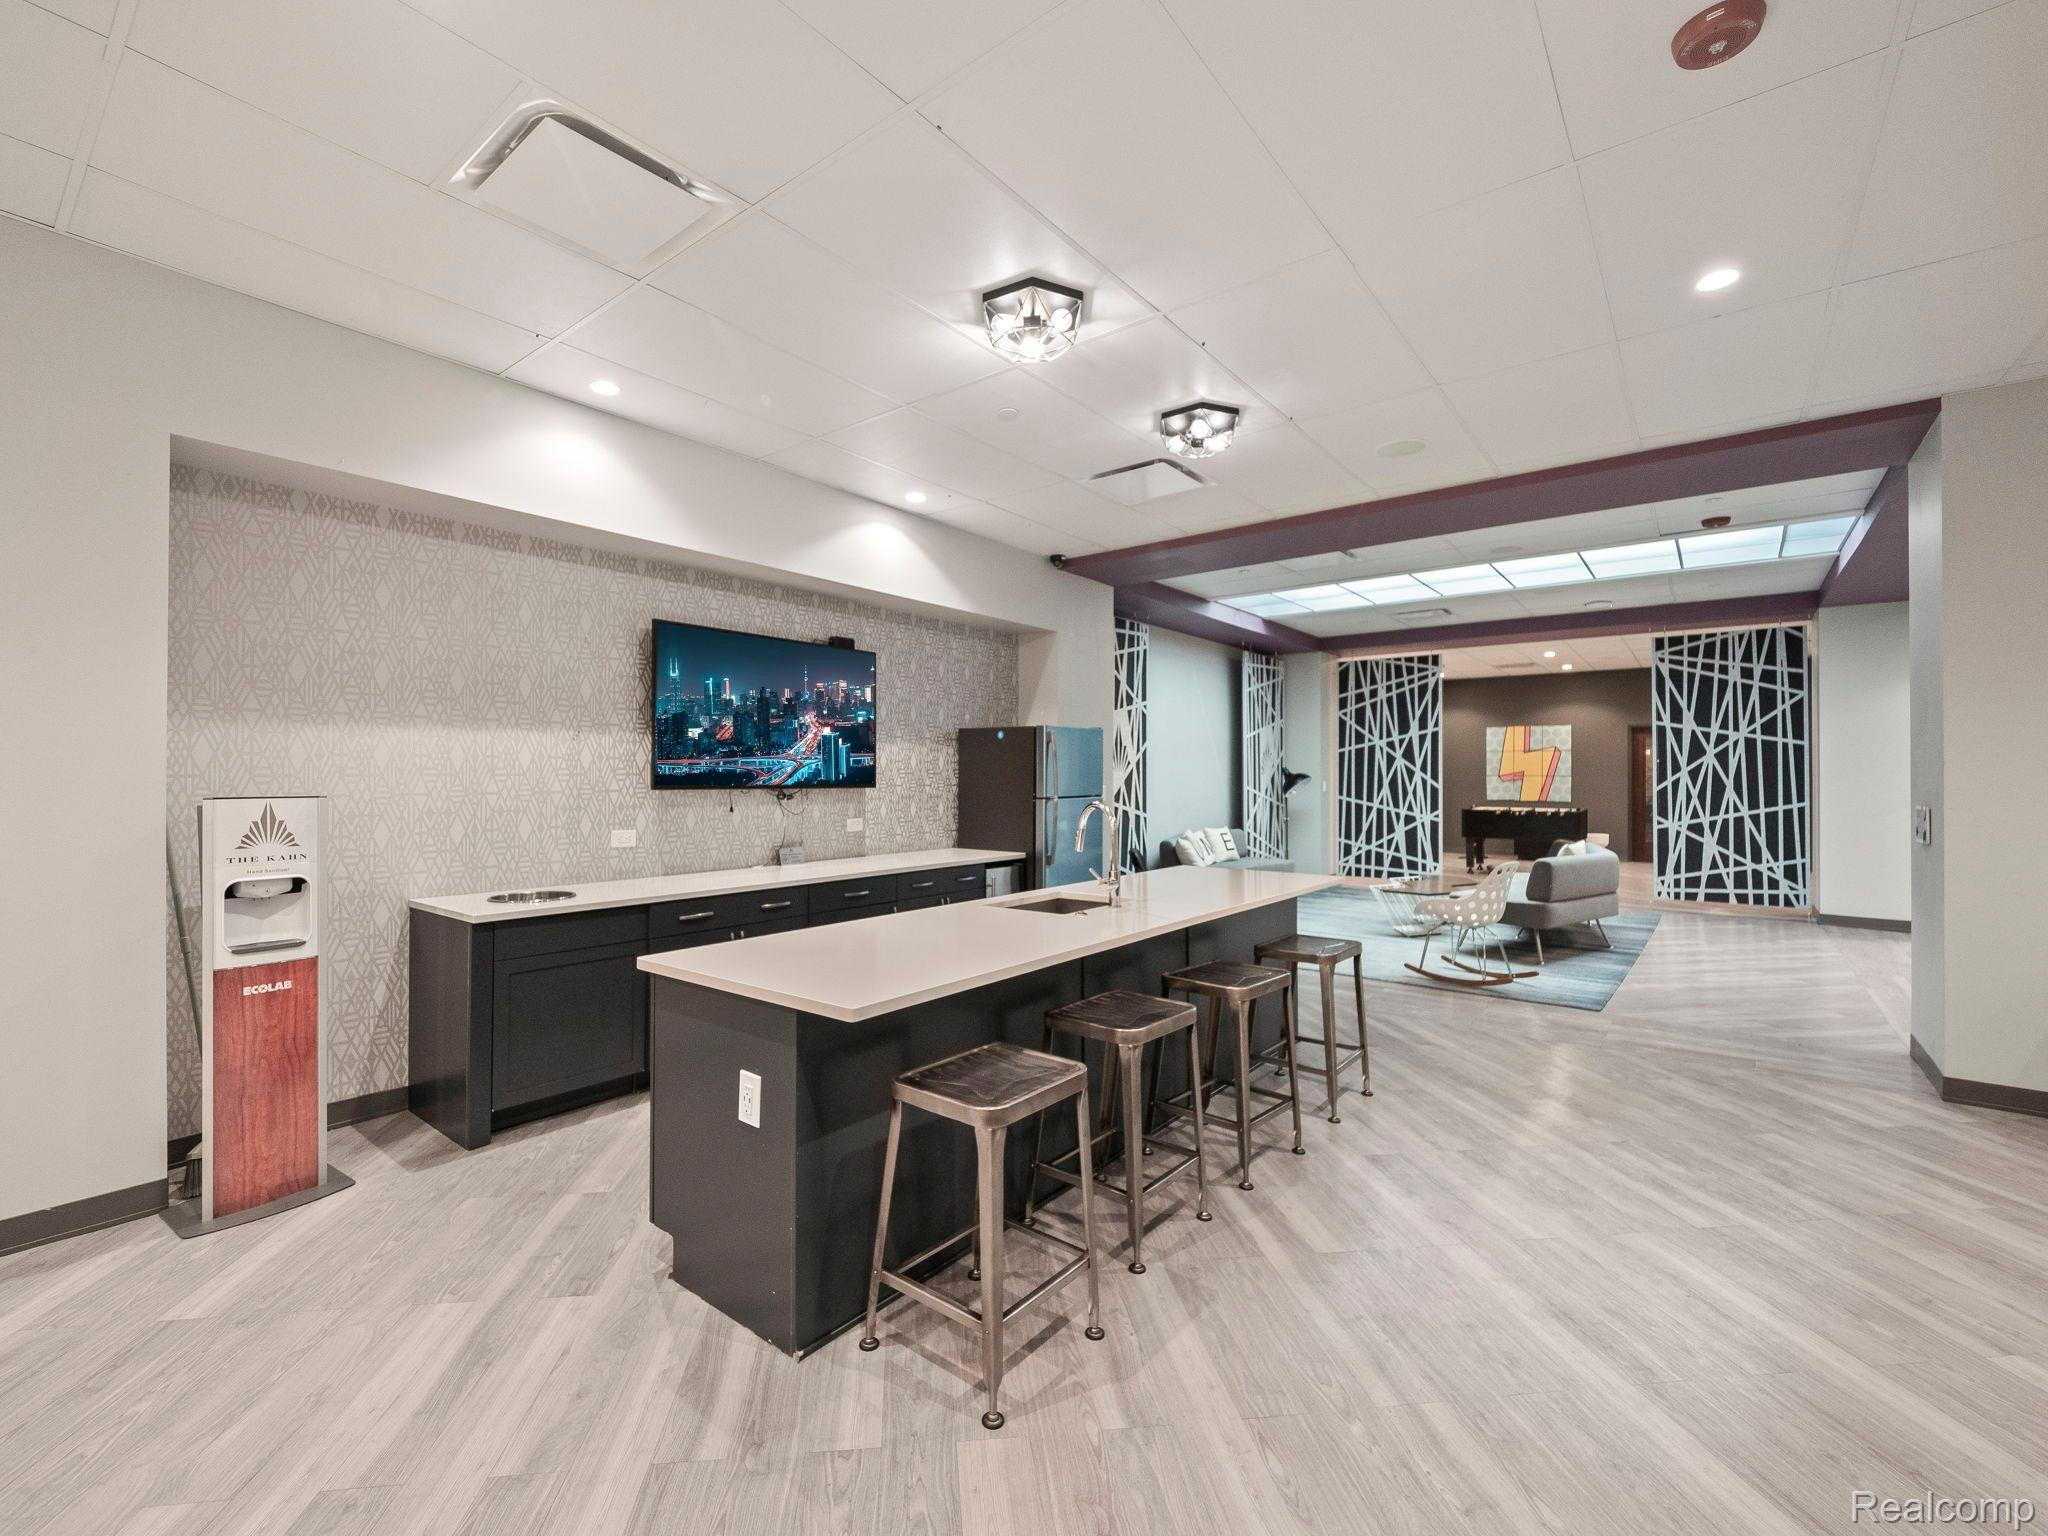
Shared kitchen and lounge with a long island, metal stools, dark cabinets, and seating behind decorative screens.
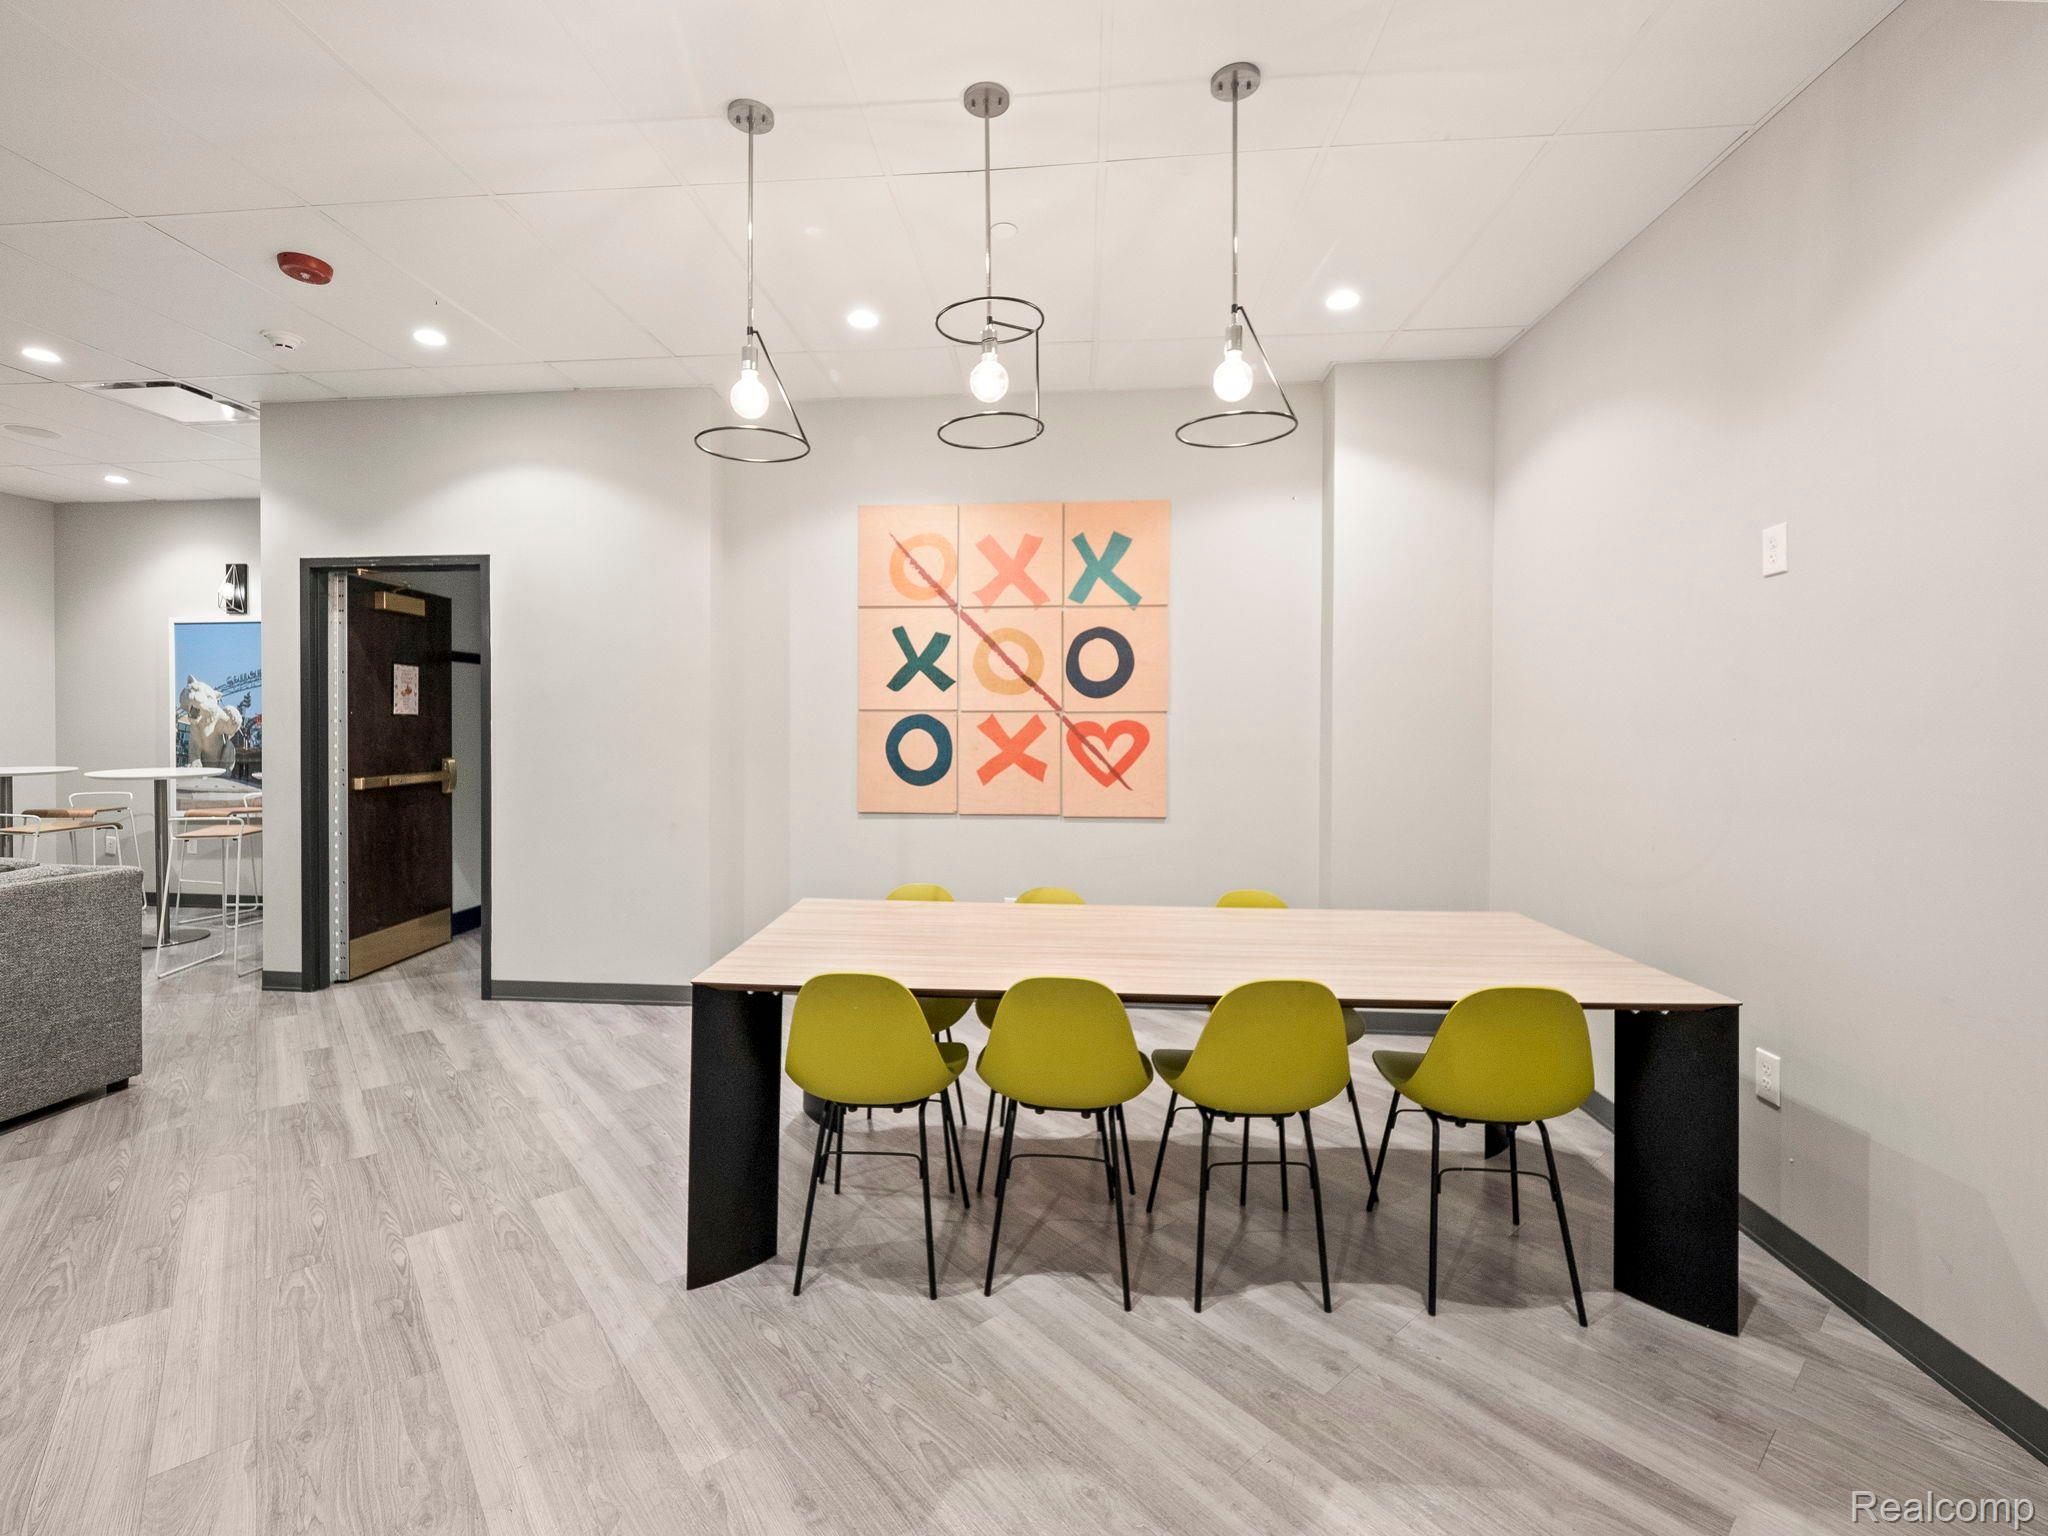
Conference room with a long table, lime-green chairs, and colorful tic-tac-toe wall art.
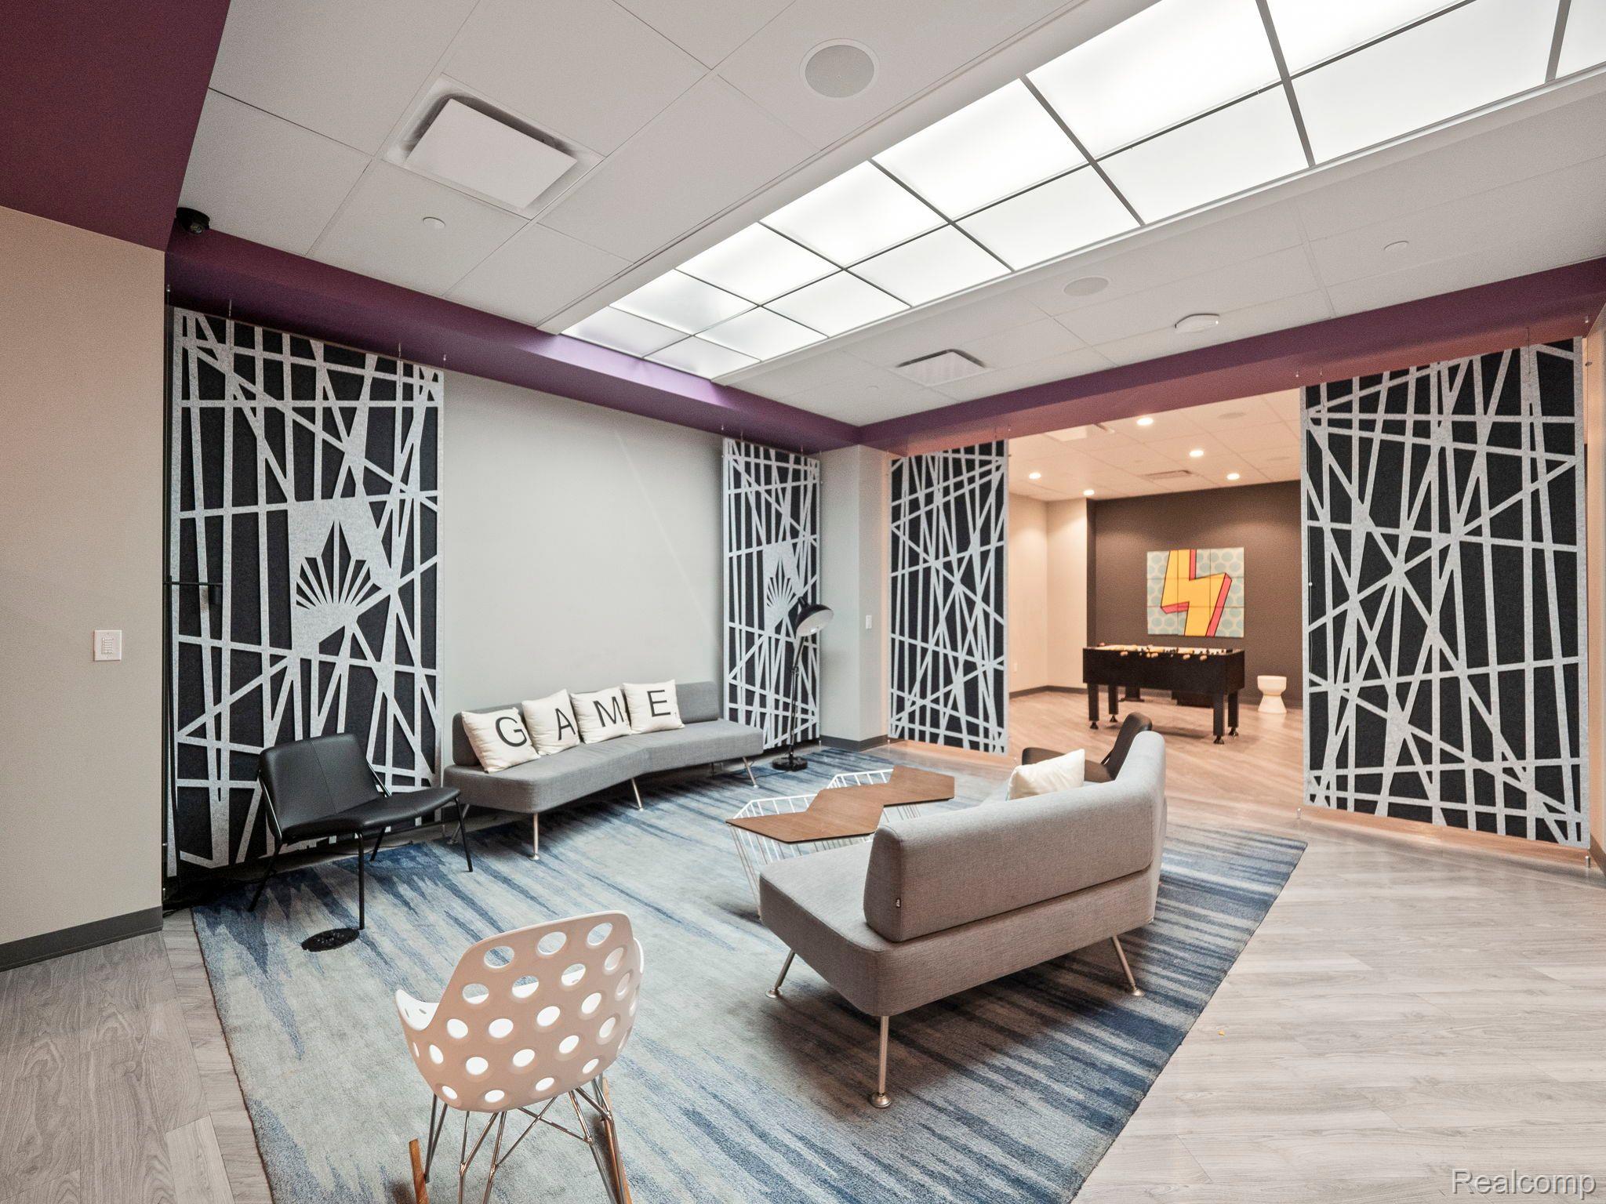
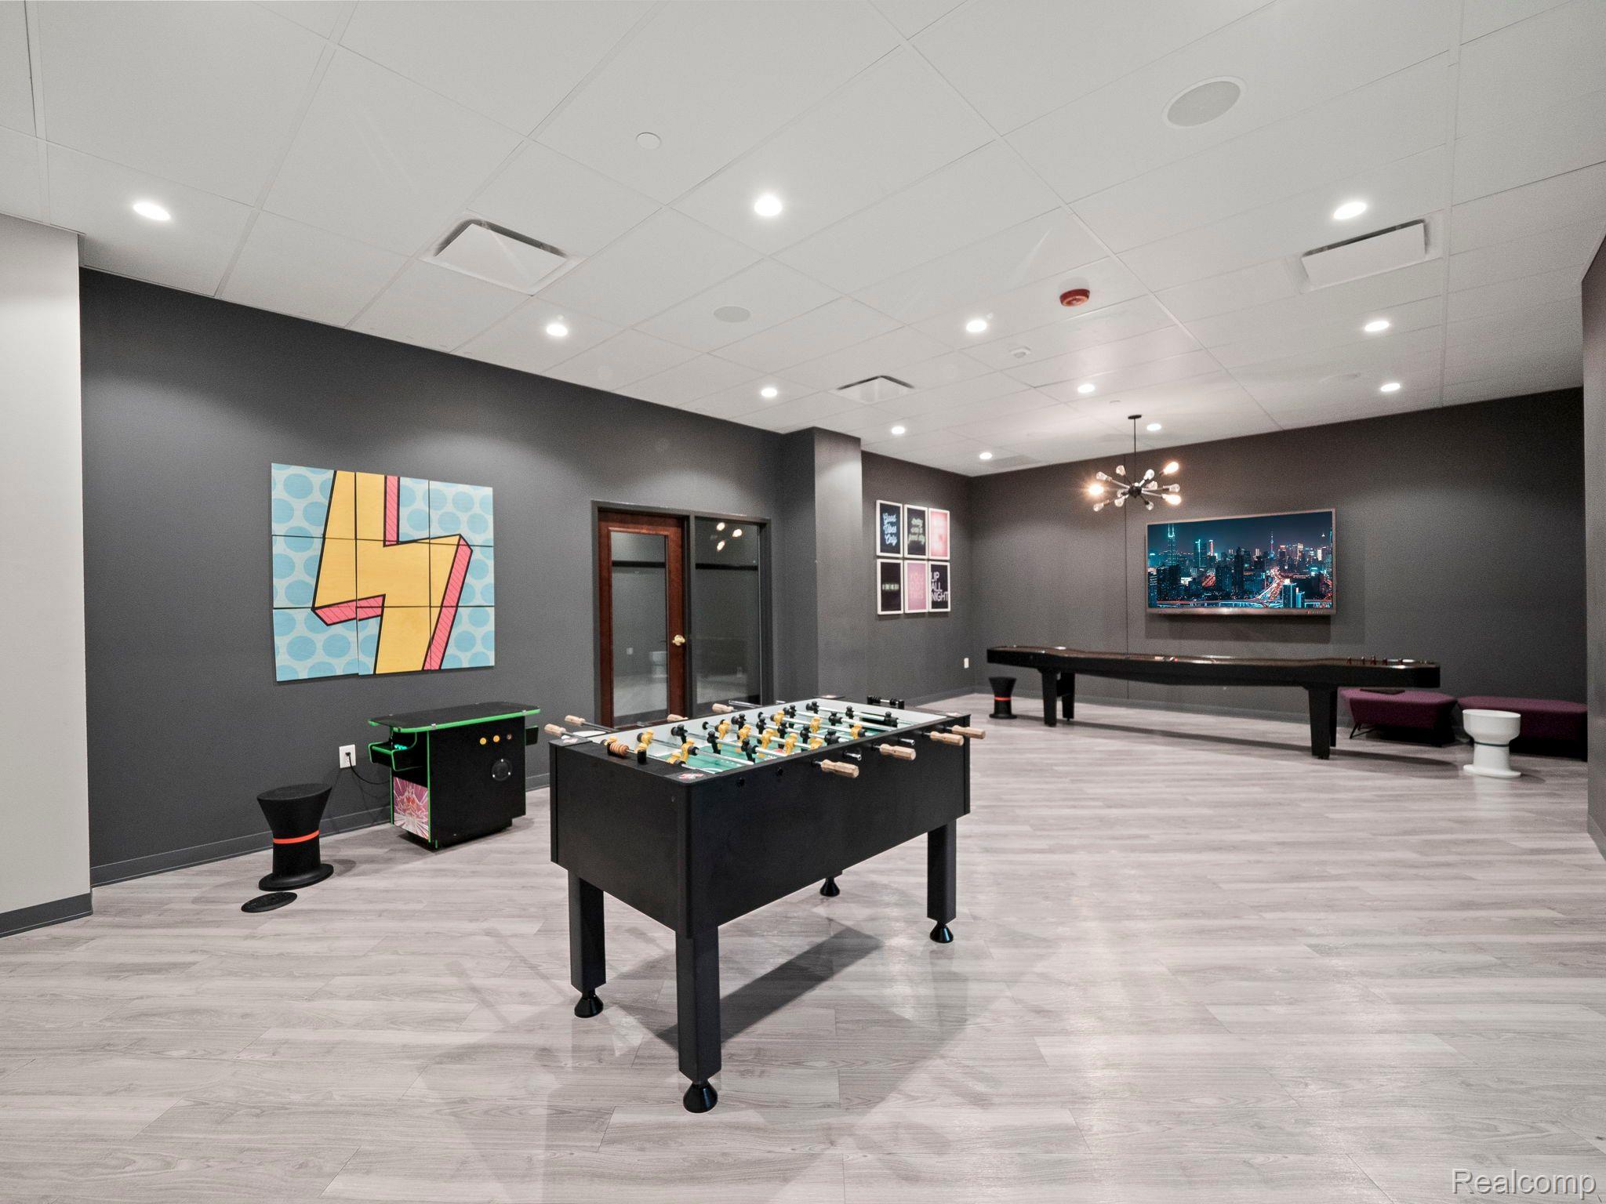
Furnished game lounge with geometric screens, gray seating, and a foosball table.
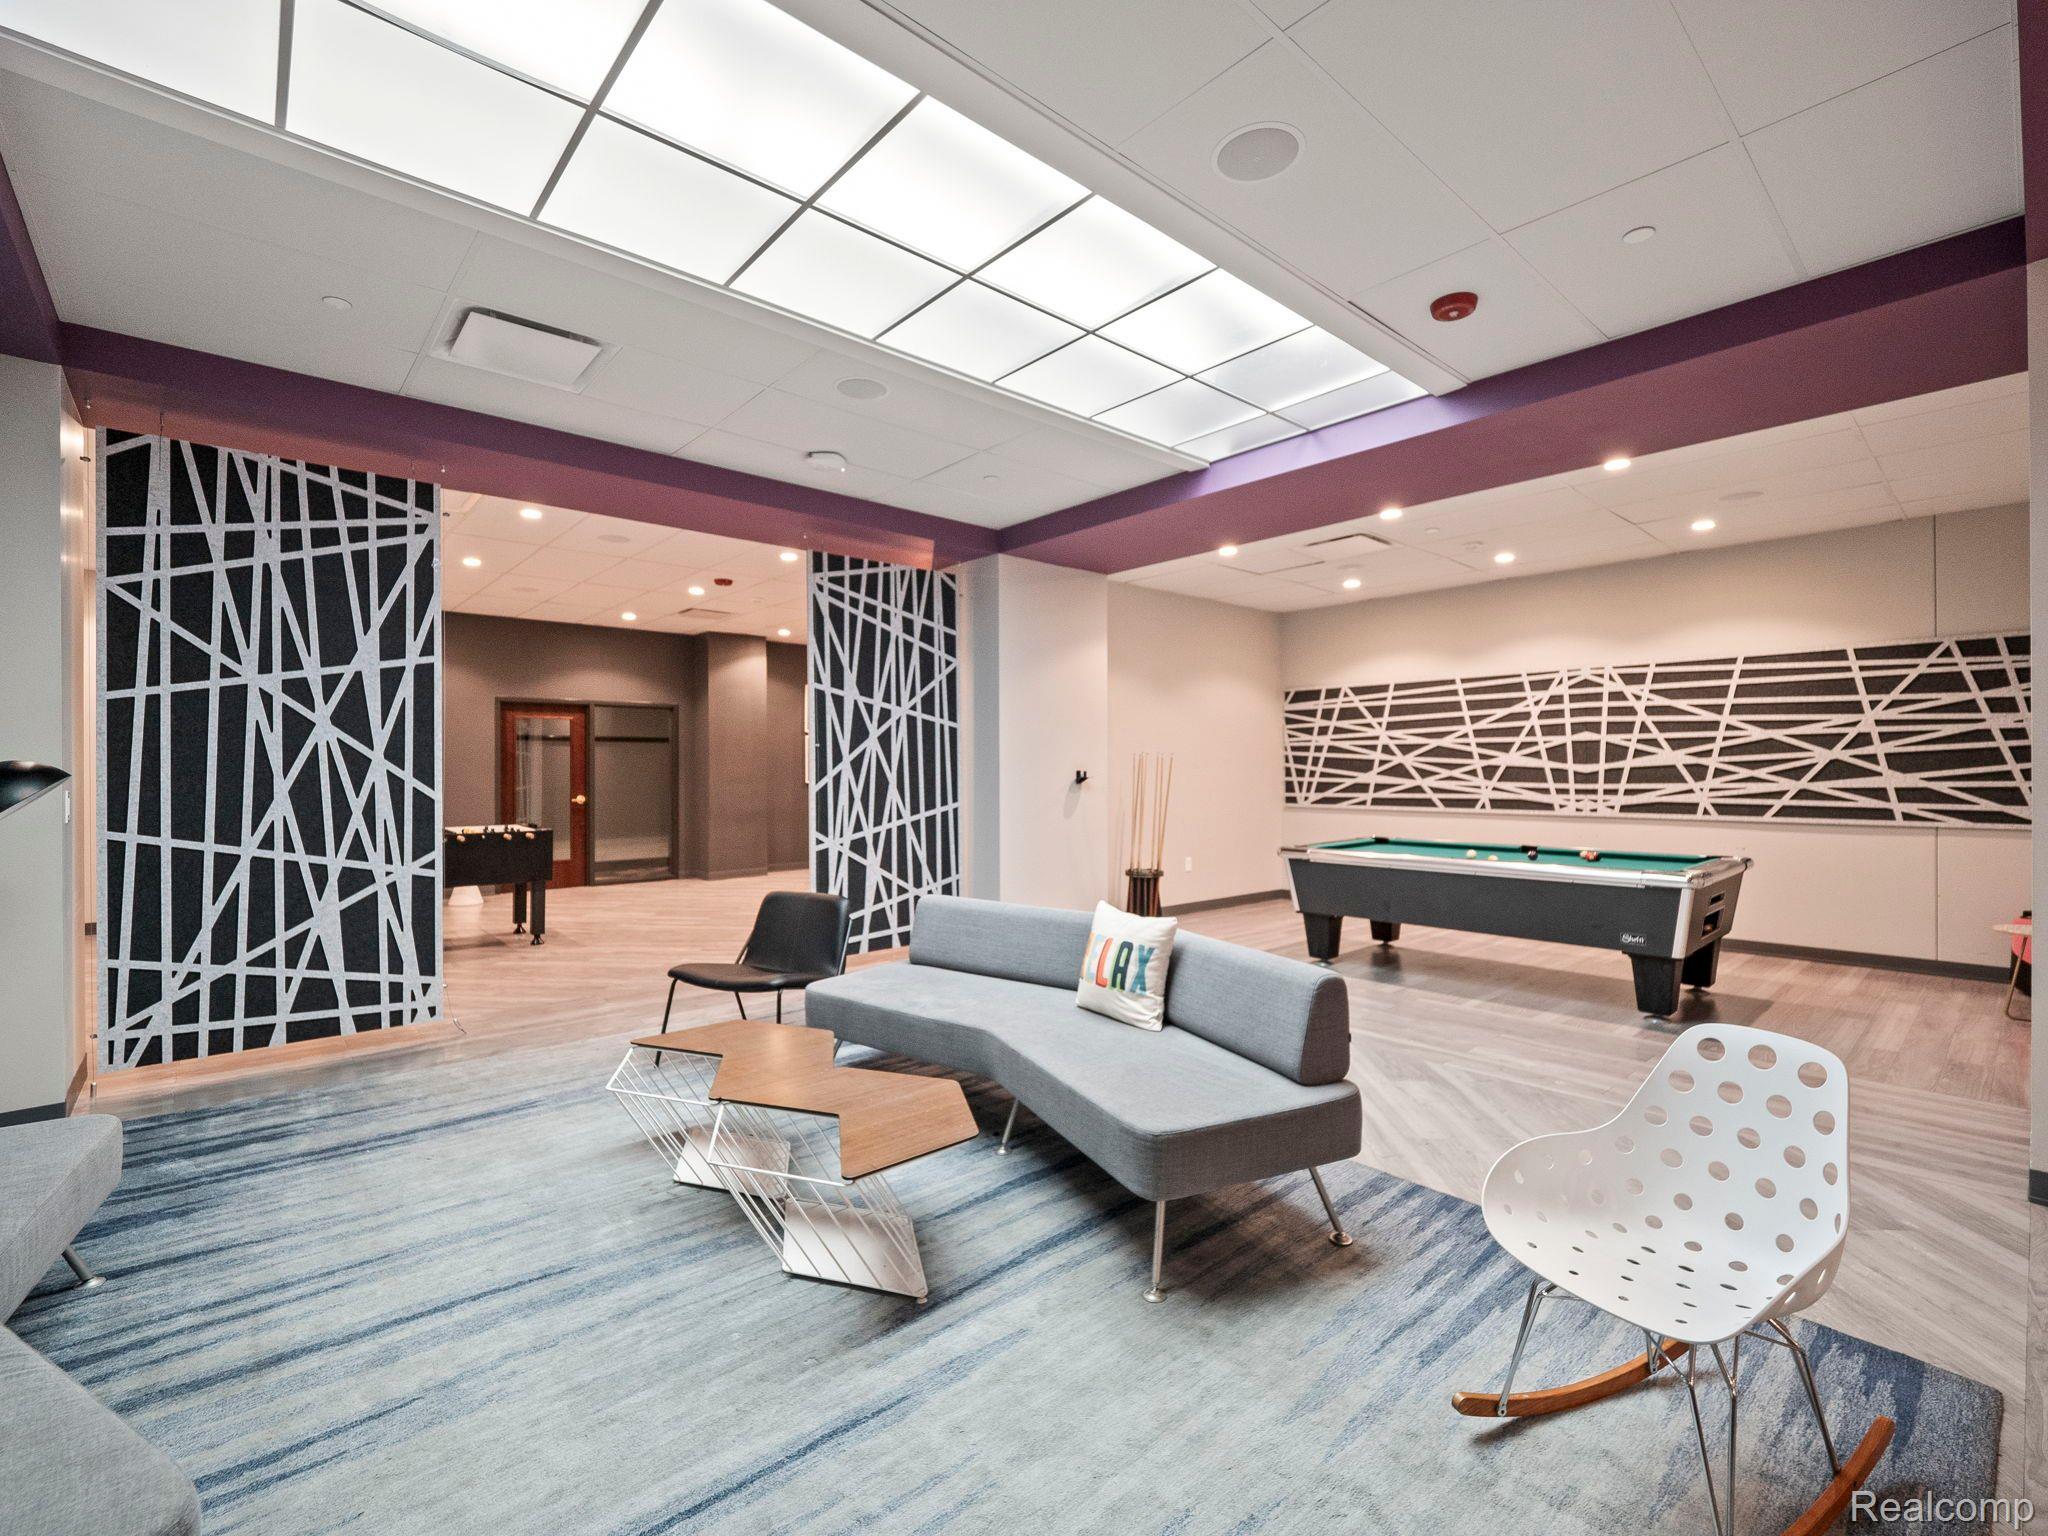
Furnished recreation lounge with a pool table, foosball table, and gray sectional sofa.
Recreation room with foosball and pool tables, an arcade game, and colorful wall art.
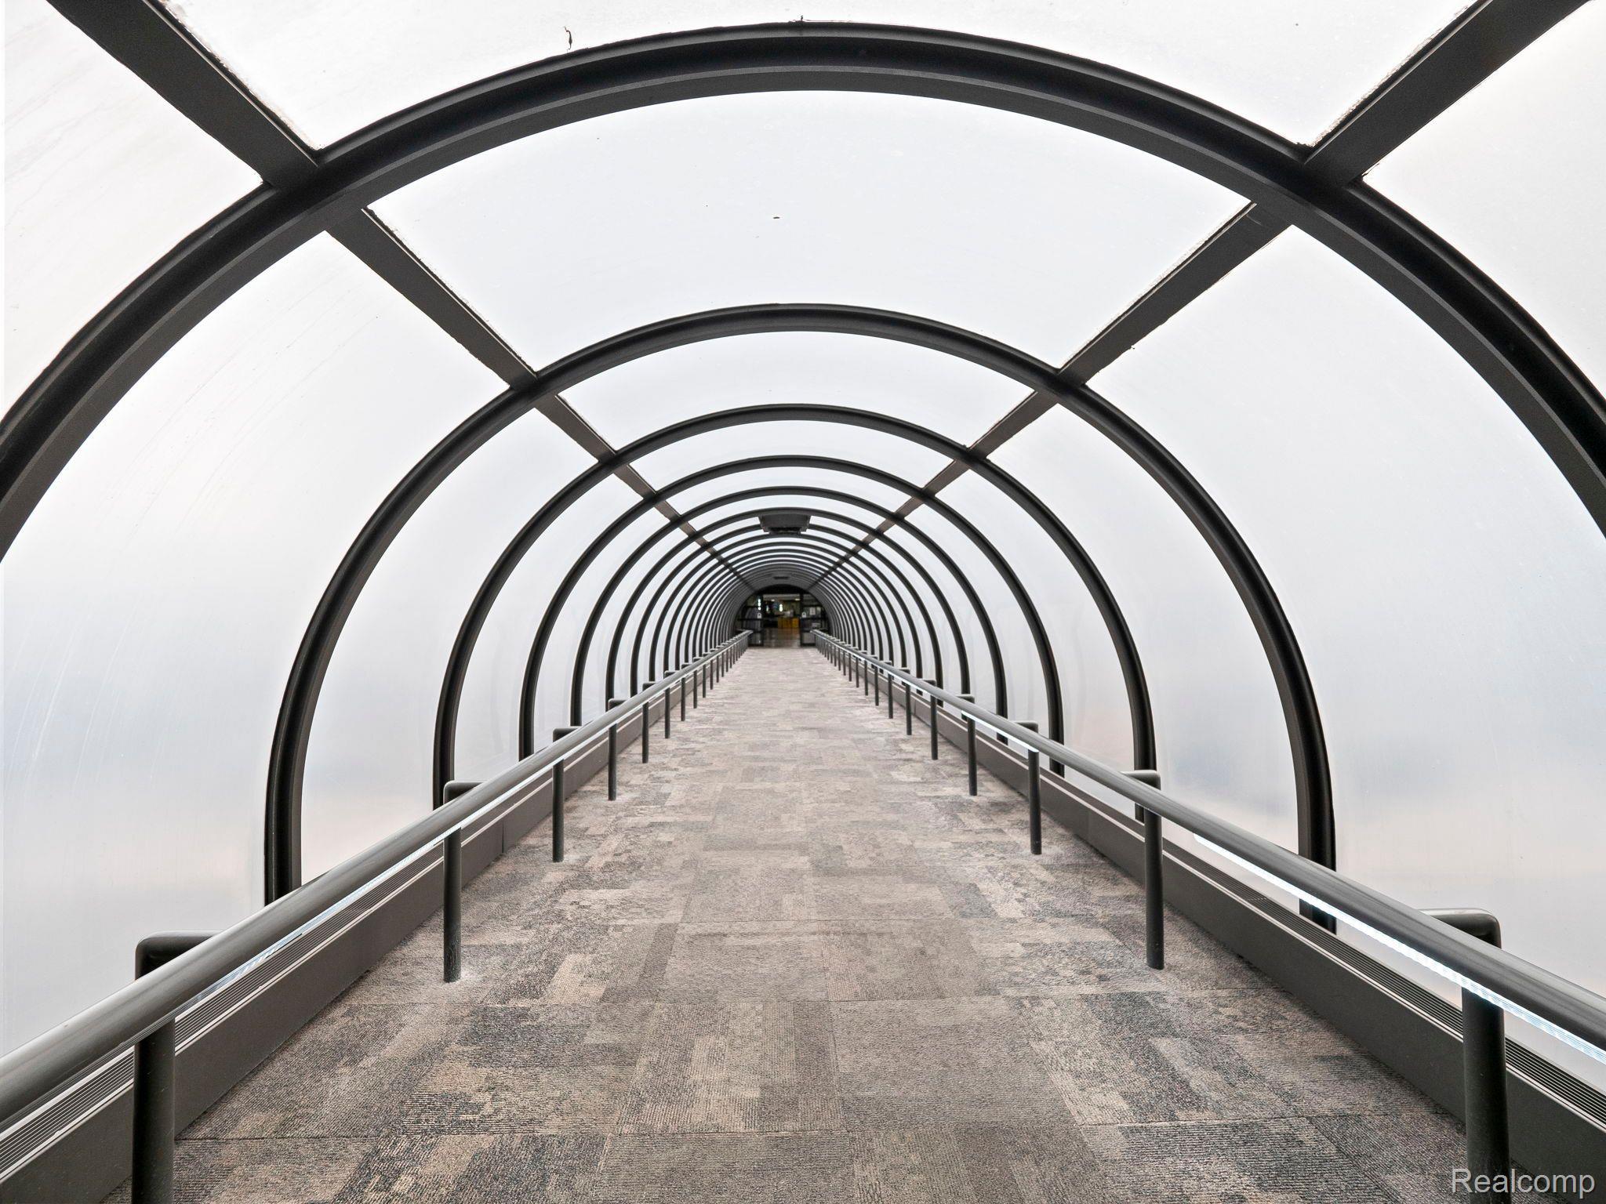
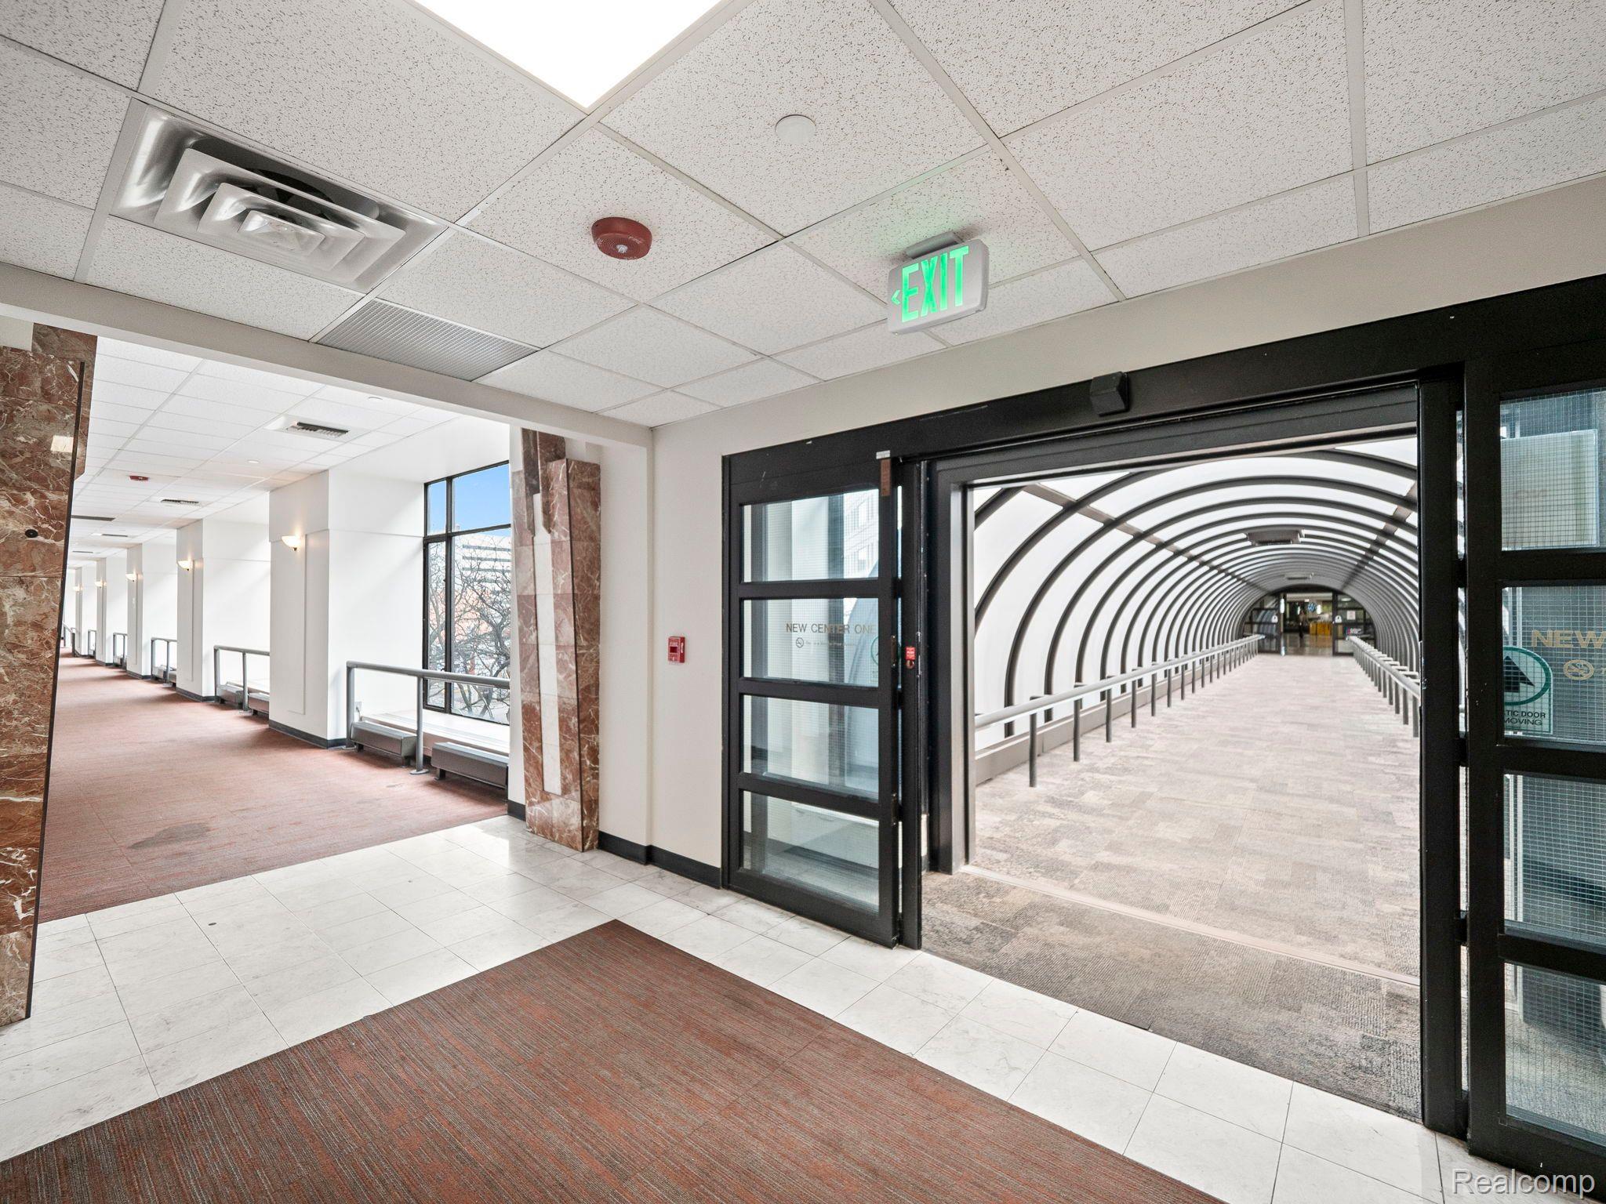
Interior corridor with a carpeted floor, metal handrails, and a repeating arched translucent roof.
Commercial building corridor opening onto an enclosed pedestrian skybridge with repeating arched ribs.
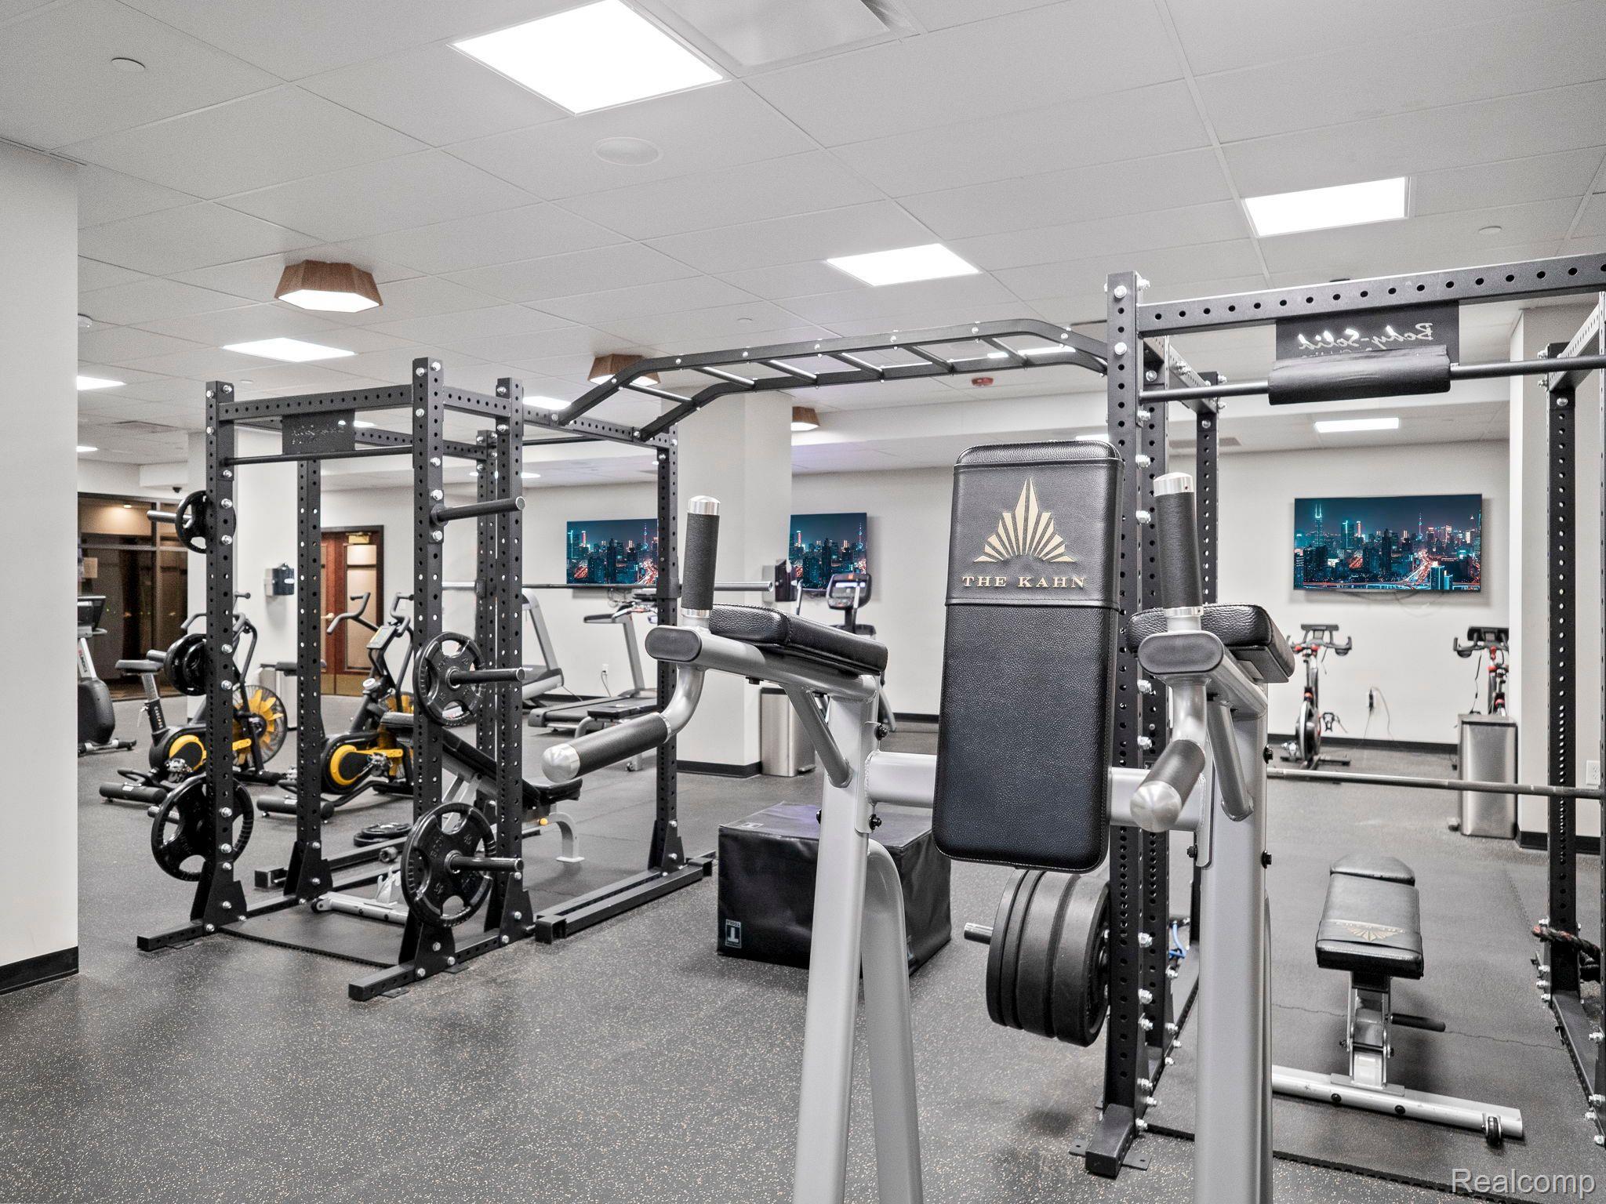
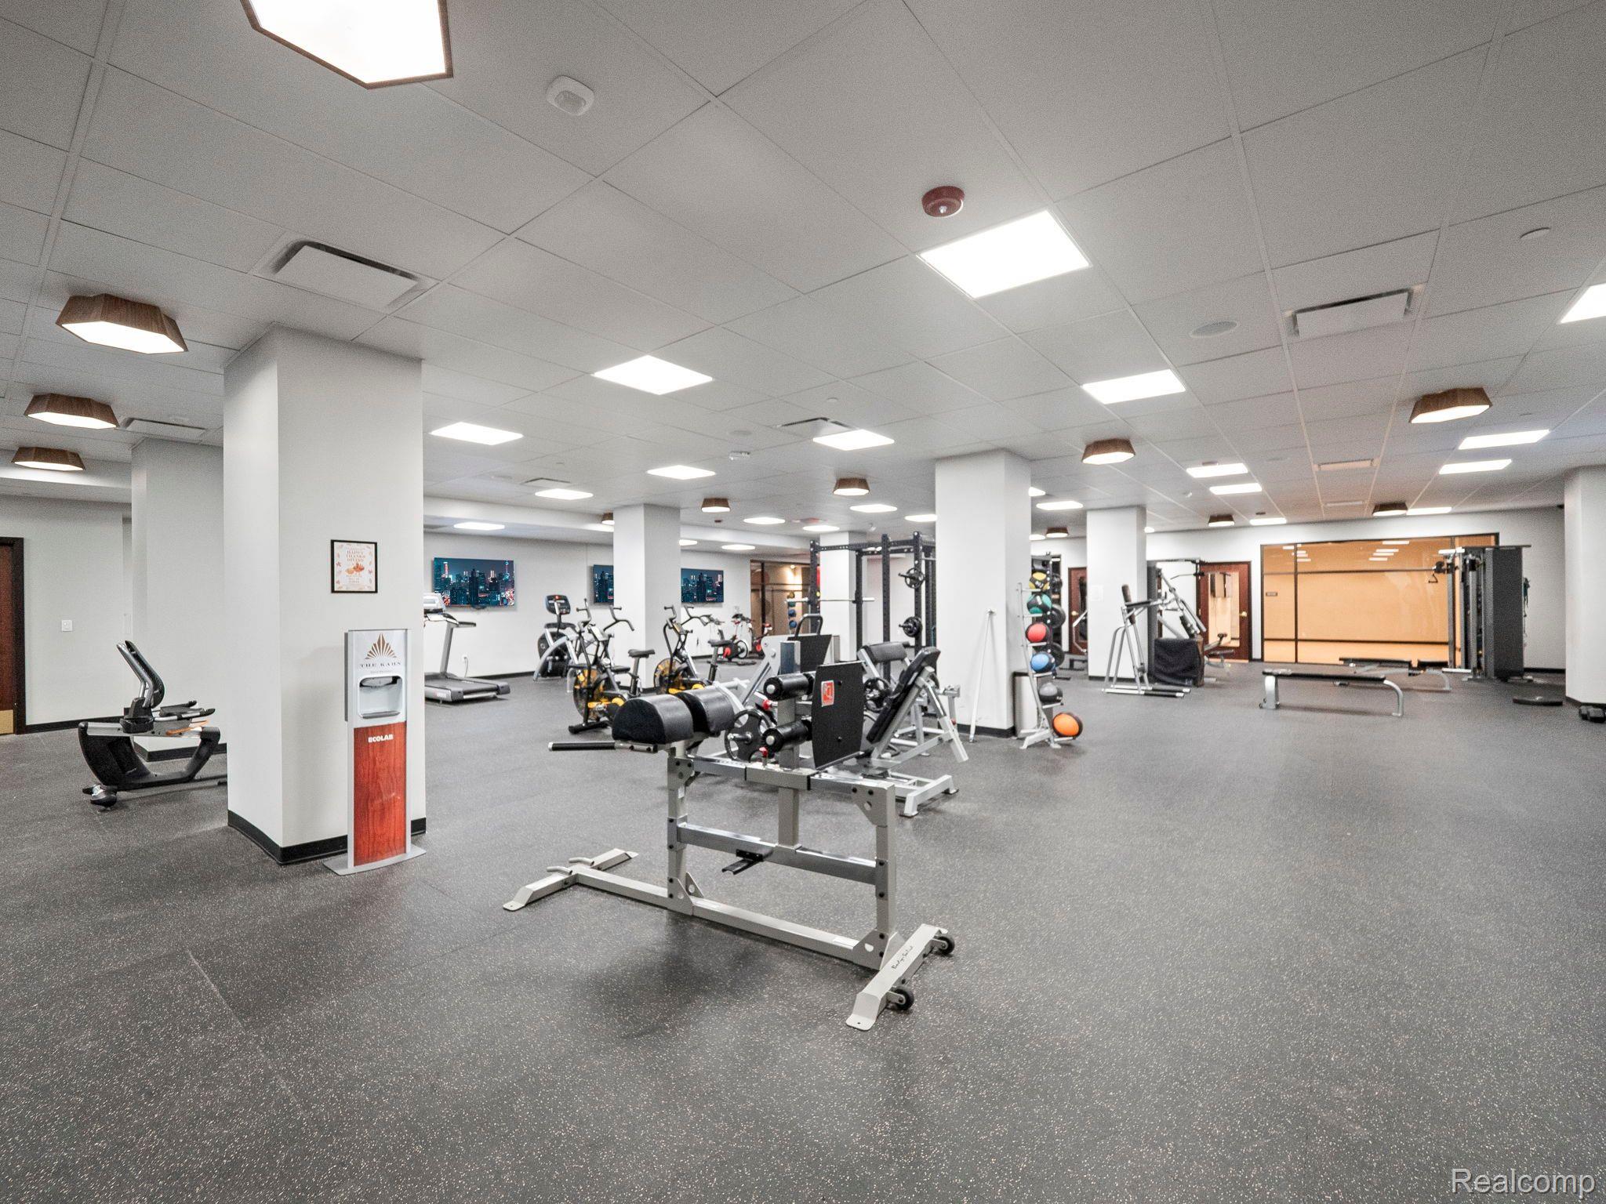
Fitness room with weight racks, strength-training machines, and city skyline screens.
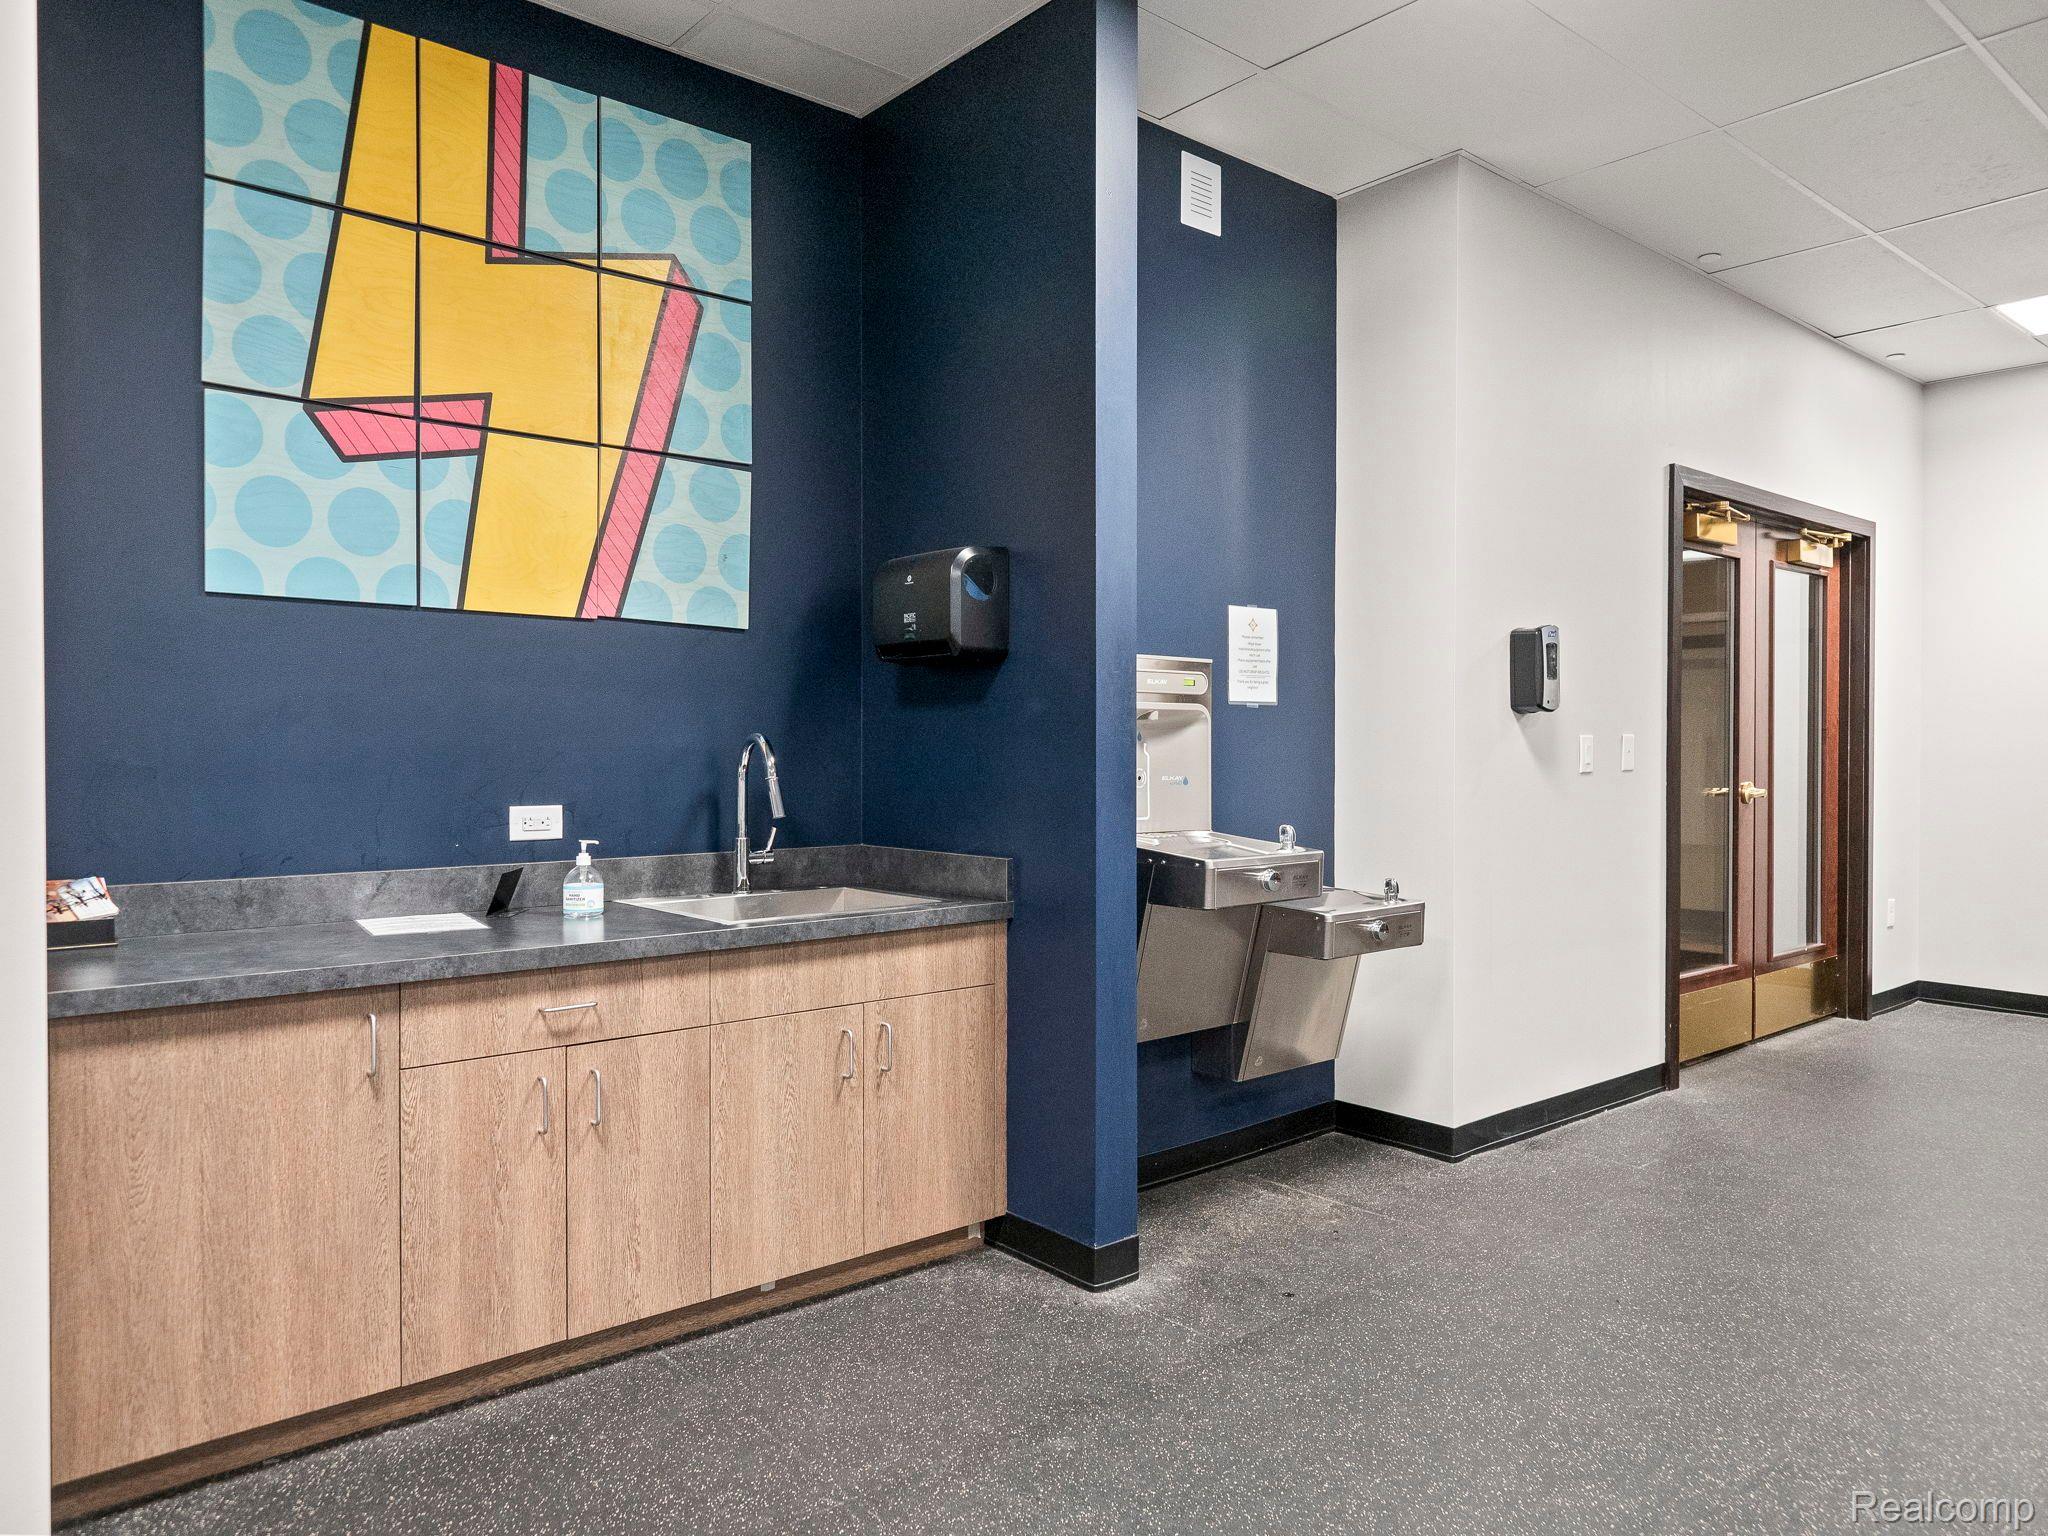
Common-area kitchenette with wood cabinets, a sink, wall-mounted water fountains, and colorful geometric artwork.
Fitness center with weight machines, exercise bikes, and medicine balls.
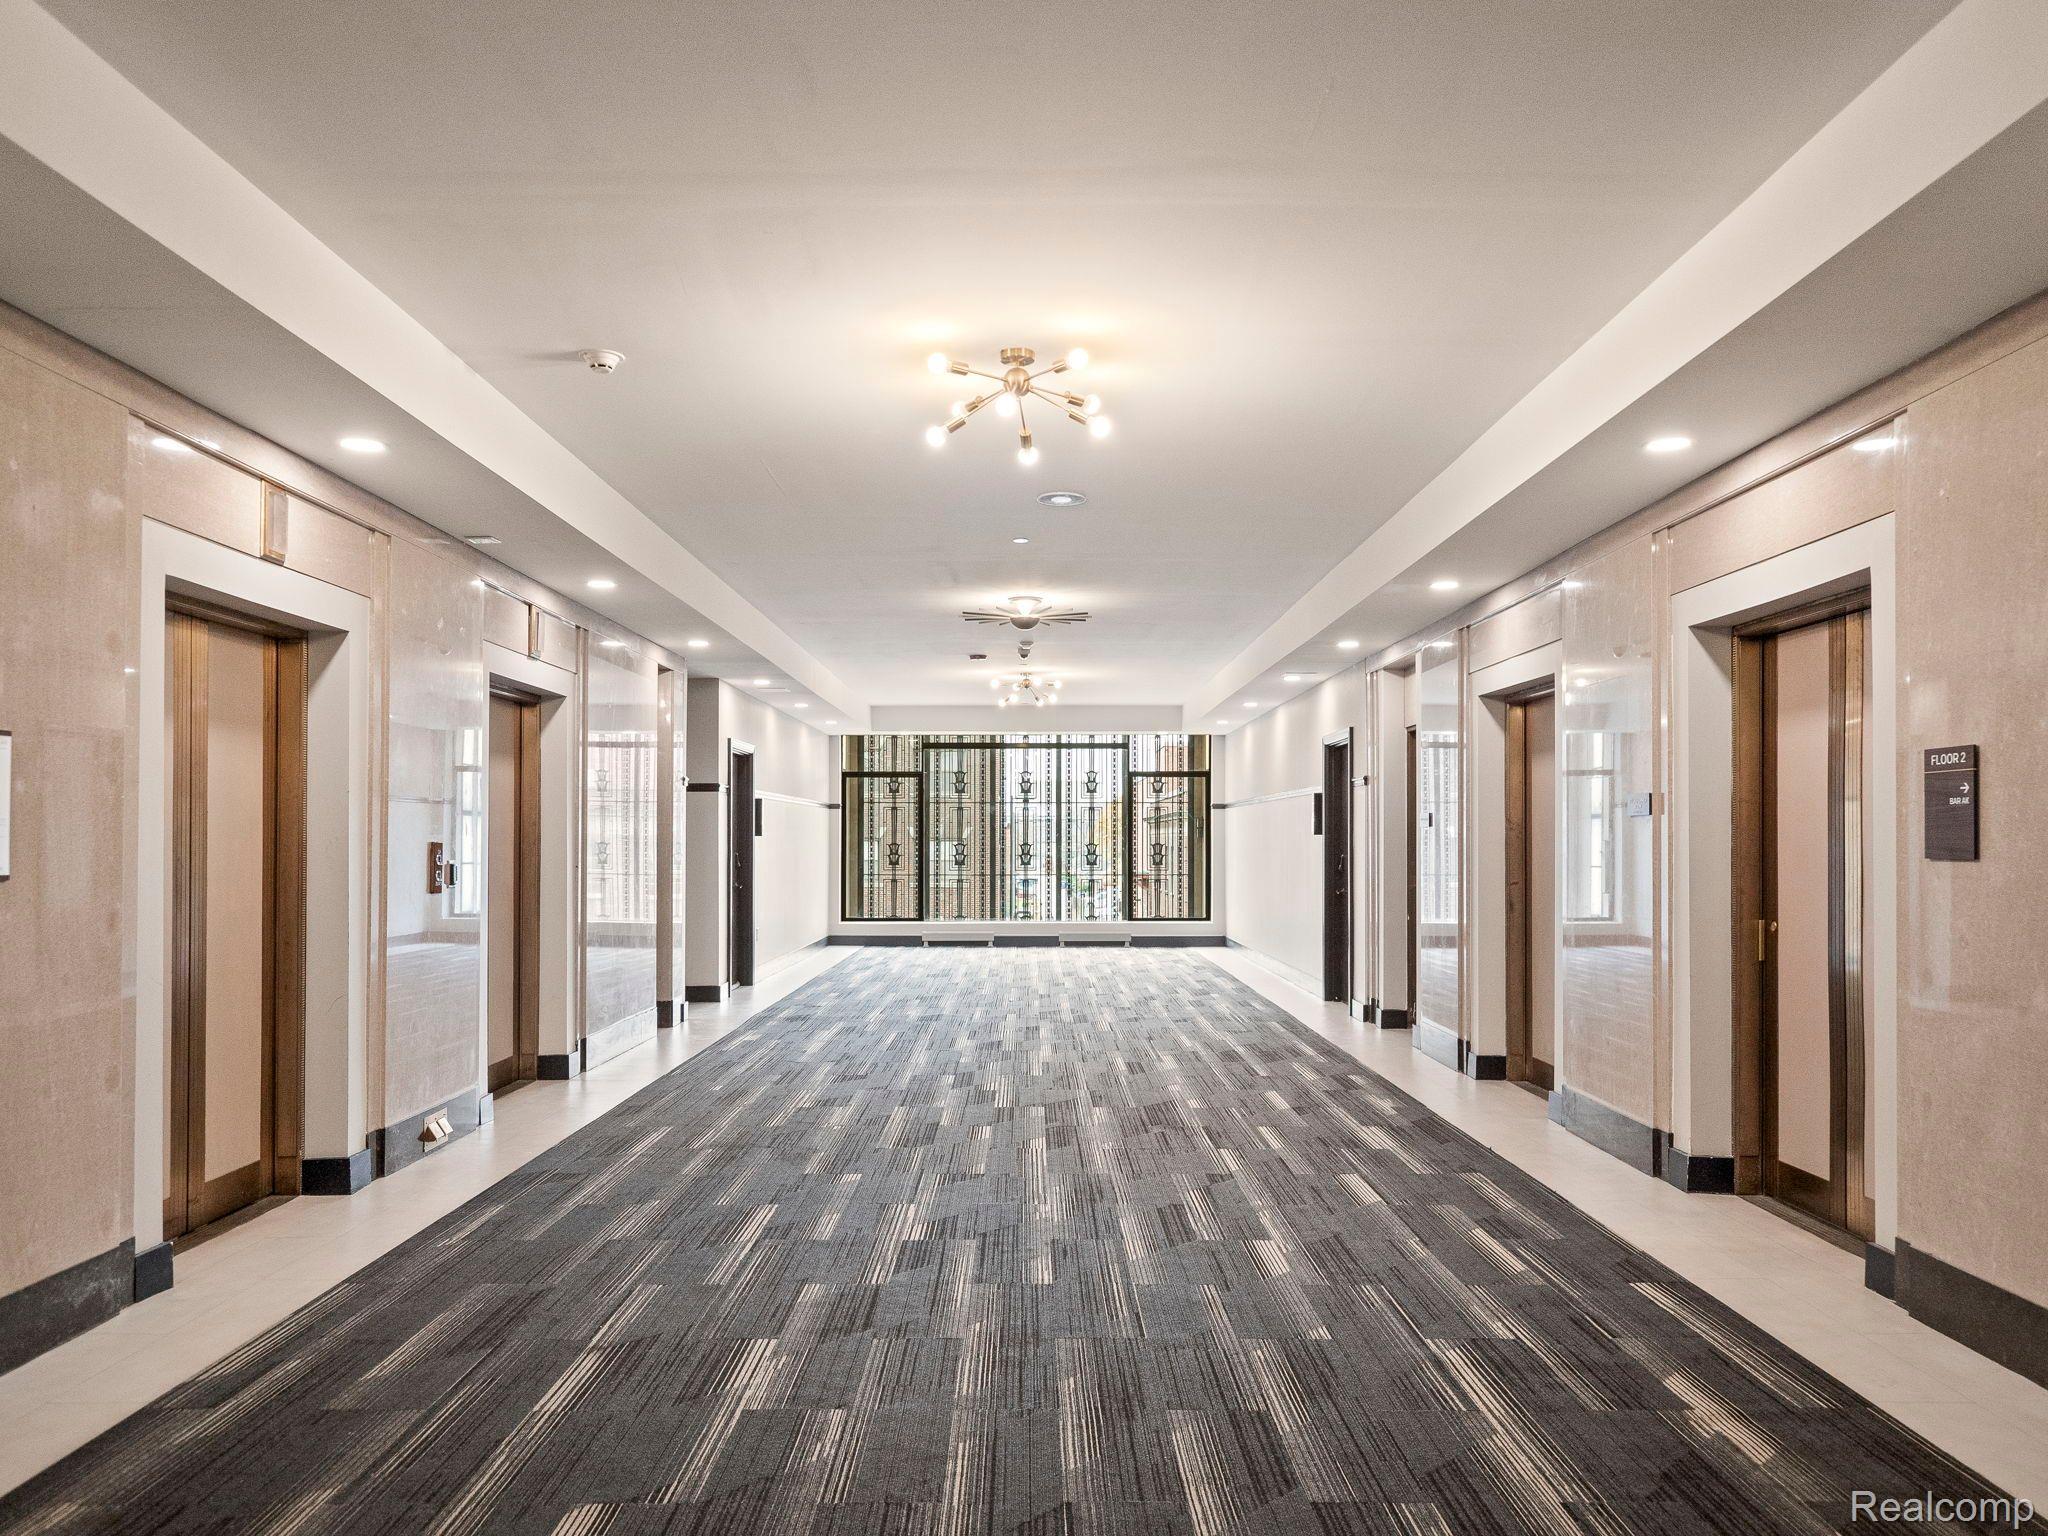
Elevator lobby with patterned carpet, stone walls, and a decorative window grille at the far end.
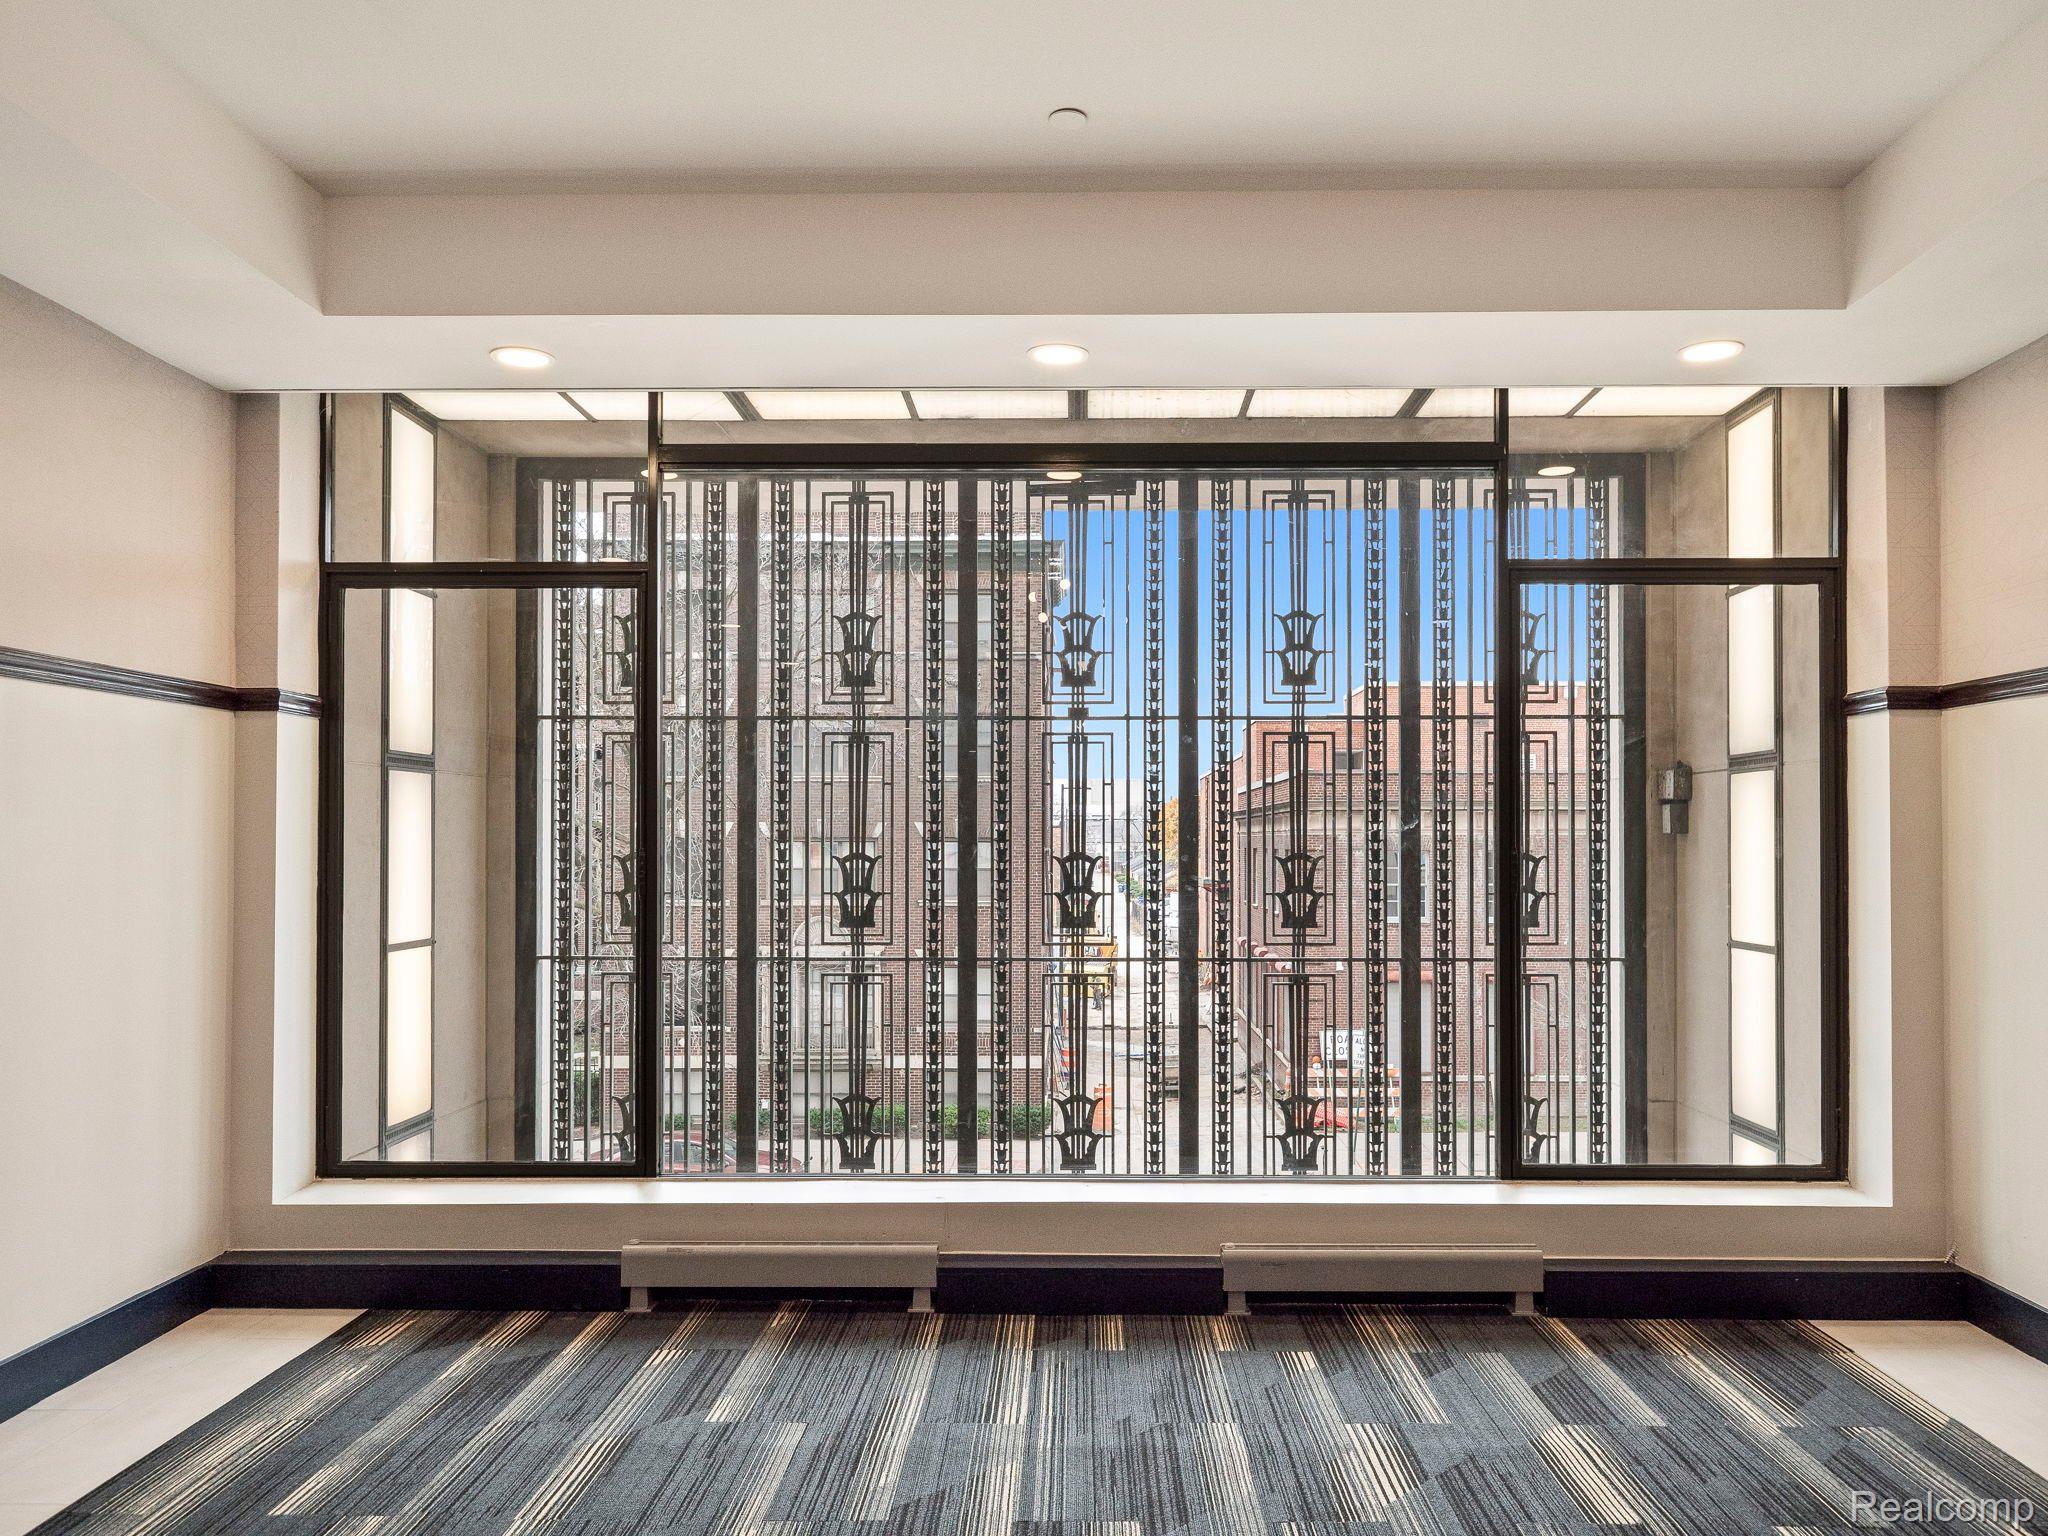
Building common area with a decorative metal-grille window, two benches, and patterned carpet.
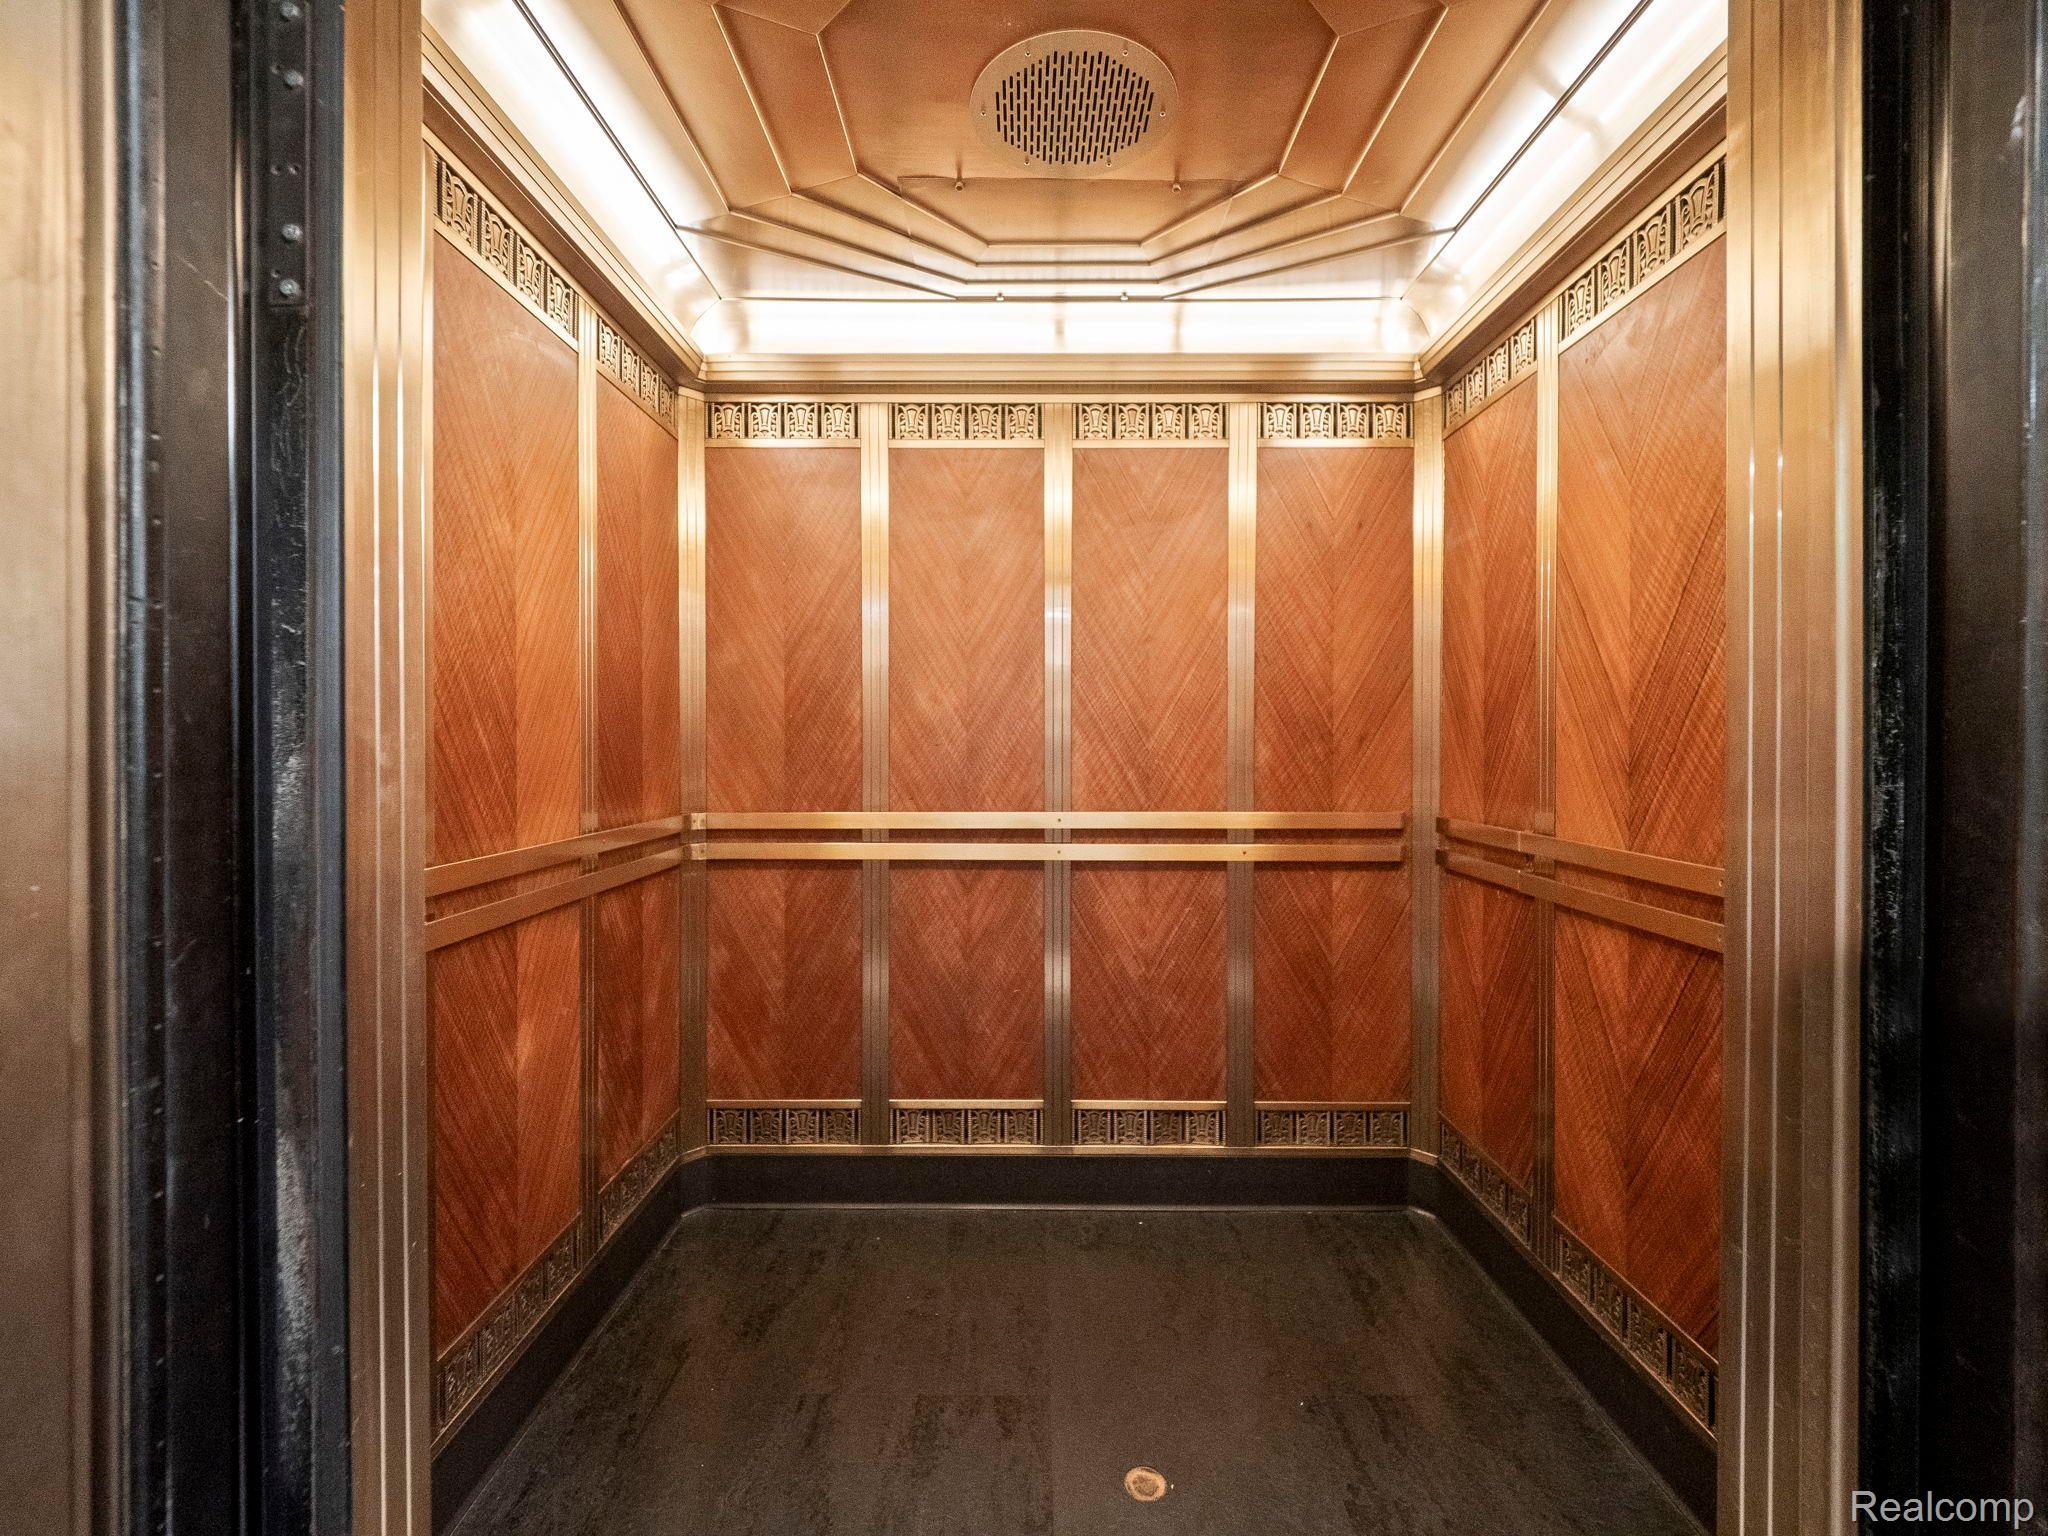
Elevator interior with reddish wood panels, decorative metal trim, and brass-toned handrails.
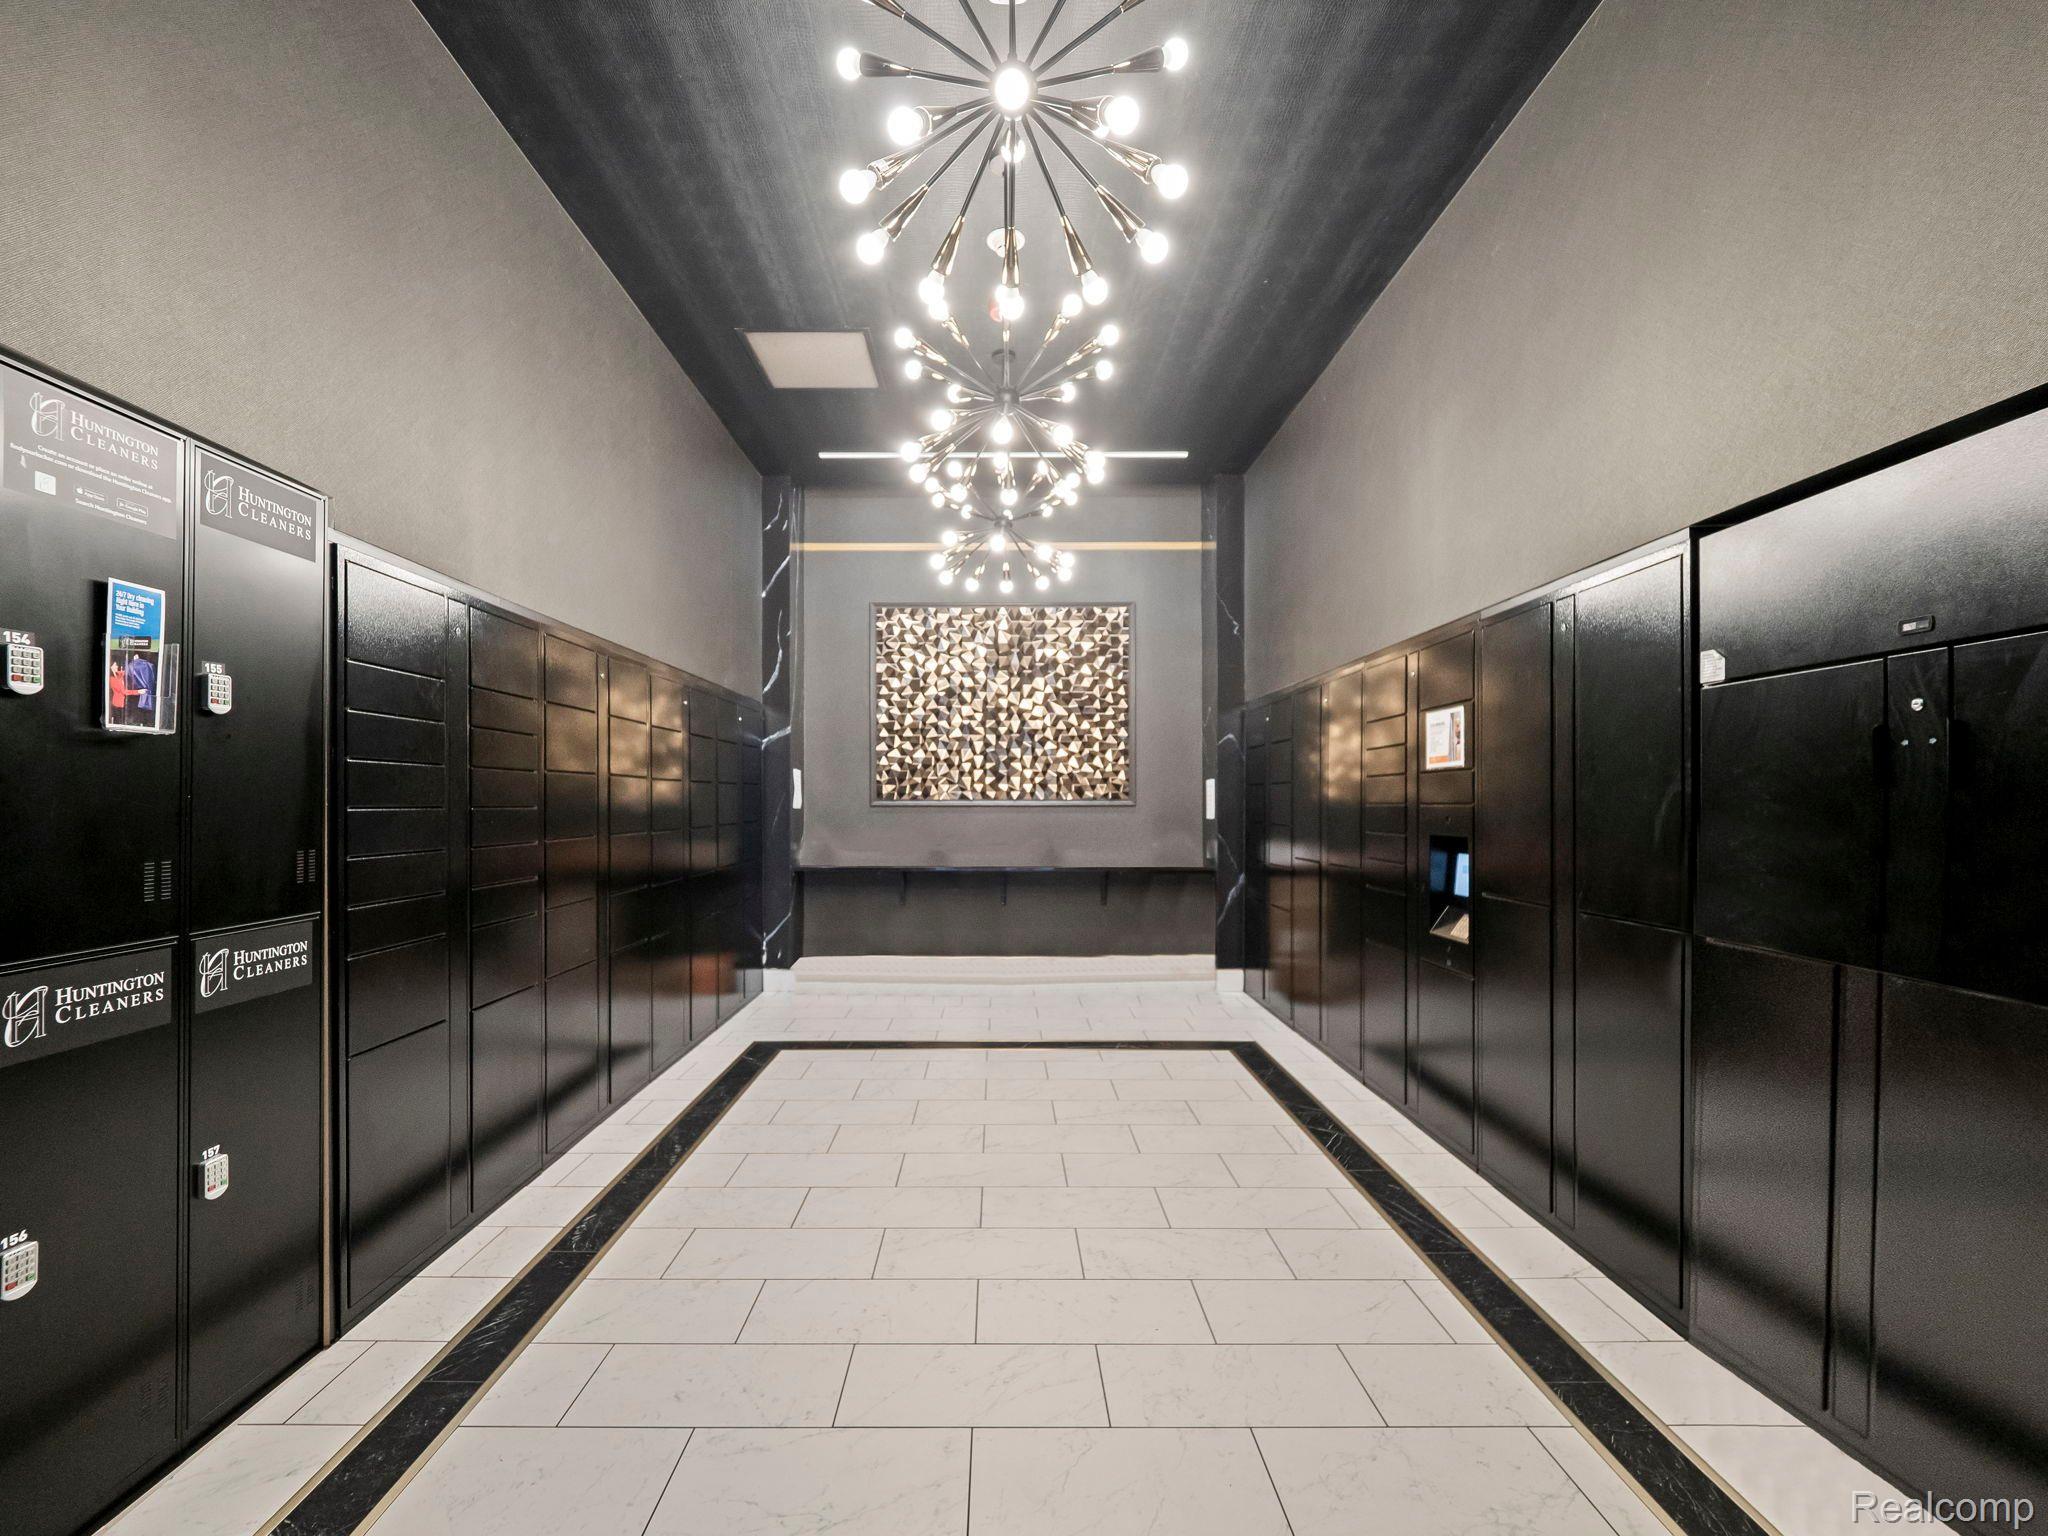
Condominium package room with black lockers, pale tile flooring, and modern chandeliers.
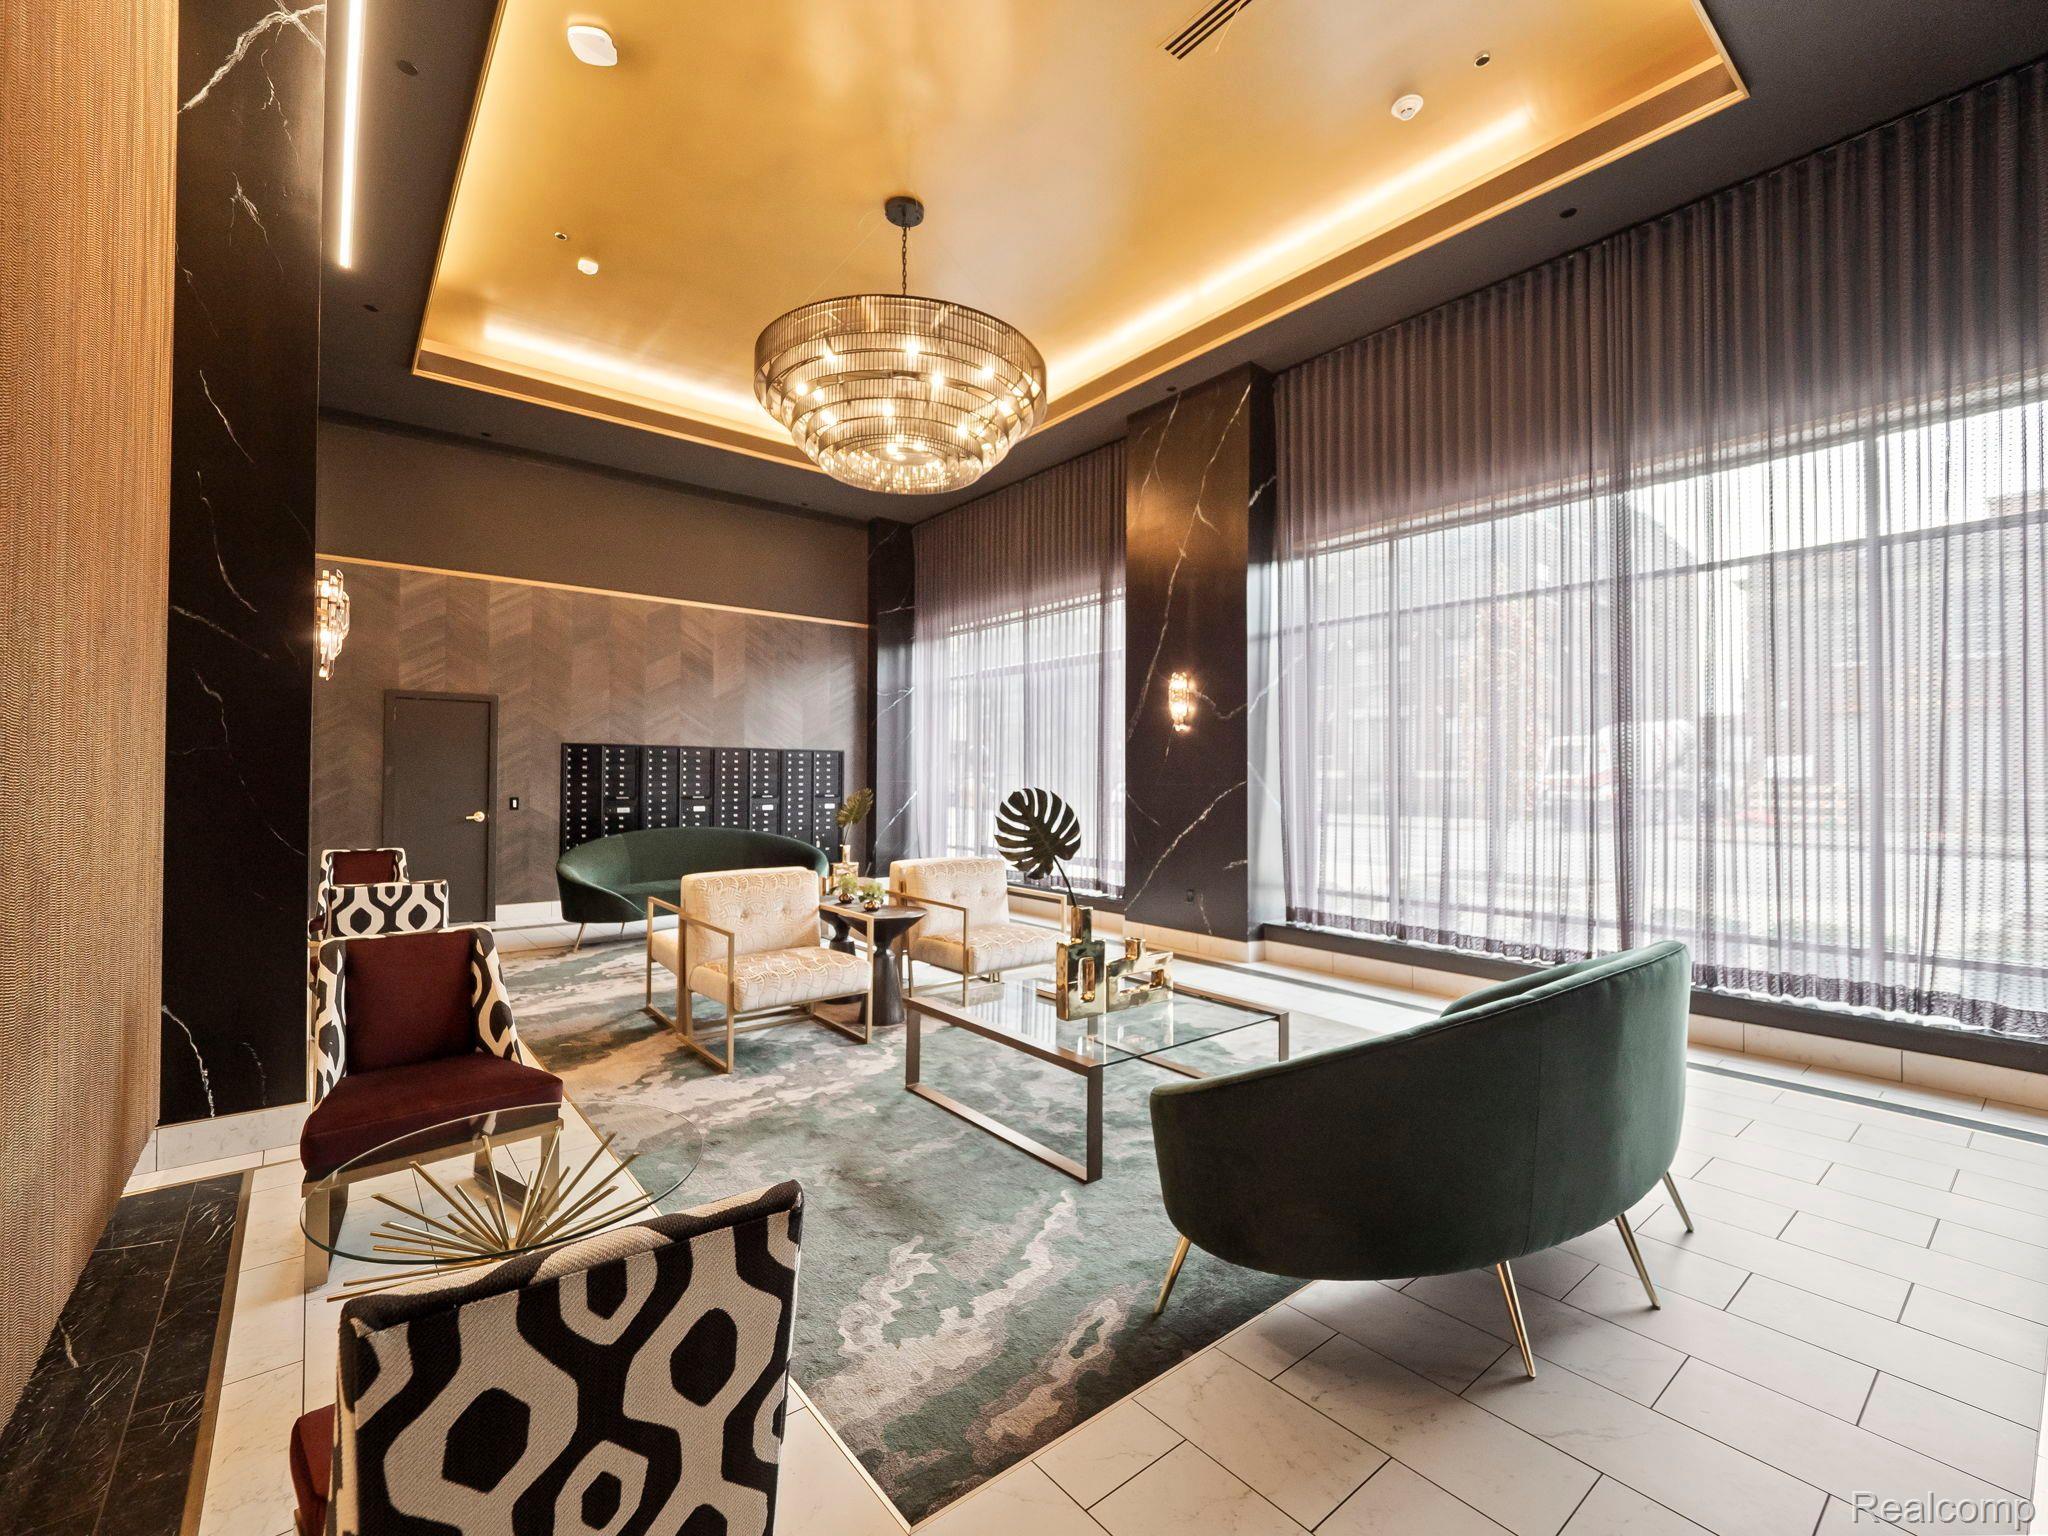
Furnished lobby lounge with patterned chairs, curved green sofas, and a dramatic chandelier.
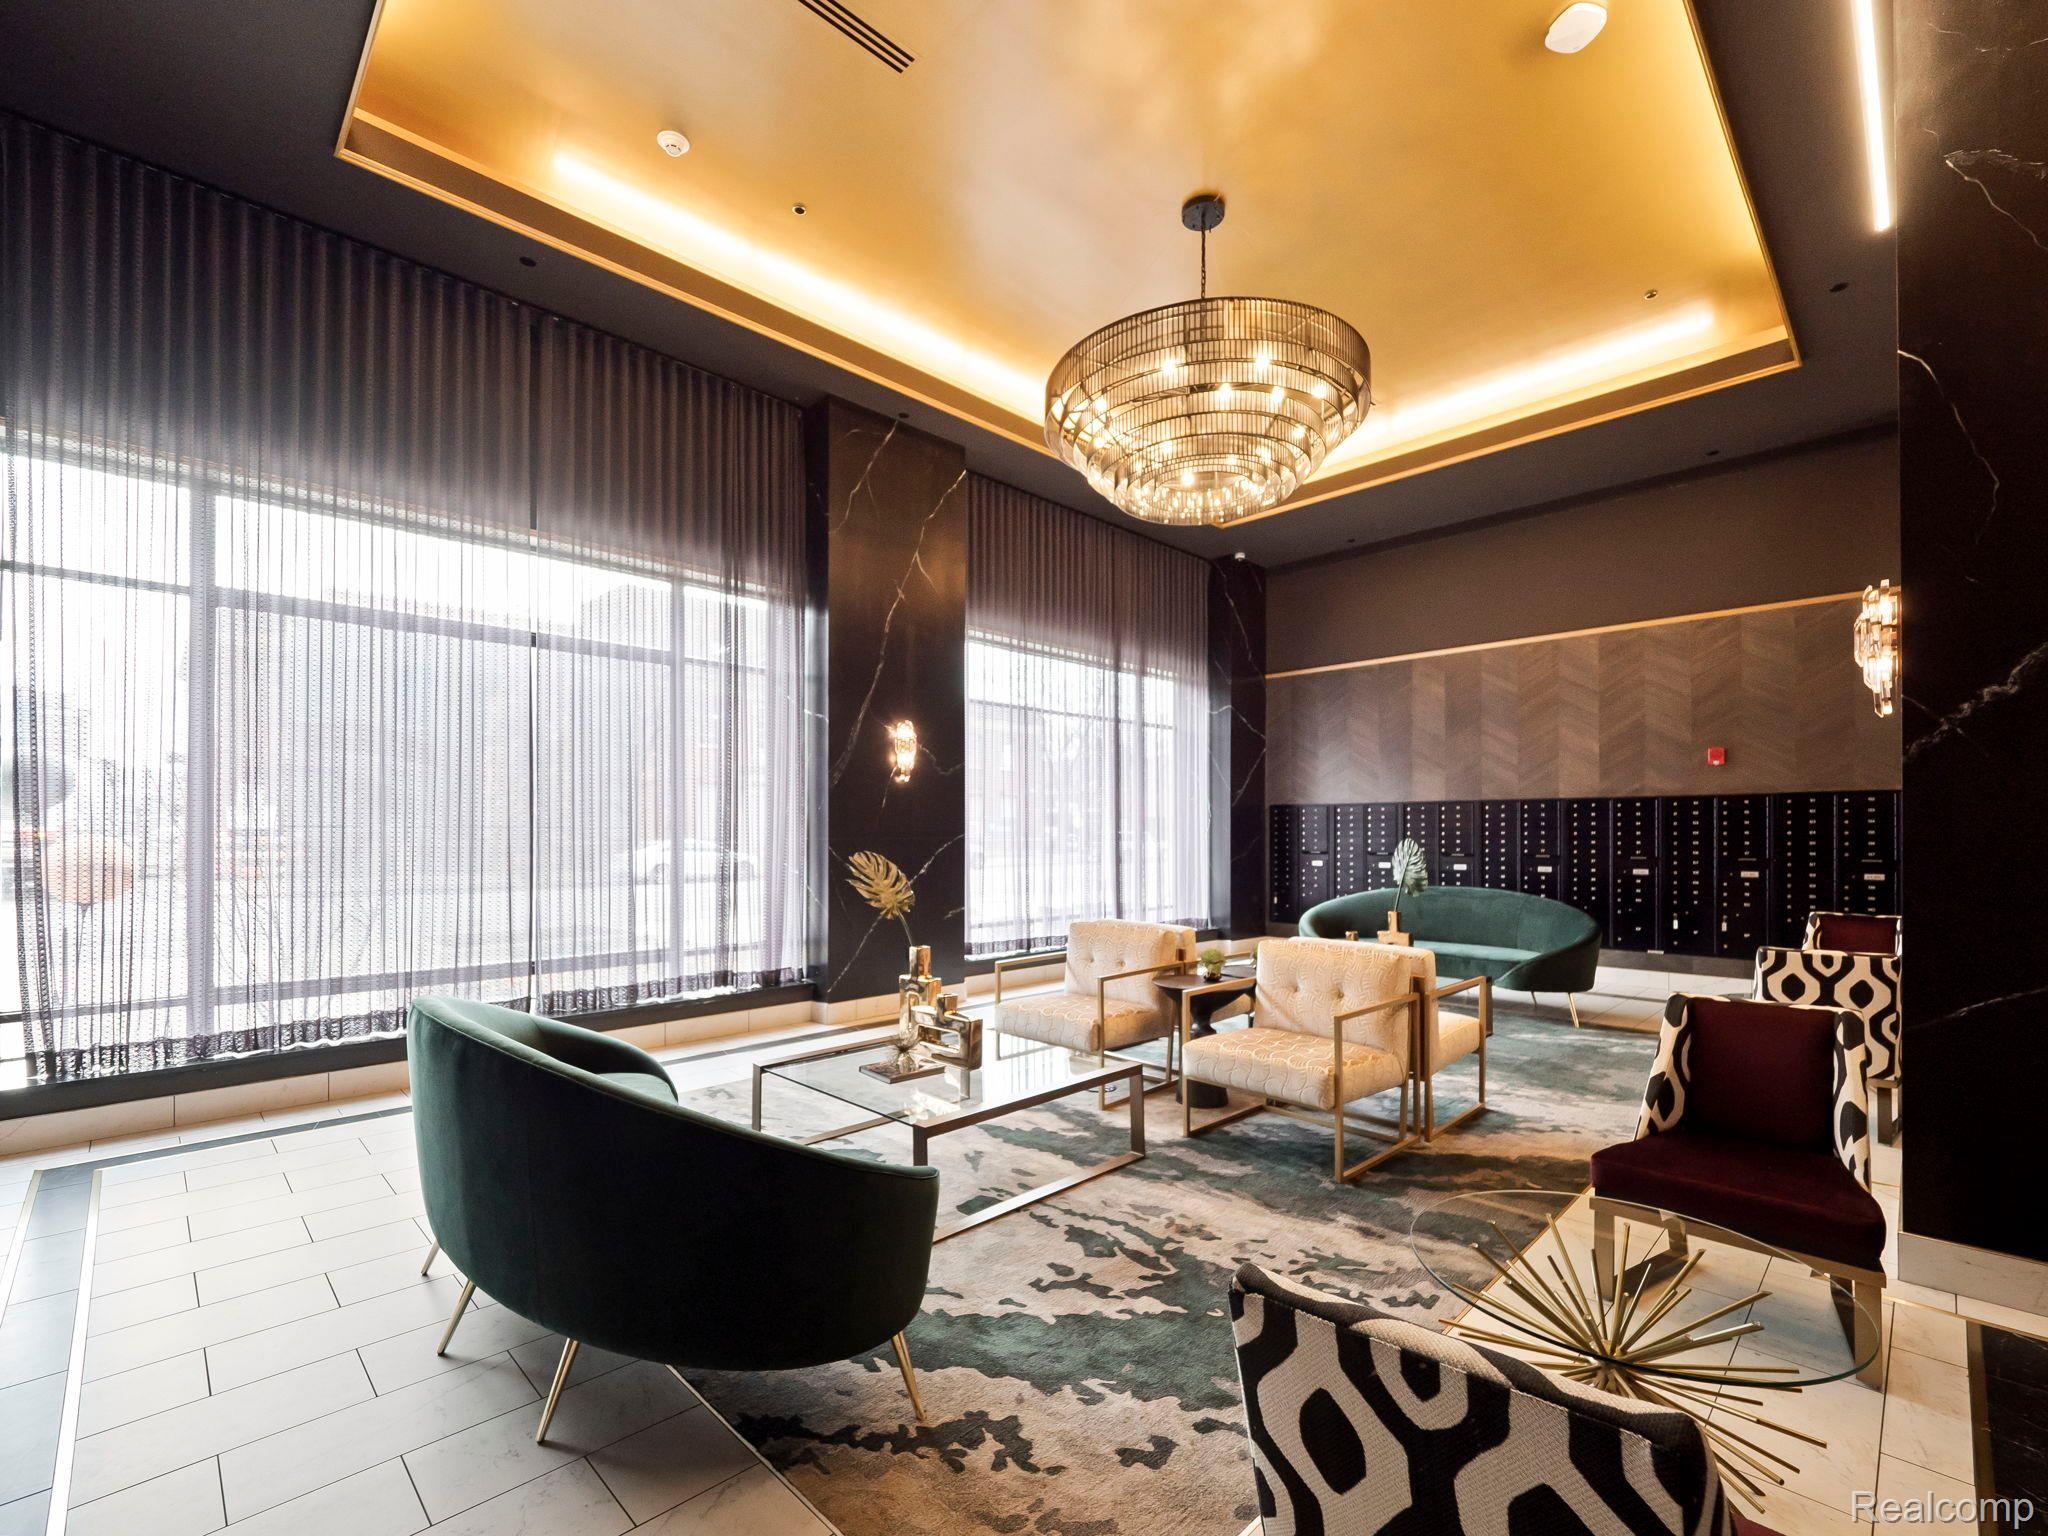
Condominium lobby lounge with a chandelier, floor-to-ceiling windows, patterned rug, and seating.
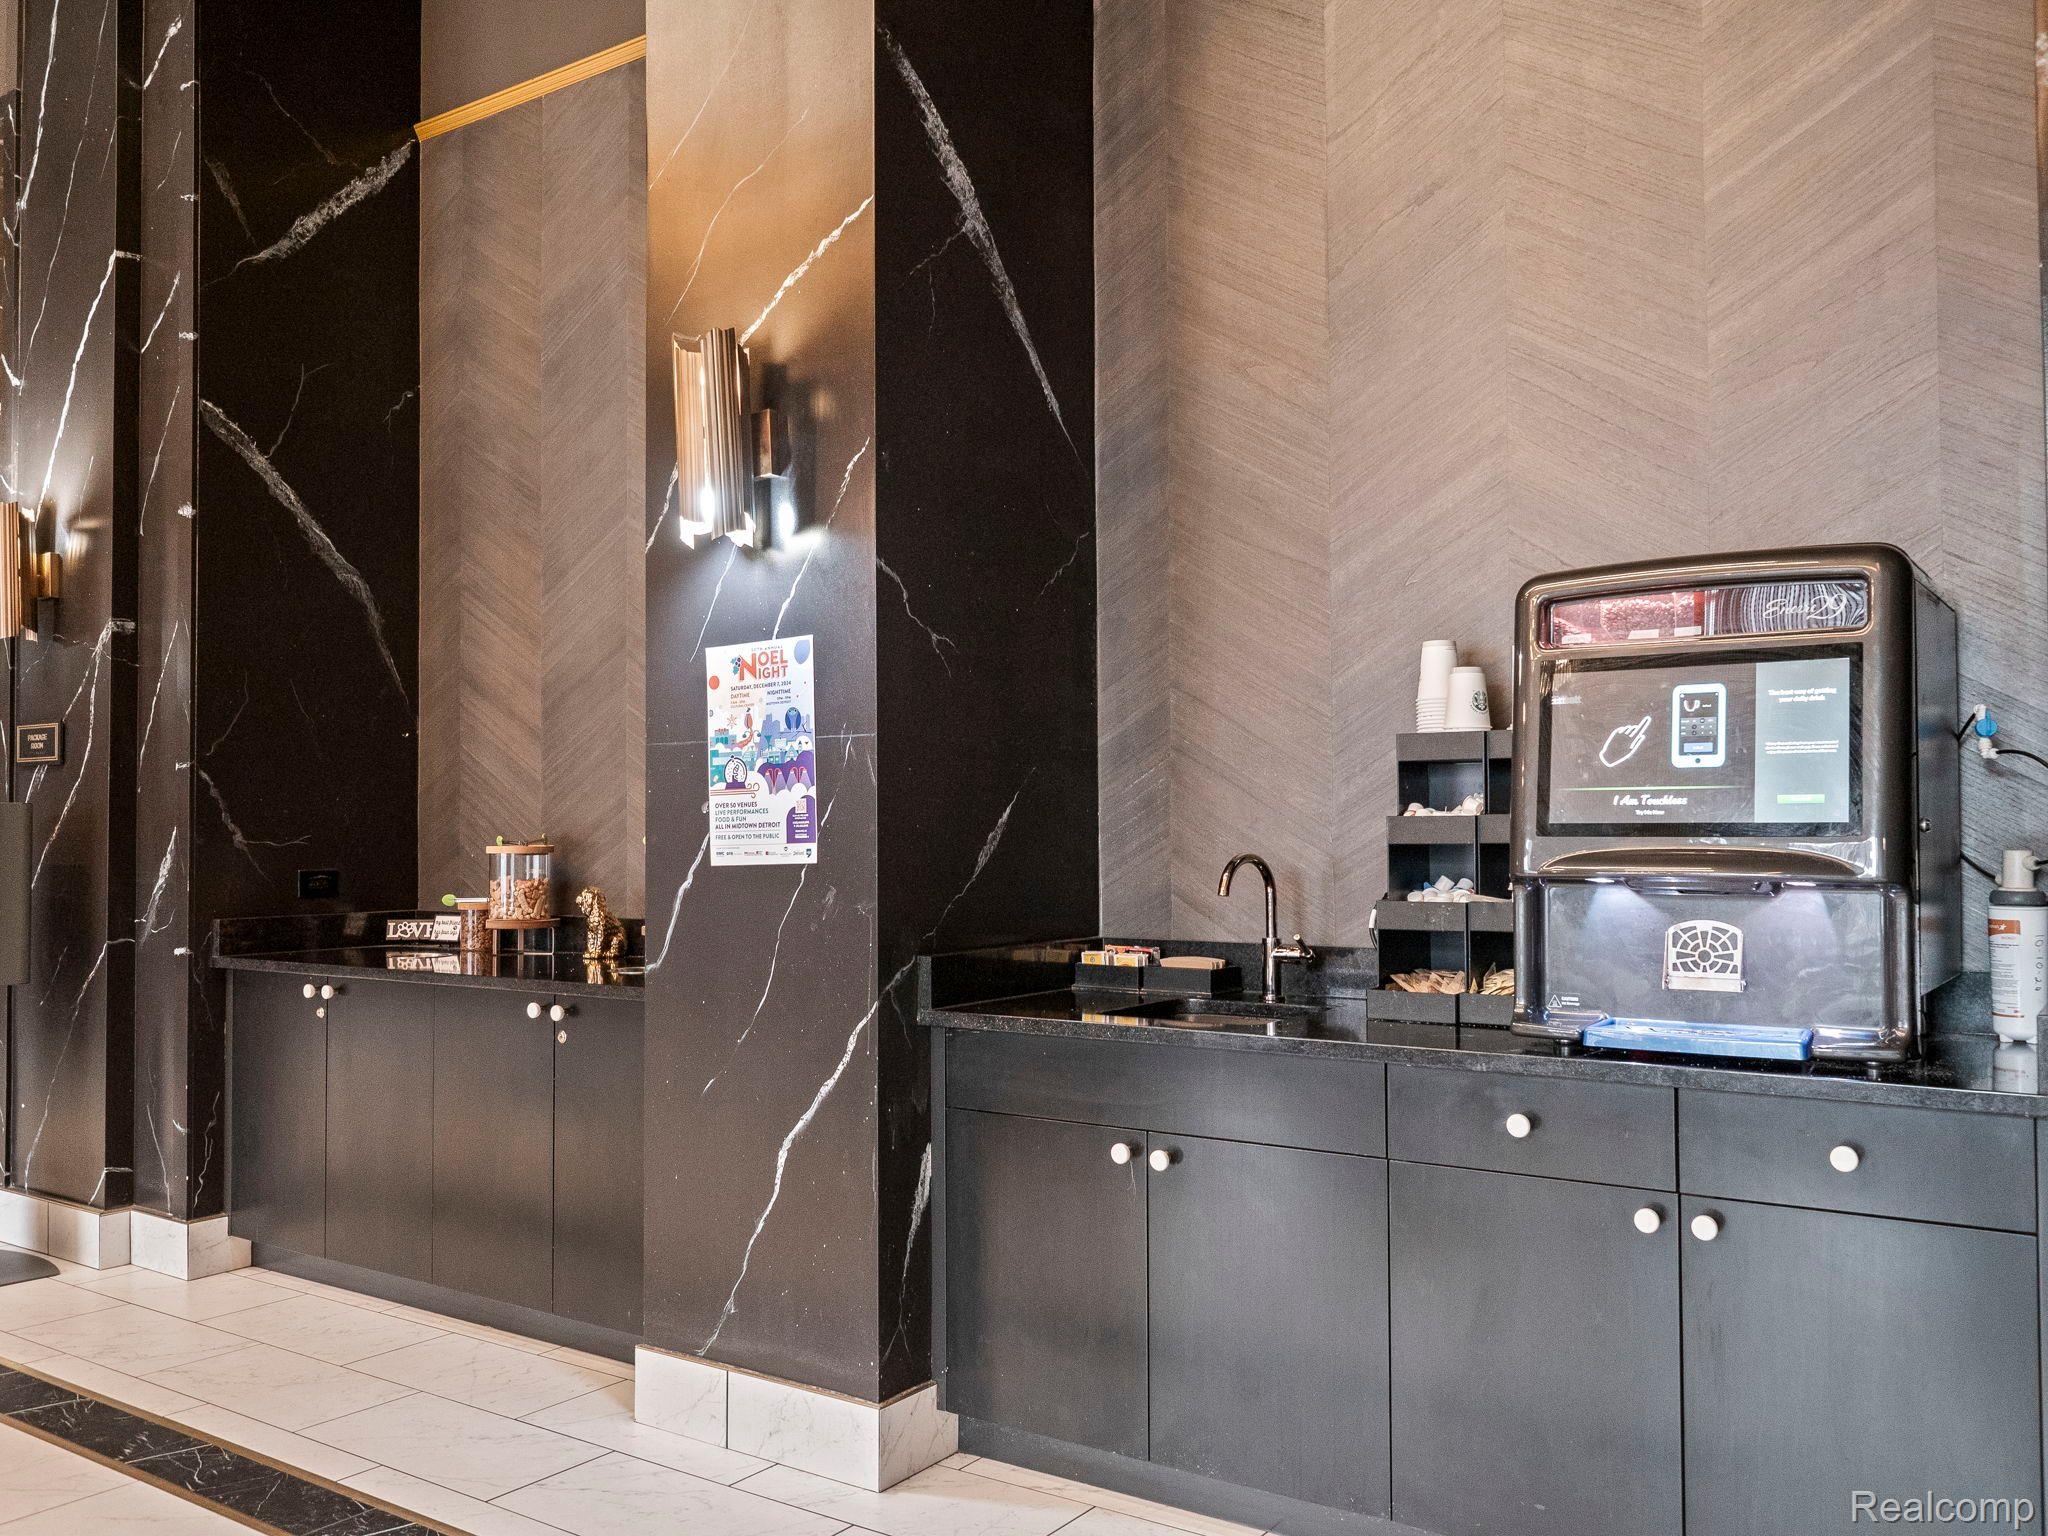
Lobby coffee station with dark marble-look walls, a sink, and a self-service coffee machine.
SEE ALL PHOTOS
Art Deco high-rise with a stepped crown, photographed above the surrounding rooftops.
Aerial Detroit city view with a prominent historic tower, office buildings, and parking garages.
Downtown Detroit view from a rooftop terrace, with neighborhood buildings and the distant skyline.
High-rise rooftop terrace with dark decking, outdoor seating, and views over Detroit.
Art Deco building entrance with ornate bronze doors, geometric metalwork, and a stone facade.
Art Deco elevator lobby with bronze doors, pink marble walls, and a striped marble floor.
The Kahn building lobby with ornate Art Deco details and a black-and-white marble floor.
Art Deco lobby with twin elevators, marble walls, and a curved reception desk.
Furnished living room with a black spiral staircase and city views through large windows.
Open-plan living room and kitchen with a black spiral staircase and navy accent chairs.
Modern white kitchen with stainless appliances, a large island, clear stools, and a globe chandelier.
Modern condo kitchen with a dark island, stainless steel appliances, and a brass globe chandelier.
Open-plan condo kitchen and living area with a dark island, spiral staircase, and downtown views.
Modern kitchen with white cabinets, subway tile, a black range, and a deep sink beneath a wood display shelf.
Staged bedroom with a gray upholstered bed, blue bedding, matching nightstands, and a sitting area.
Furnished bedroom with a dark blue bed, wood dresser, and upholstered sitting area.
Modern bathroom with a floating white vanity and glass shower with black hardware.
Modern bathroom with a glass walk-in shower, floating vanity, and white tile.
Bathroom with stacked washer and dryer beside a toilet and vanity, decorated with pink flowers and framed art.
Stair landing with black railings and a glass door opening onto a rooftop terrace.
Rooftop terrace with dark decking, brick parapets, and a downtown building view.
Rooftop deck with dark plank flooring, wood privacy screens, and a chair beside a tan masonry building.
Apartment hallway with patterned carpet, dark doors, and a bright window at the far end.
Furnished lounge with a central double-sided fireplace, gray sofas, and patterned ottomans.
Interior bar with a long black island, sink, and four upholstered stools.
Furnished conference room with a long wood table behind black-framed glass doors.
Building lounge with a wood-plank ceiling, starburst lights, framed art, and large windows.
Furnished shared lounge with gray sectional sofas, a dining nook, and wall-mounted screens.
Shared kitchen and lounge with a long island, metal stools, dark cabinets, and seating behind decorative screens.
Conference room with a long table, lime-green chairs, and colorful tic-tac-toe wall art.
Furnished game lounge with geometric screens, gray seating, and a foosball table.
Furnished recreation lounge with a pool table, foosball table, and gray sectional sofa.
Recreation room with foosball and pool tables, an arcade game, and colorful wall art.
Interior corridor with a carpeted floor, metal handrails, and a repeating arched translucent roof.
Commercial building corridor opening onto an enclosed pedestrian skybridge with repeating arched ribs.
Fitness room with weight racks, strength-training machines, and city skyline screens.
Common-area kitchenette with wood cabinets, a sink, wall-mounted water fountains, and colorful geometric artwork.
Fitness center with weight machines, exercise bikes, and medicine balls.
Elevator lobby with patterned carpet, stone walls, and a decorative window grille at the far end.
Building common area with a decorative metal-grille window, two benches, and patterned carpet.
Elevator interior with reddish wood panels, decorative metal trim, and brass-toned handrails.
Condominium package room with black lockers, pale tile flooring, and modern chandeliers.
Furnished lobby lounge with patterned chairs, curved green sofas, and a dramatic chandelier.
Condominium lobby lounge with a chandelier, floor-to-ceiling windows, patterned rug, and seating.
Lobby coffee station with dark marble-look walls, a sink, and a self-service coffee machine.
For Lease

7430 2nd Avenue 1011

7430 2nd Avenue Unit: 1011, Detroit, MI 48202

$3,250/month
Welcome to your dream apartment in the iconic Kahn Building, located in Detroit's vibrant New Center neighborhood. This stunning apartment combines timeless Art Deco elegance with modern luxury to offer an unparalleled living experience. Spacious open-concept design with high ceilings, perfect for entertaining or relaxing. Fully equipped gym with the latest machines and yoga studio. Community Spaces: Rooftop terrace, lounge areas, and co-working spaces, self serve pet spa and terrace, dedicated dry cleaning and package area, free bike storage and additional storage lockers available for a fee. Parking spaces in covered structure or parking pad for additional fee. Nestled in the heart of New Center, these apartments are steps away from world-class dining, shopping, and cultural attractions. With convenient access to public transportation and major highways, this location is ideal for work, live & play. Seize this rare opportunity to lease a piece of Detroit's architectural history. Schedule your private showing today!

1
bed

1
bath

570 Sq.Ft. LIVING AREA

Erika Brikho

Erika Brikho

Features & Amenities

Interior

  • total bedrooms1
  • Total bathroom1
  • full bathroom1
  • APPLIANCES Dishwasher, Free Standing Electric Oven, Free Standing Refrigerator, Microwave

Area & Lot

  • Status For Lease
  • Living Area570 Sq.Ft.
  • MLS® ID20261022338
  • TypeCondo
  • YEAR BUILT1932
  • NeighborhoodDetroit
  • Architecture StylesArt Deco
  • School DistrictDetroit

Exterior

  • STORIES1
  • Garage Space1.0
  • water SourcePublic
  • parkingOne Car Garage, Attached, Leased, Parking Pad, Parking Structure
  • HEAT TYPEForced Air, Natural Gas
  • AIR CONDITIONINGCentral Air
  • sewerPublic Sewer
  • SubstructureSlab

Financial

  • Lease Price$3,250/mo
Aerial Detroit city view with a prominent historic tower, office buildings, and parking garages.

Schedule a Showing

We would love to show you our beautiful property. Please select your preferred date and time below. An agent will be in touch shortly to confirm your appointment.

Schedule a Showing

We would love to show you our beautiful property. Please select your preferred date and time below. An agent will be in touch shortly to confirm your appointment.

Thank you for your interest in 7430 2nd Avenue Unit: 1011, Detroit, MI 48202. We are reviewing your request and will be in touch shortly!

Detroit

Explore

Work With Erika

Get assistance in determining current property value, crafting a competitive offer, writing and negotiating a contract, and much more. Let me guide you through your home-buying journey.

Follow Me on Instagram