











Leave a Message

Thank you for your message. We will be in touch with you shortly.

449 W Willis Street 4
SEE ALL PHOTOS
449 W Willis Street 4
Leased

449 W Willis Street 4

449 W Willis Street 4, Detroit City, MI 48201

$3,500/month
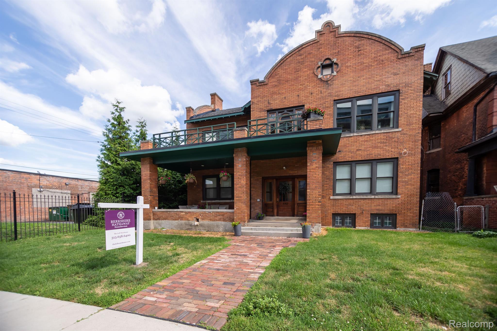
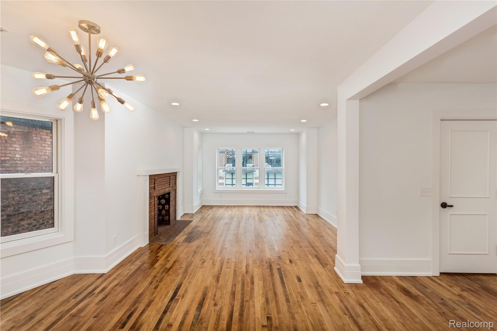
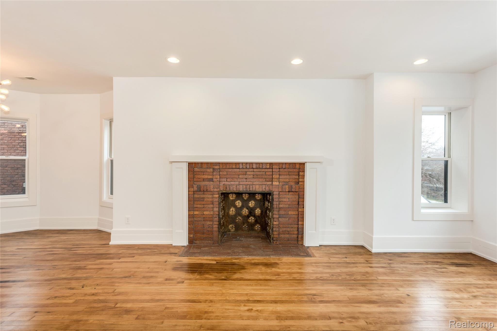
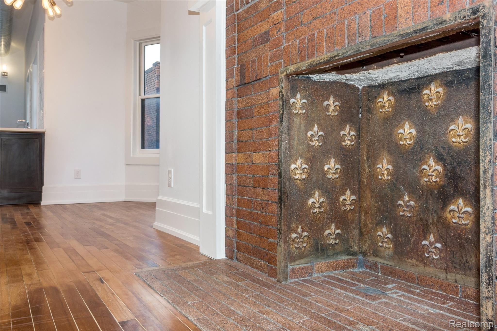
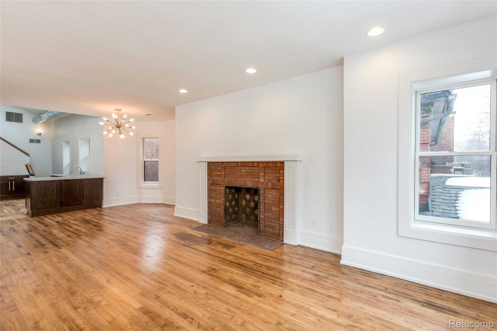
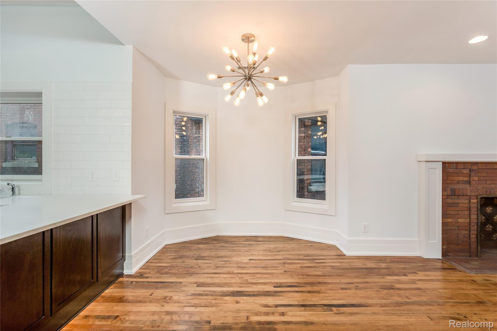
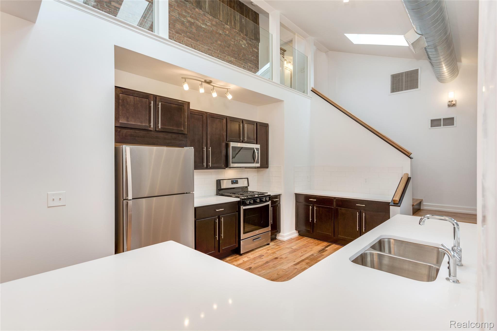
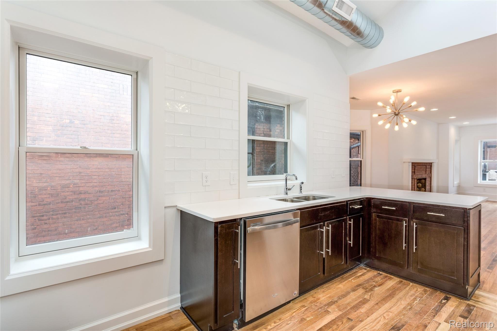
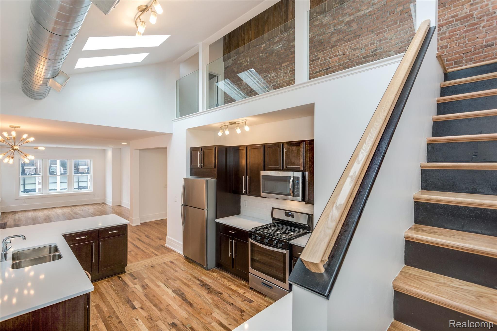
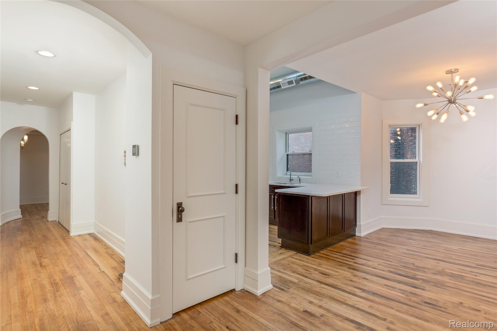
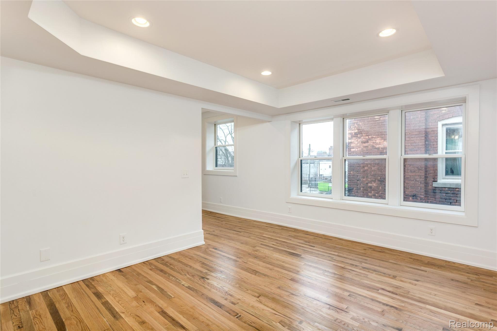
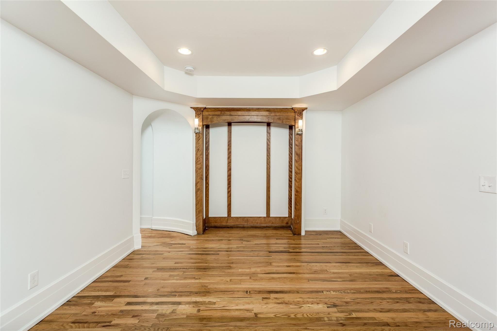
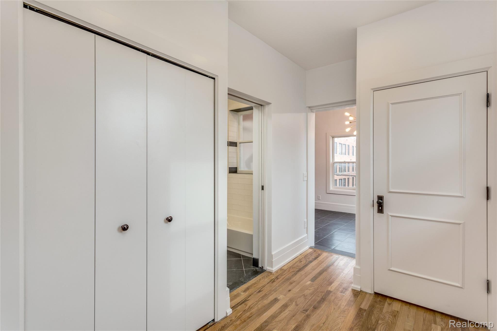
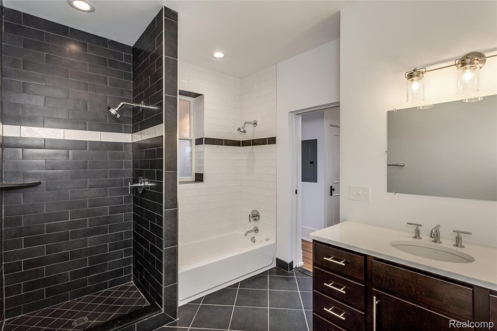
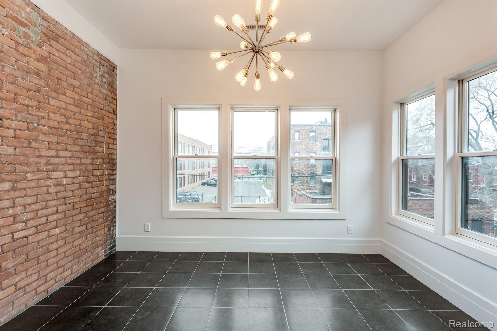
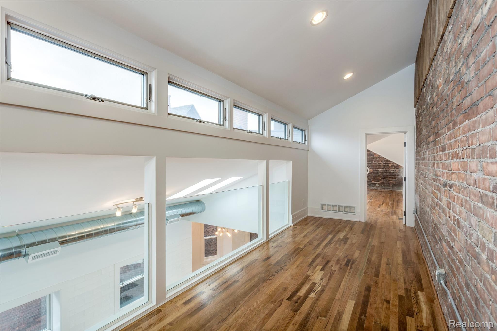
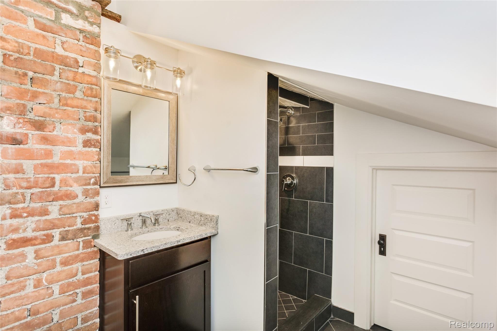
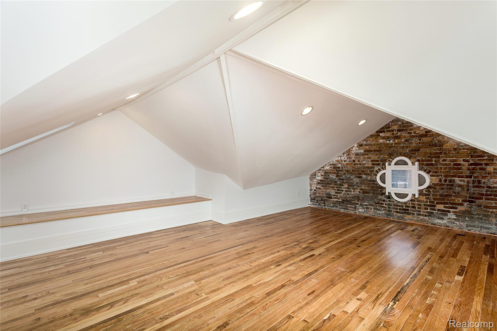
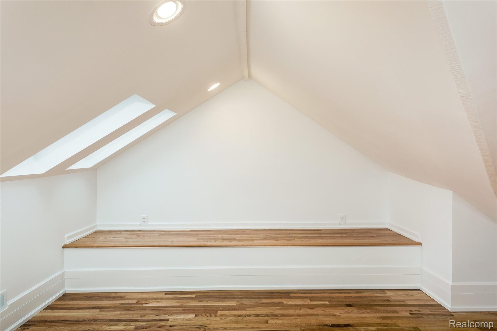
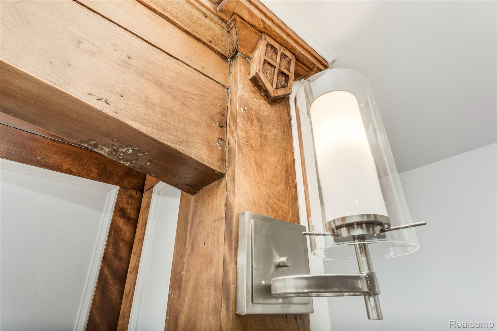
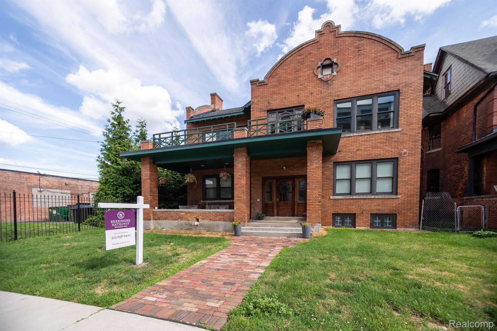
The best kept secret at the heart of Midtown. This historic mansion was redeveloped recently in 4 modern units. The upper floor bi-level loft is stunning. Gorgeous wood floor throughout, fully tiled bathroom, modern and spacious kitchen, and a large sunroom facing South. The unit features a unique mezzanine library space overlooking the living space through a glass railing with transom windows and exposed brick wall. The setup with 2 suites, one on each floor is perfect for a family or a roommate situation. Check out the historic architecture details: primary bedroom wood framing, "Fleur de Lis" fireplace. Located steps from the best of Midtown, you won't need to drive at all!

2
beds

2
baths

2,022 Sq.Ft. LIVING AREA

Erika Brikho

Erika Brikho

Features & Amenities

Interior

  • total bedrooms2
  • Total bathrooms2
  • full bathrooms2
  • Laundry room In Unit
  • Fireplace Family Room
  • APPLIANCES Gas Water Heater, Built-In Gas Oven, Dishwasher, Disposal, Dryer, Free-Standing Gas Range, Free-Standing Refrigerator, Microwave, Stainless Steel Appliance(s), Washer
  • other interior Features Smart Thermostat

Area & Lot

  • Status Leased
  • Living Area2,022 Sq.Ft.
  • MLS® ID20261017667
  • TypeCondo
  • YEAR BUILT1909
  • NeighborhoodDetroit
  • Architecture StylesHistoric, Loft, Split Level
  • School DistrictDetroit

Exterior

  • STORIES2
  • water SourcePublic
  • PoolNone
  • roofAsphalt
  • parkingNo Garage, Shared Driveway, Assigned
  • HEAT TYPEForced Air, Natural Gas
  • AIR CONDITIONINGCentral Air
  • sewerPublic Sewer
  • SubstructureBrick/Mortar, Slab
  • HOA AmenitiesMaintenance Grounds
  • security FeaturesSmoke Detector(s)
  • other exterior FeaturesLighting, Private Entrance

Financial

  • Lease Price$3,500/mo
  • Lease Term 12 MONTHS

Detroit

Explore

Work With Erika

Get assistance in determining current property value, crafting a competitive offer, writing and negotiating a contract, and much more. Let me guide you through your home-buying journey.

Follow Me on Instagram