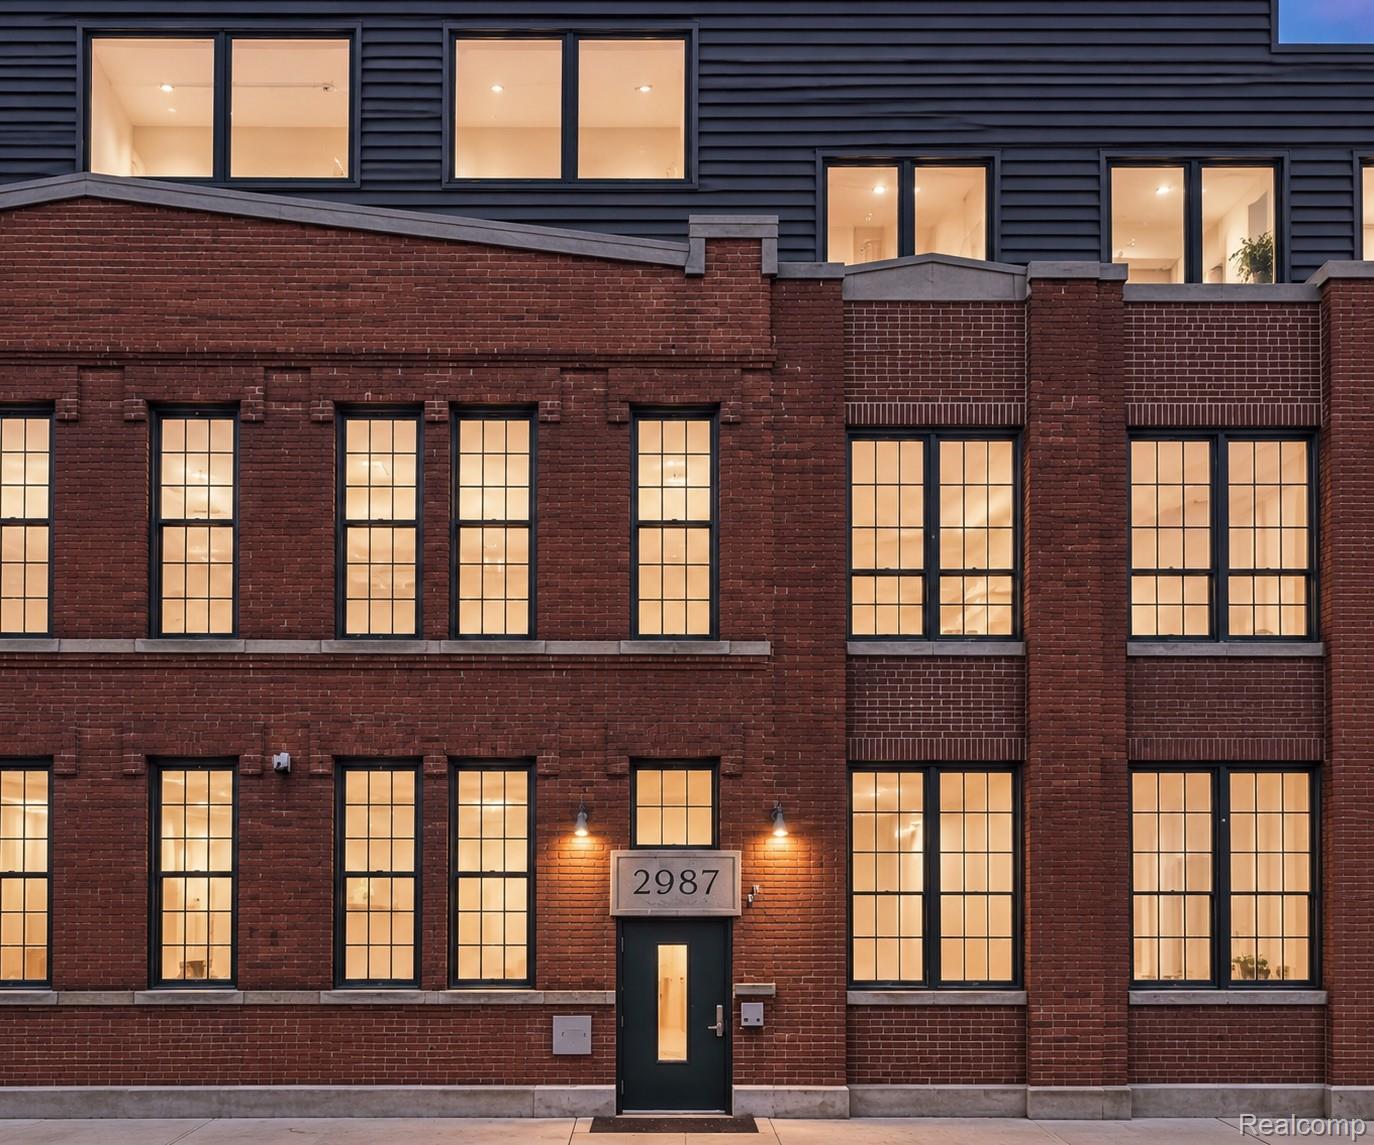


Red-brick residential building with illuminated grid windows and a dark-sided upper floor.
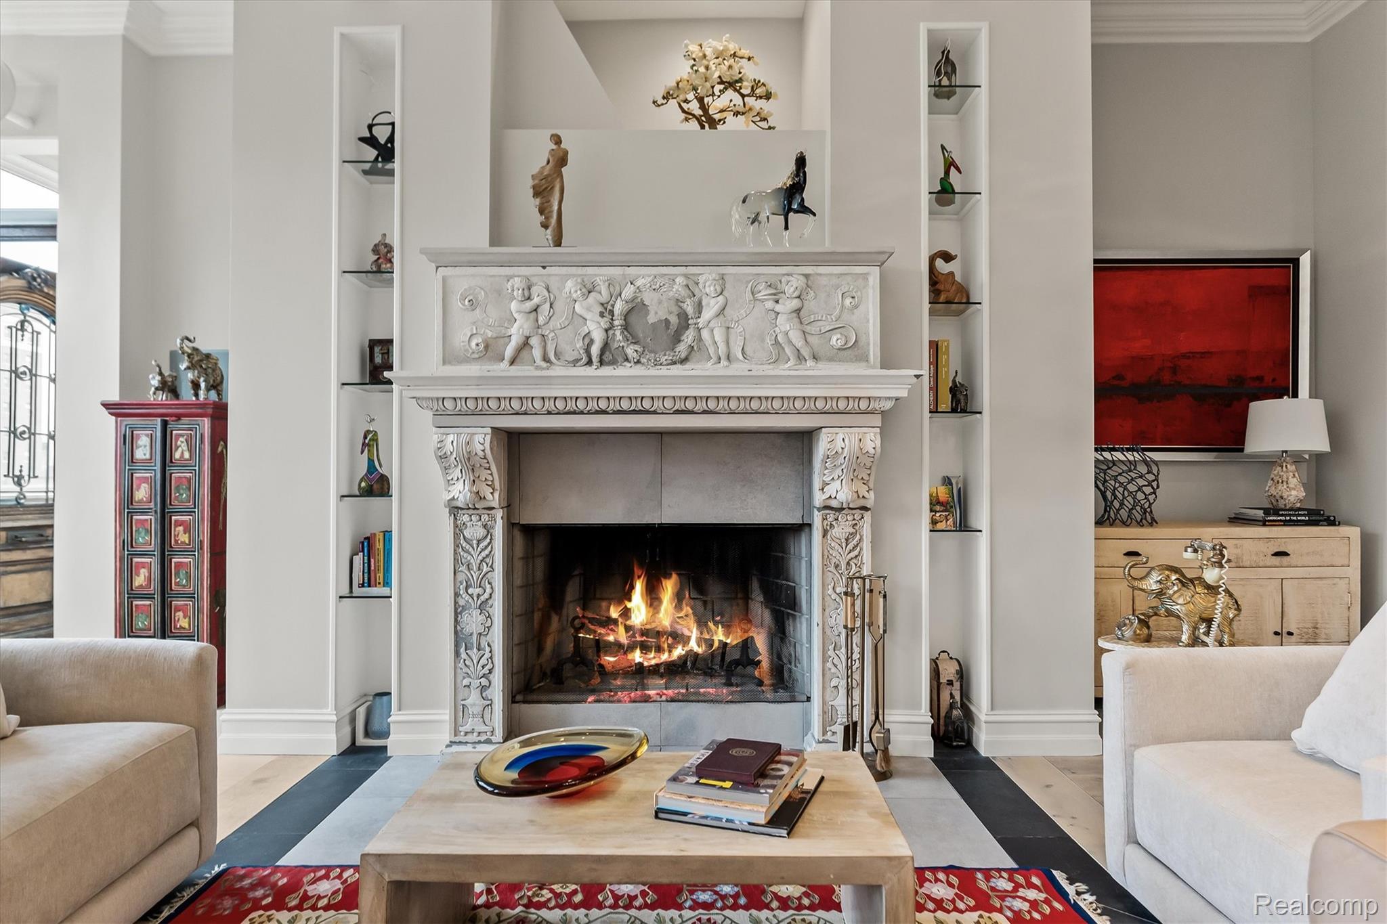
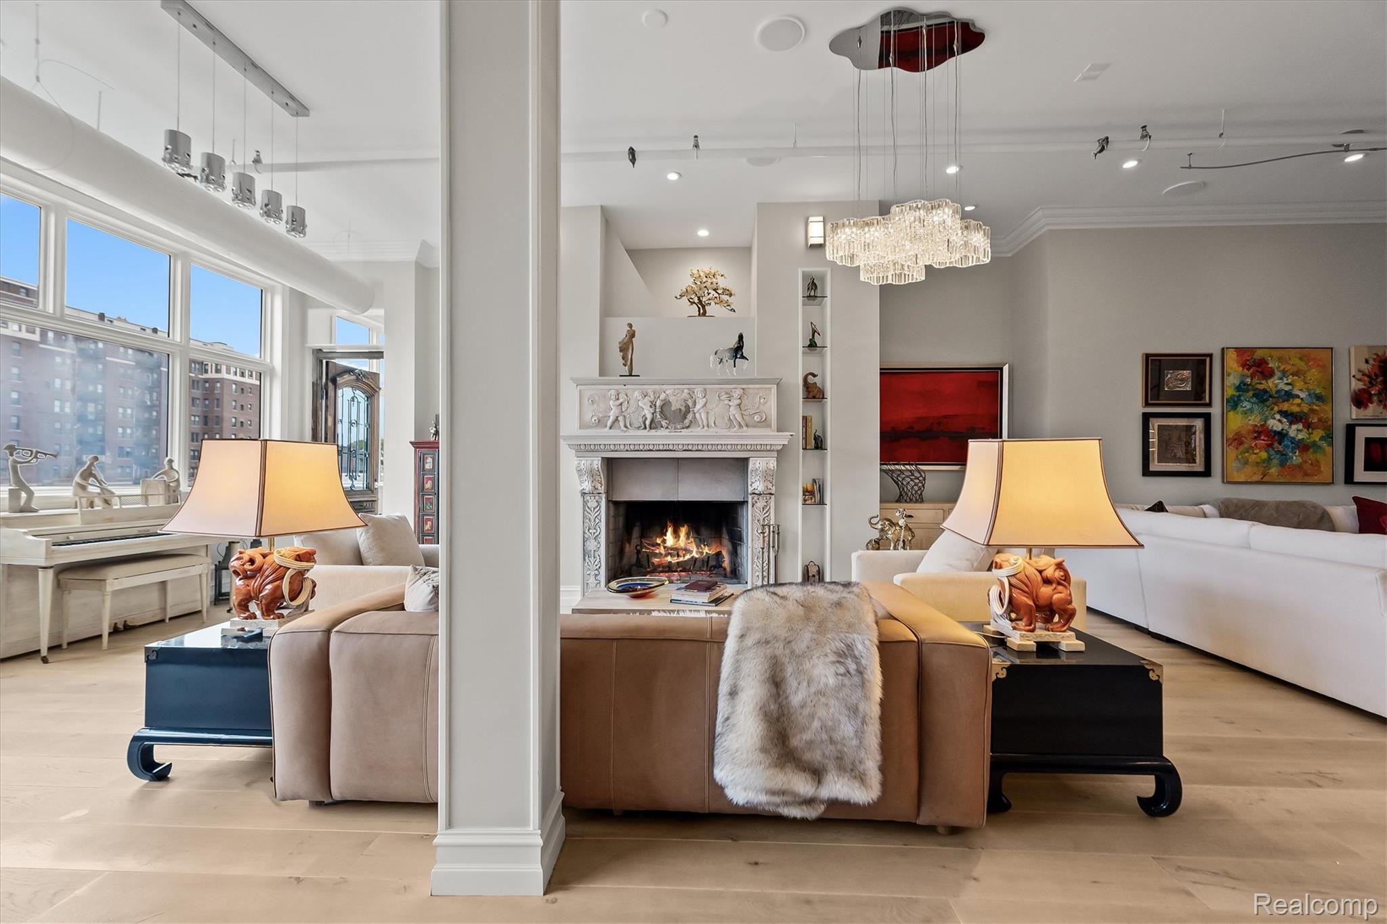
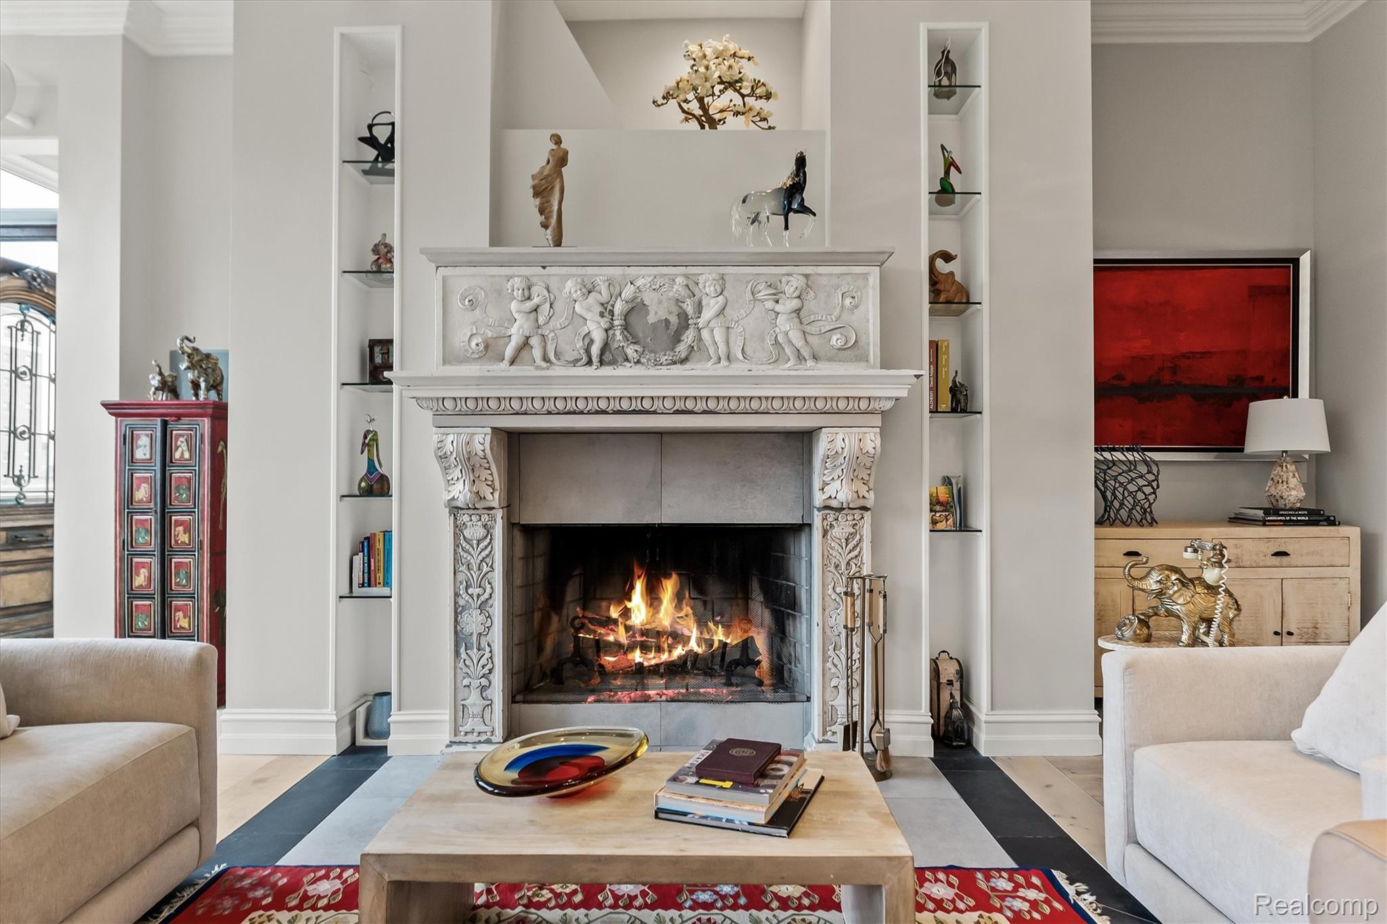
Living room with an ornate carved fireplace, burning fire, built-in shelves, and red abstract artwork.
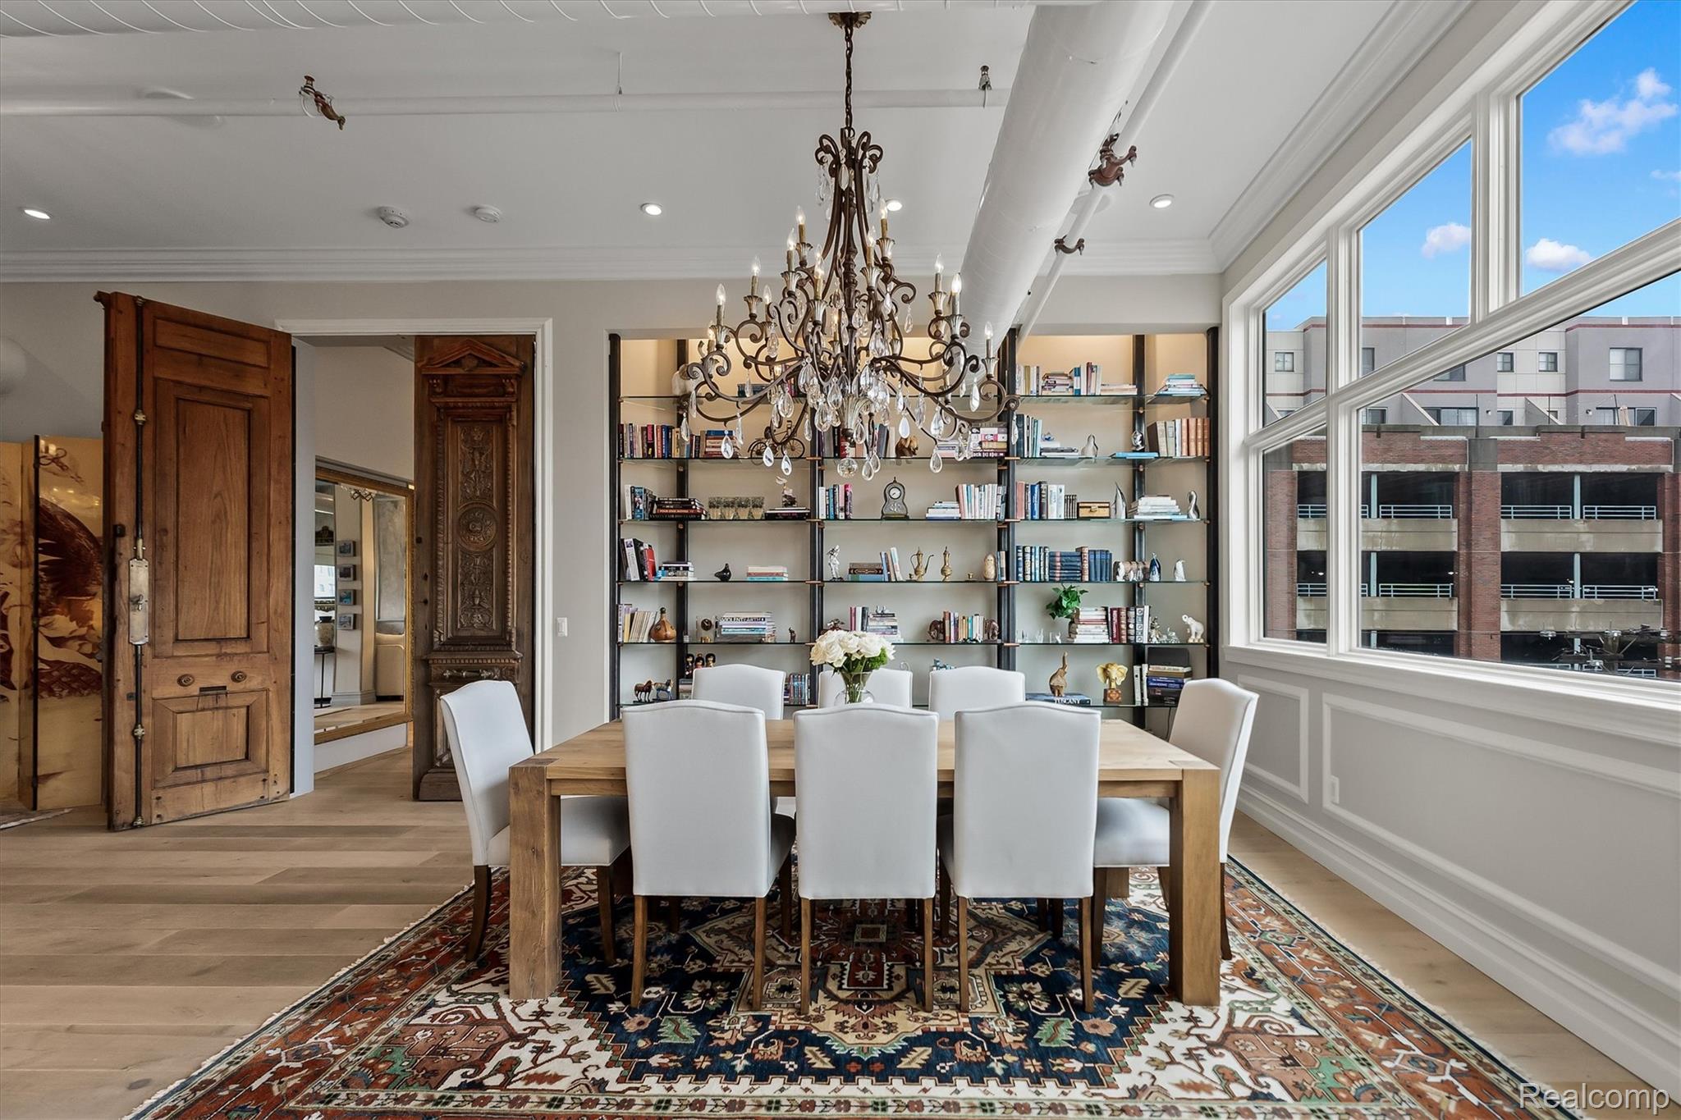
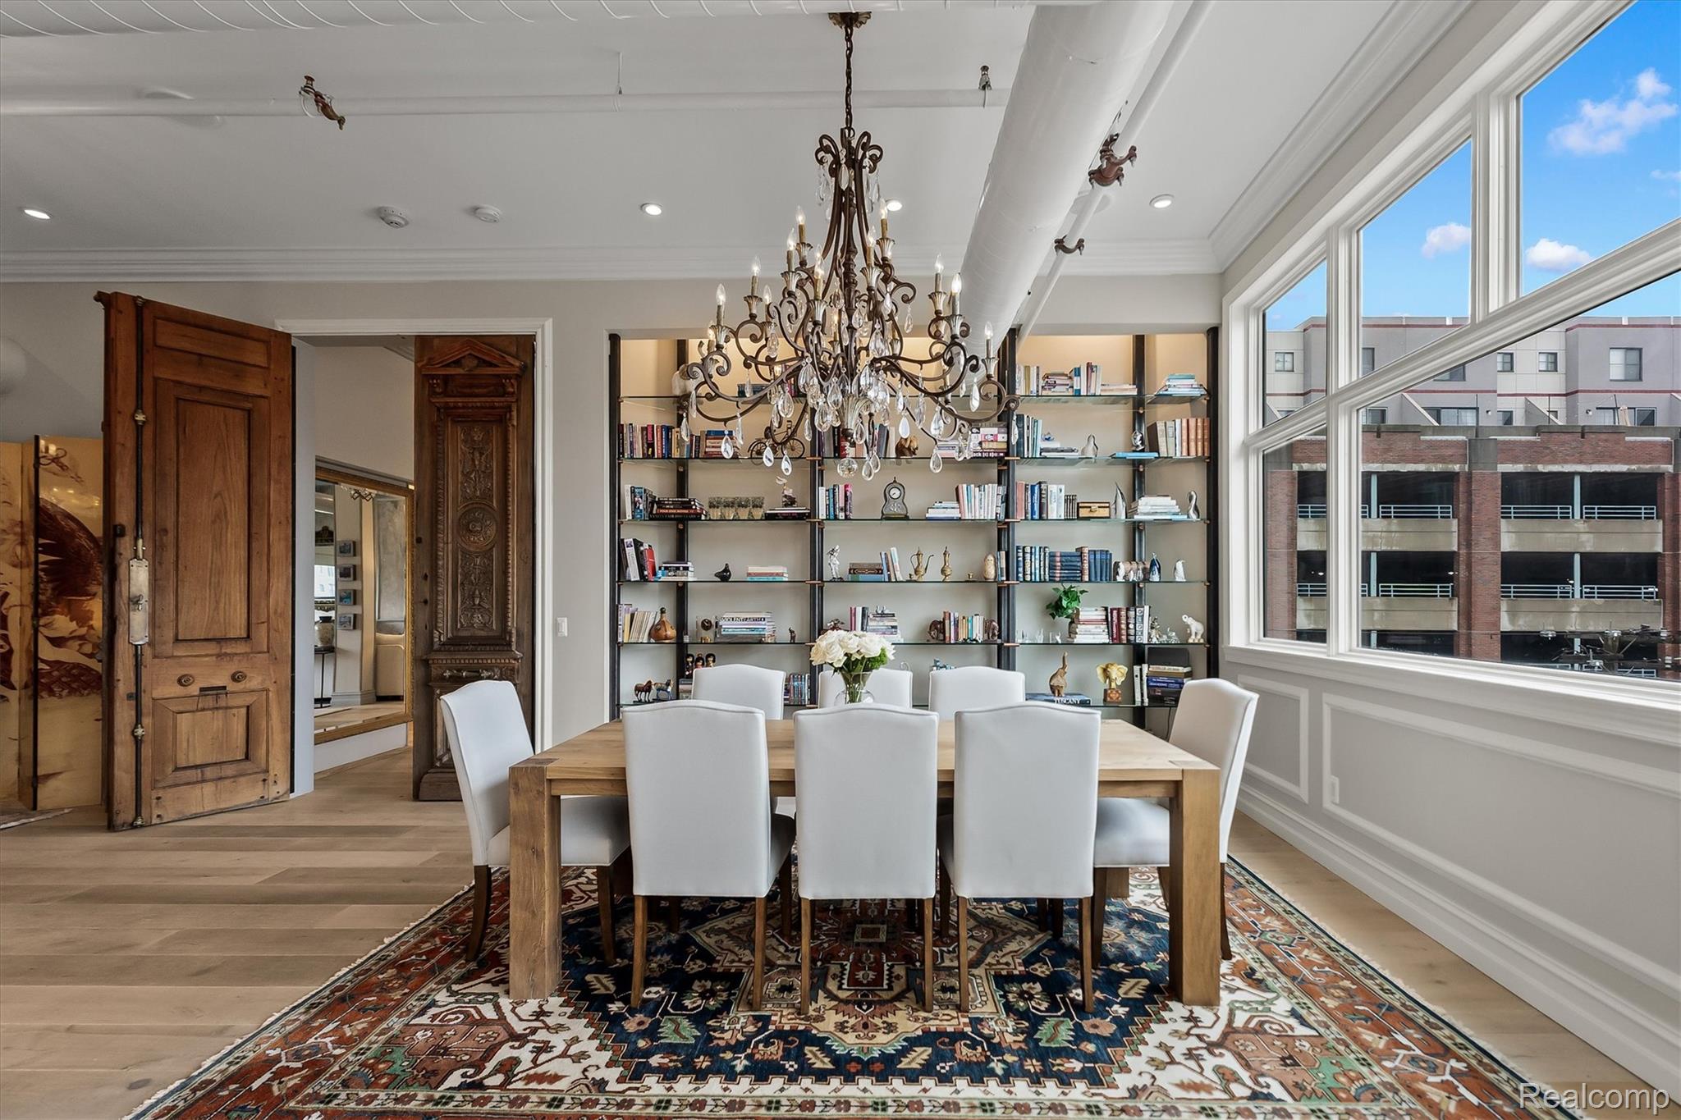
Dining room with an ornate chandelier, built-in bookshelves, and large windows overlooking nearby buildings.
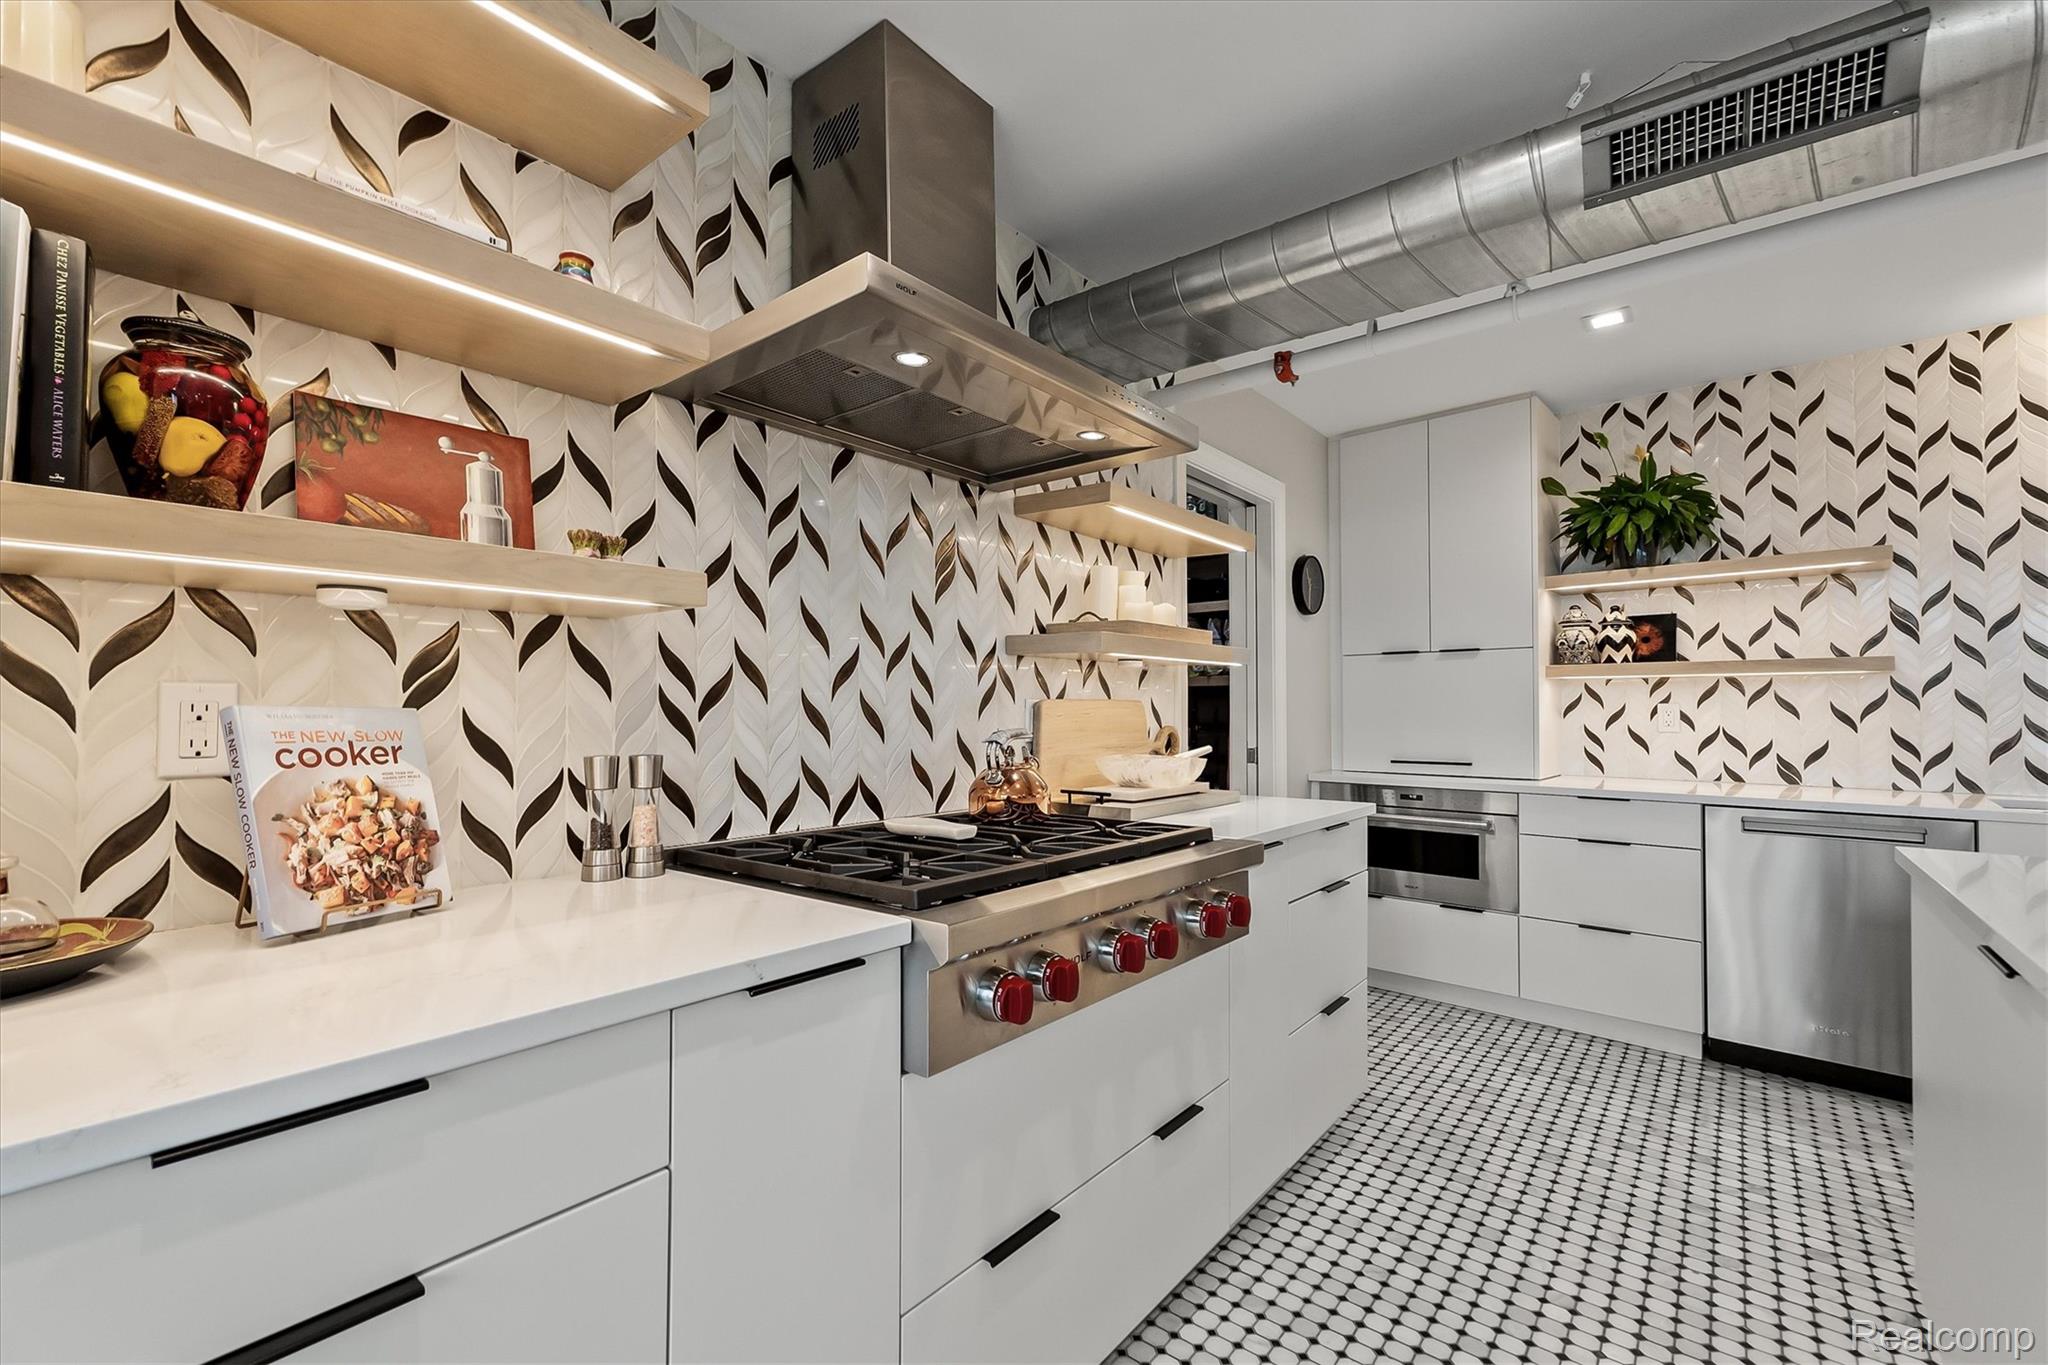
Contemporary kitchen with a stainless gas range, patterned tile walls, and white cabinetry.
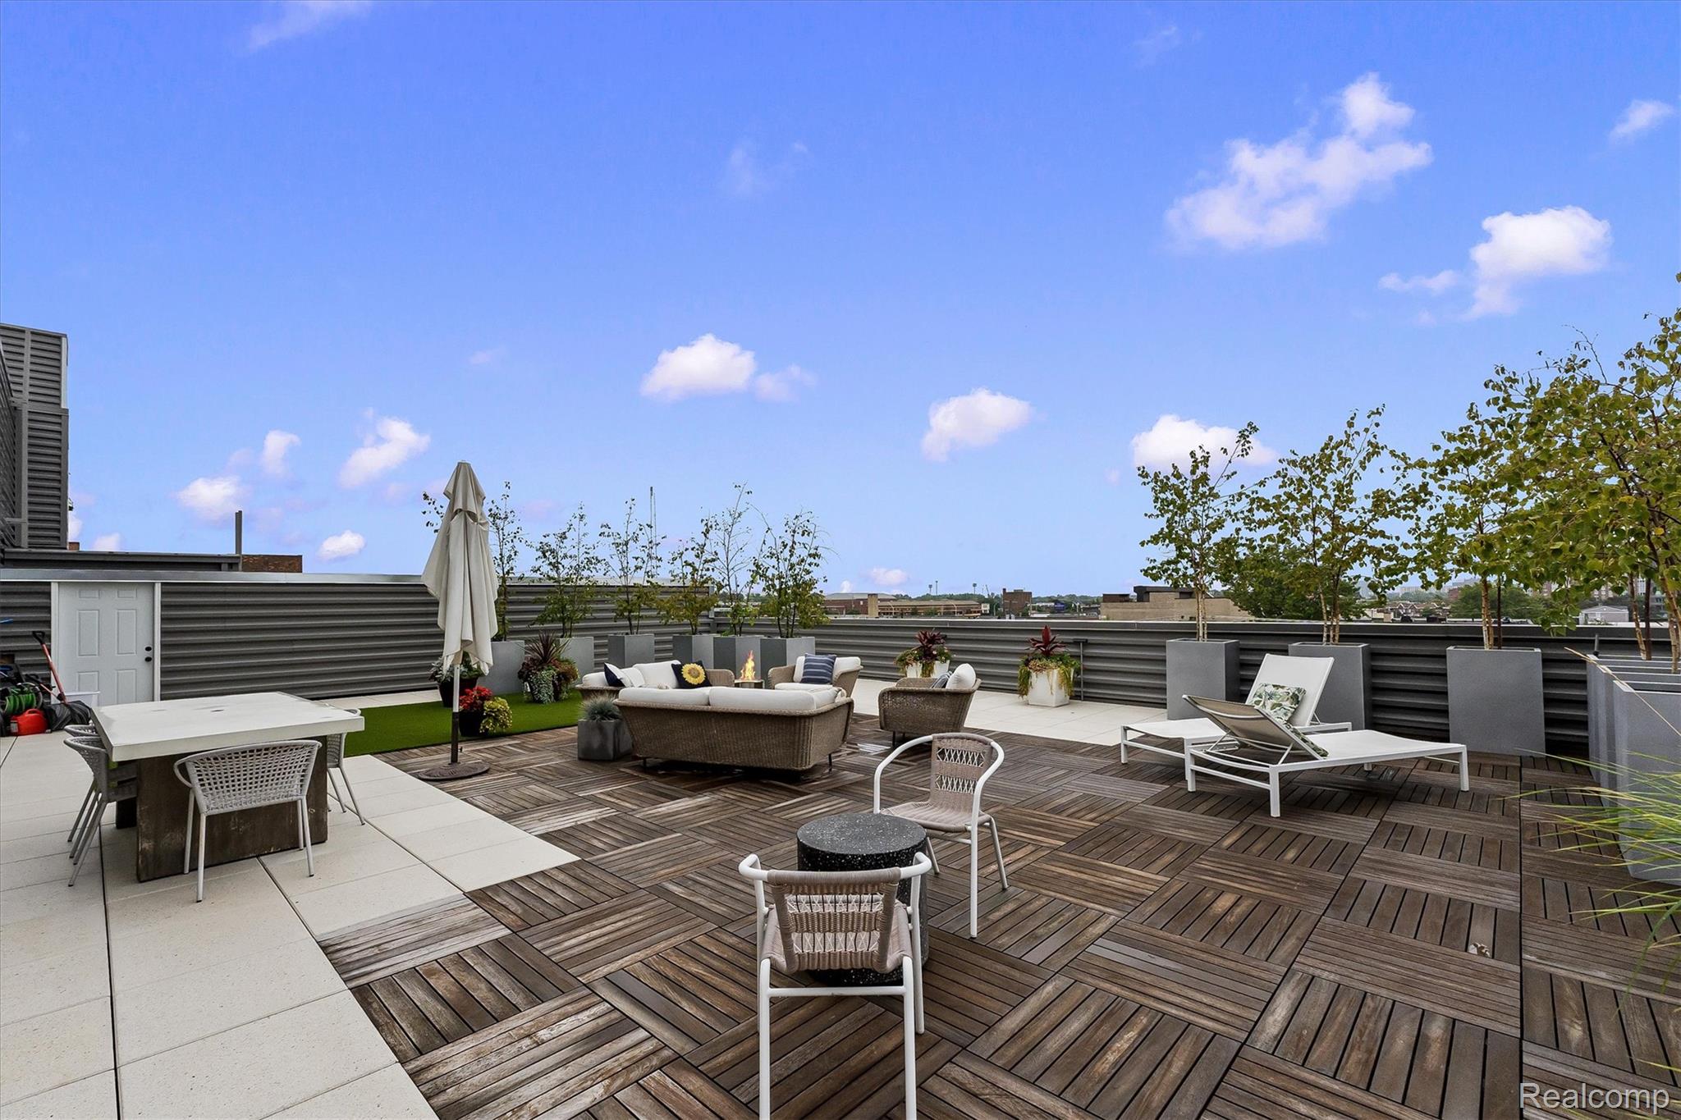
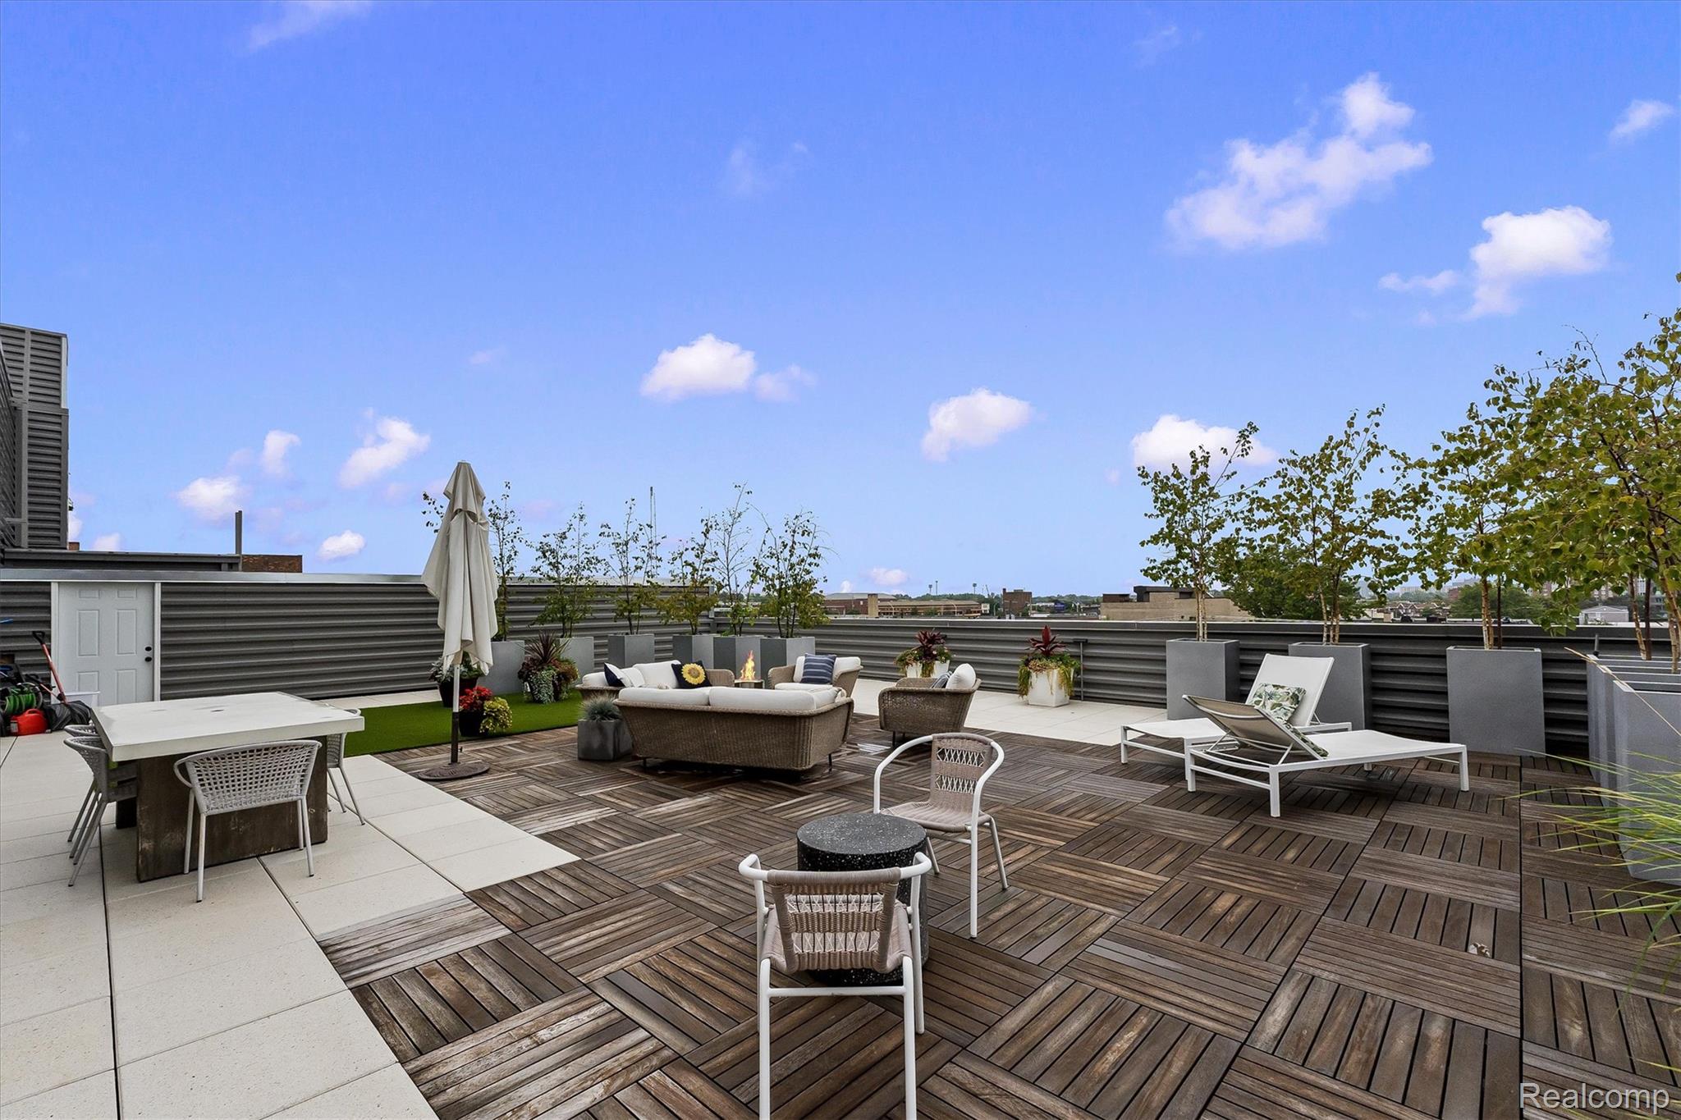
Furnished rooftop terrace with wood decking, lounge seating, planters, and a blue-sky view.
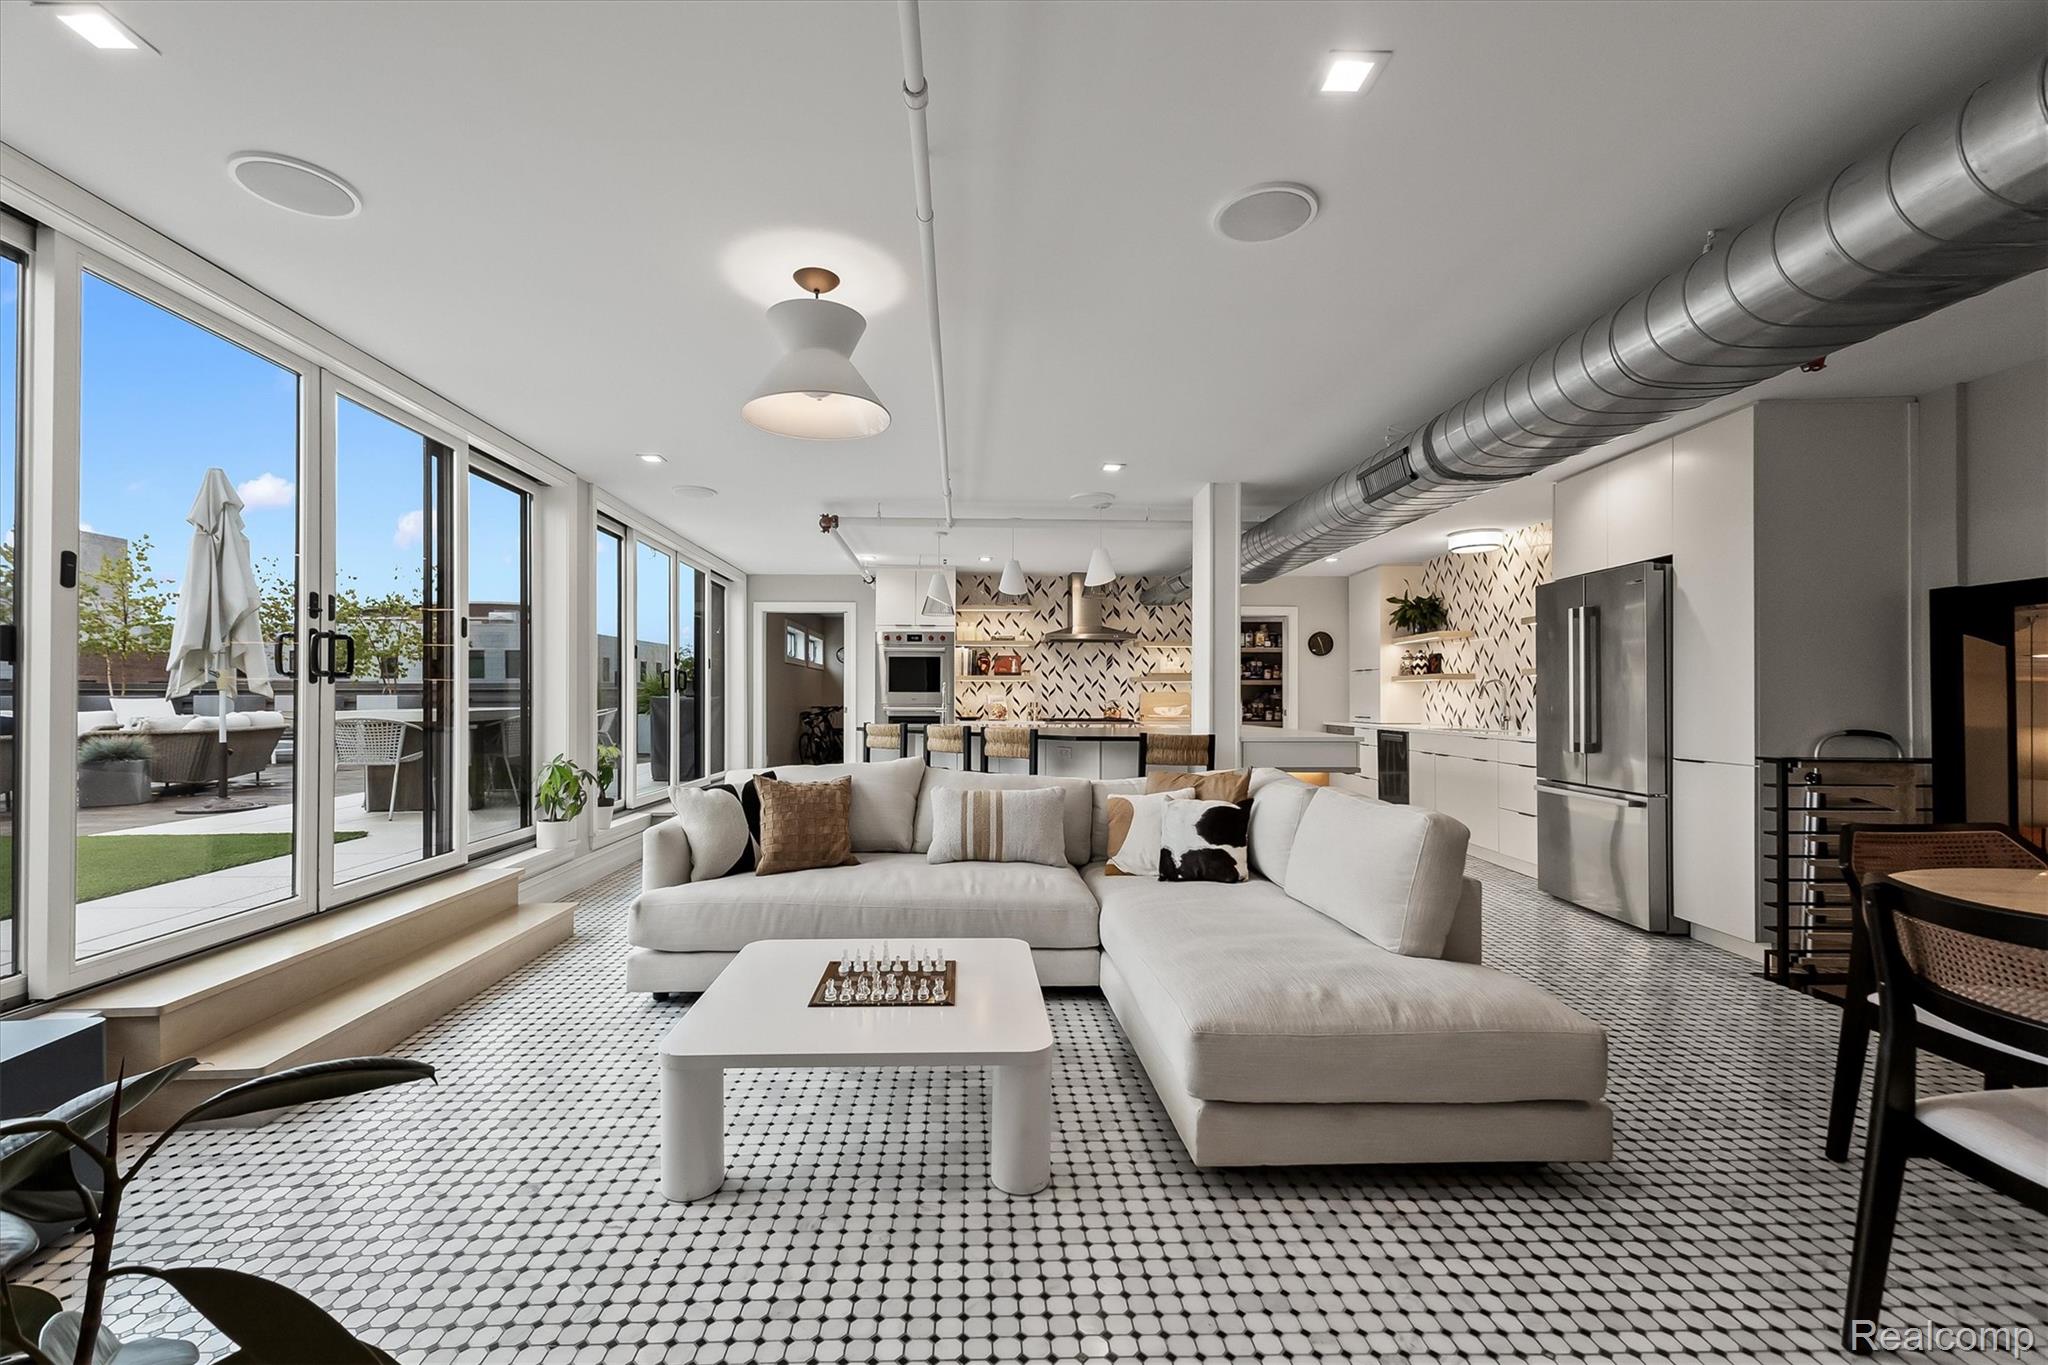
Open-plan living room and kitchen with a white sectional, patterned tile floor, and glass doors to a terrace.
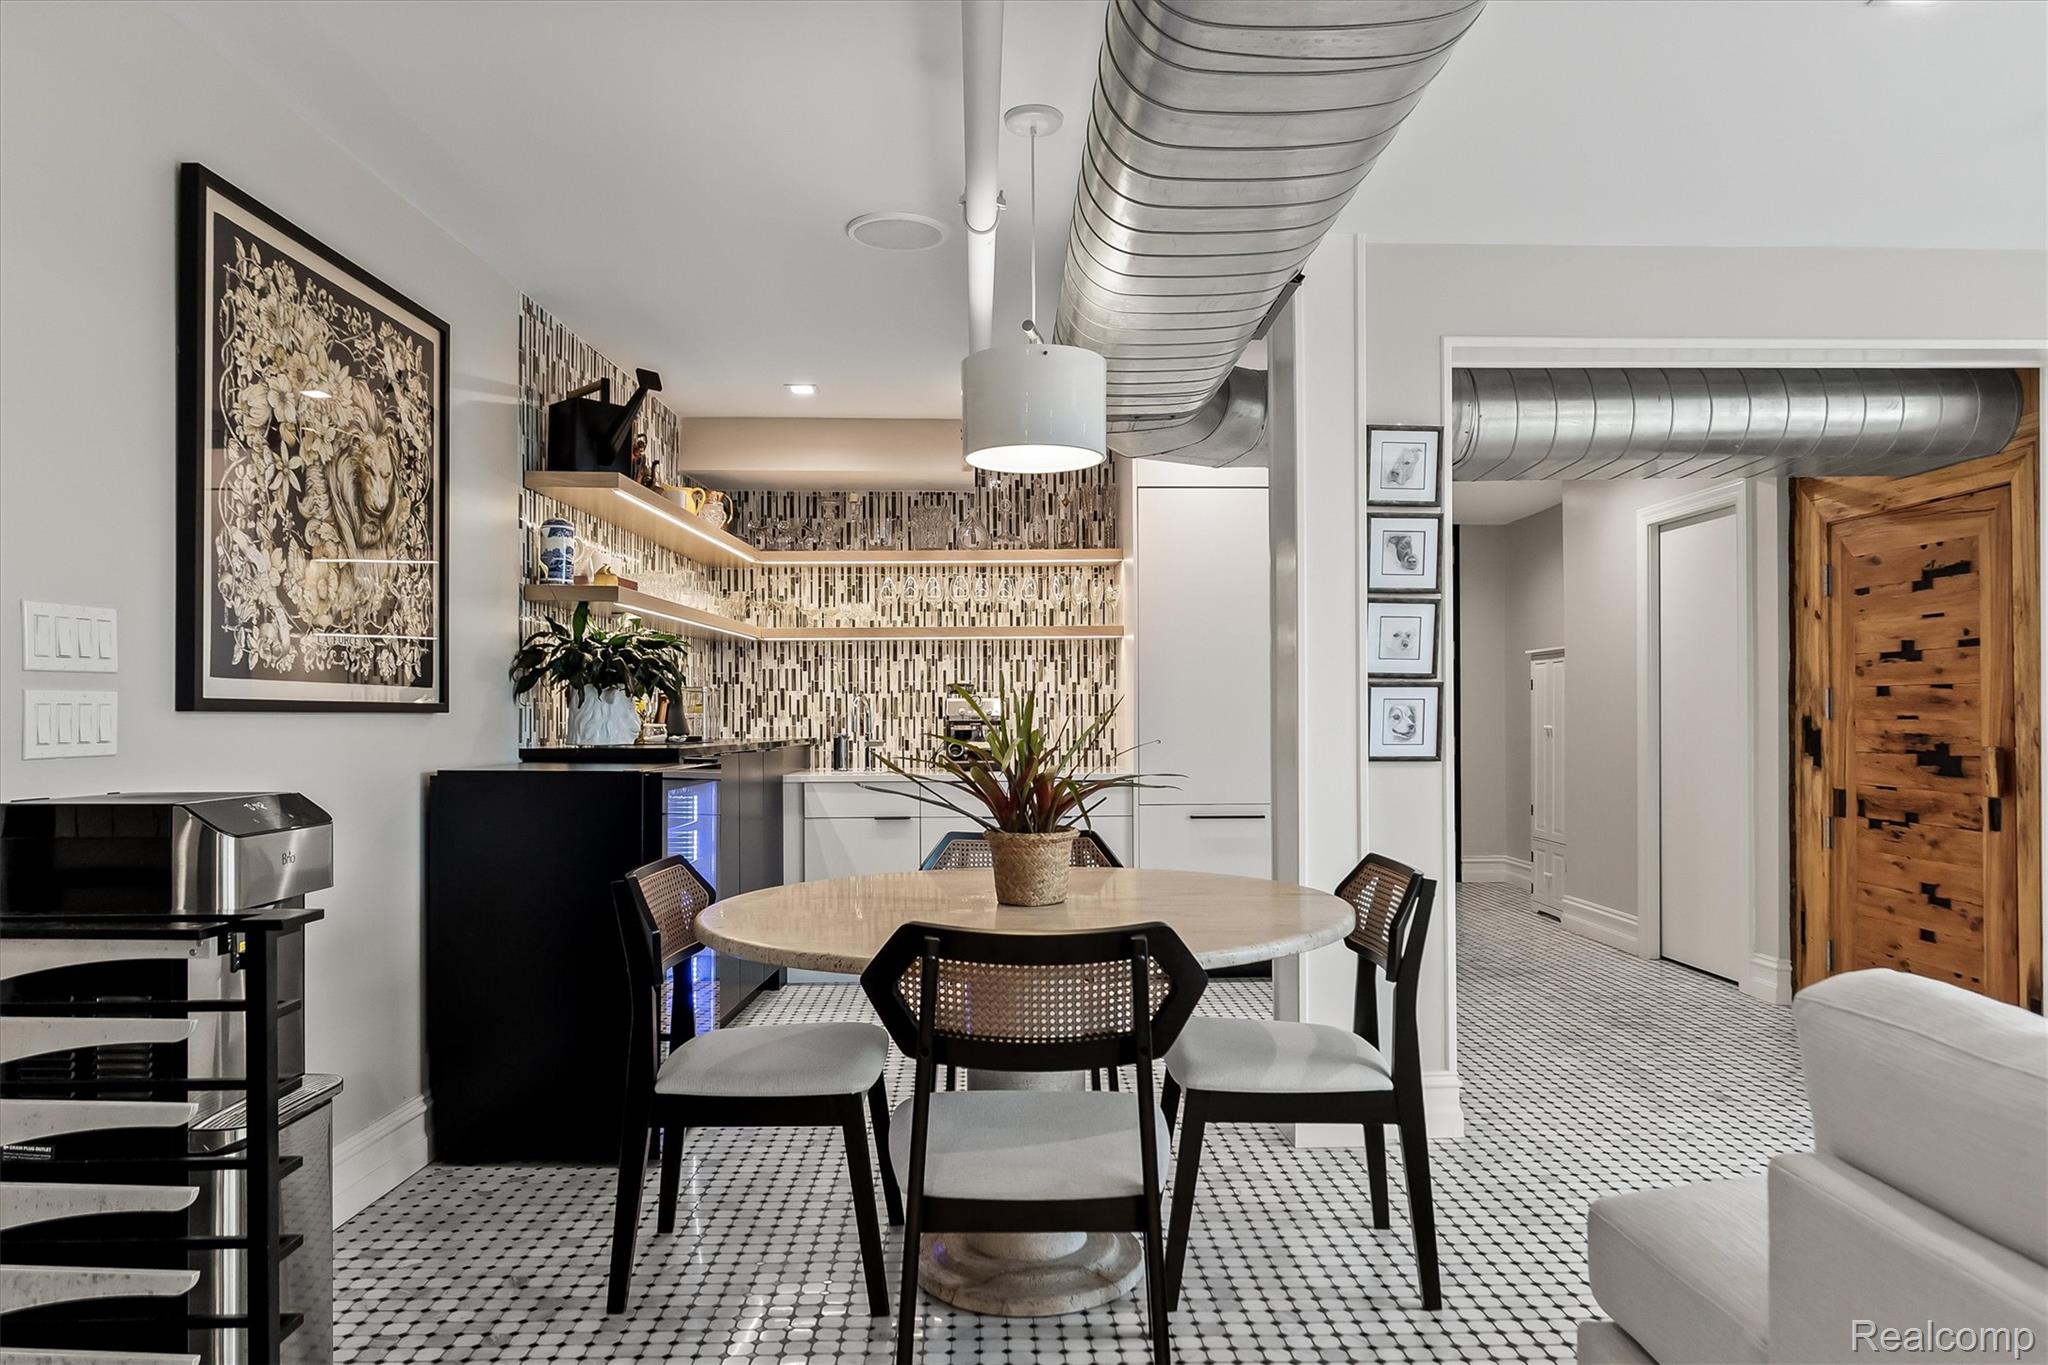
Dining area with a round stone table, patterned tile, illuminated kitchen shelves, and exposed ceiling ductwork.
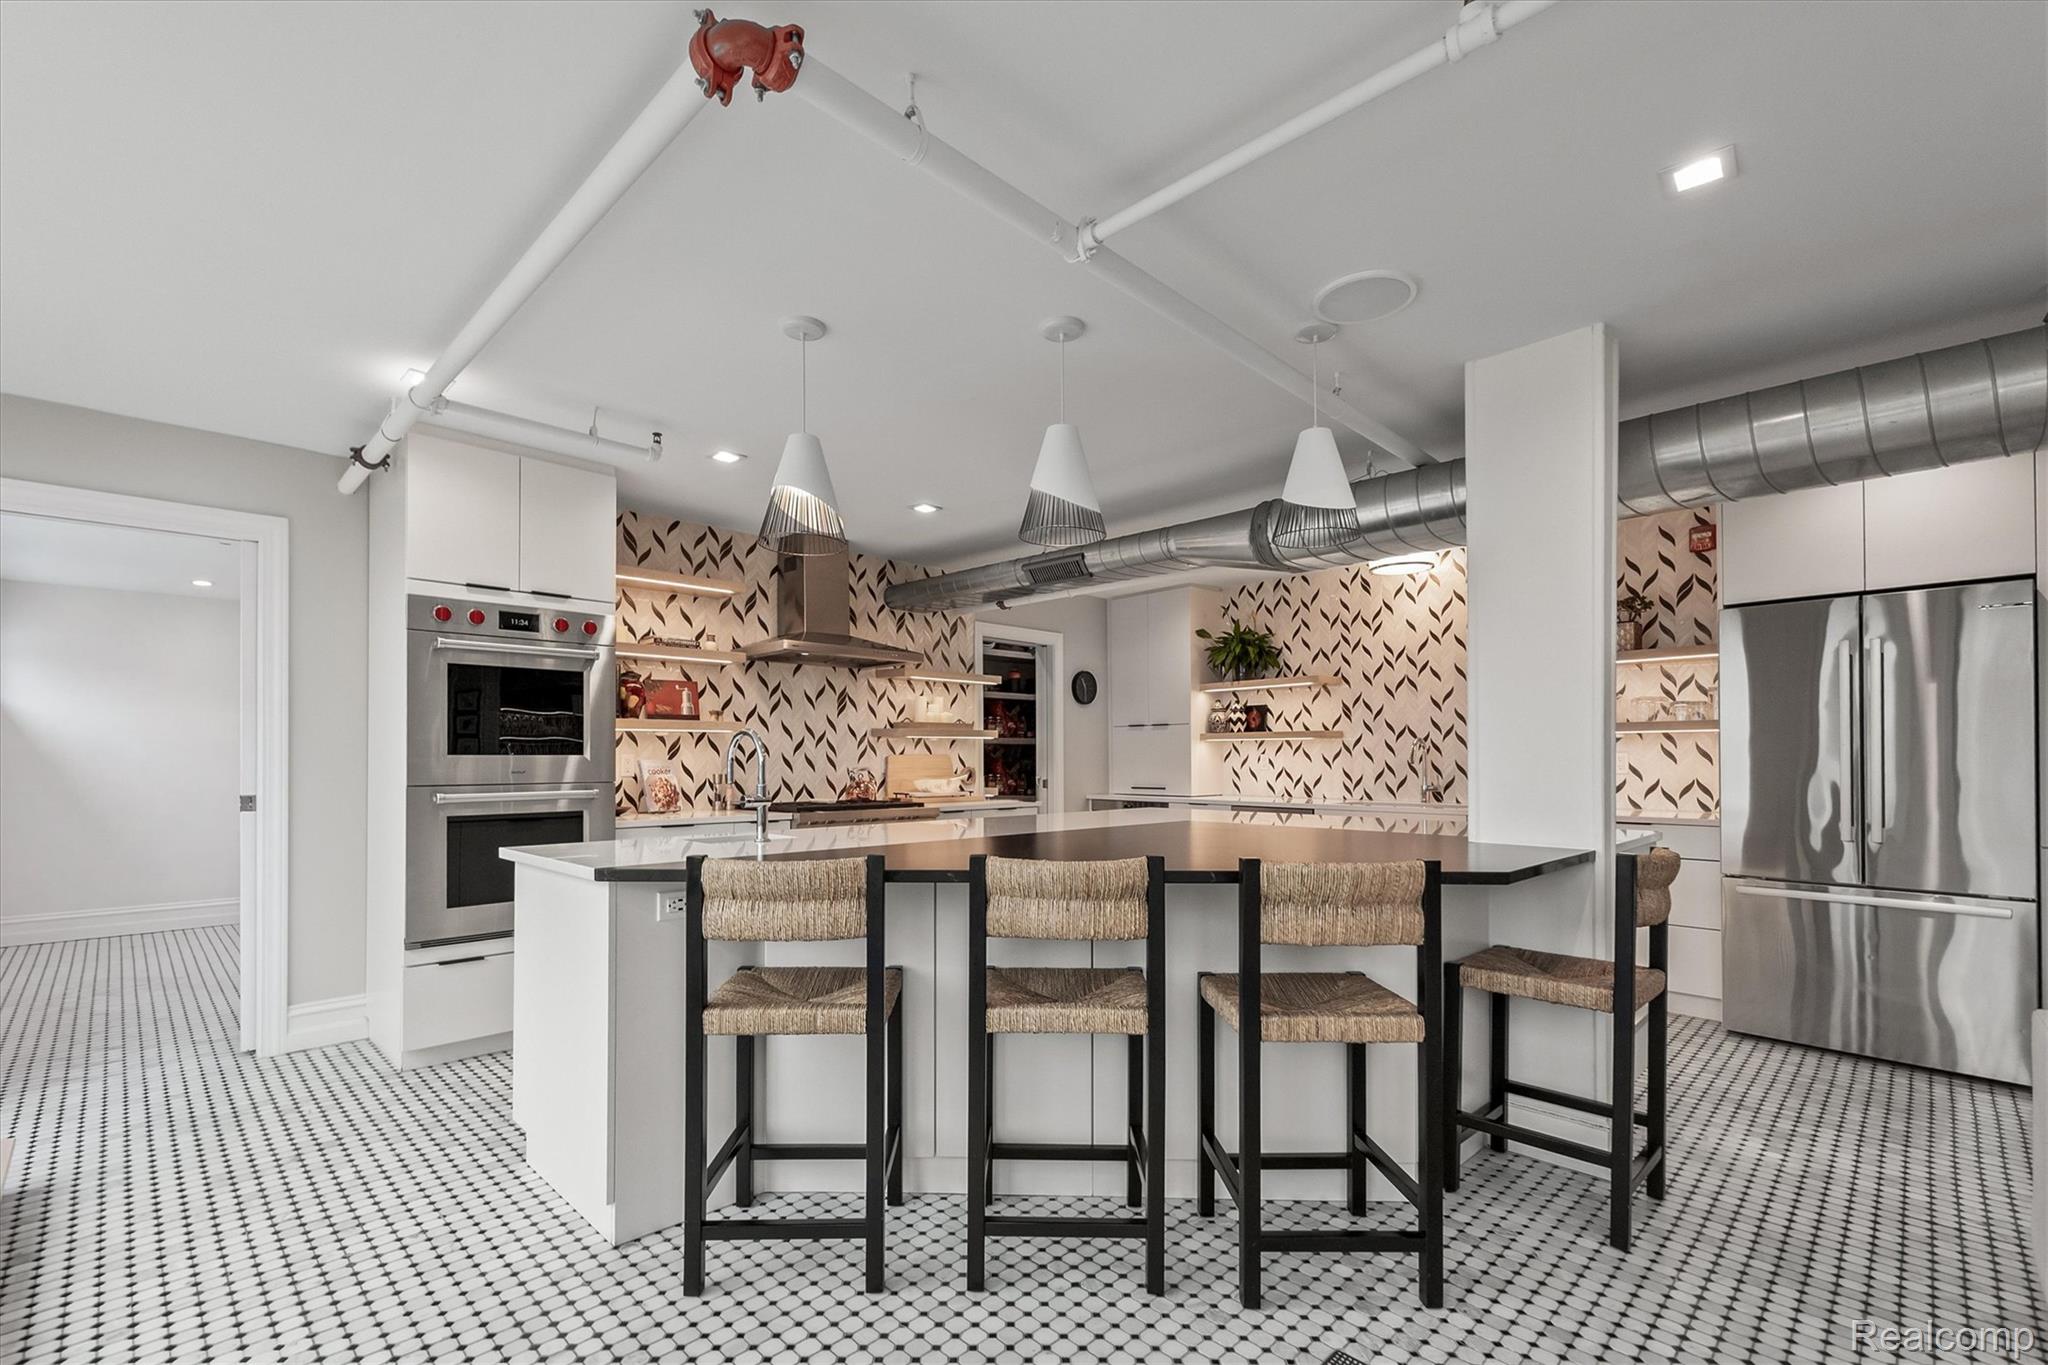
Modern kitchen with a large island, woven-seat stools, patterned tile, and stainless-steel appliances.
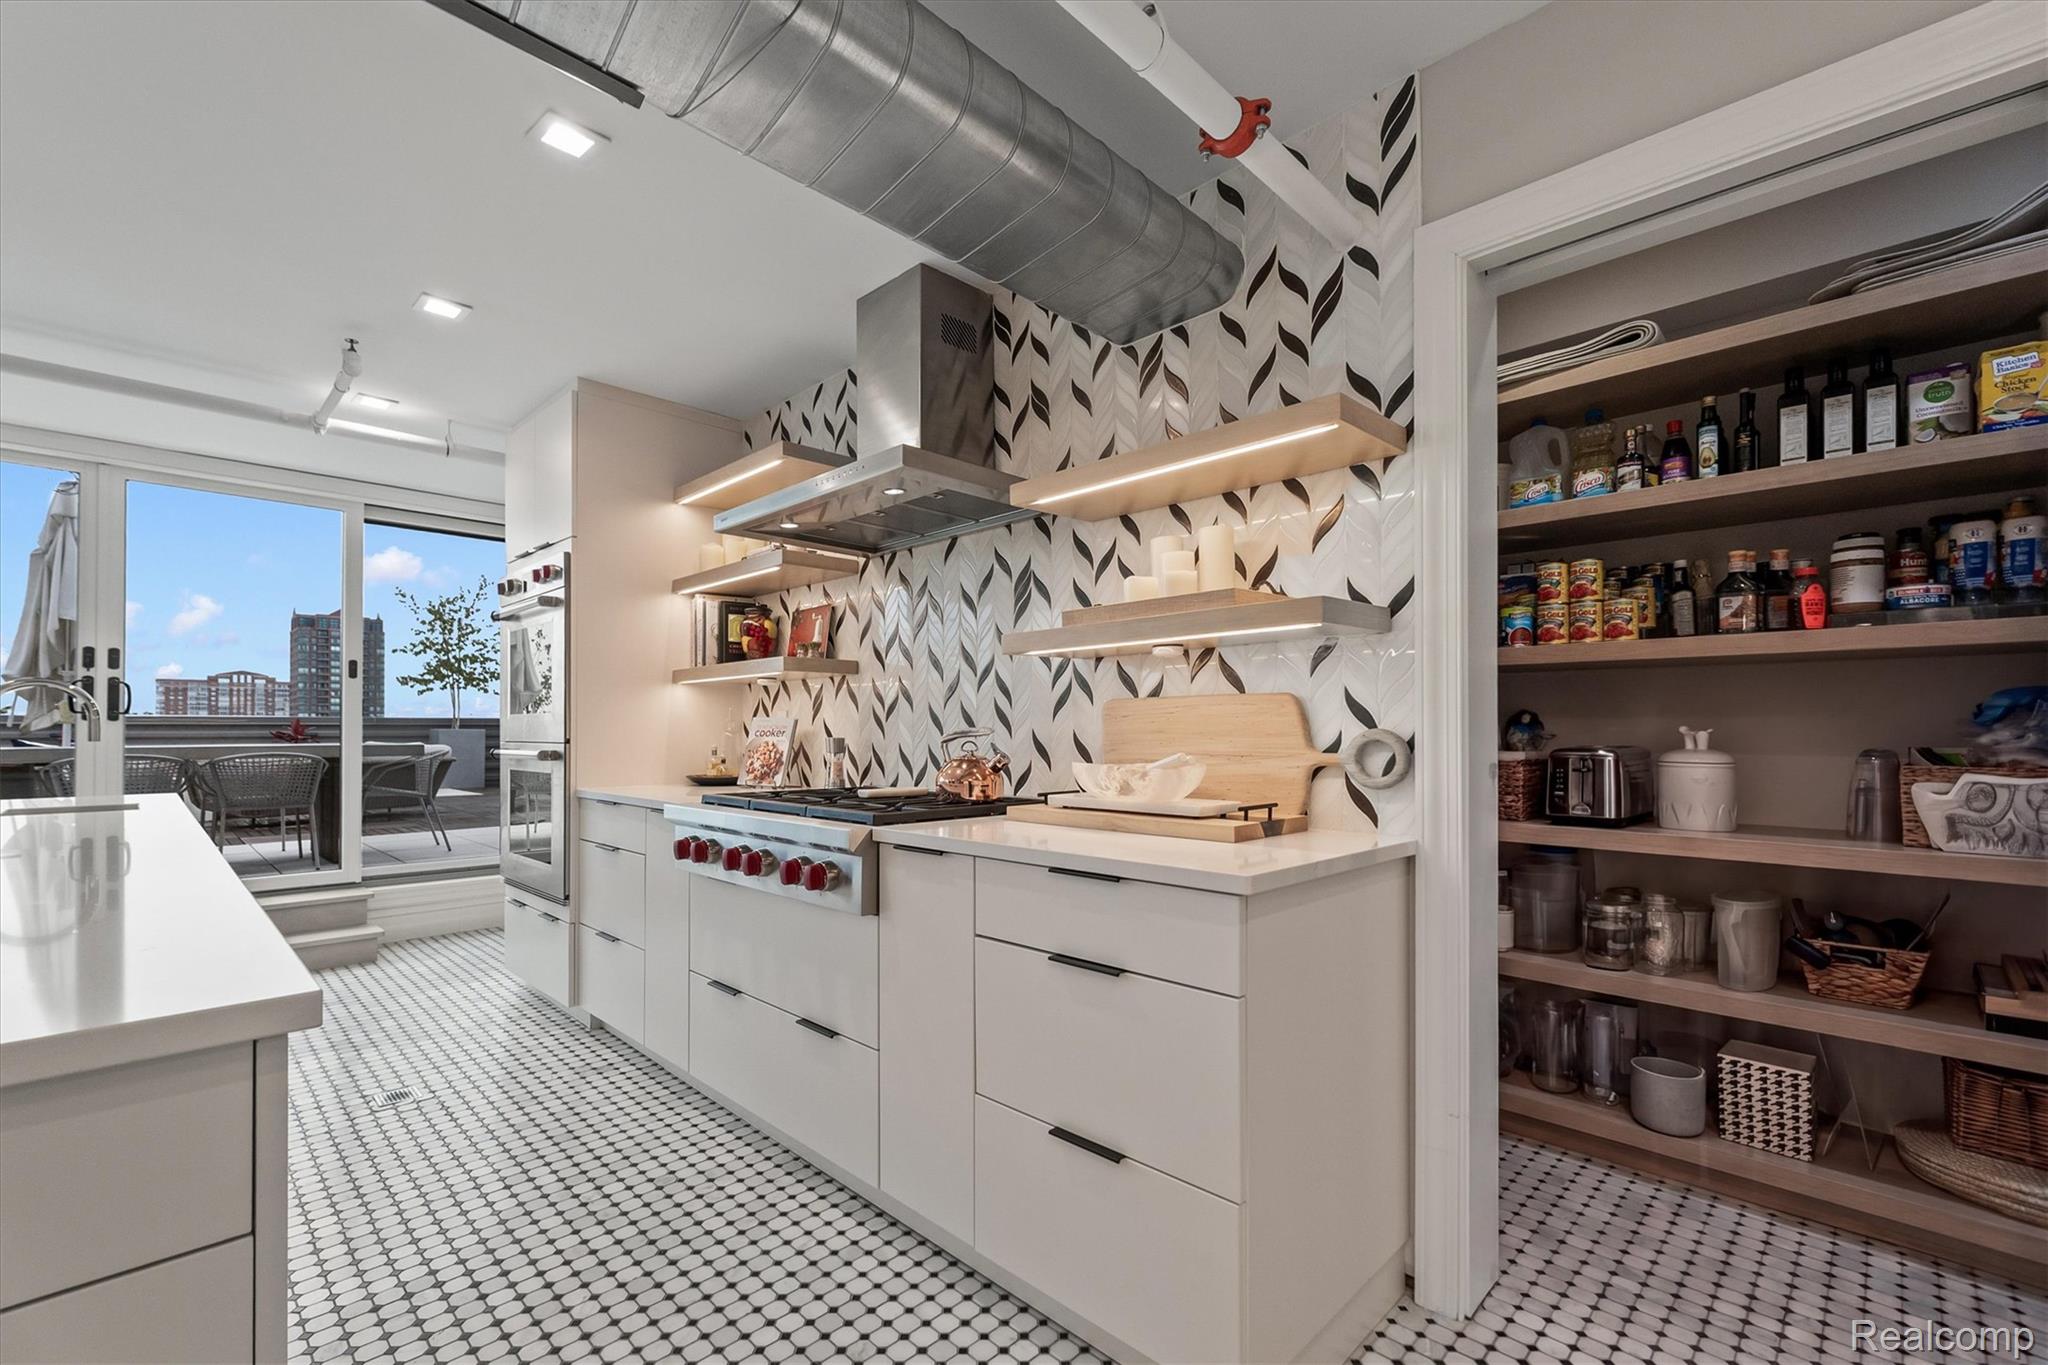
Modern white kitchen with patterned tile, open pantry shelves, and sliding doors to a city-view terrace.
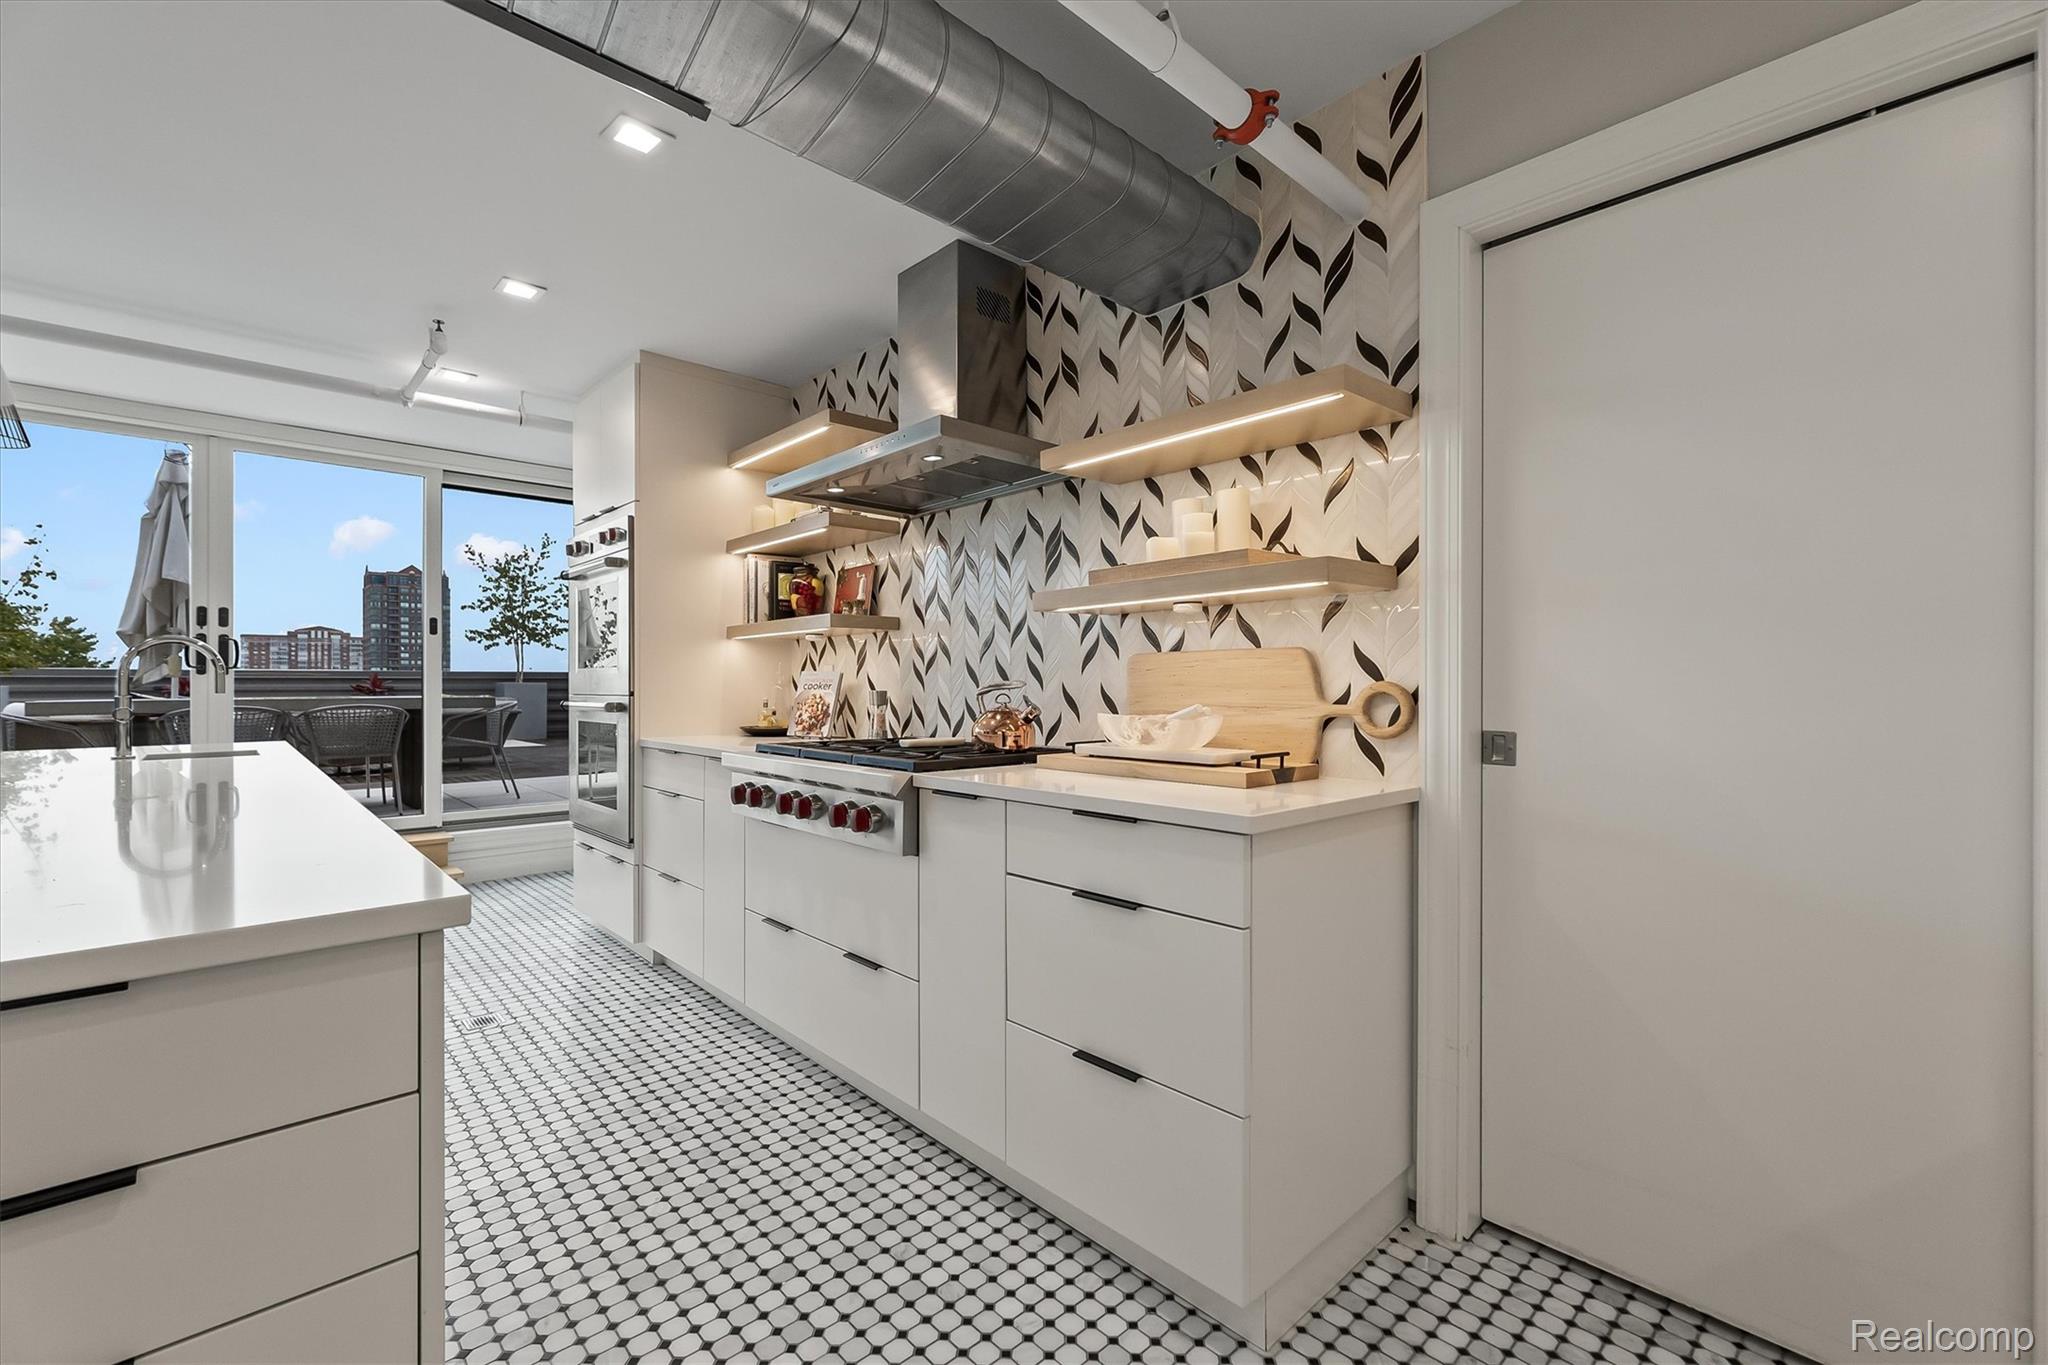
Modern white kitchen with patterned backsplash, hexagonal tile floor, and terrace doors overlooking city buildings.
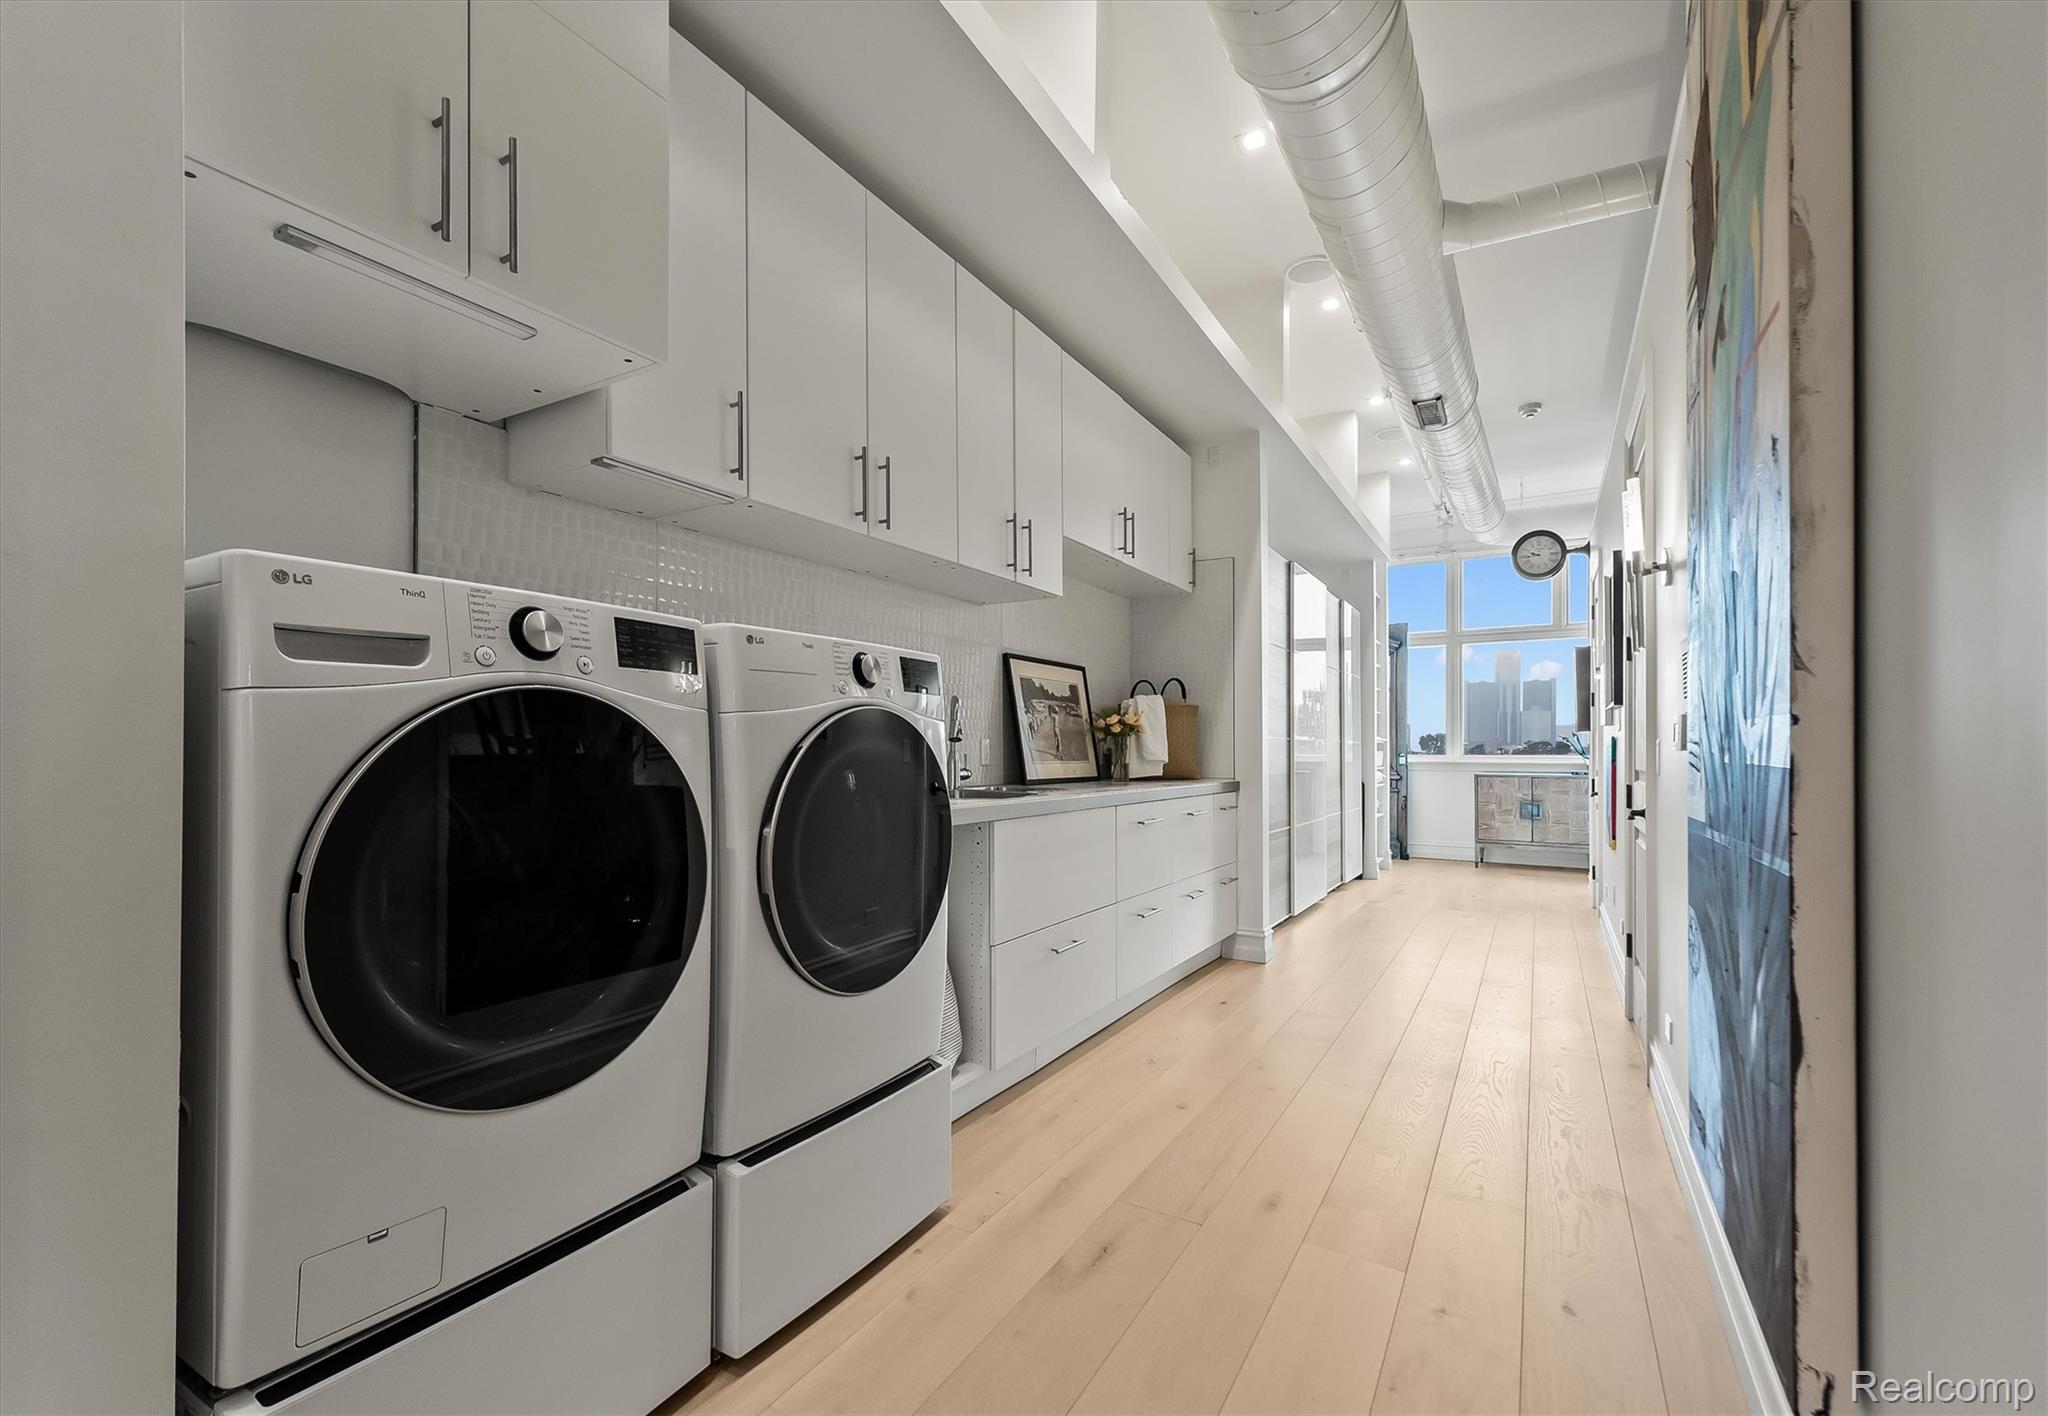
Modern laundry room with front-loading washer and dryer, white cabinetry, pale wood floors, and a Detroit skyline view.
Living room with an ornate fireplace, white sectional, chandelier, and large windows overlooking city buildings.
Living room with an ornate carved fireplace, lit fire, built-in display shelves, and cream seating.
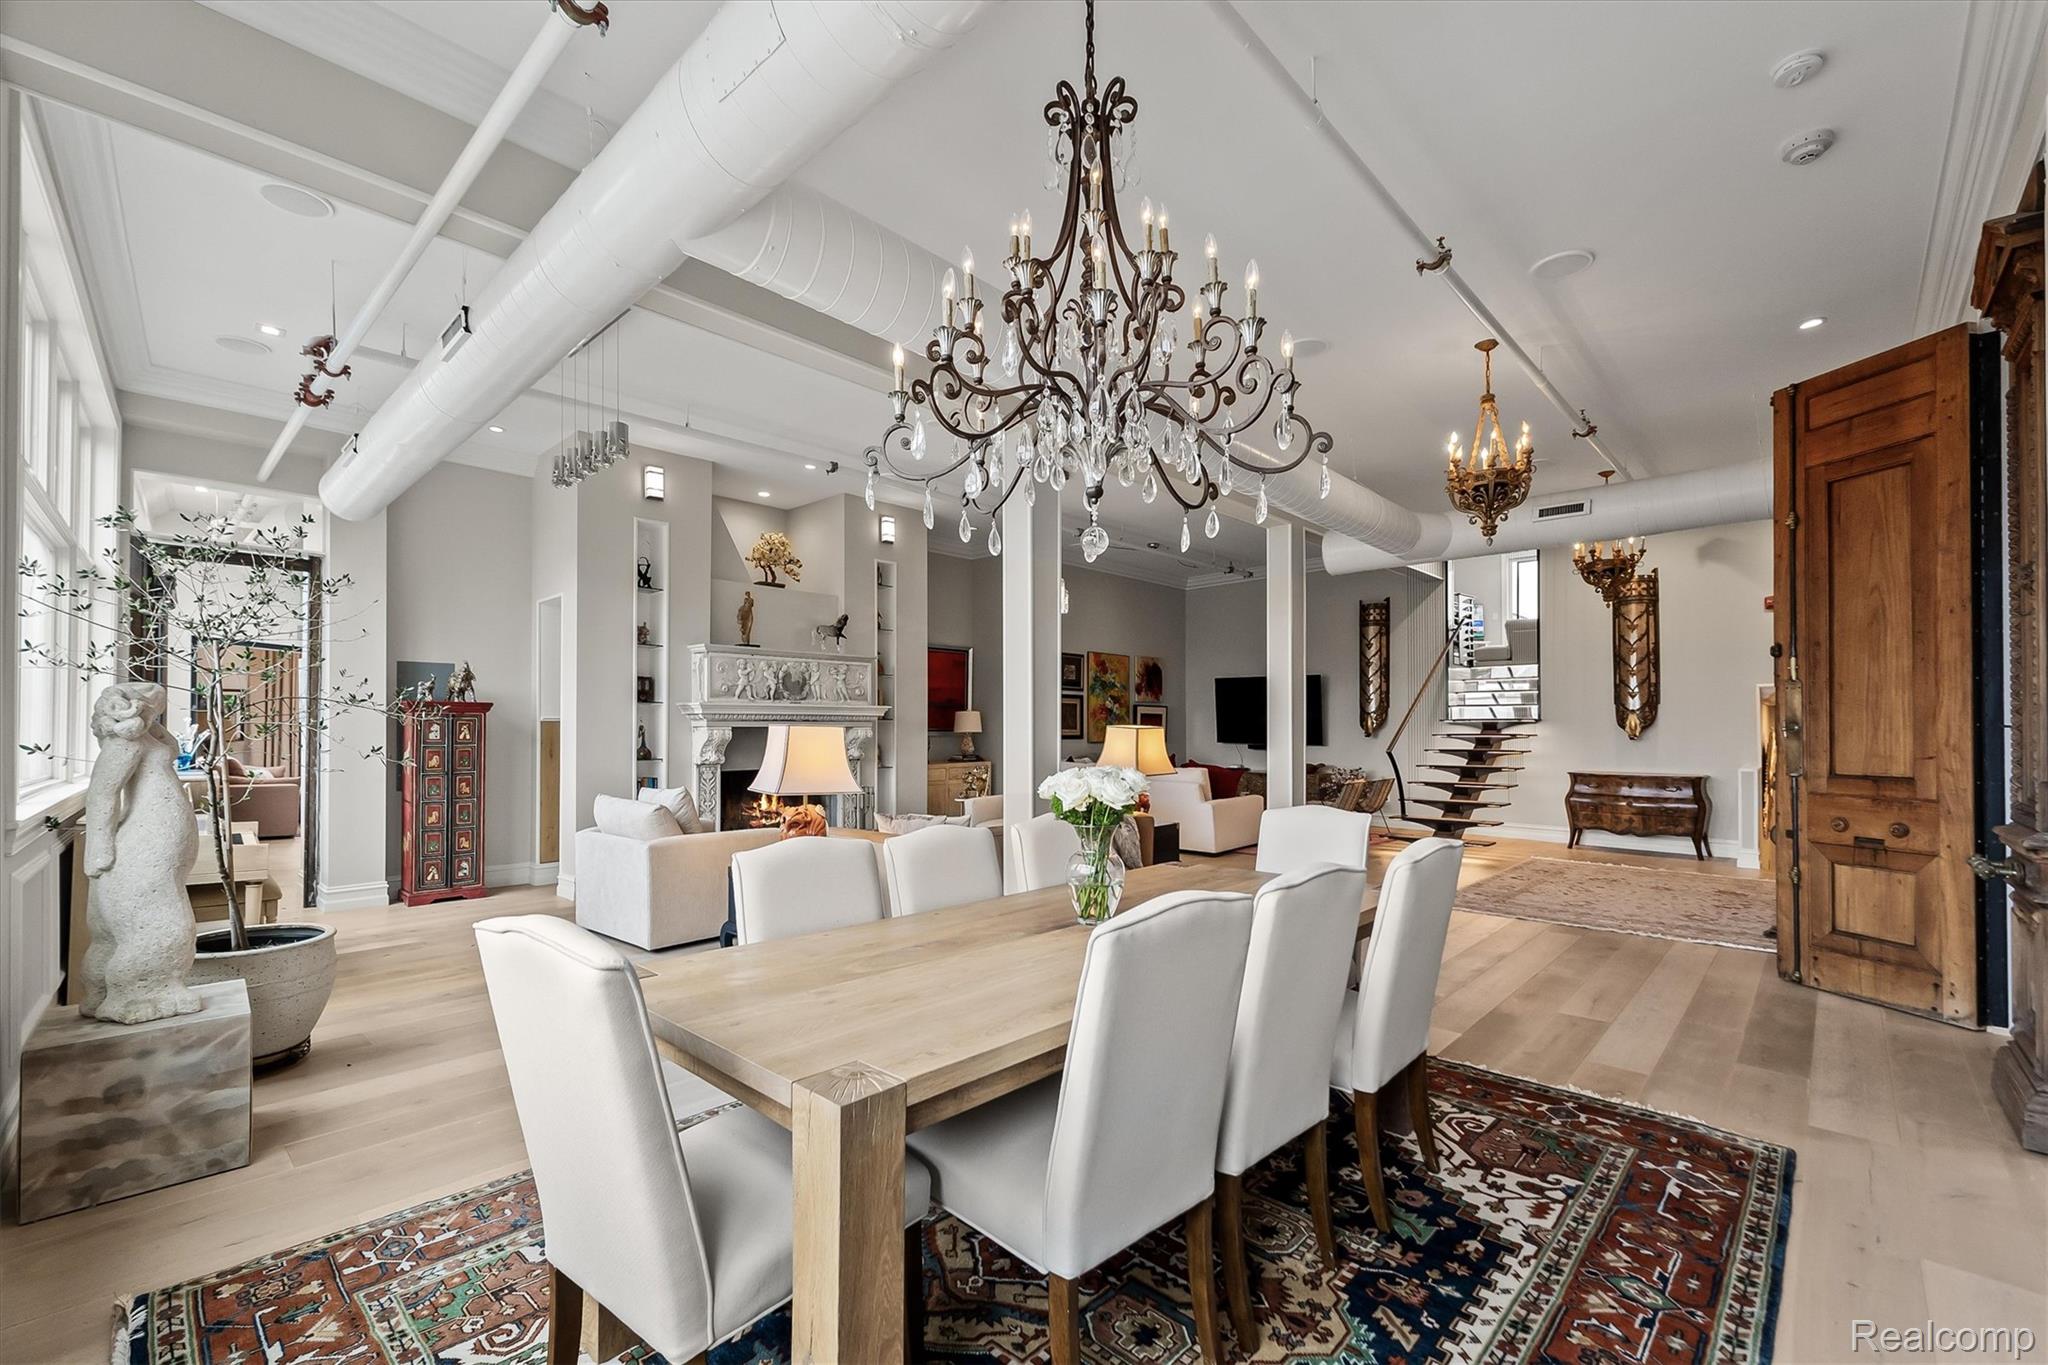
Open dining and living room with ornate chandeliers, a fireplace, exposed ducts, and a floating staircase.
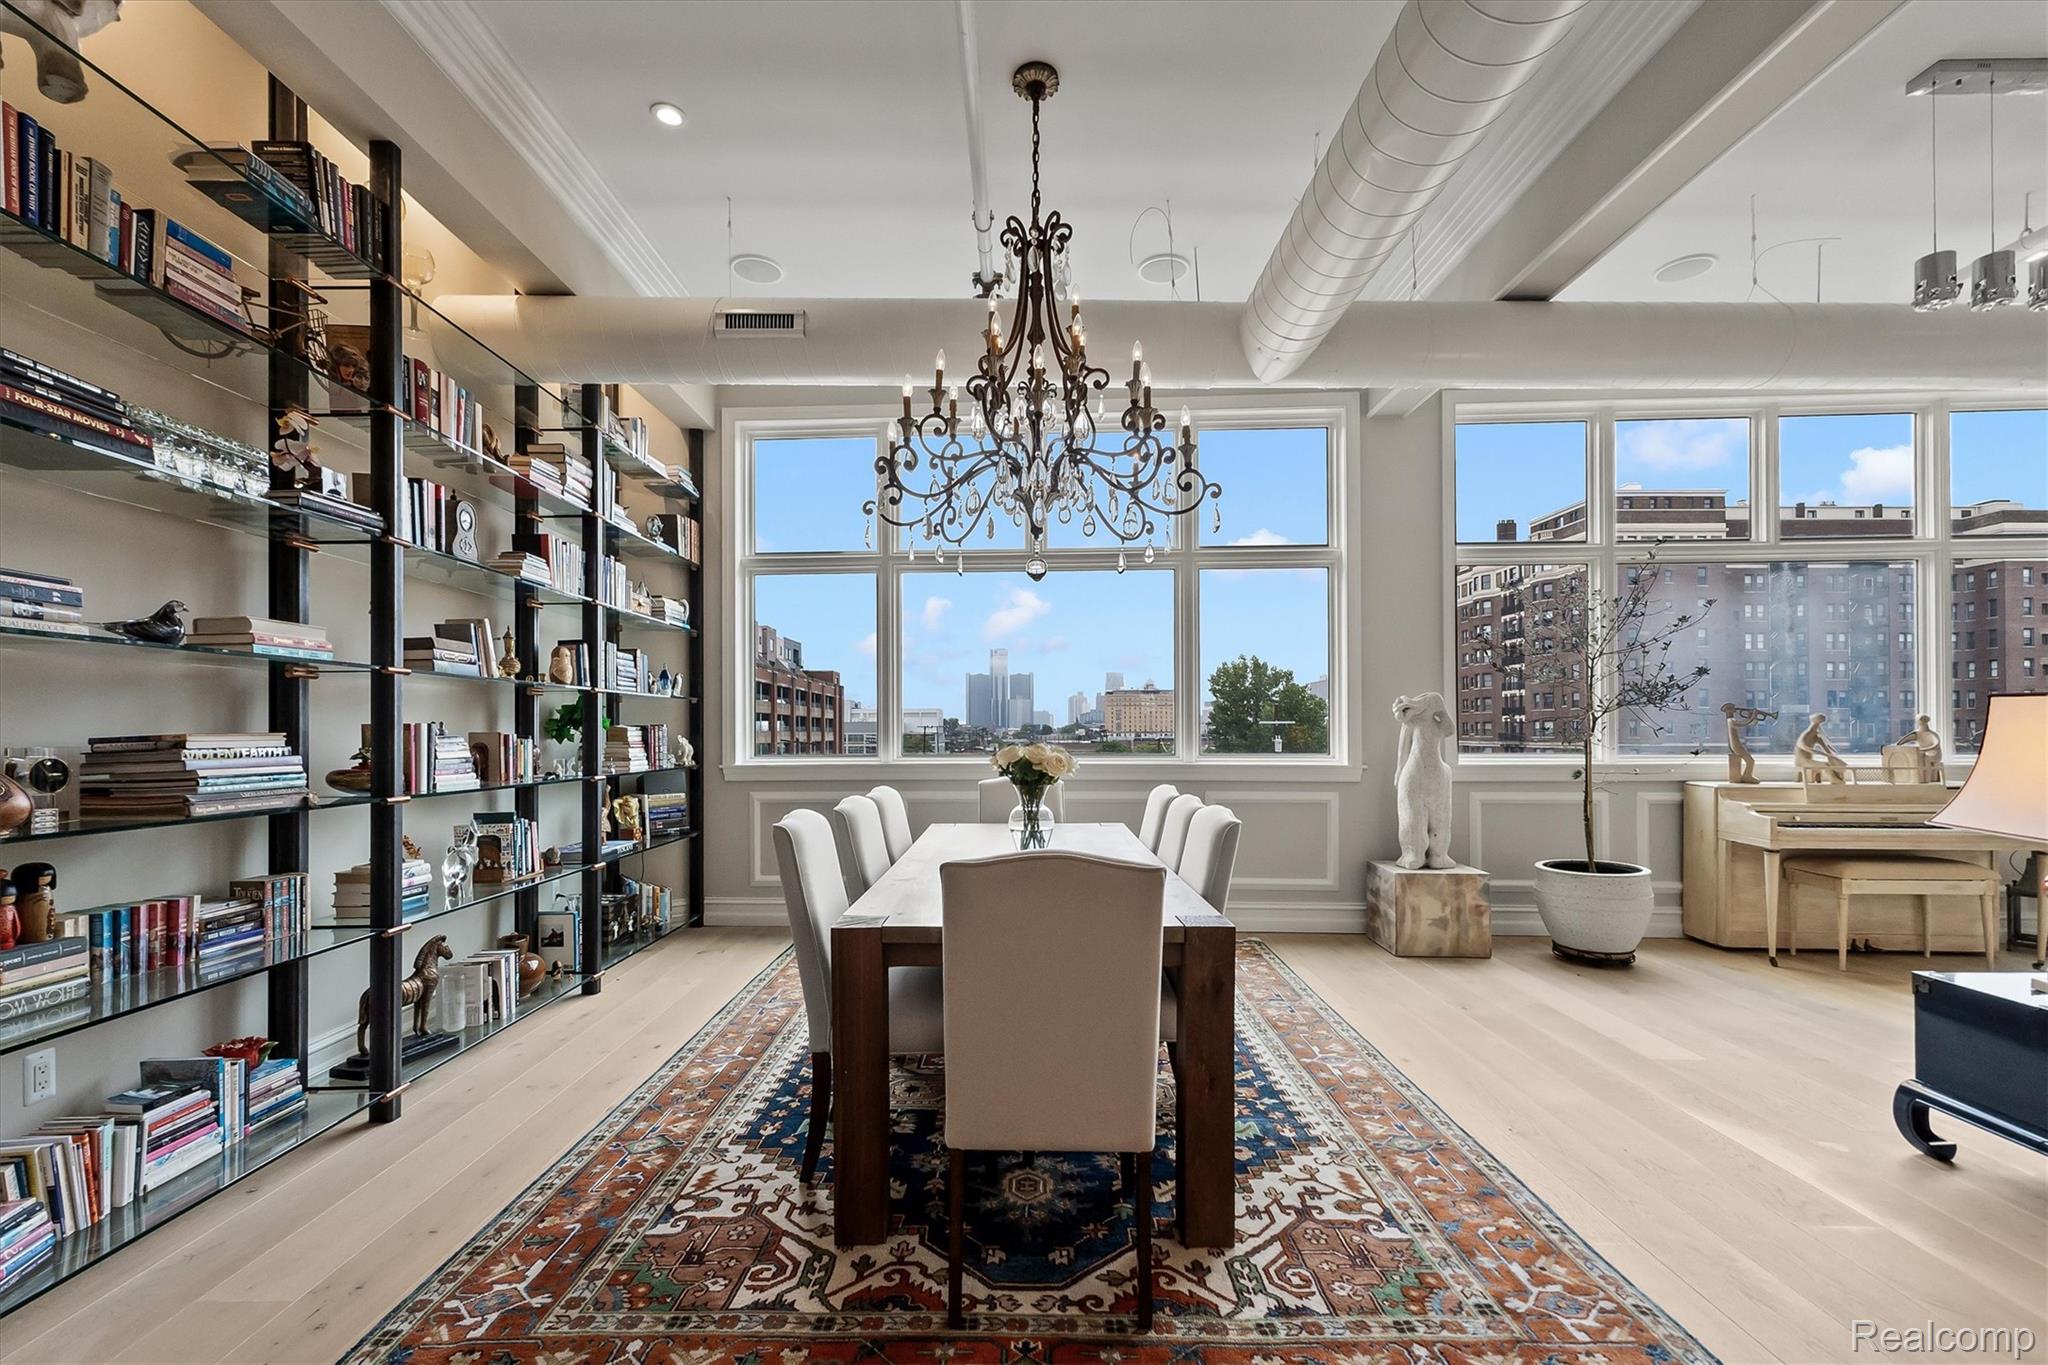
Dining room with wall-to-wall bookshelves, an ornate chandelier, and windows overlooking the Detroit skyline.
Dining room with an ornate chandelier, built-in bookshelves, carved wooden doors, and large windows.
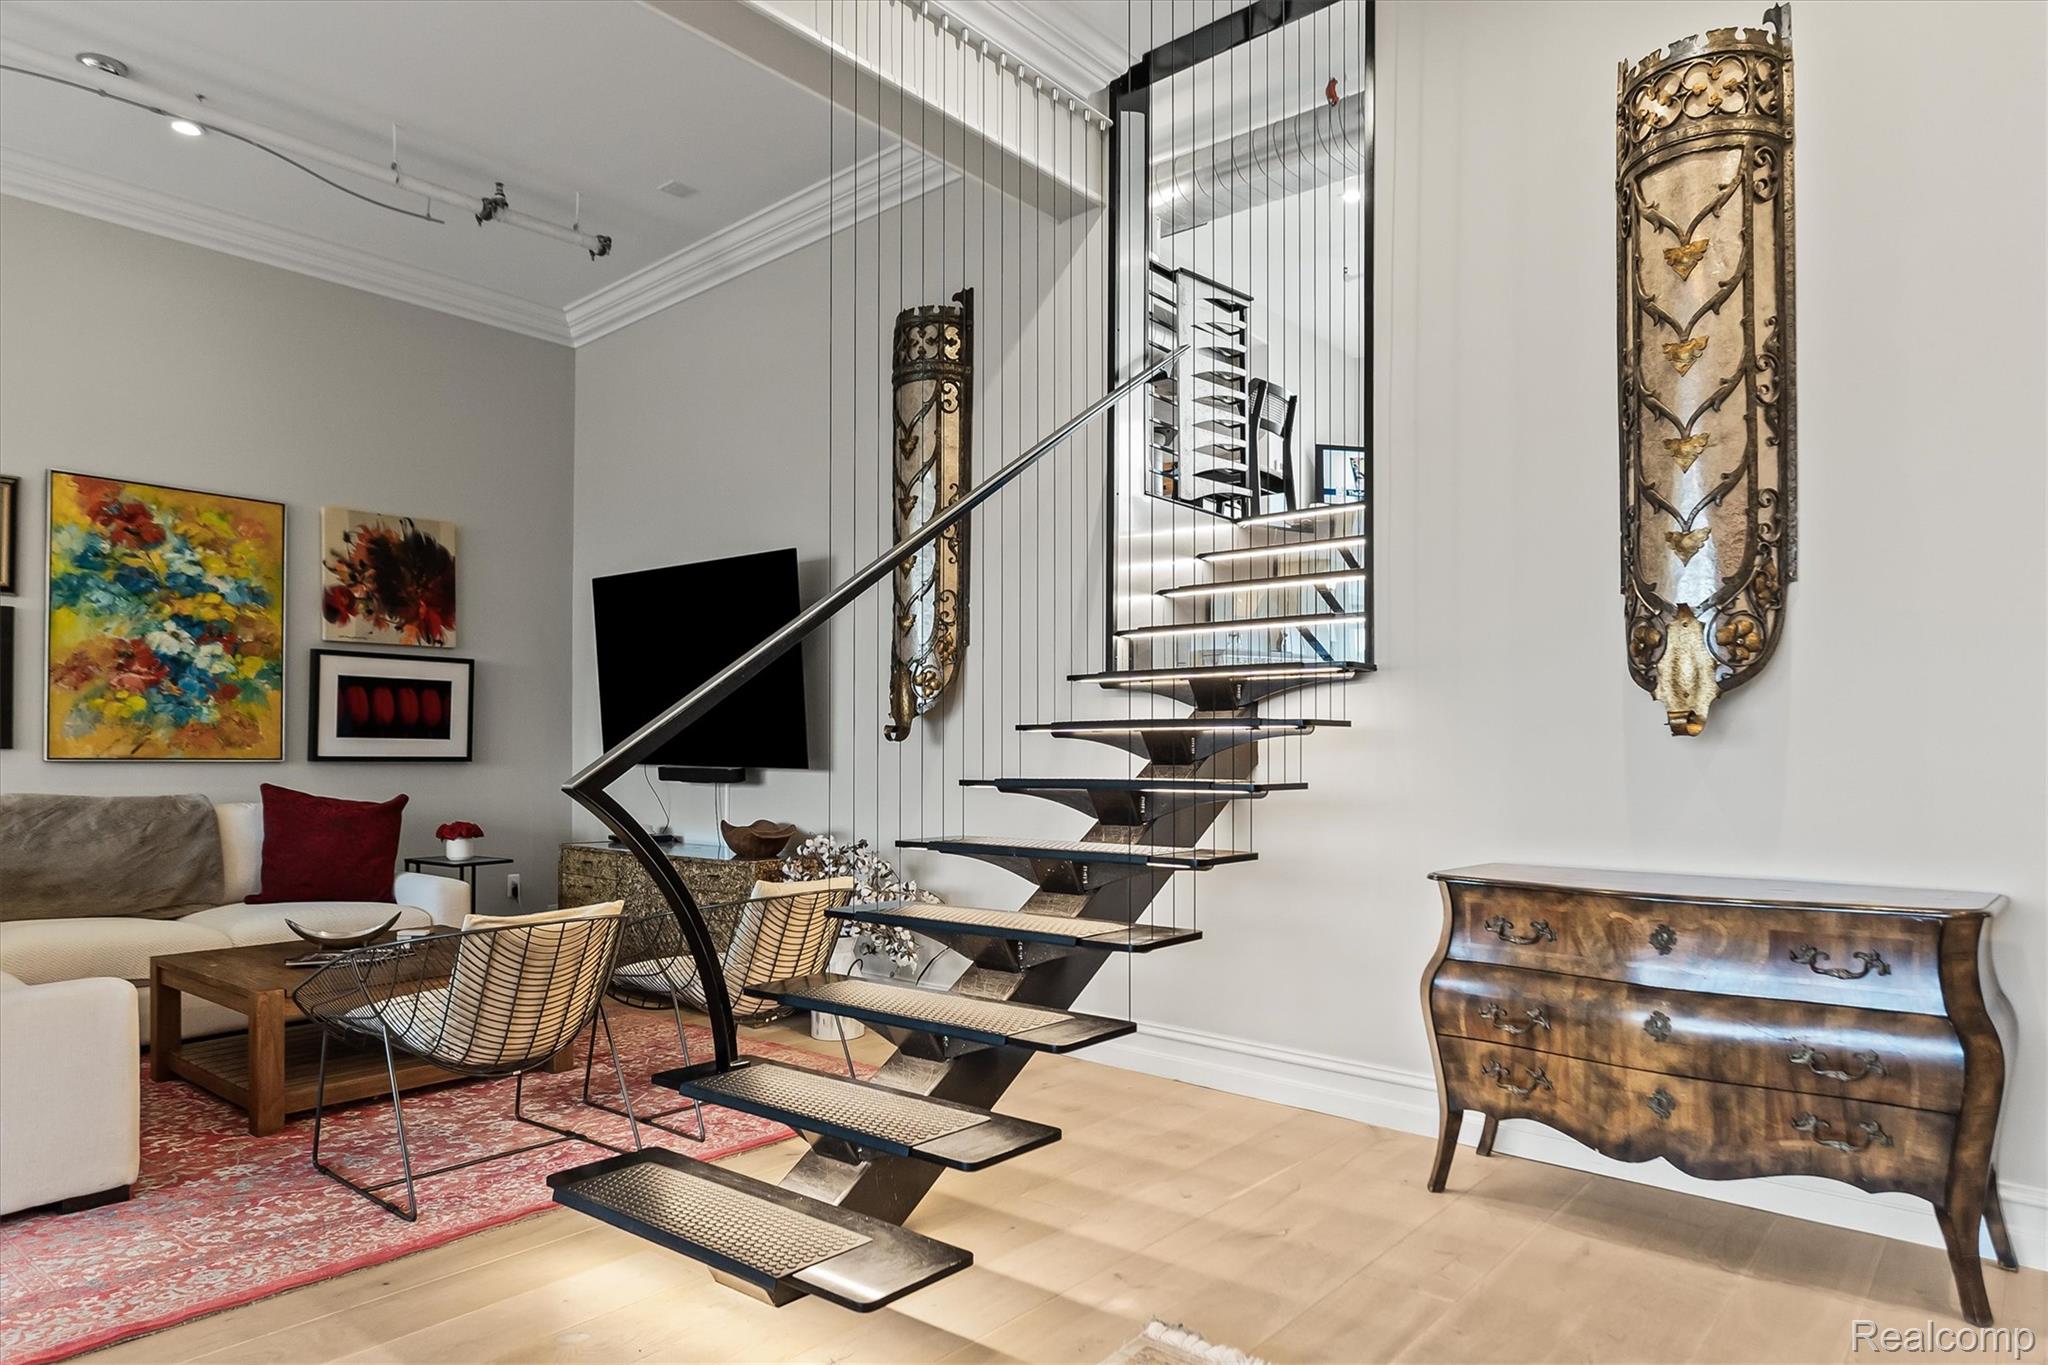
Furnished living room with a striking open staircase and colorful artwork.
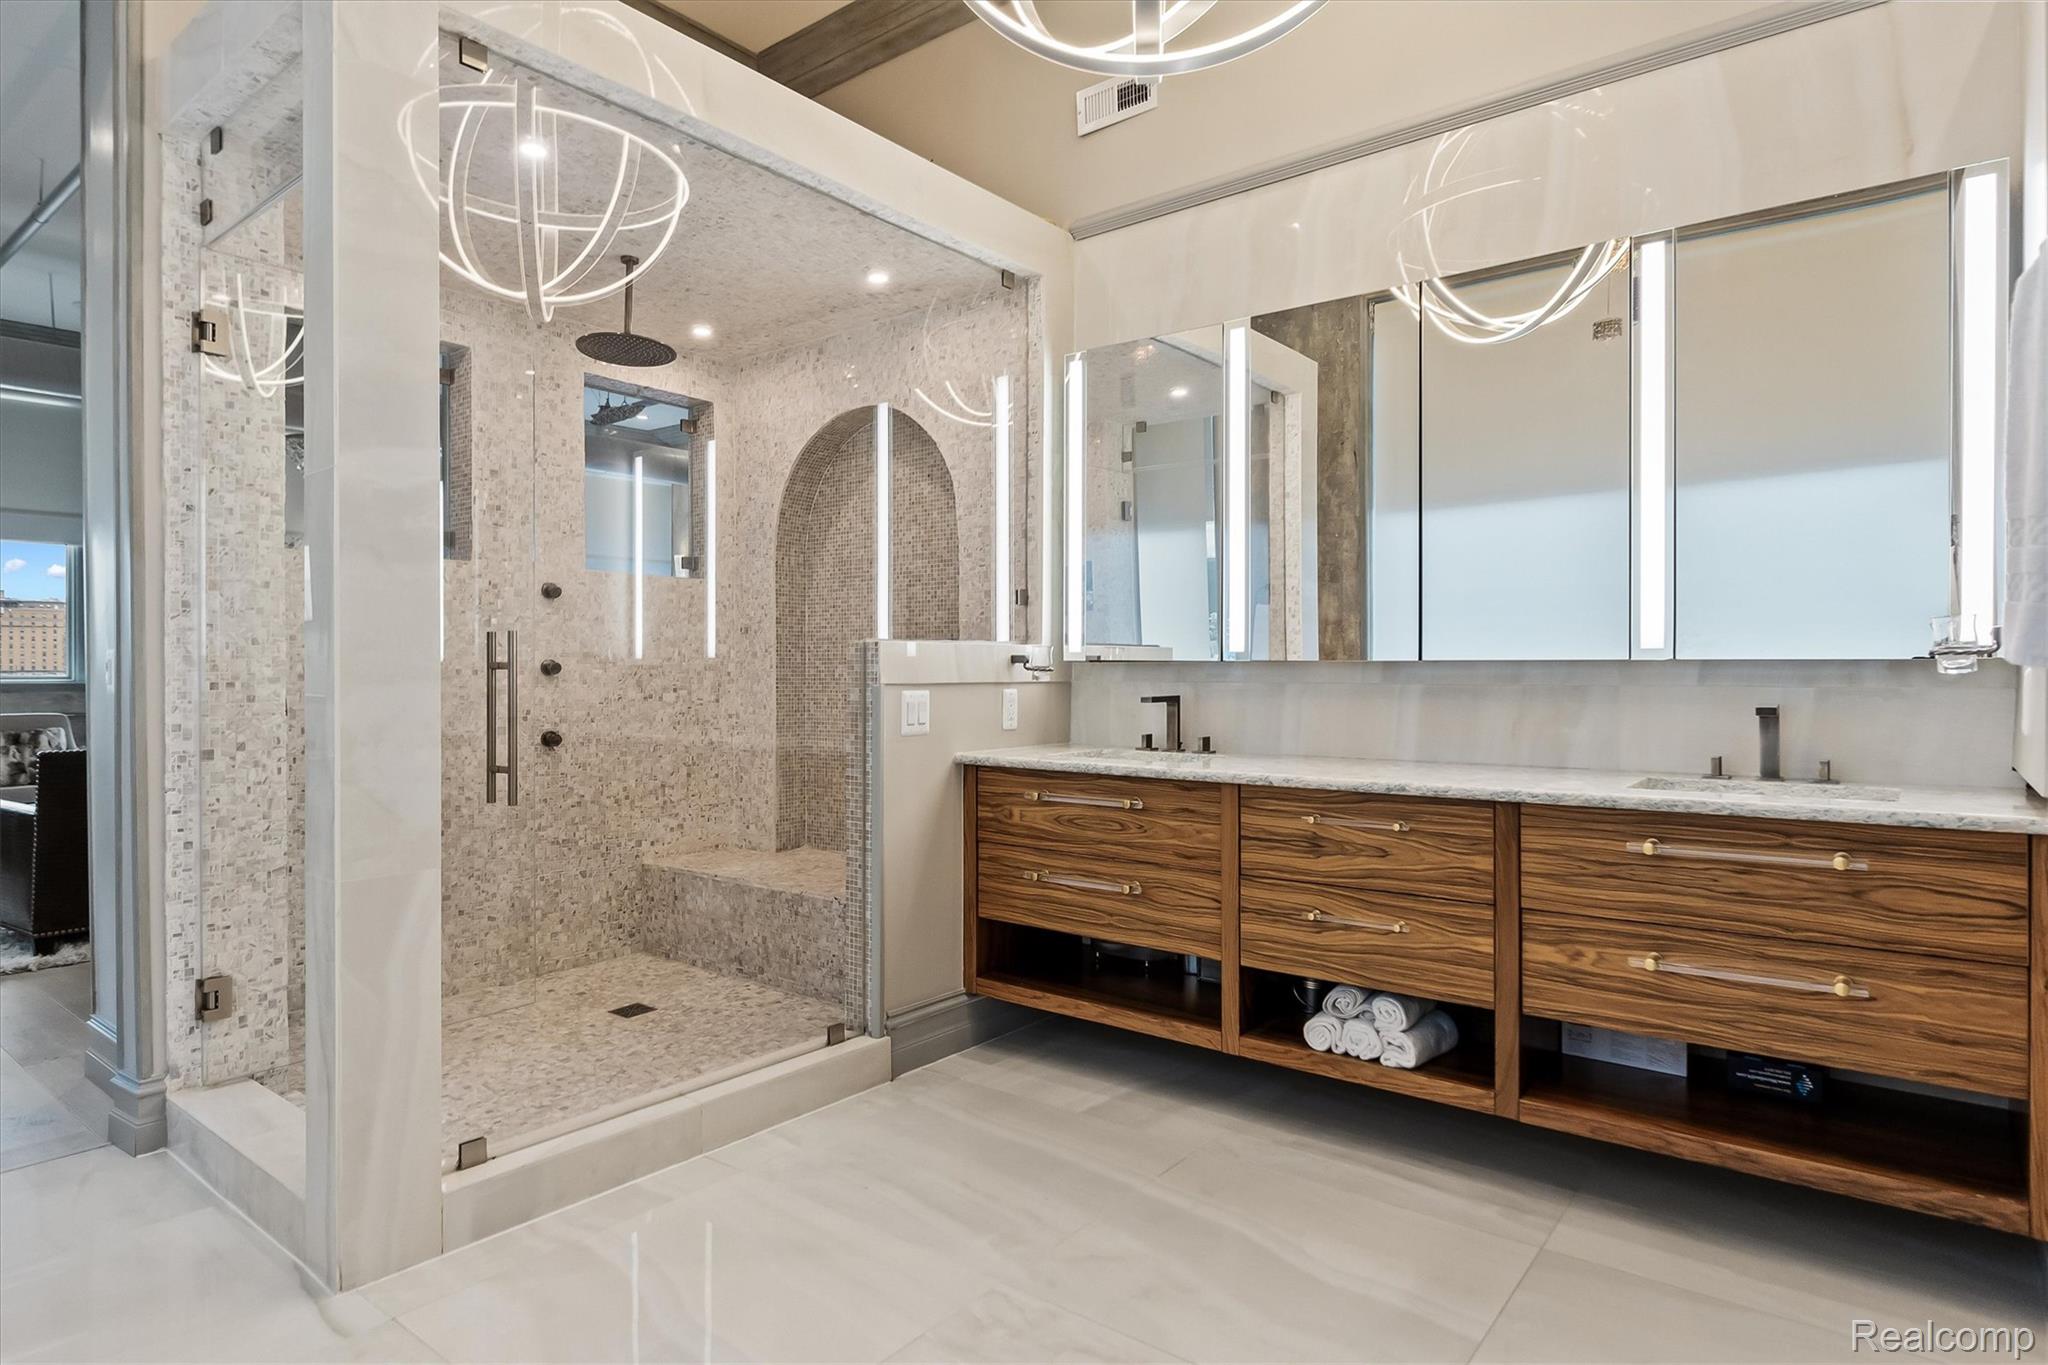
Modern bathroom with a glass-enclosed tiled shower and long double-sink wood vanity.
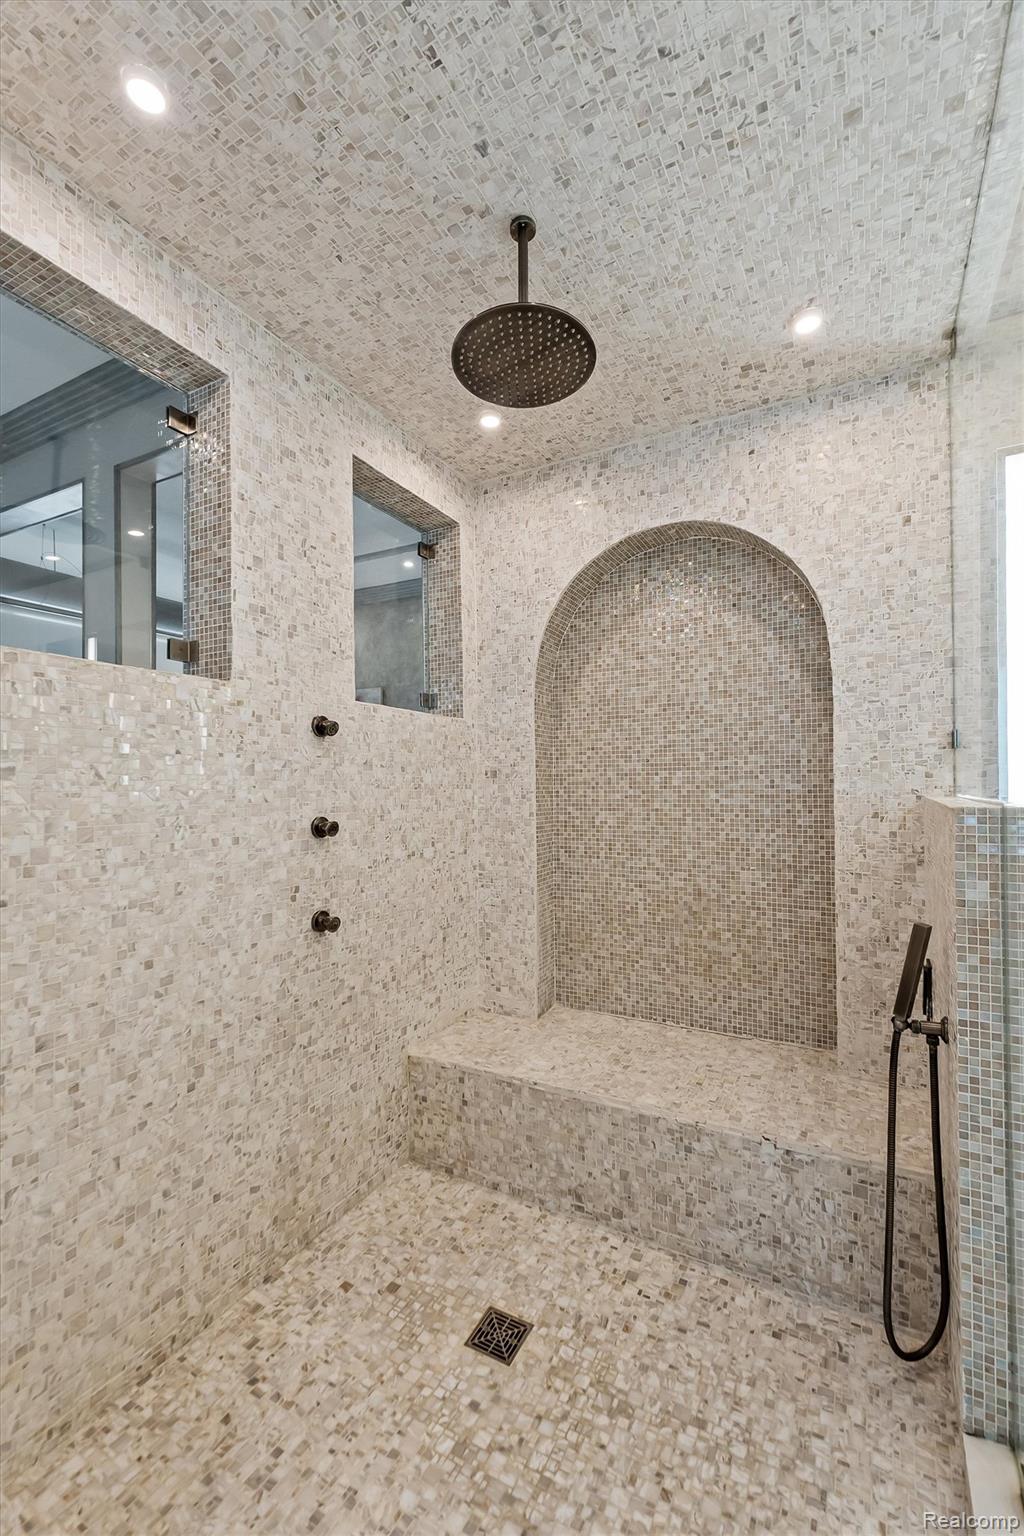
Mosaic-tiled walk-in shower with an arched recessed niche, built-in bench, and overhead rain showerhead.
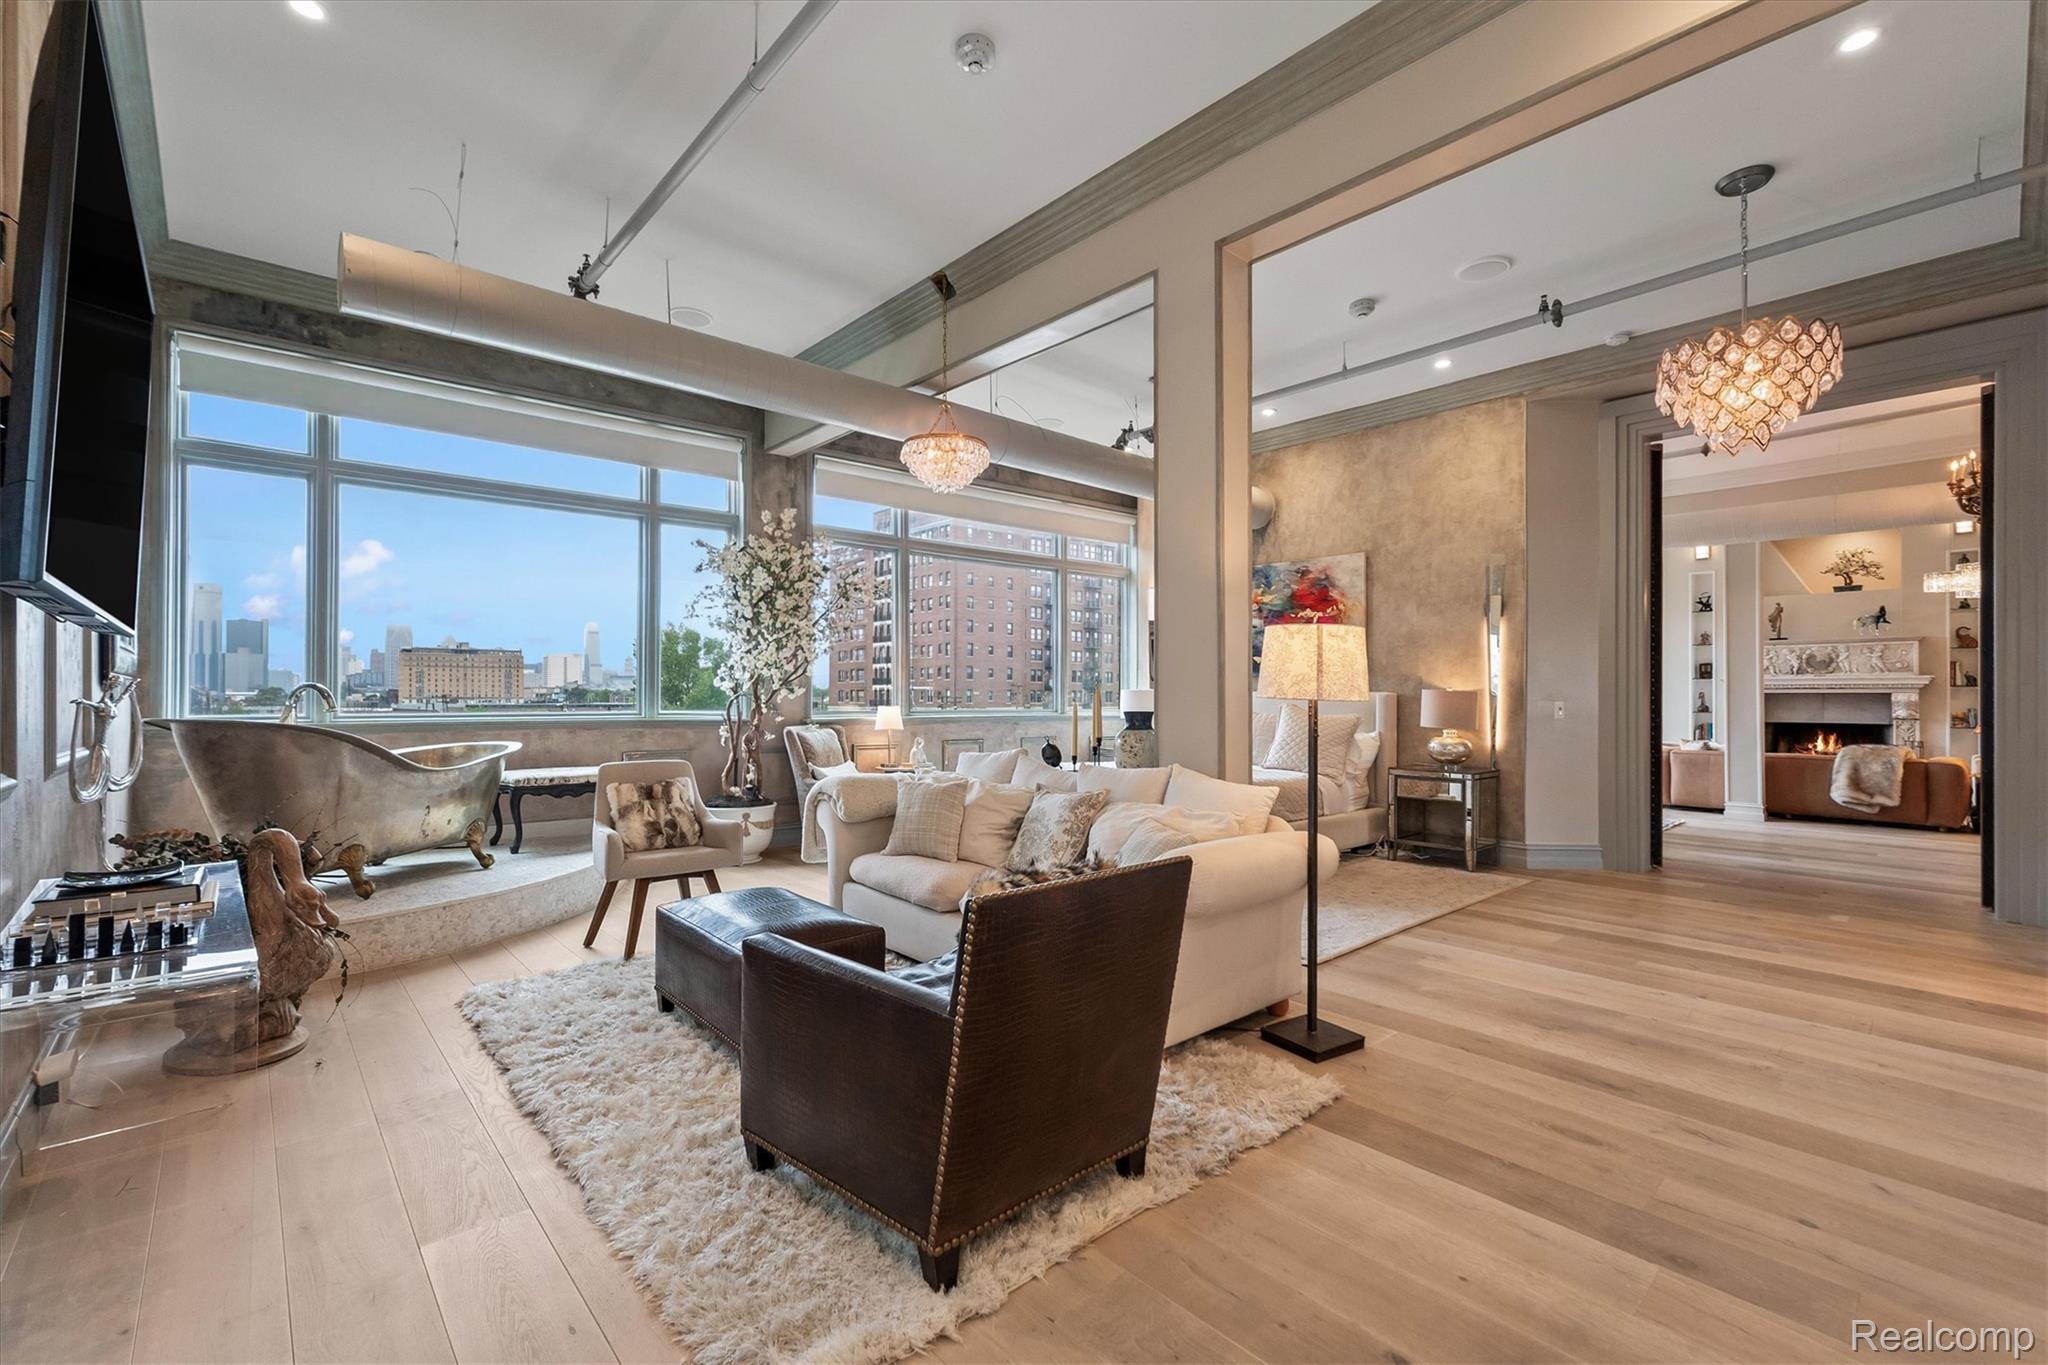
Penthouse living room with a freestanding bathtub, skyline views, and an adjoining room with a fireplace.
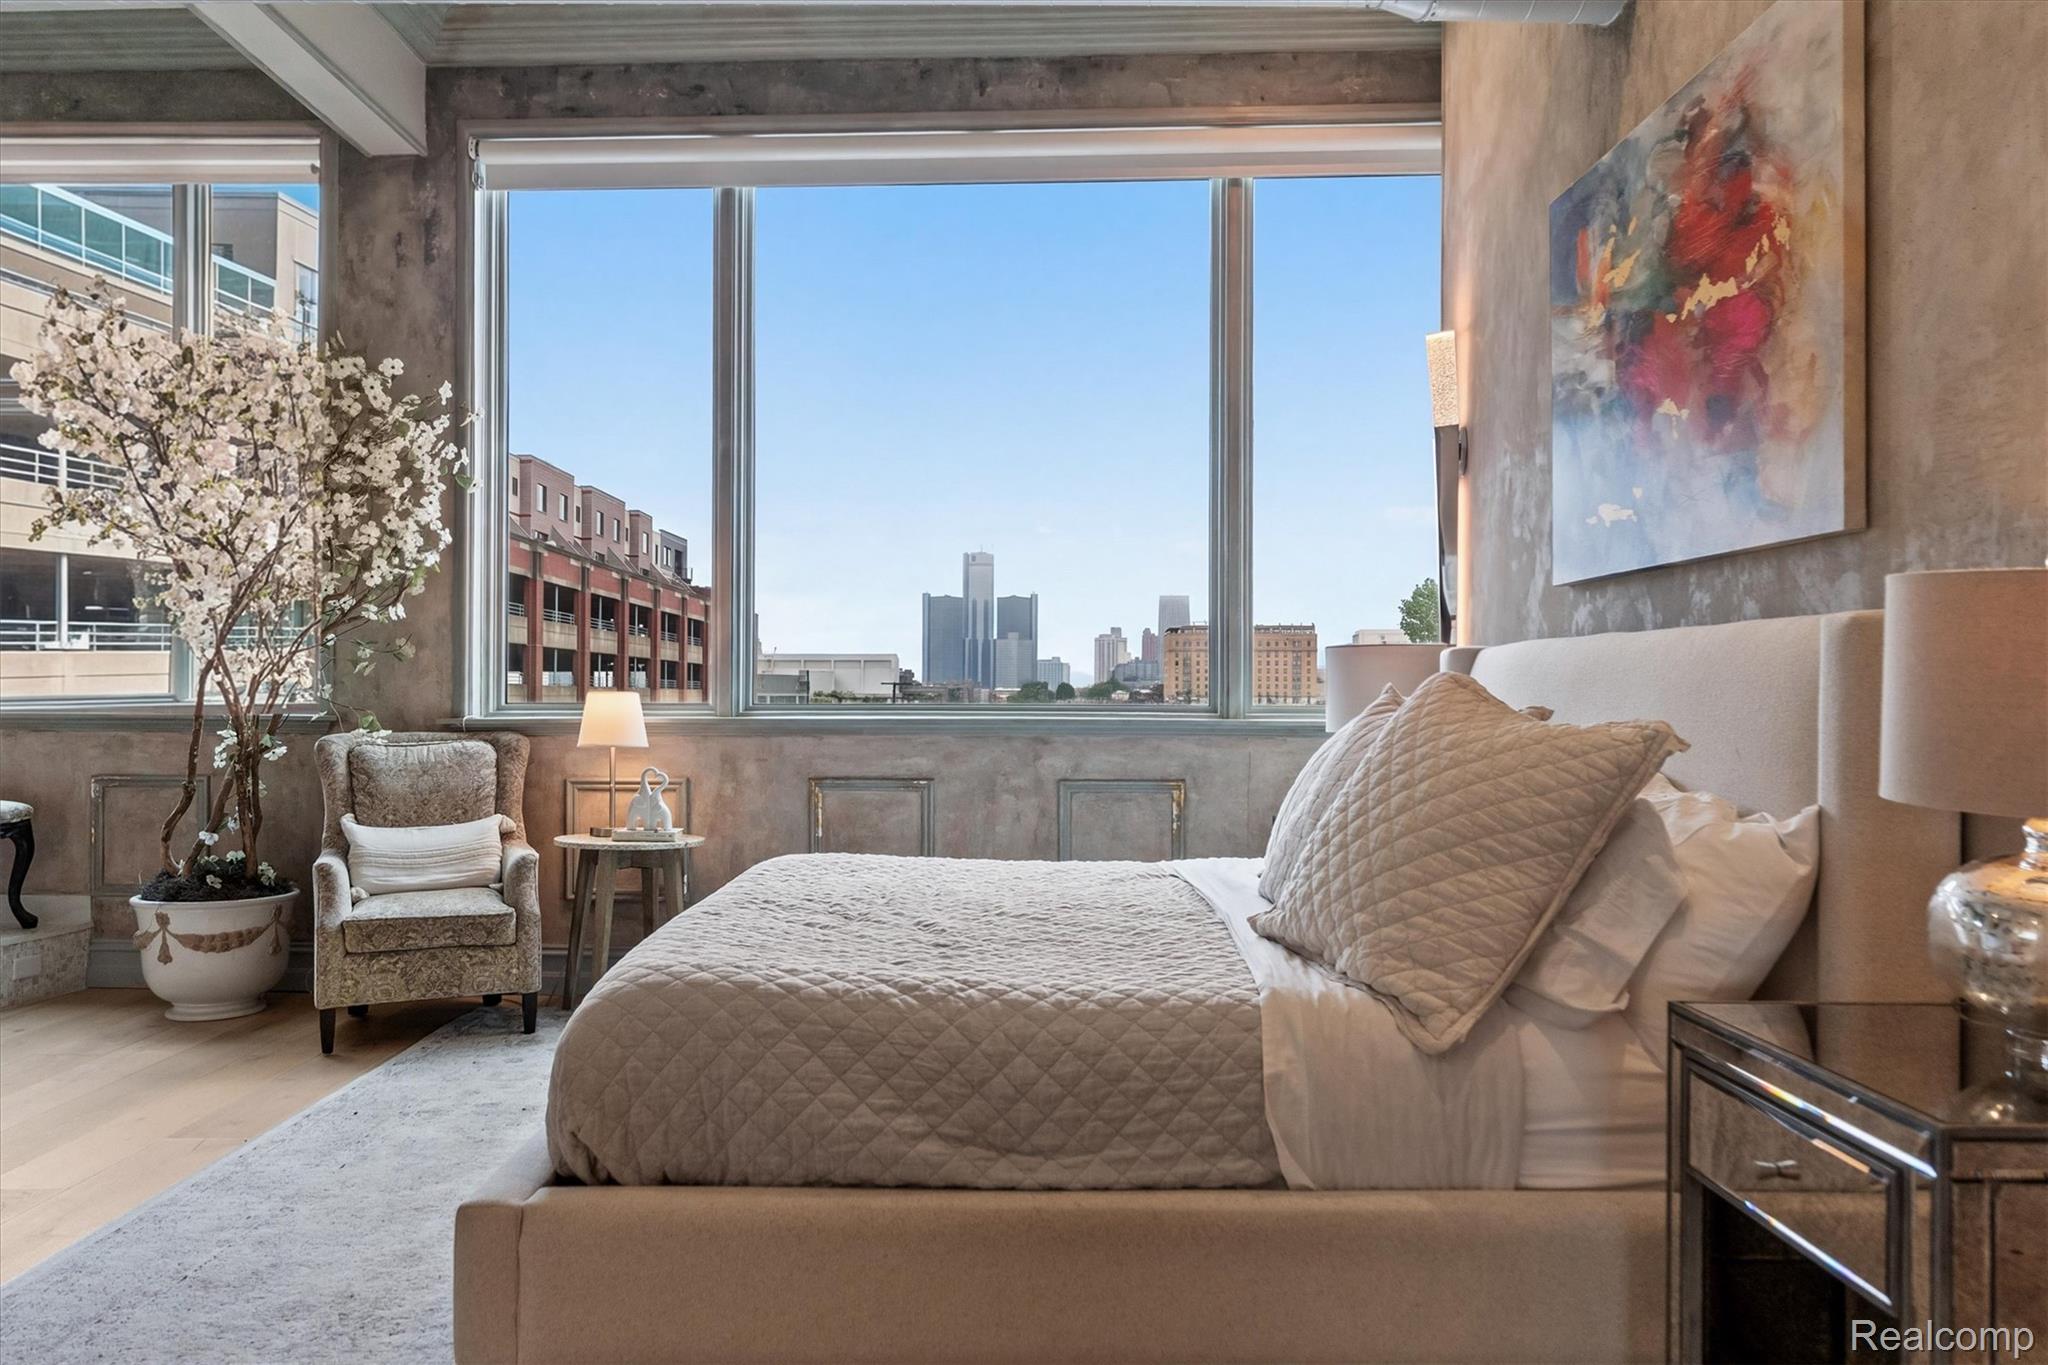
Furnished bedroom with a quilted bed and Detroit skyline visible through large windows.
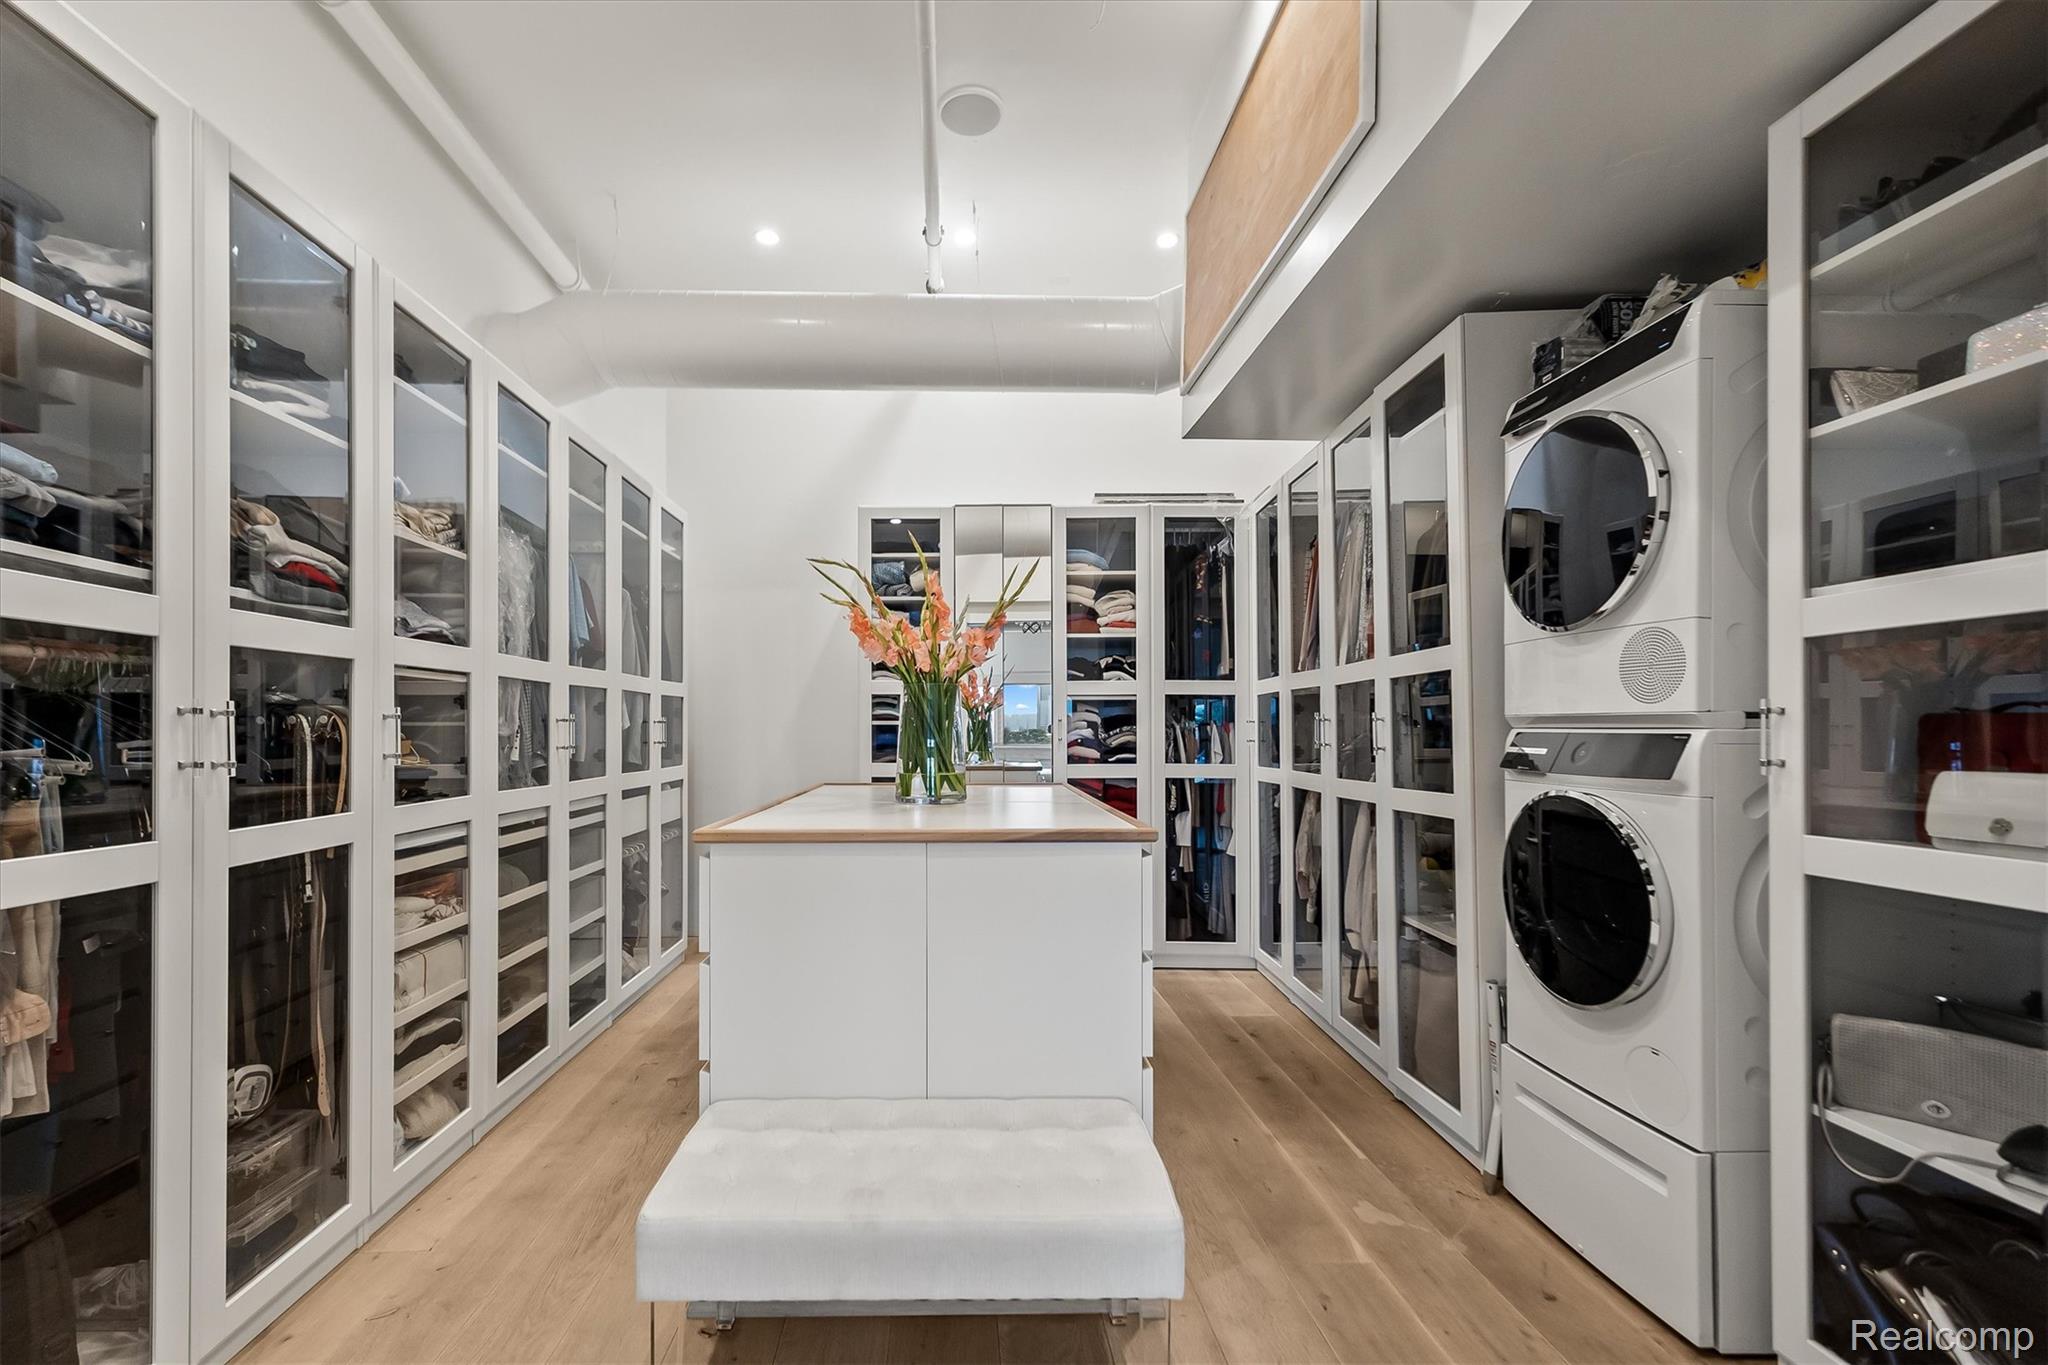
Walk-in closet with glass-front wardrobes, a central island, and stacked washer and dryer.
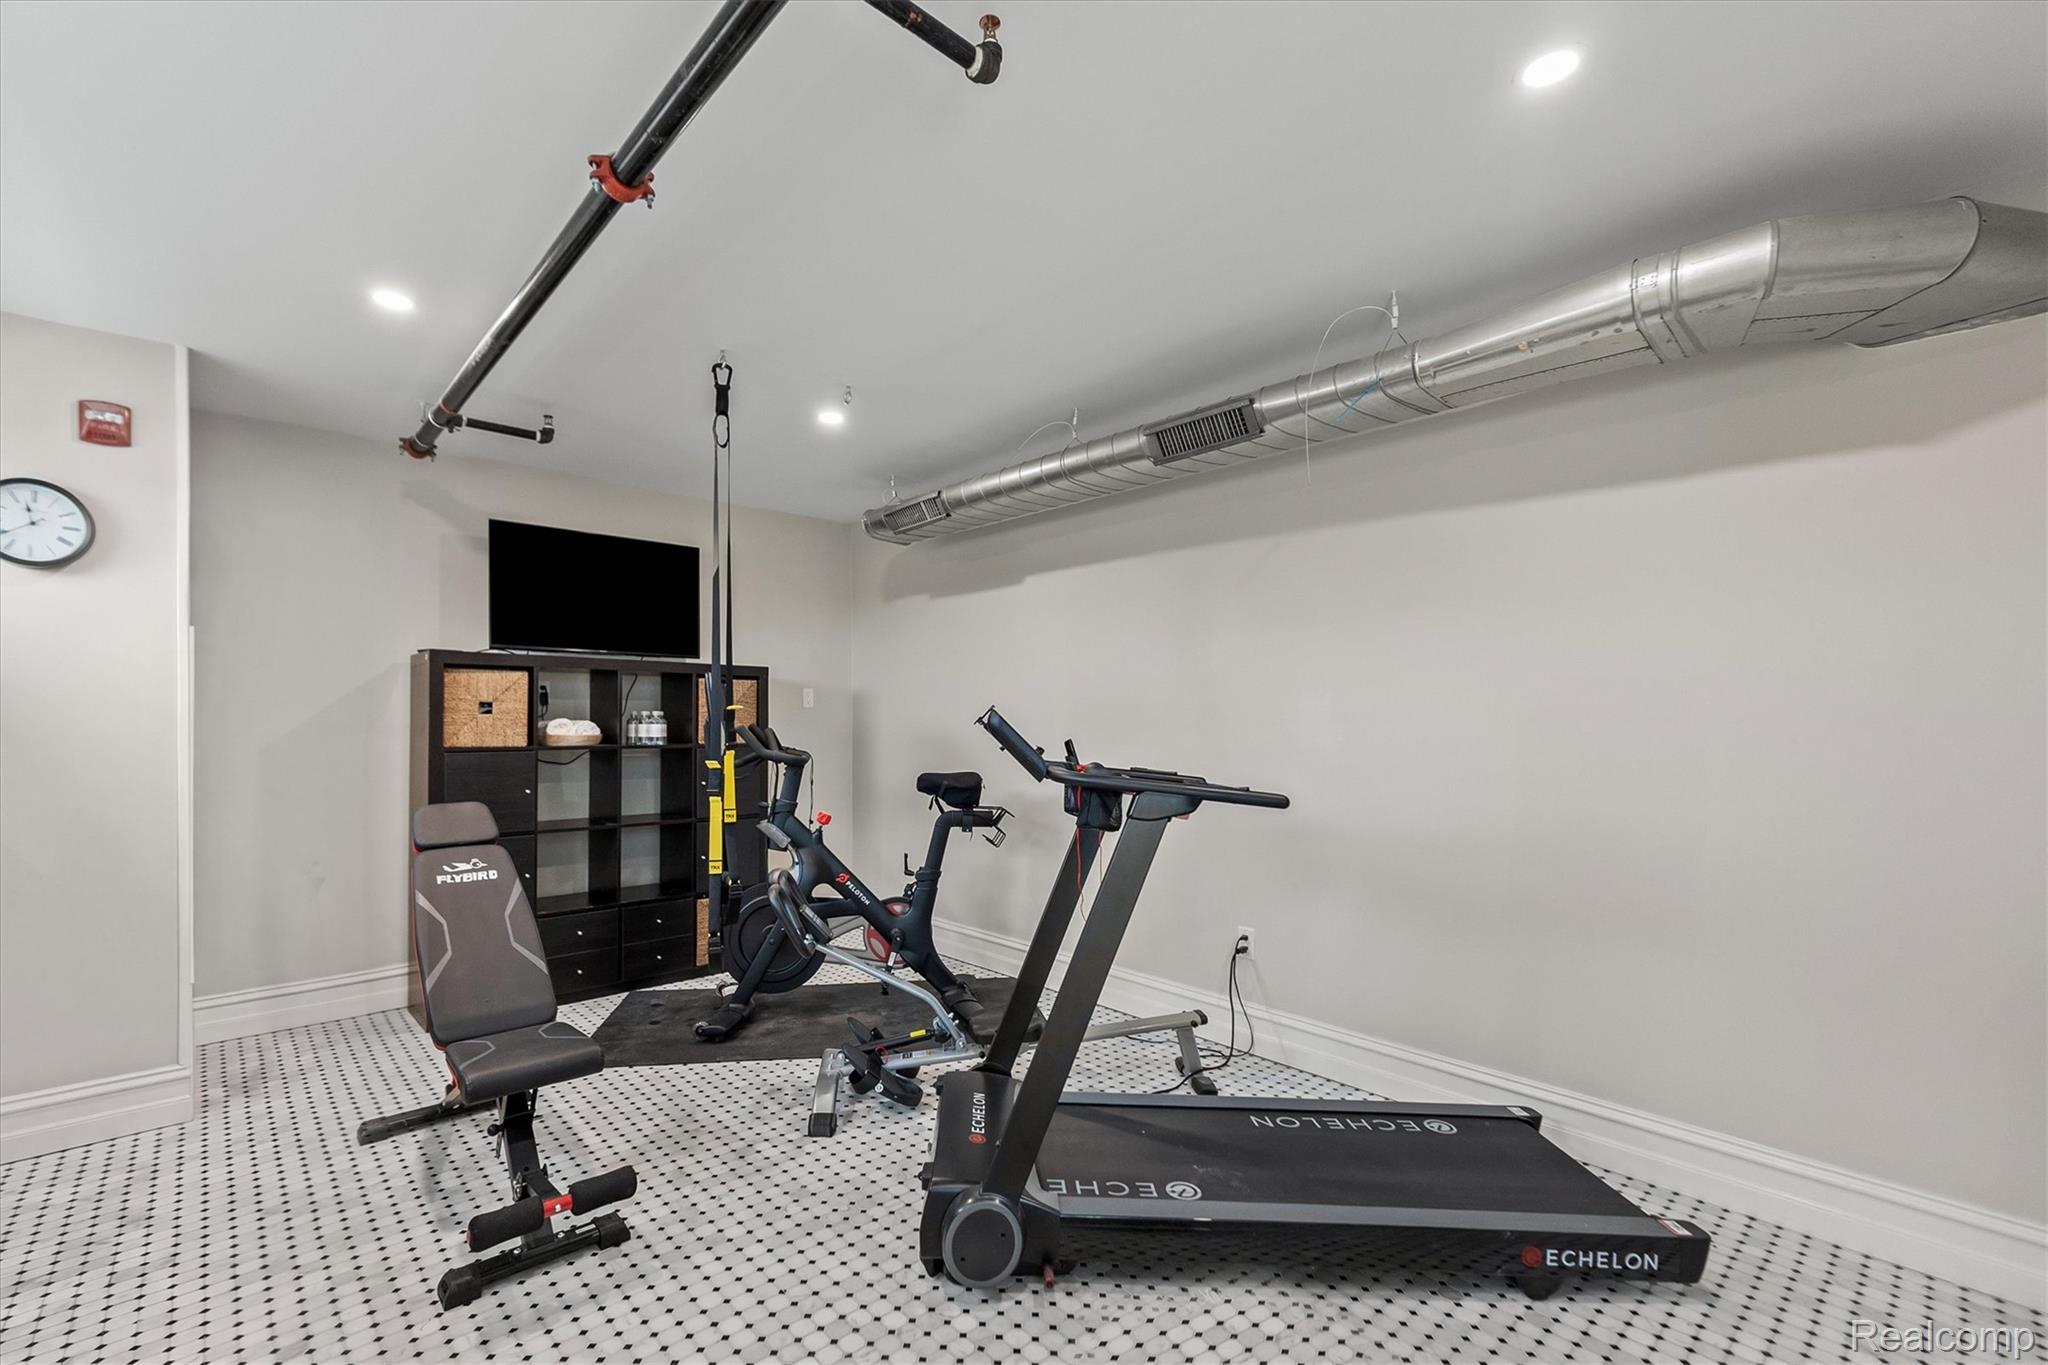
Home gym with a treadmill, stationary bike, and adjustable weight bench on patterned tile flooring.
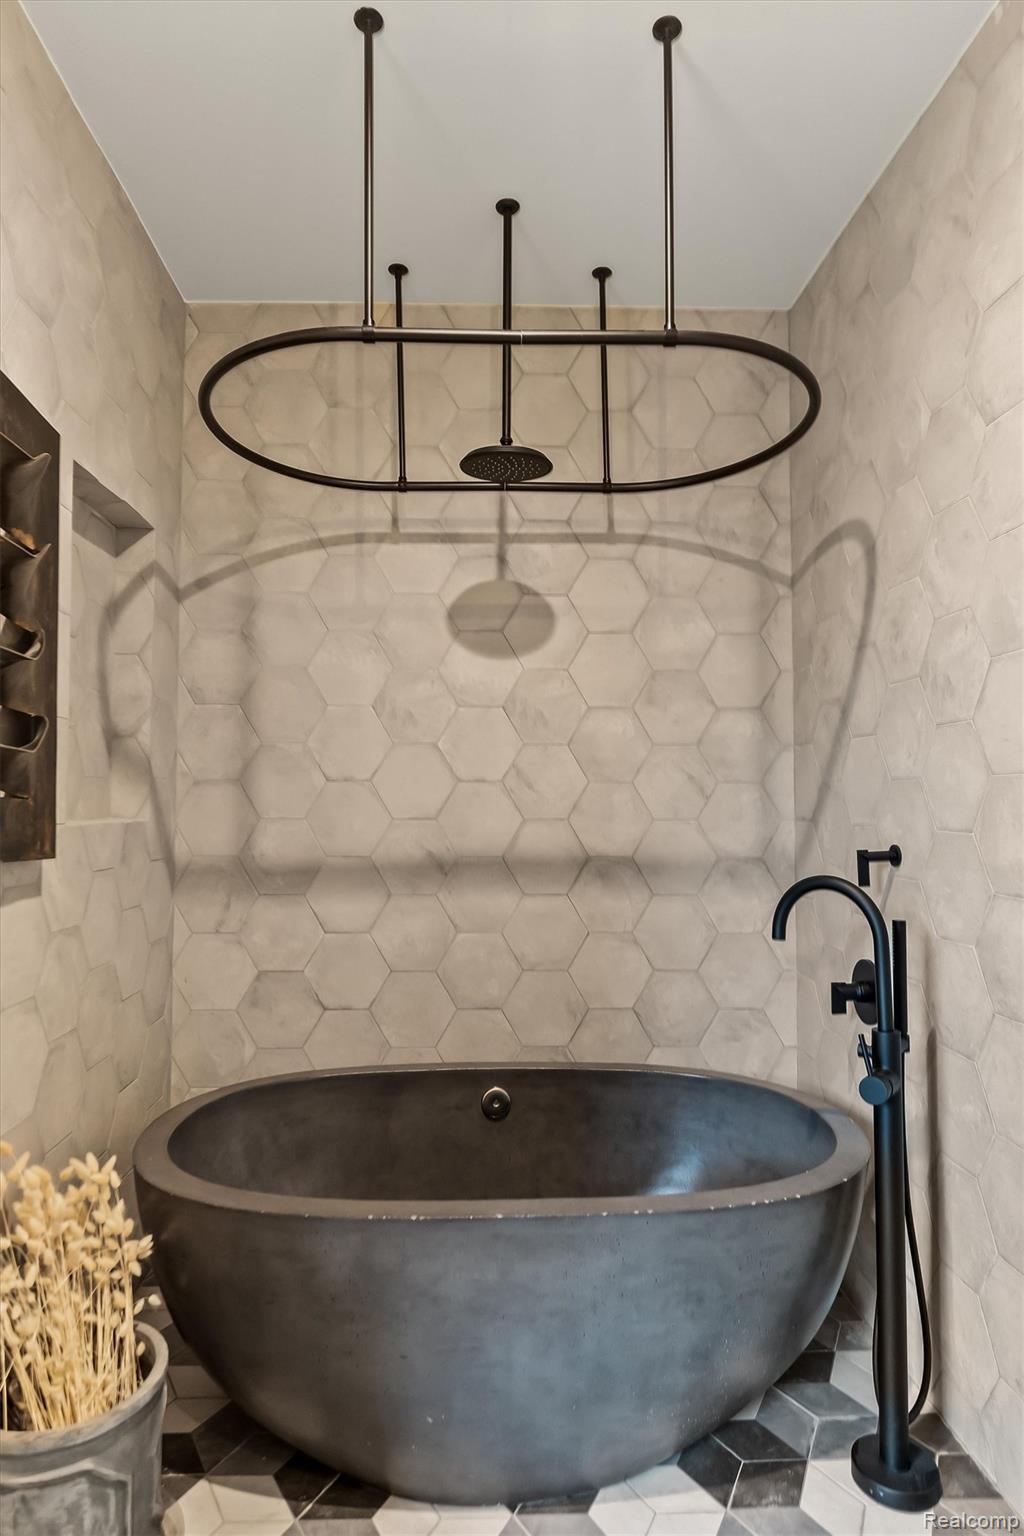
Freestanding dark gray bathtub beneath a black oval rain shower in a pale hexagonal-tiled bathroom.
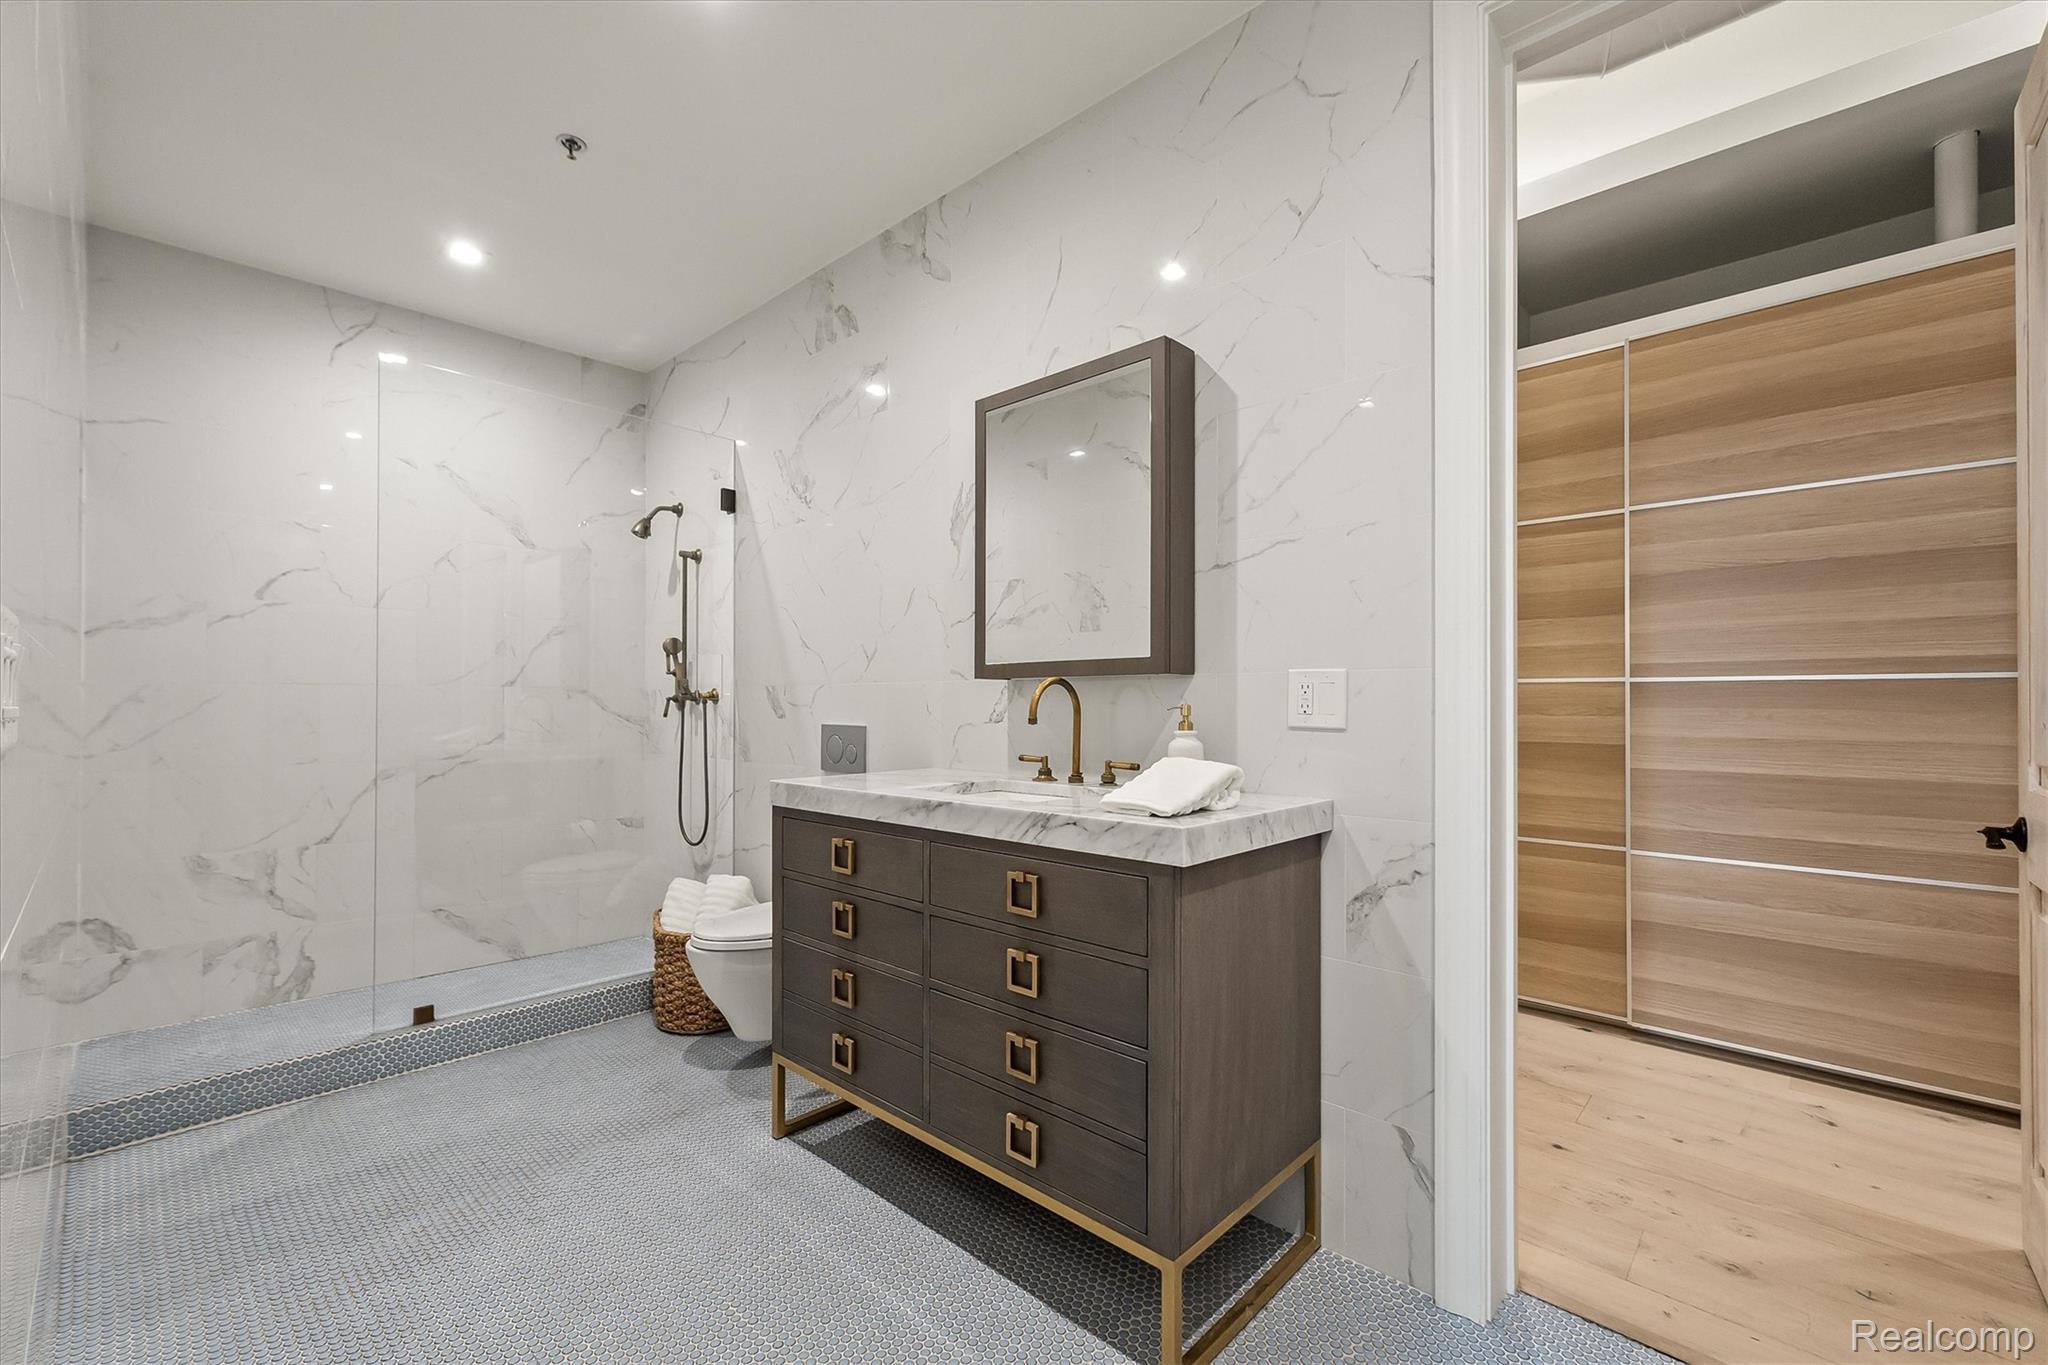
Modern marble bathroom with a glass shower, dark wood vanity, and open wood-paneled closet.
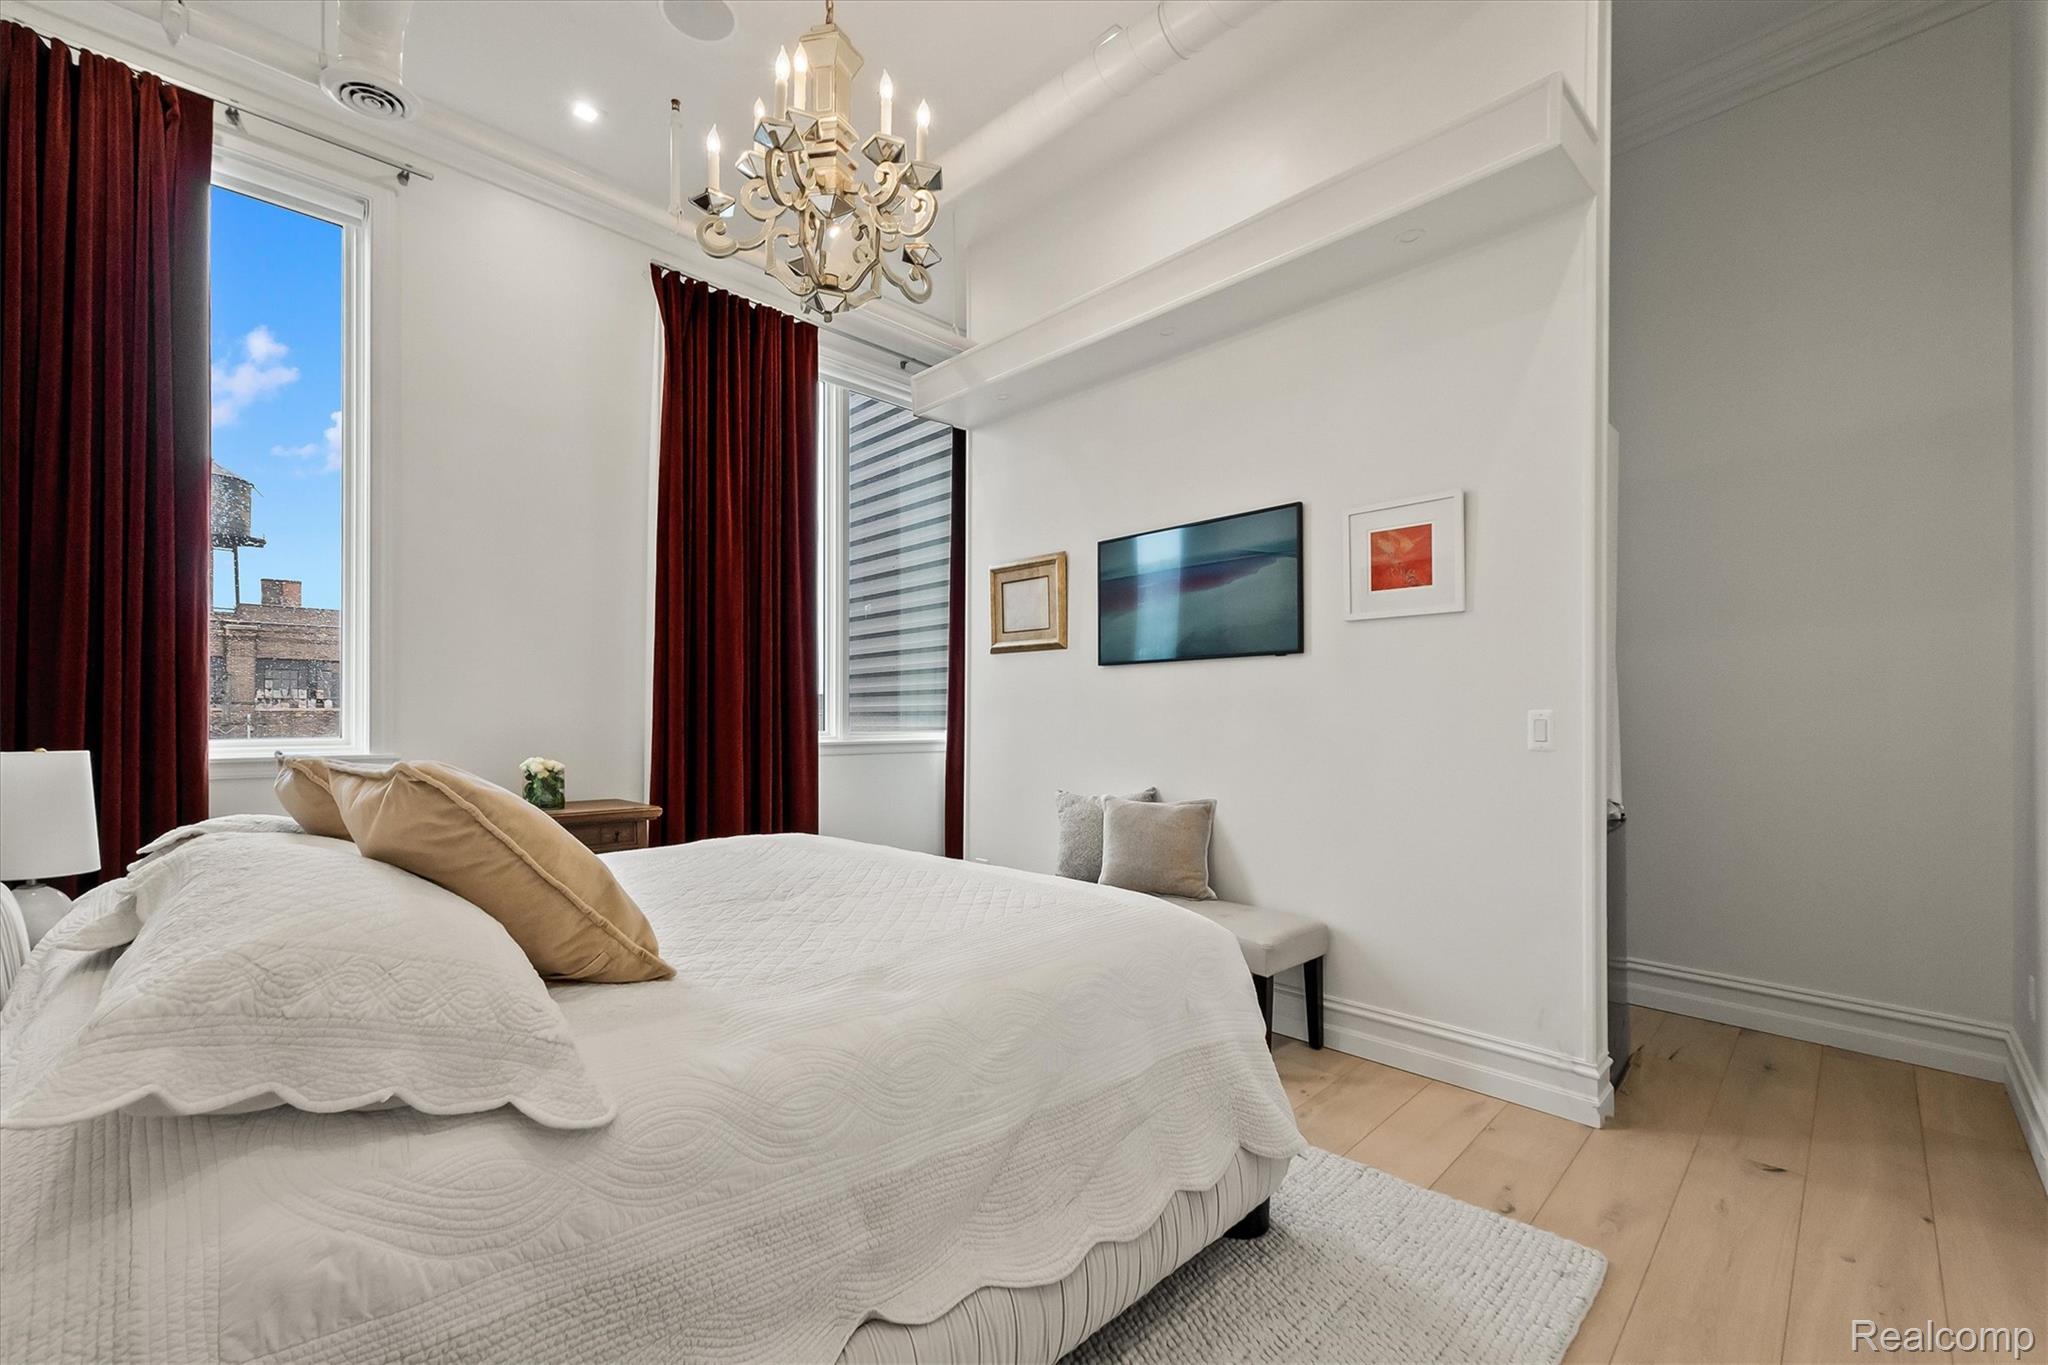
Bedroom with a white quilted bed, burgundy curtains, tall windows, and a chandelier.
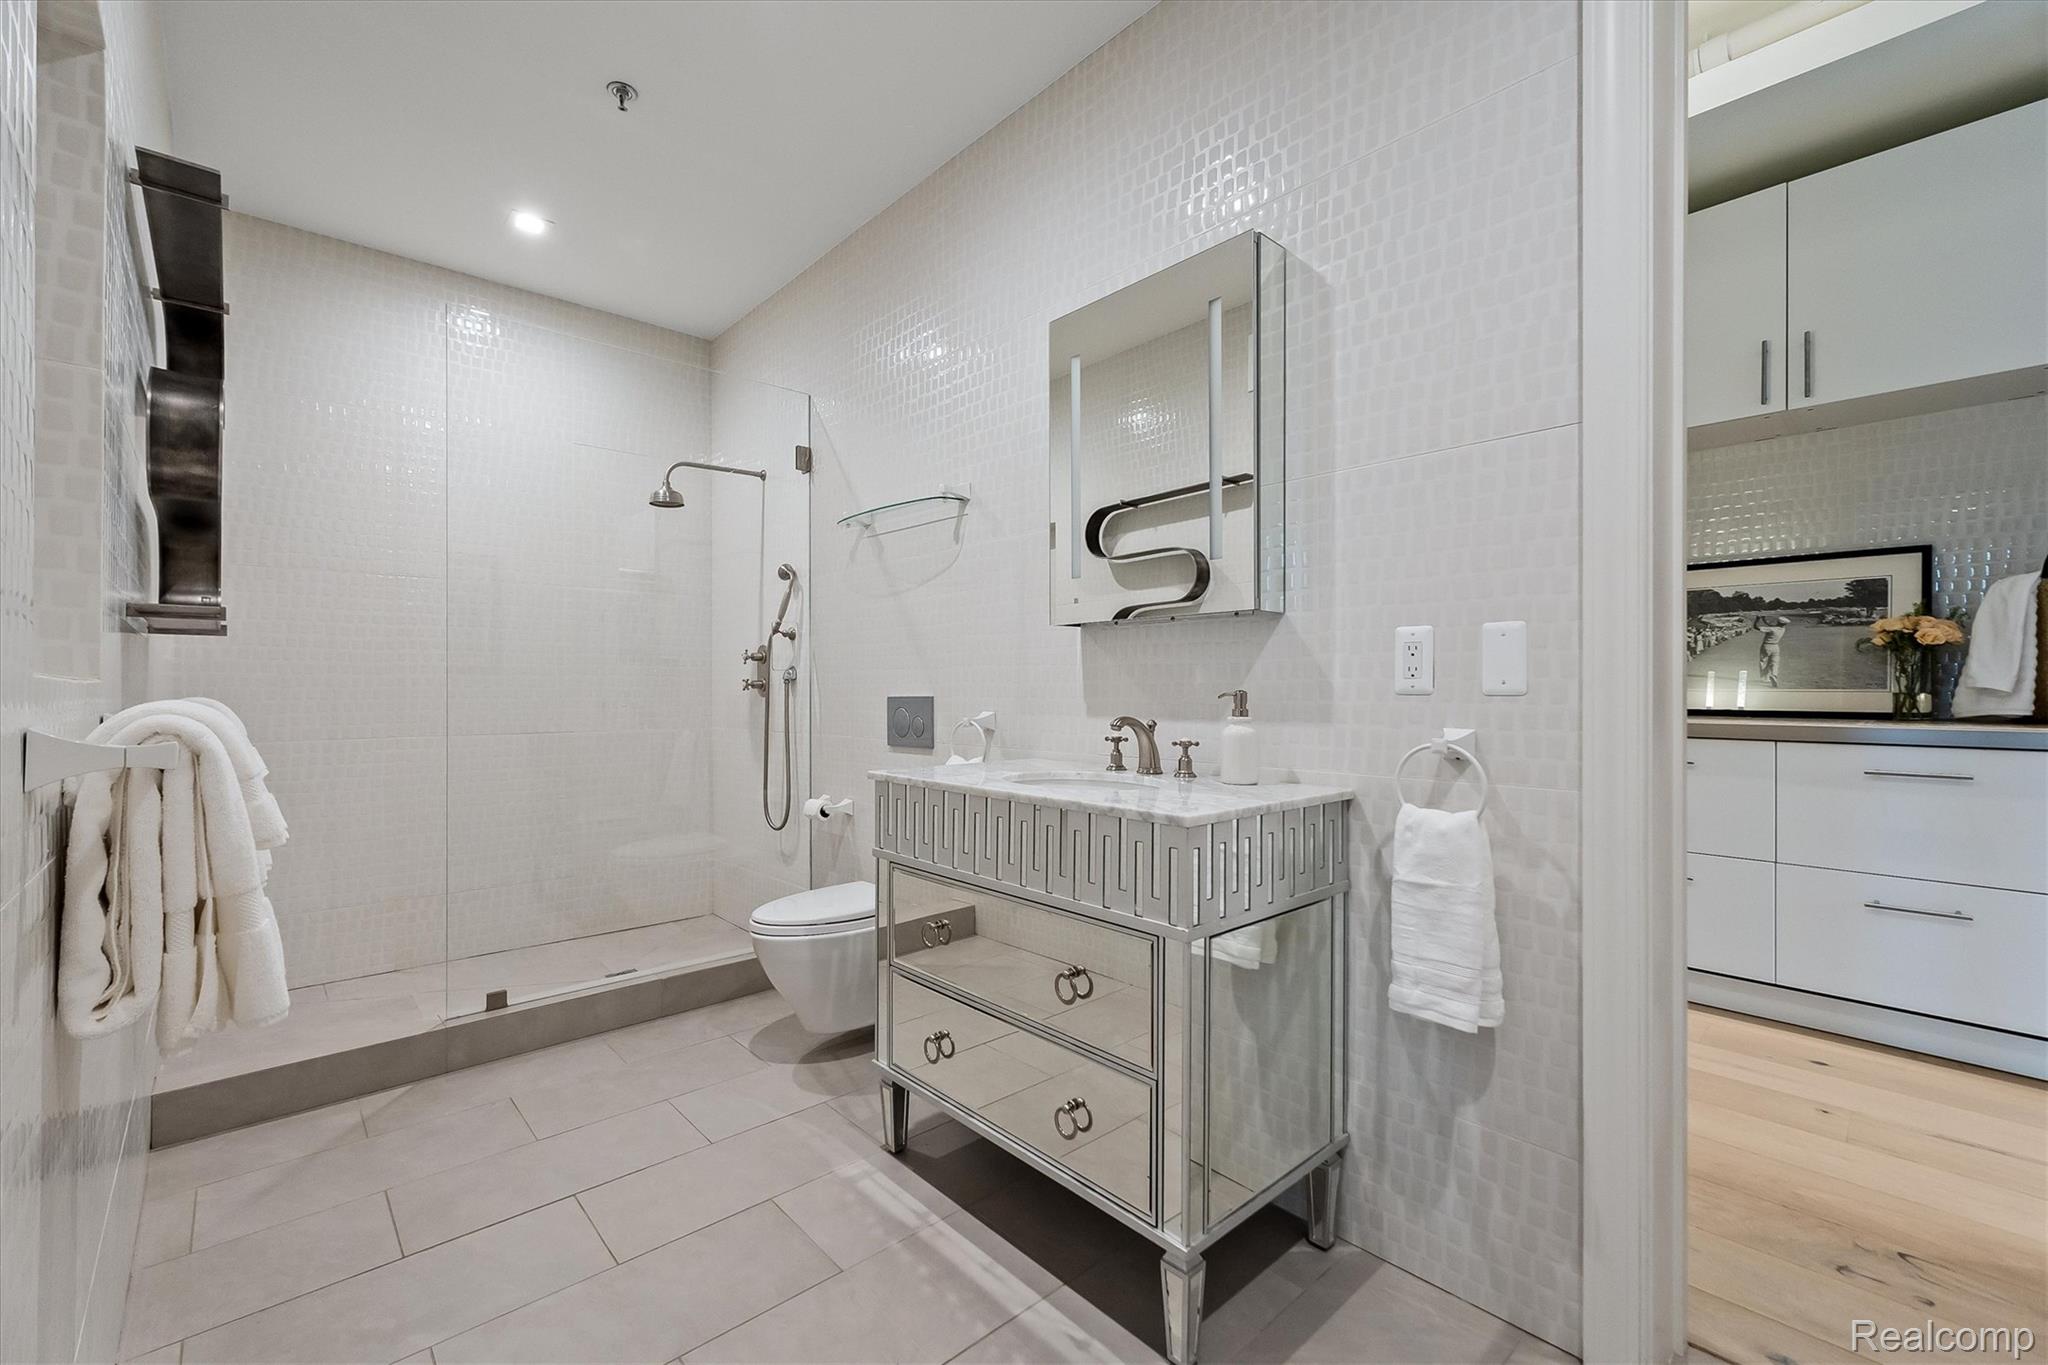
White tiled bathroom with a glass shower and mirrored silver vanity.
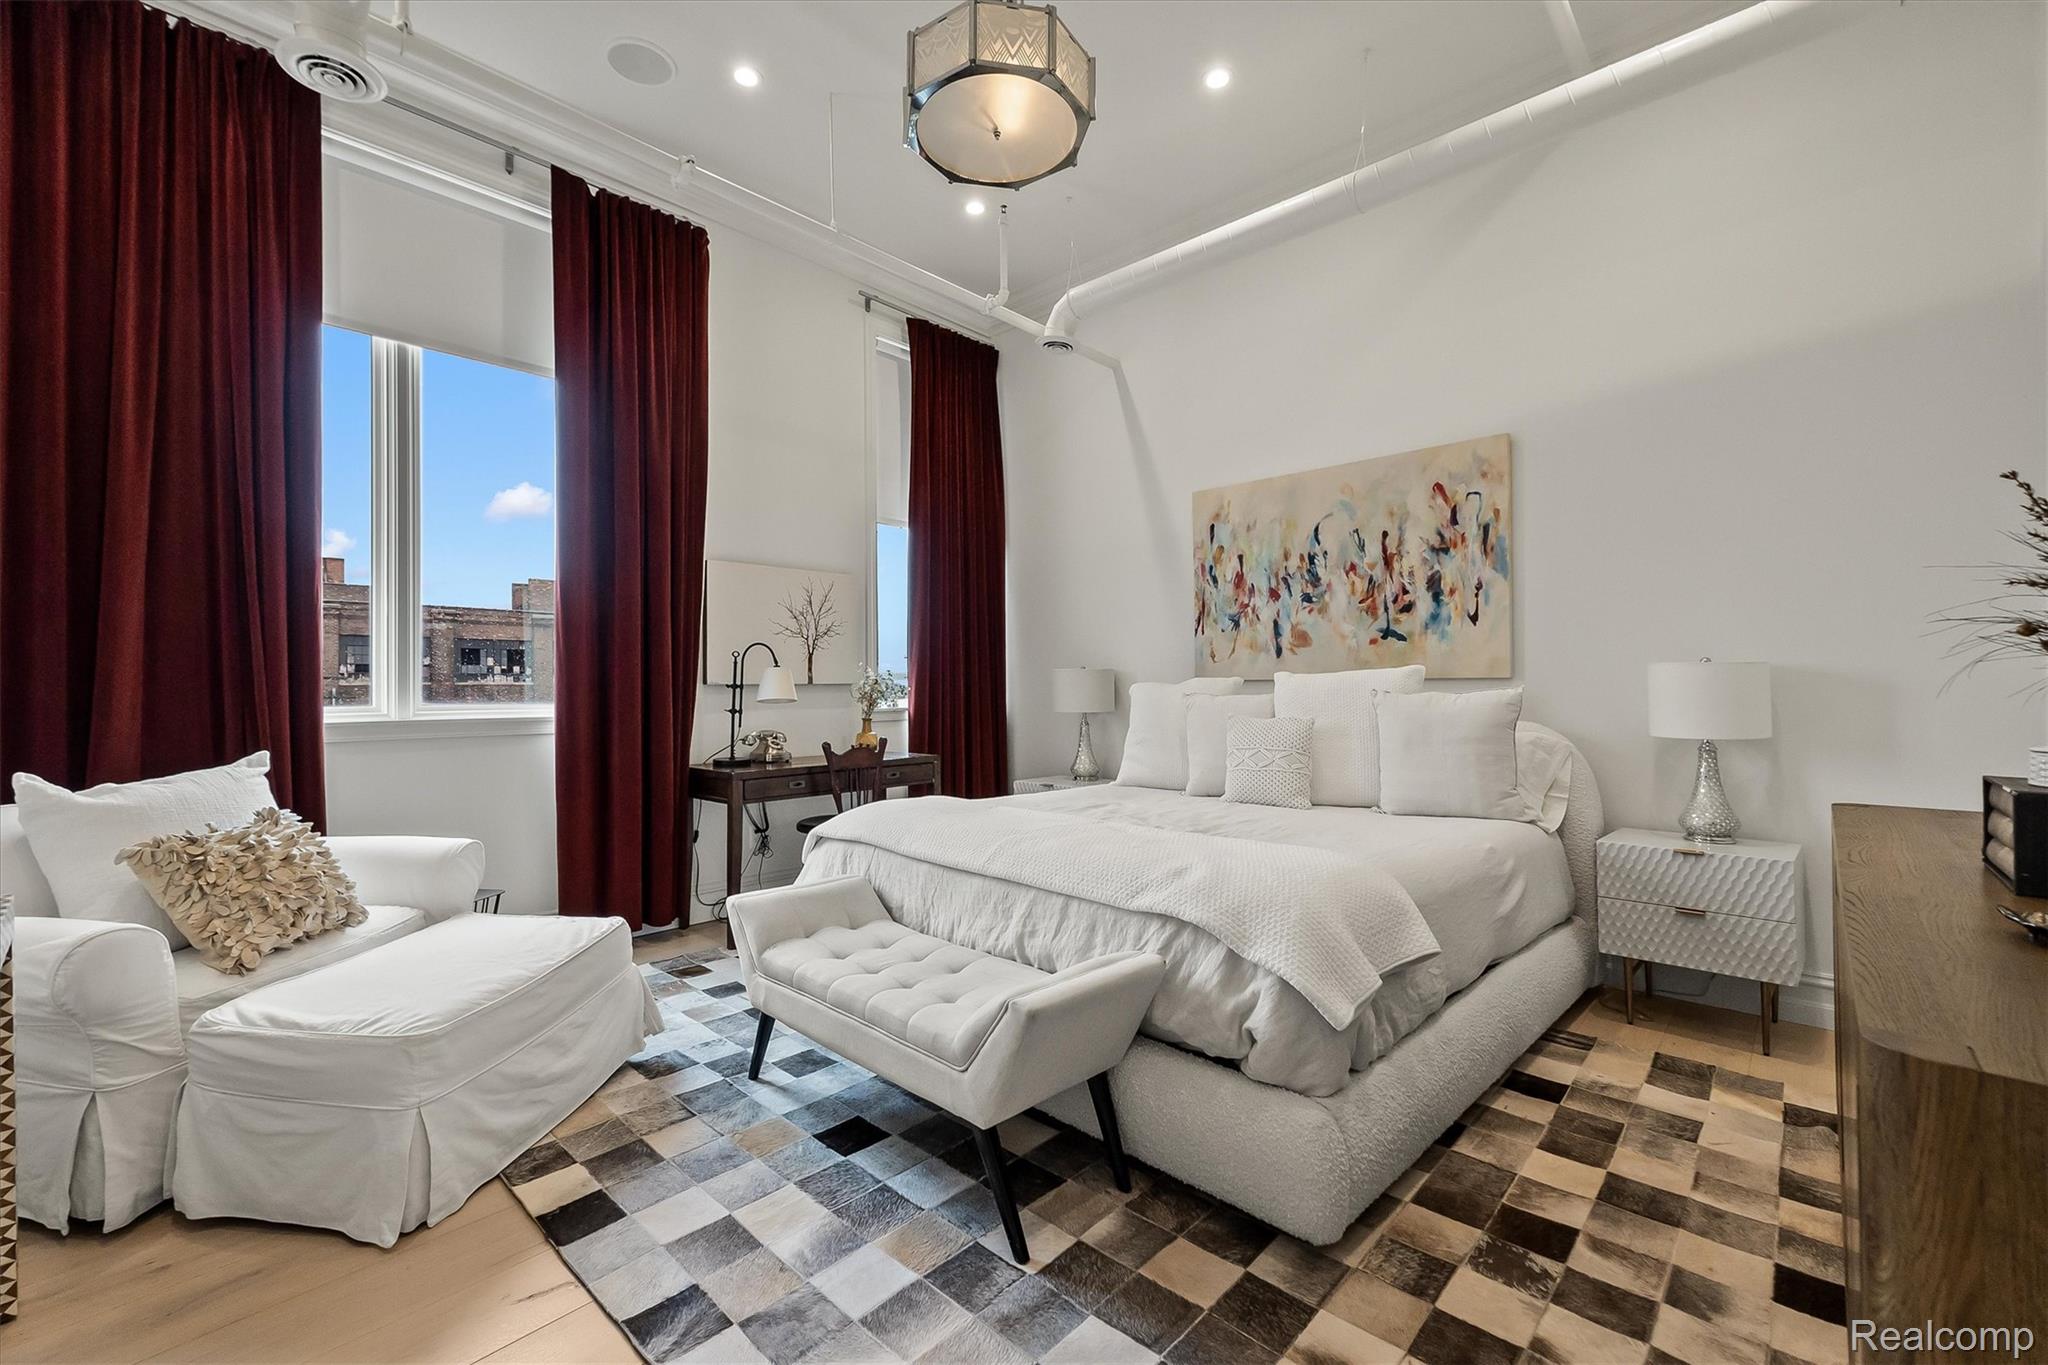
Bright bedroom with a large white bed, burgundy curtains, and a patchwork rug.
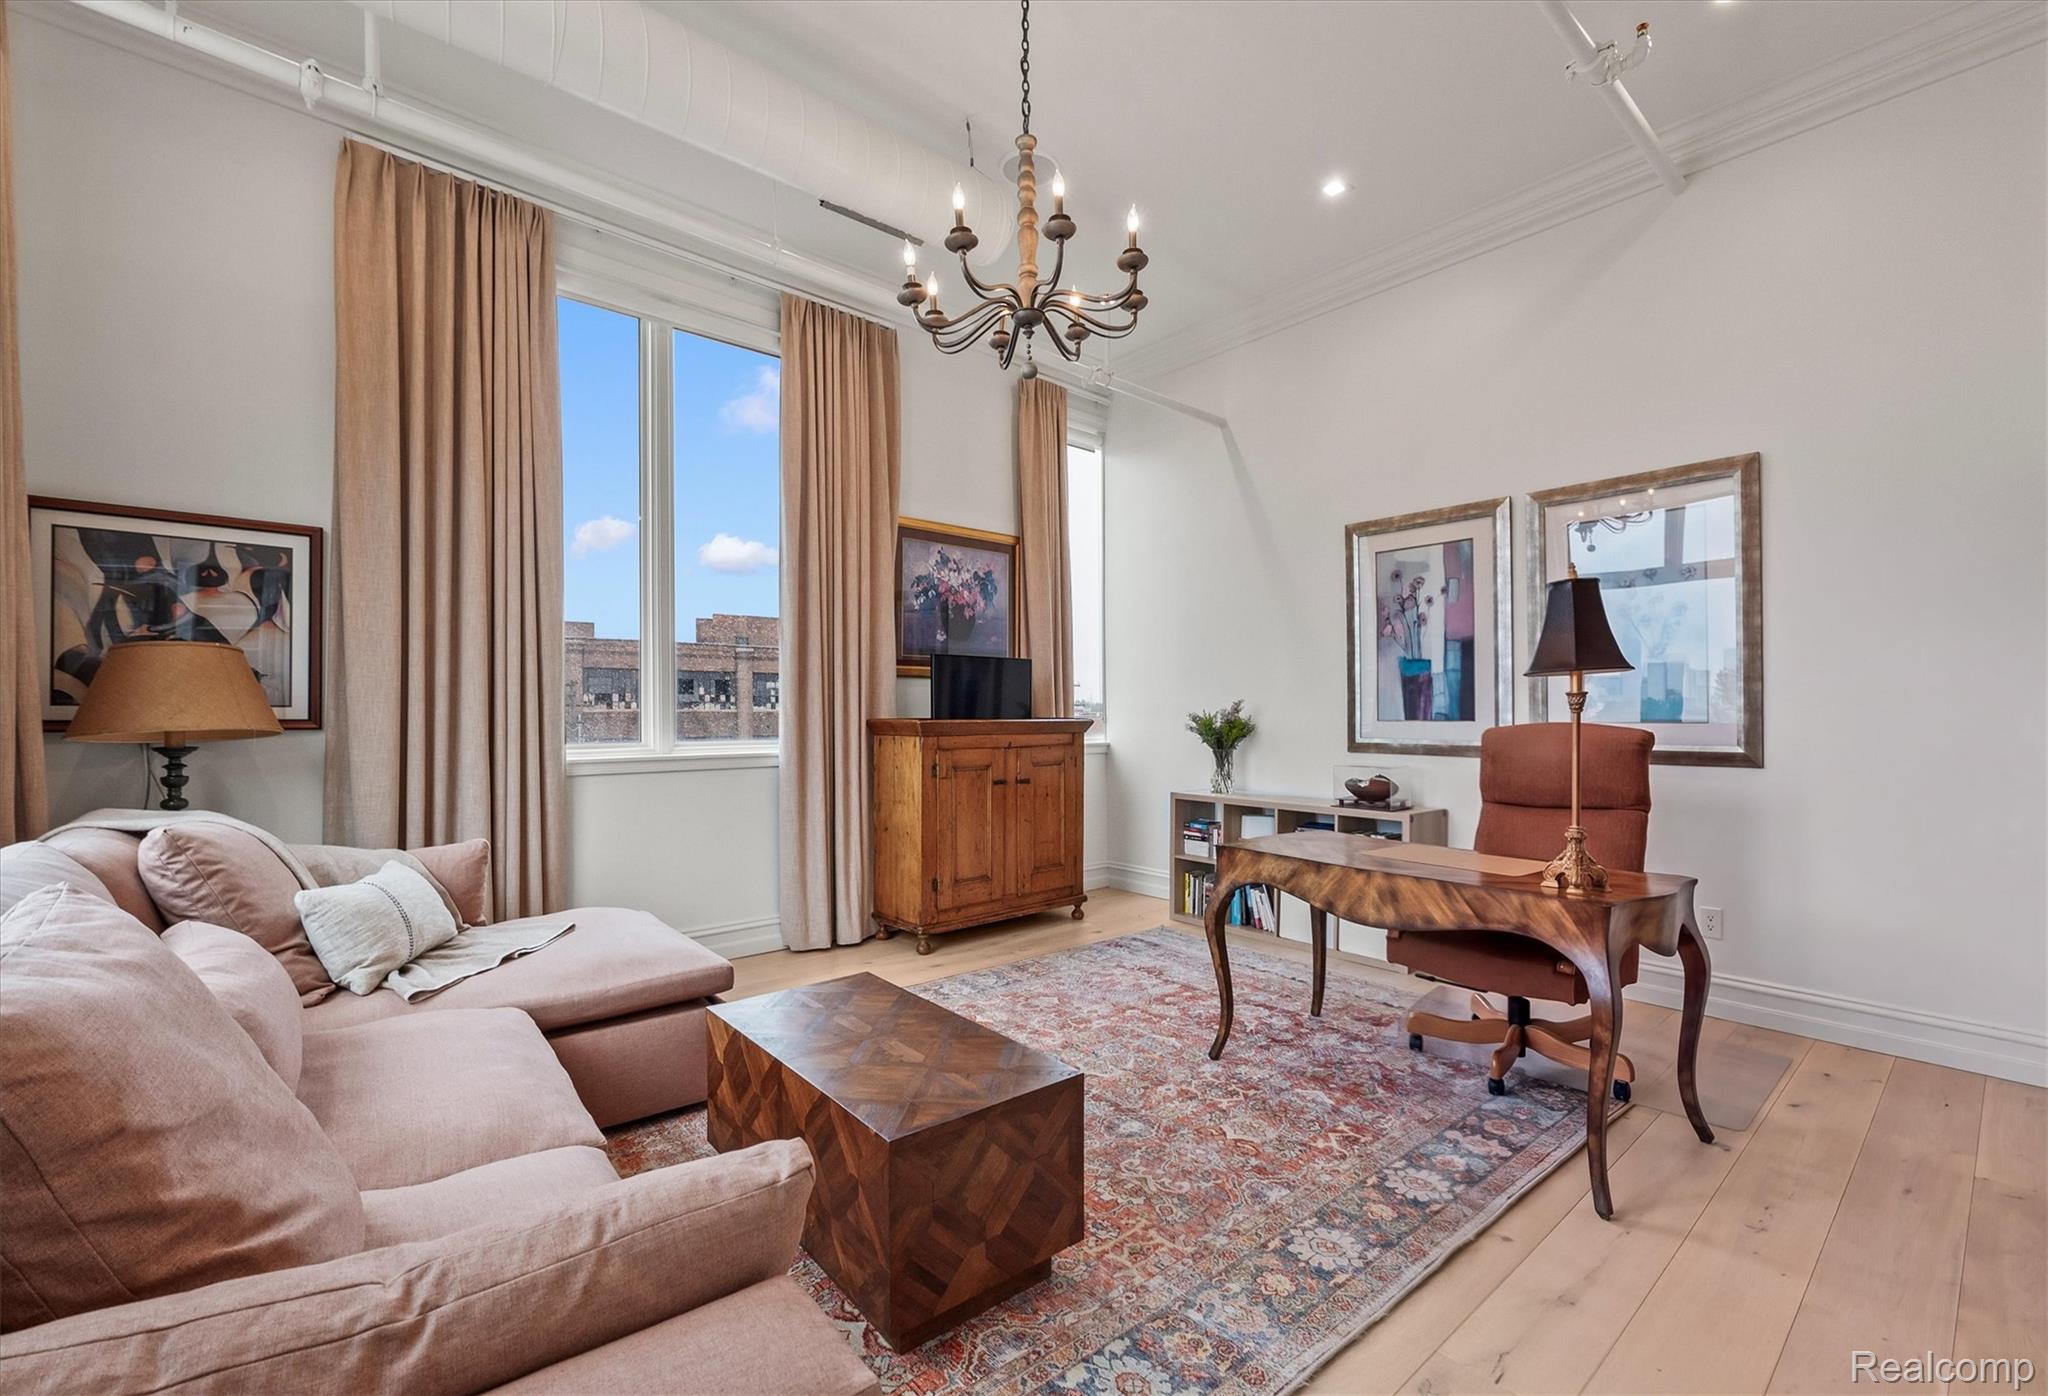
Furnished living room and home office with a pale sectional, carved desk, patterned rug, and tall windows.
Rooftop terrace with wood decking, lounge seating around a fire feature, and potted trees.
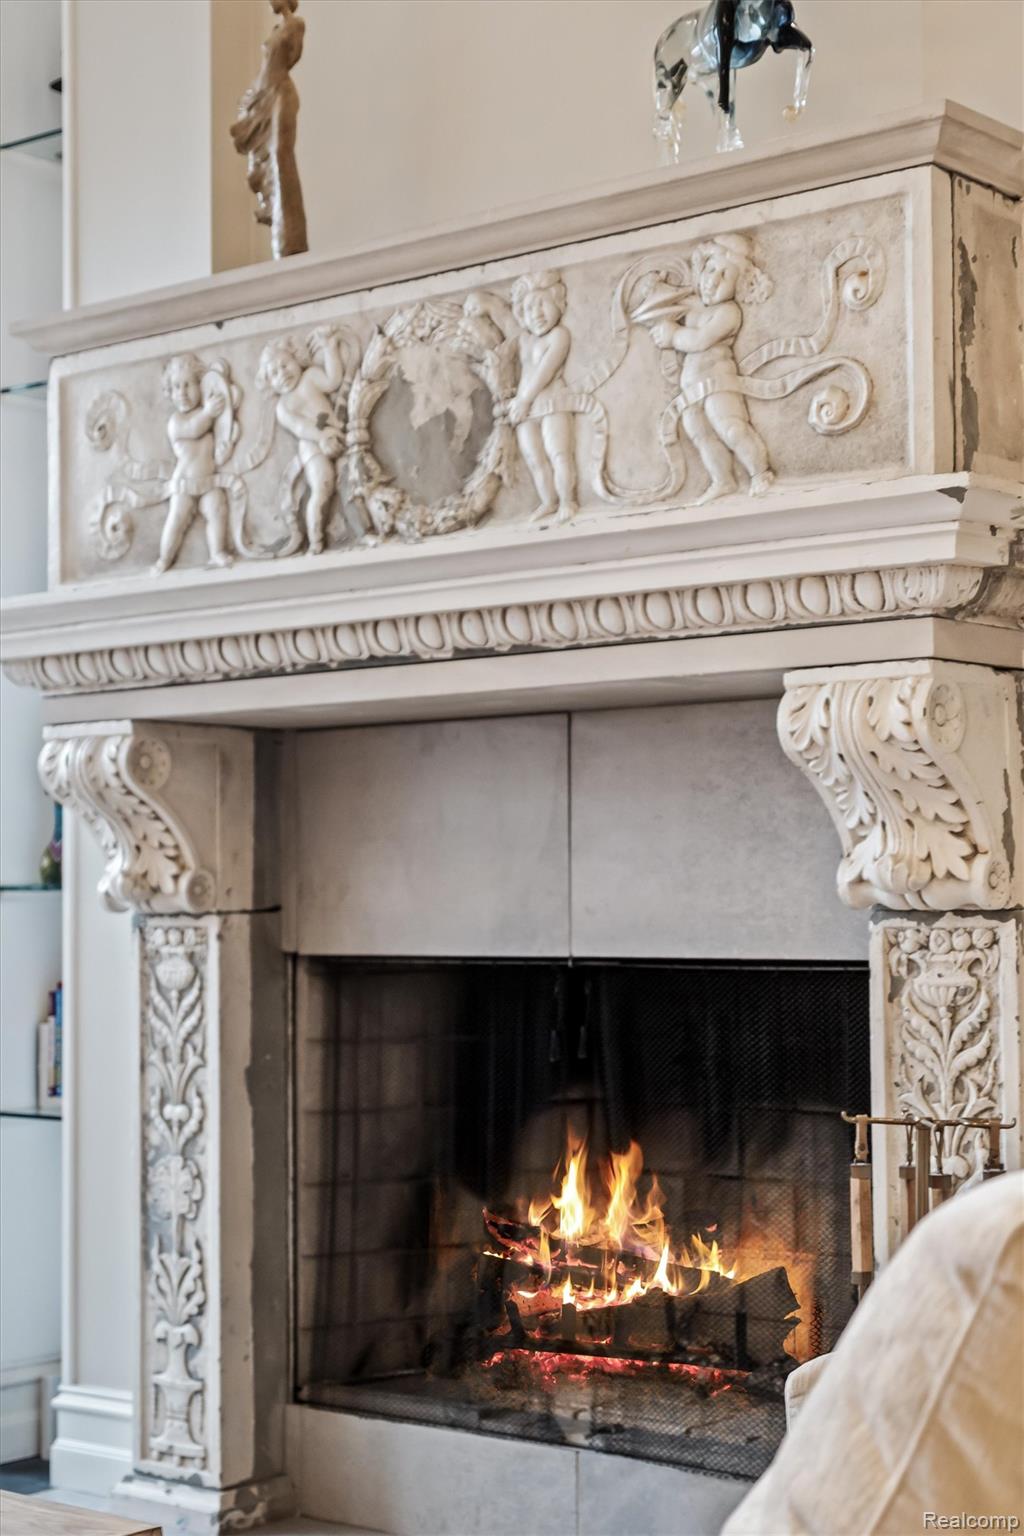
Lit fireplace with an ornate carved stone mantel and sculpted figures.
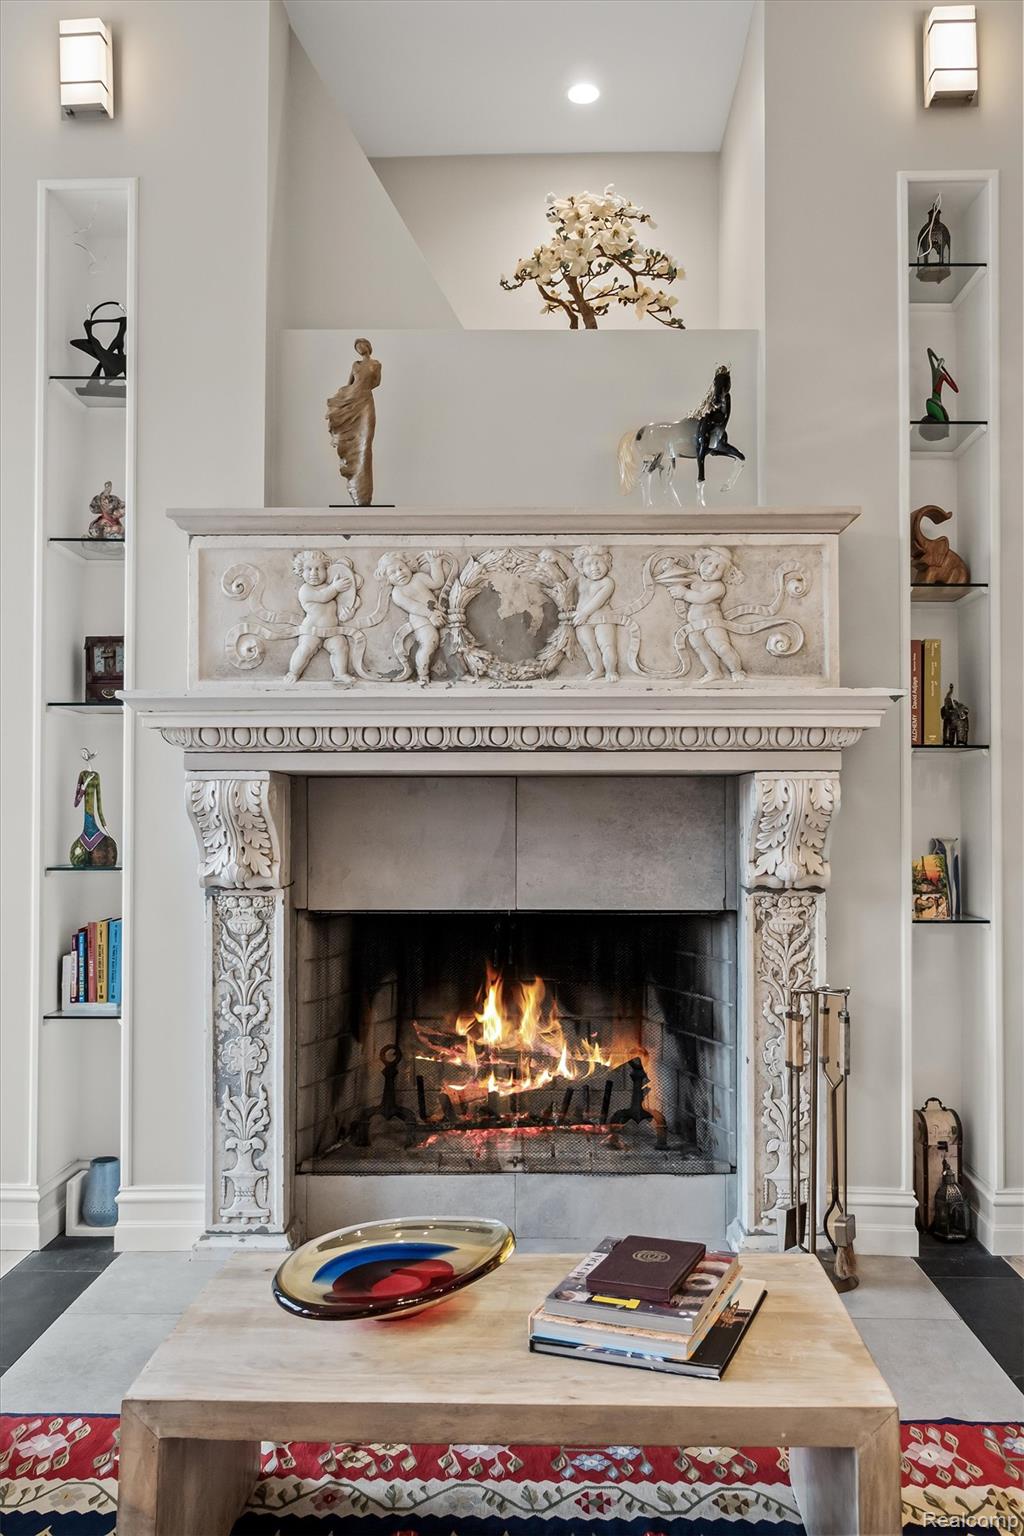
Ornate carved stone fireplace with a burning fire, display shelves, and decorative sculptures.
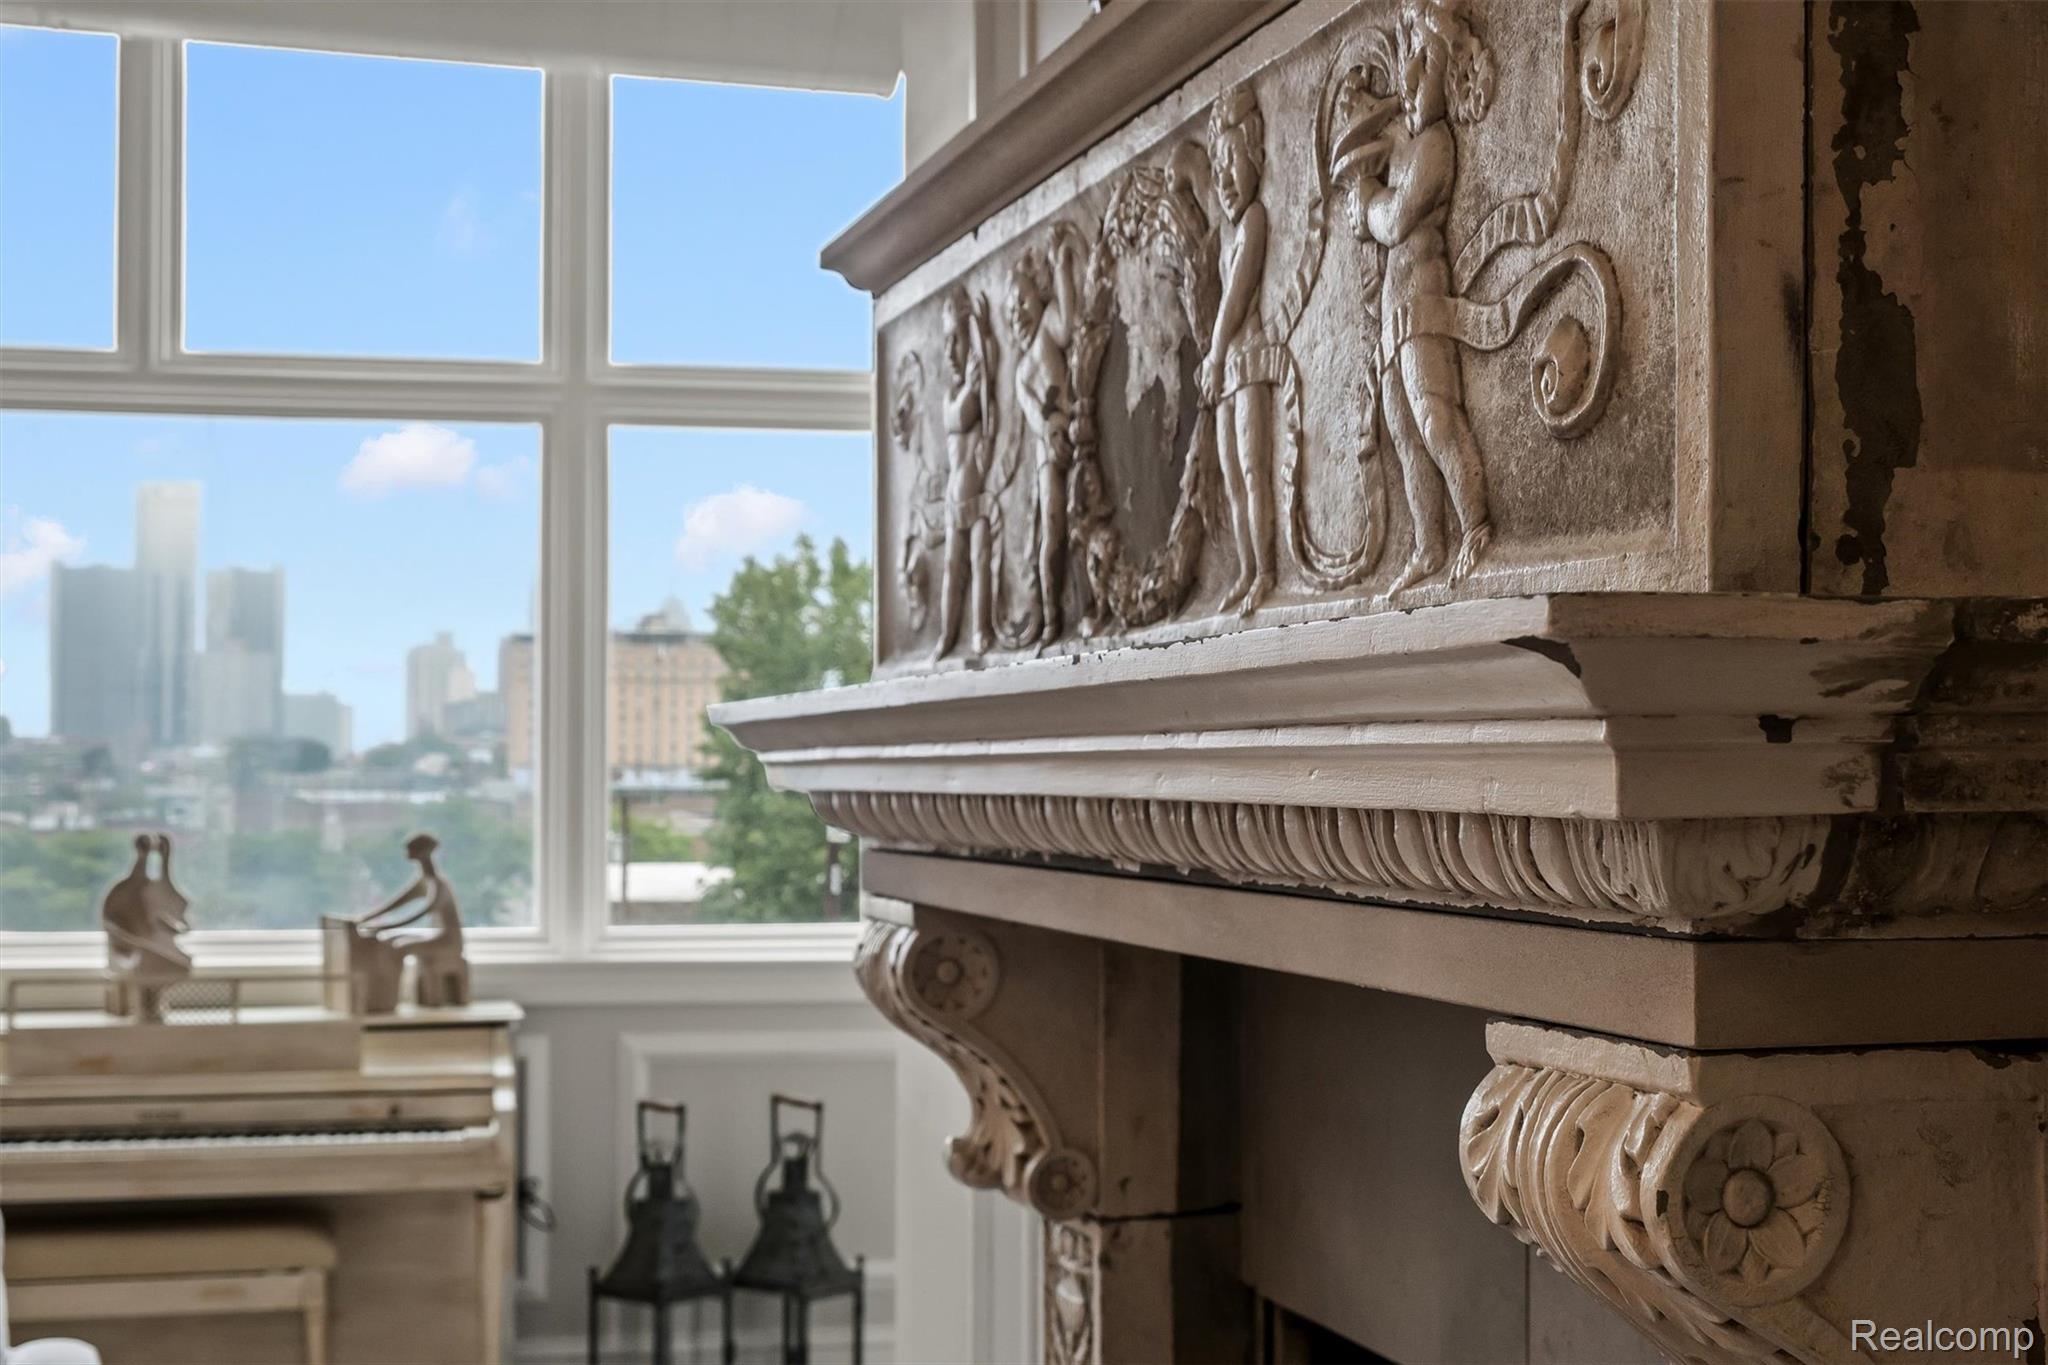
Ornate carved fireplace beside a piano, with tall windows overlooking the Detroit skyline.
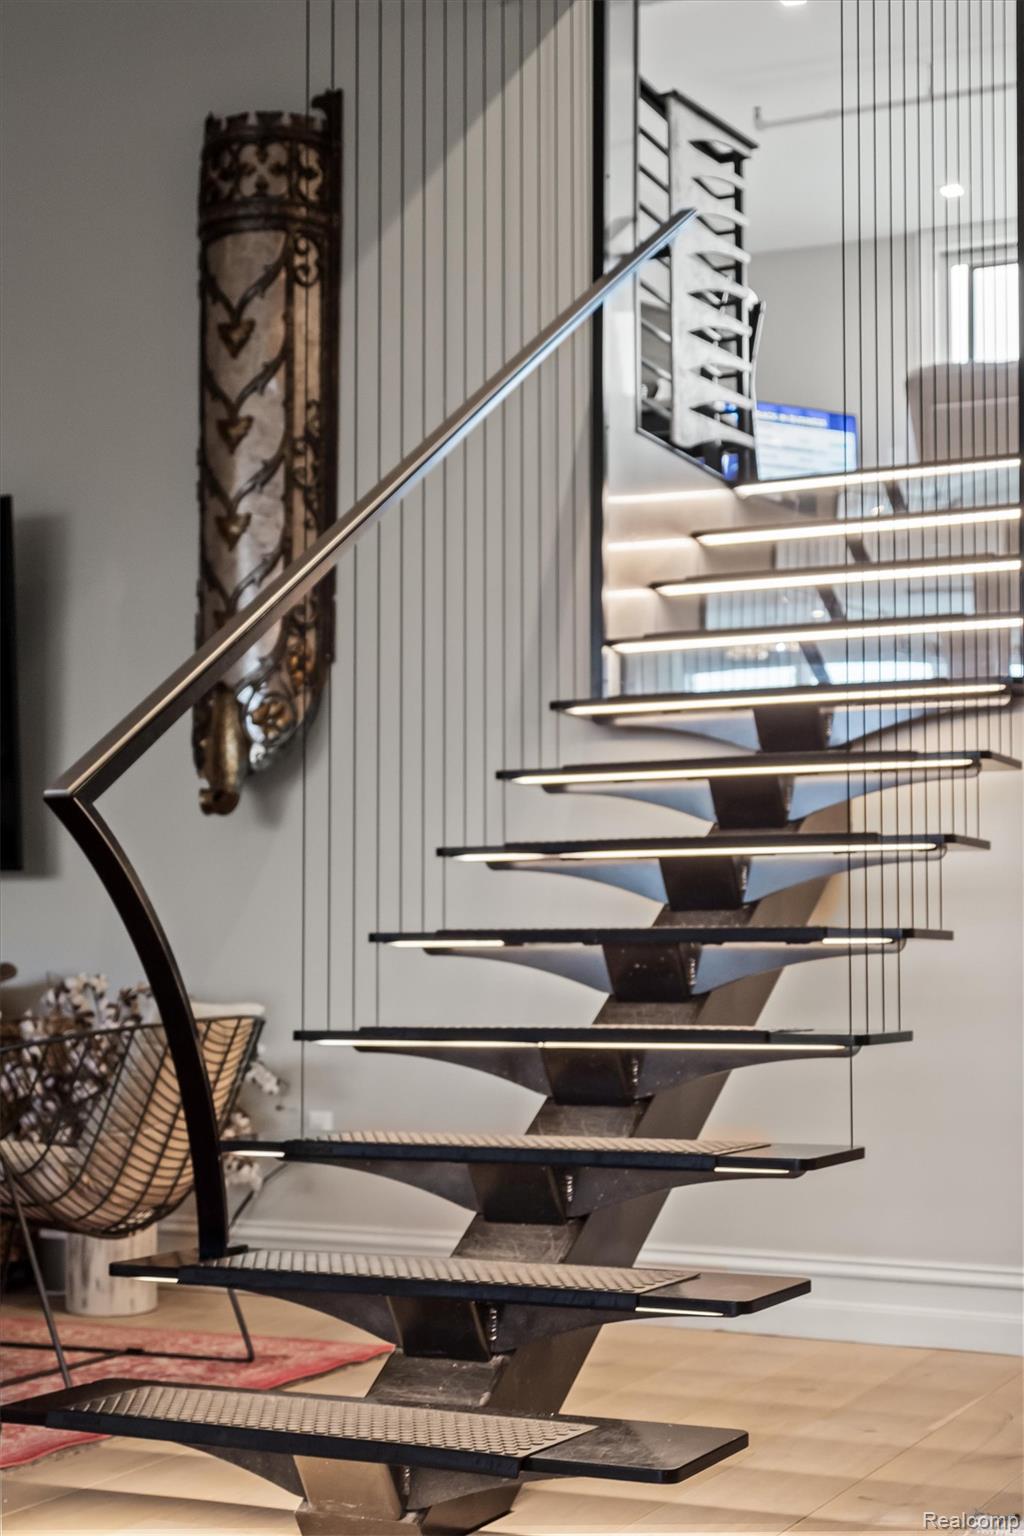
Floating staircase with dark open treads and slender vertical cable supports in a modern interior.
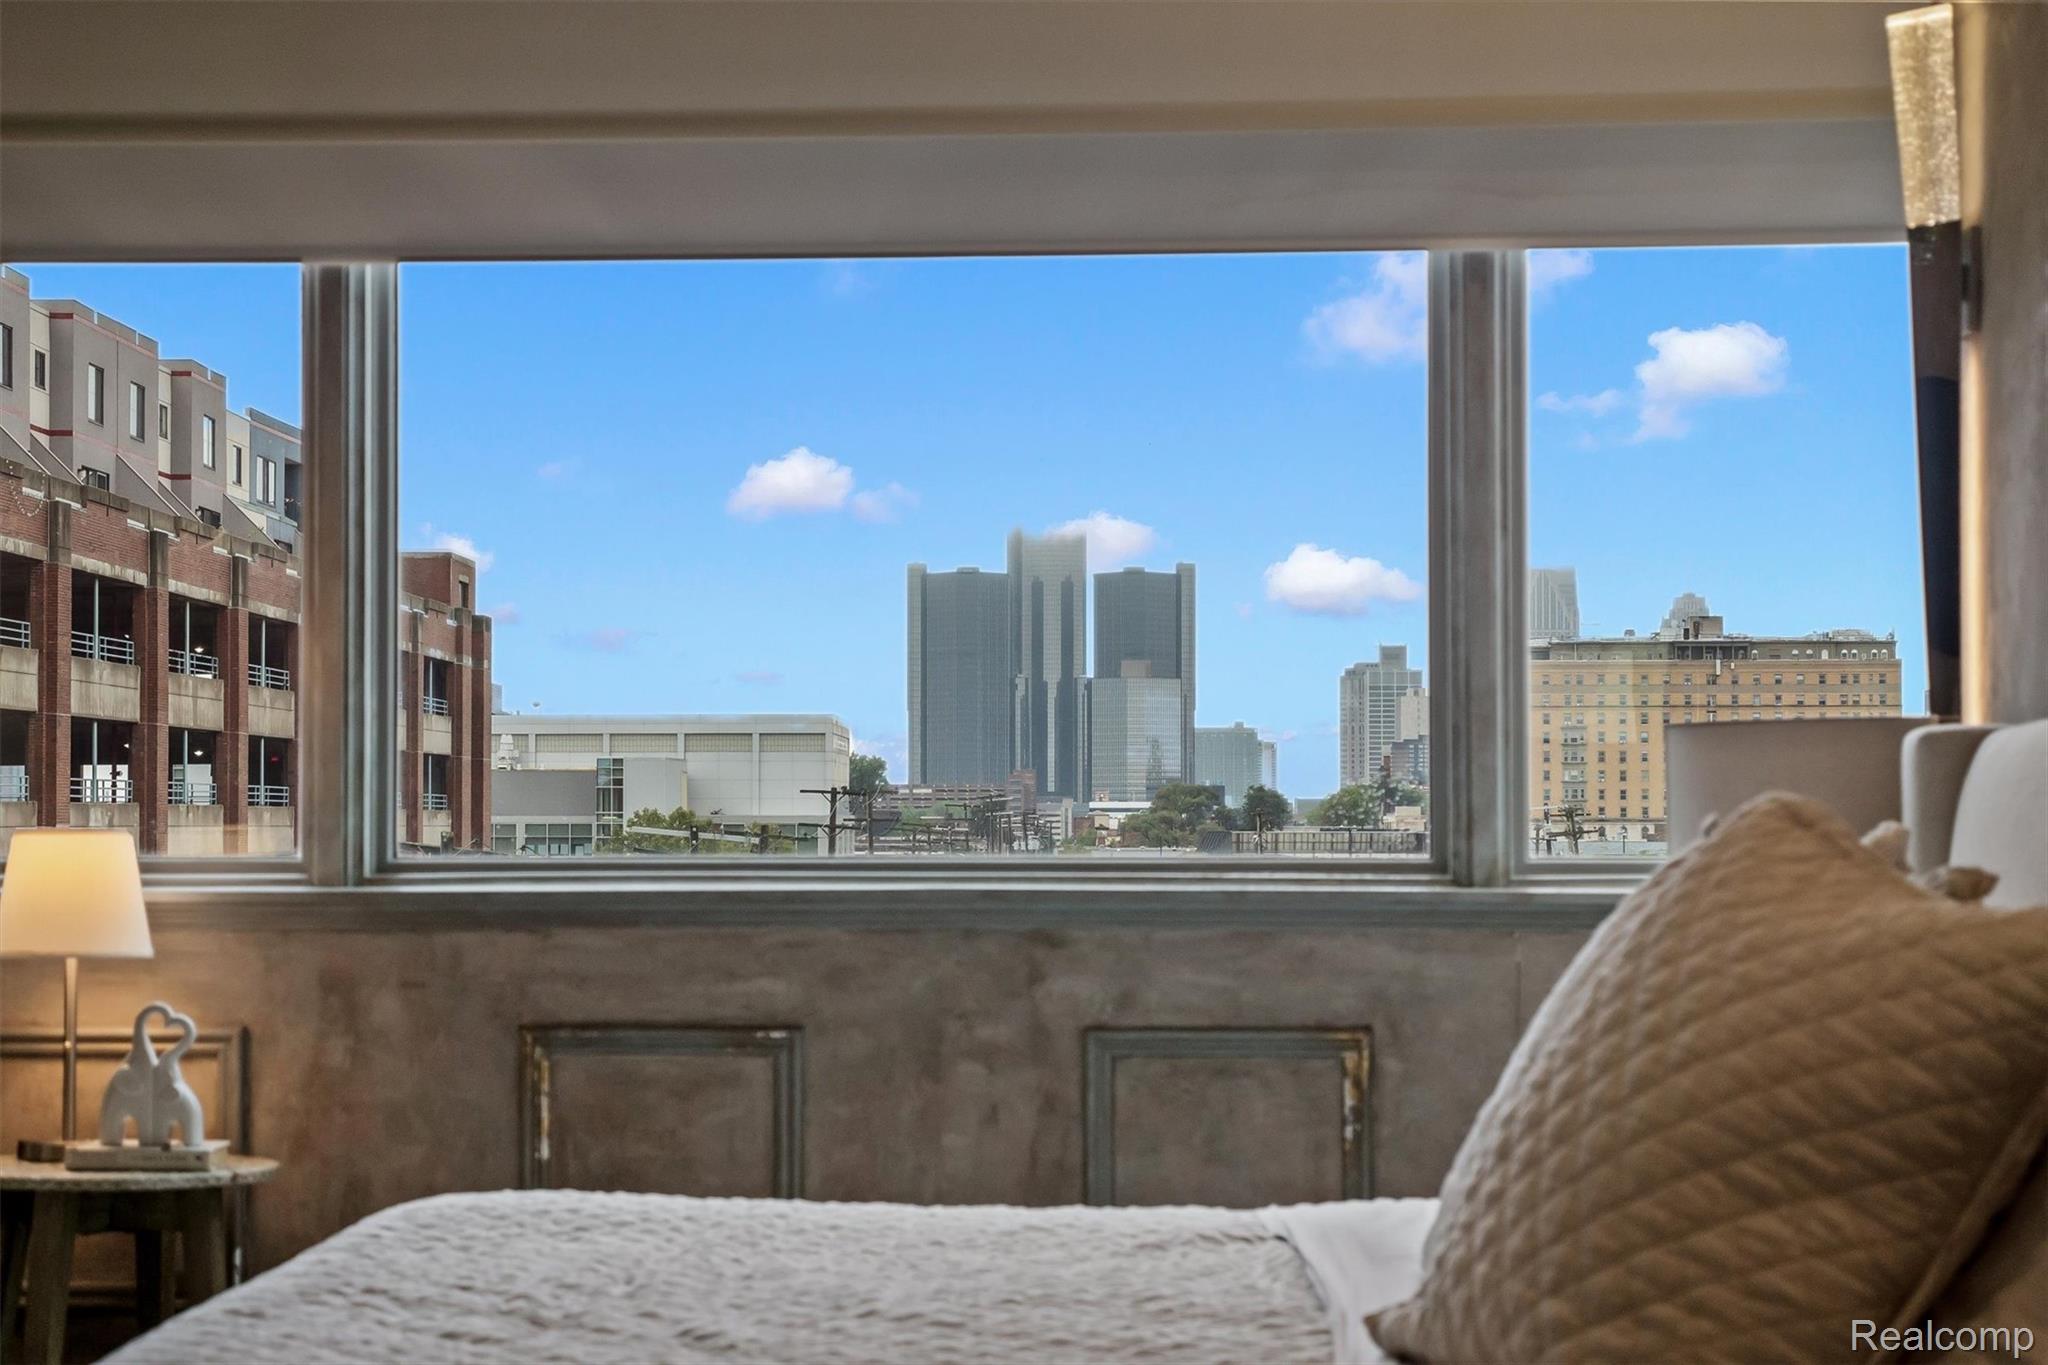
Furnished bedroom with a wide window framing Detroit’s Renaissance Center skyline.
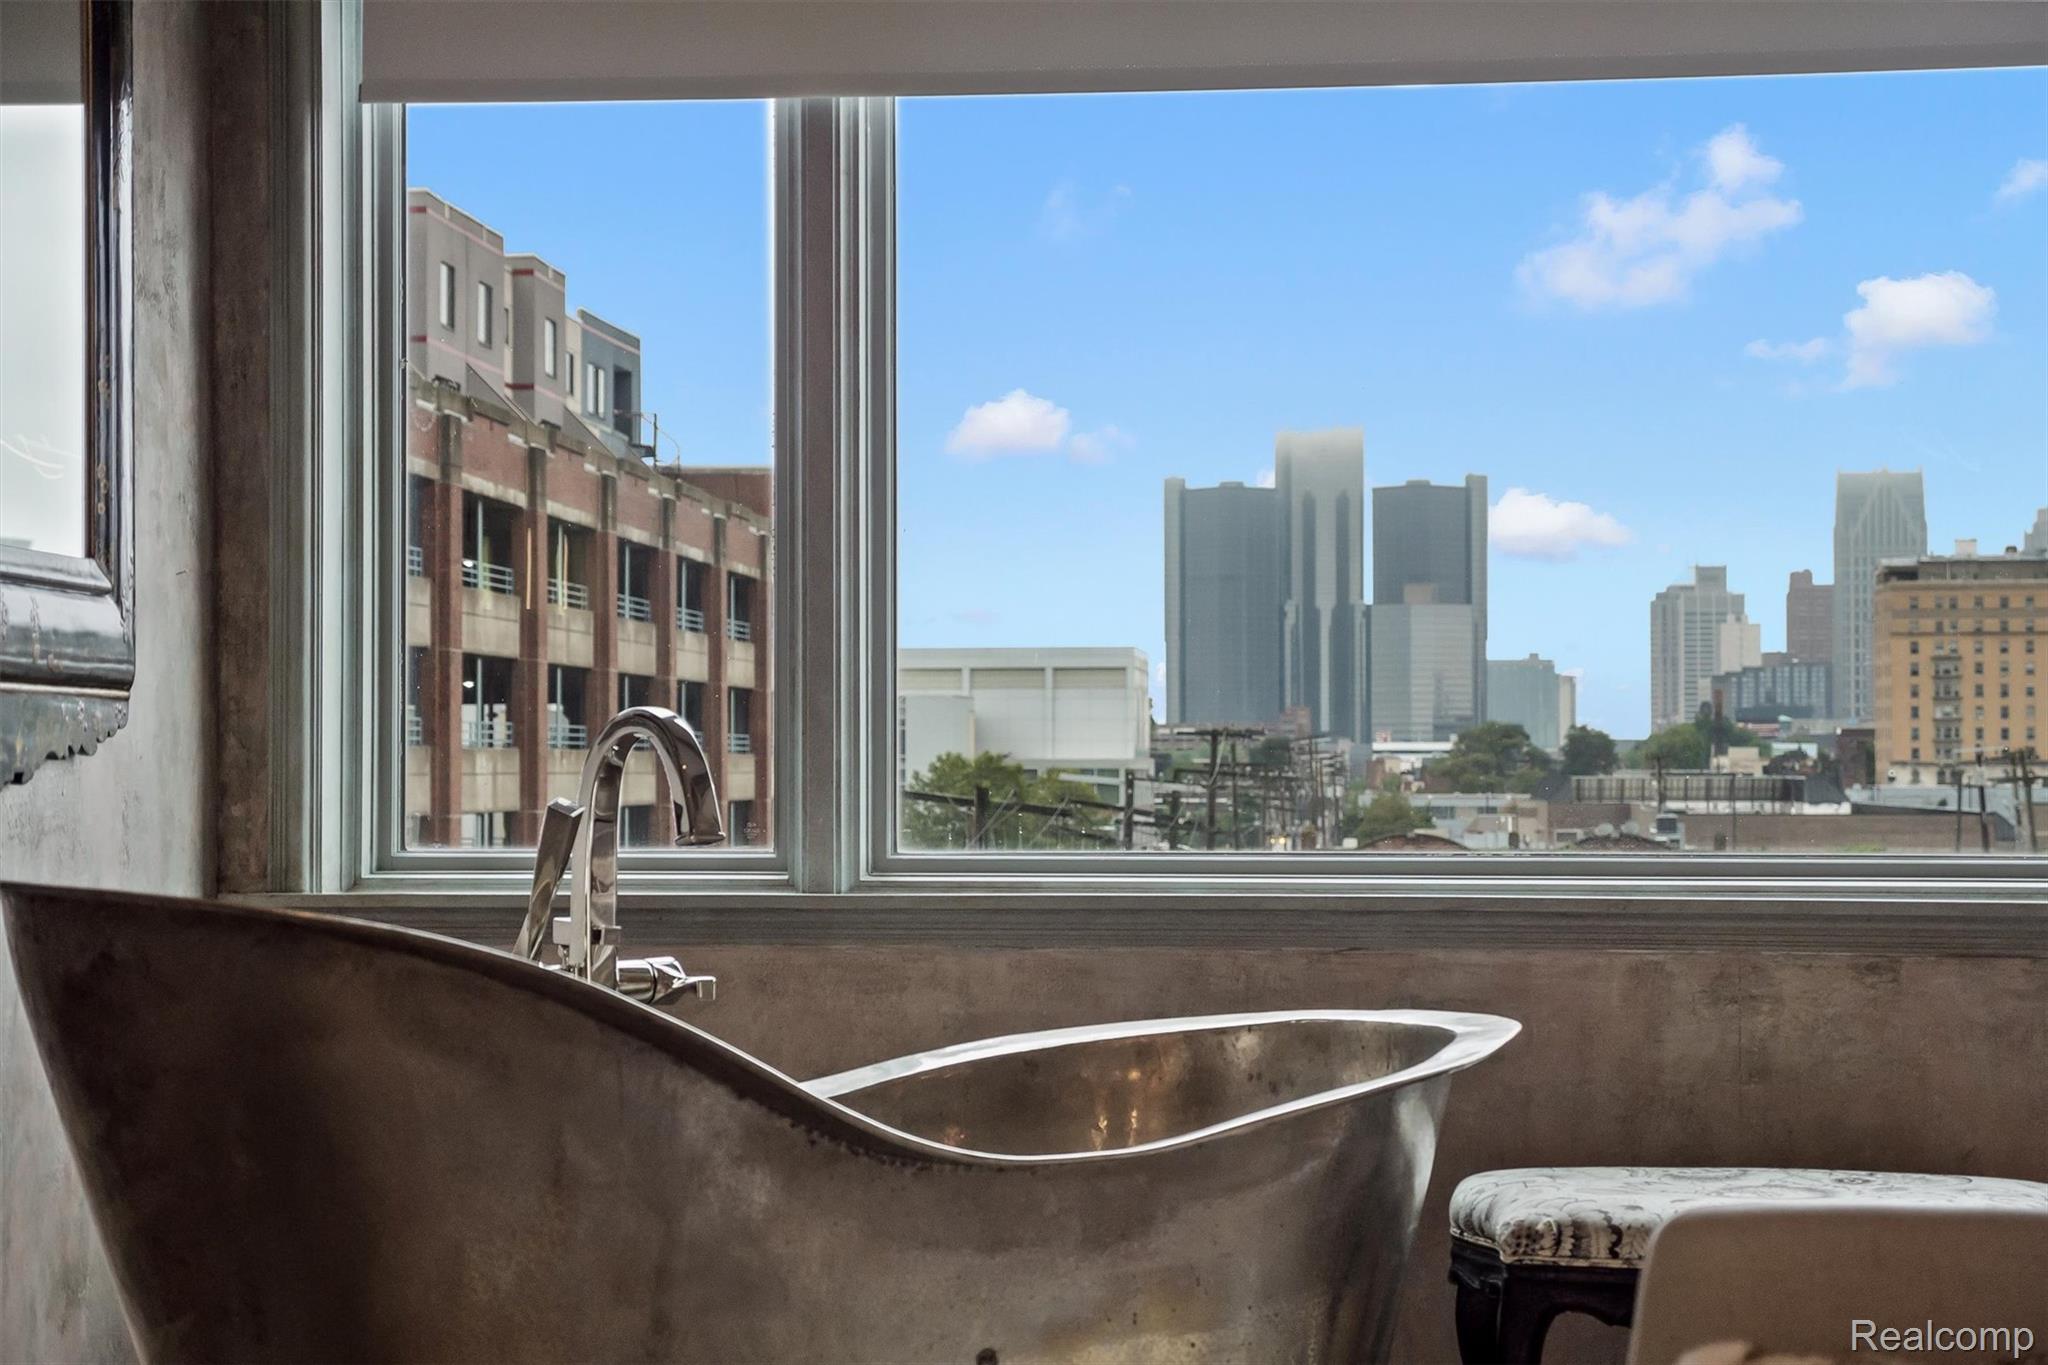
Freestanding bathtub beside a large window overlooking Detroit’s downtown skyline.
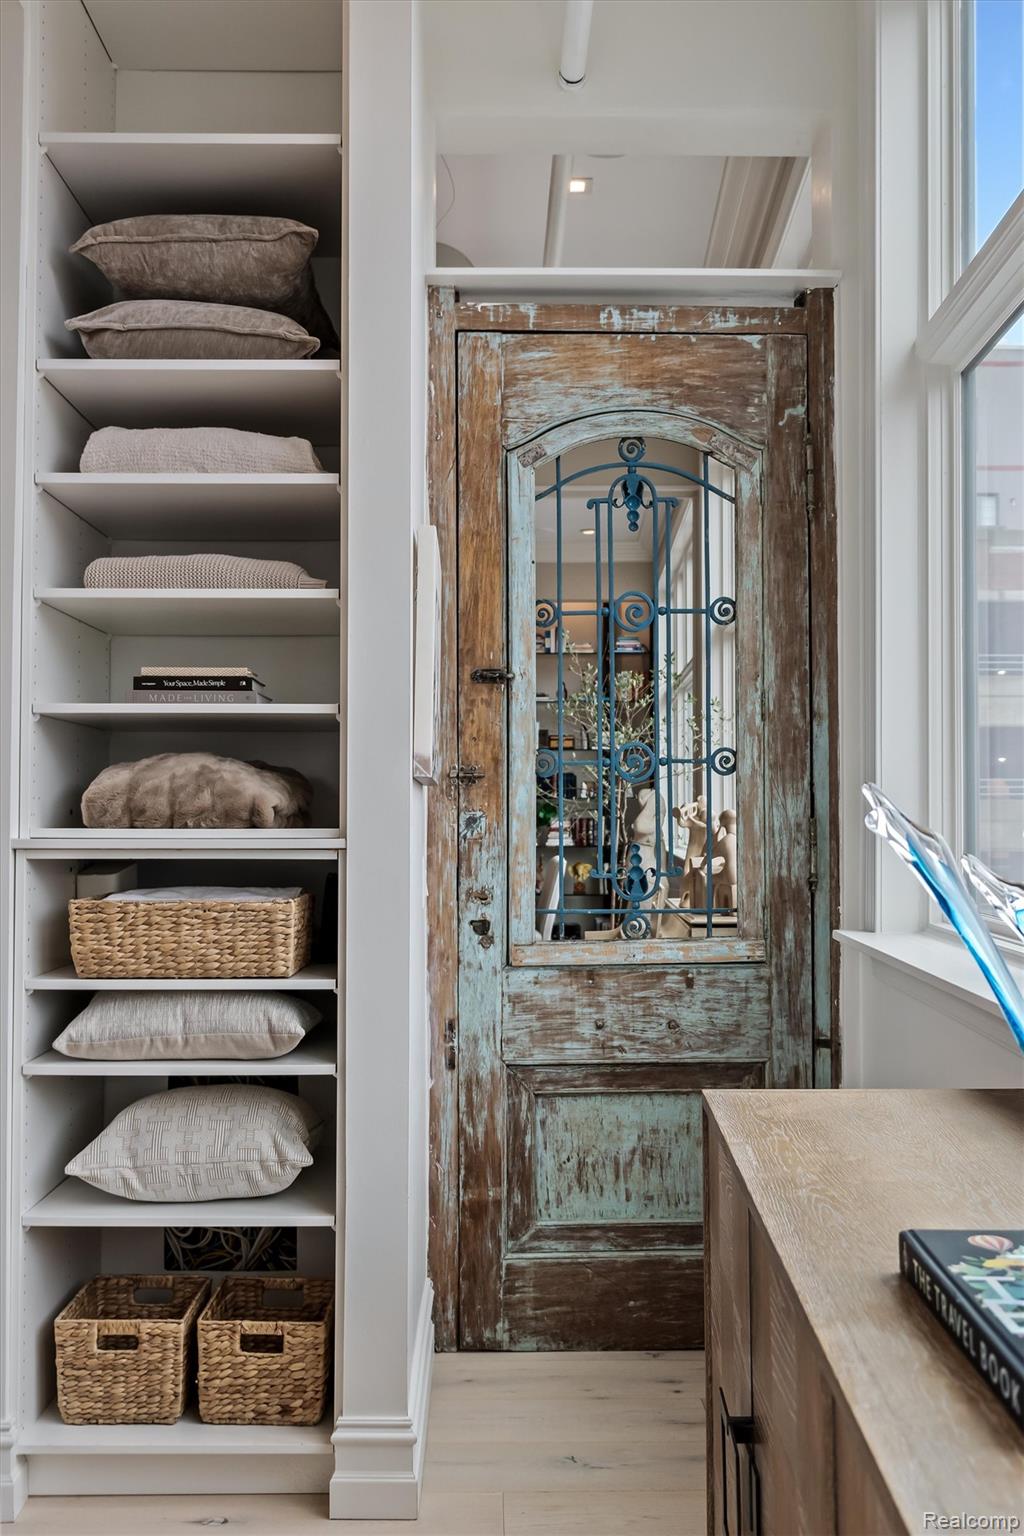
Built-in shelving with linens and baskets beside a distressed wooden door with an ornate metal grille.
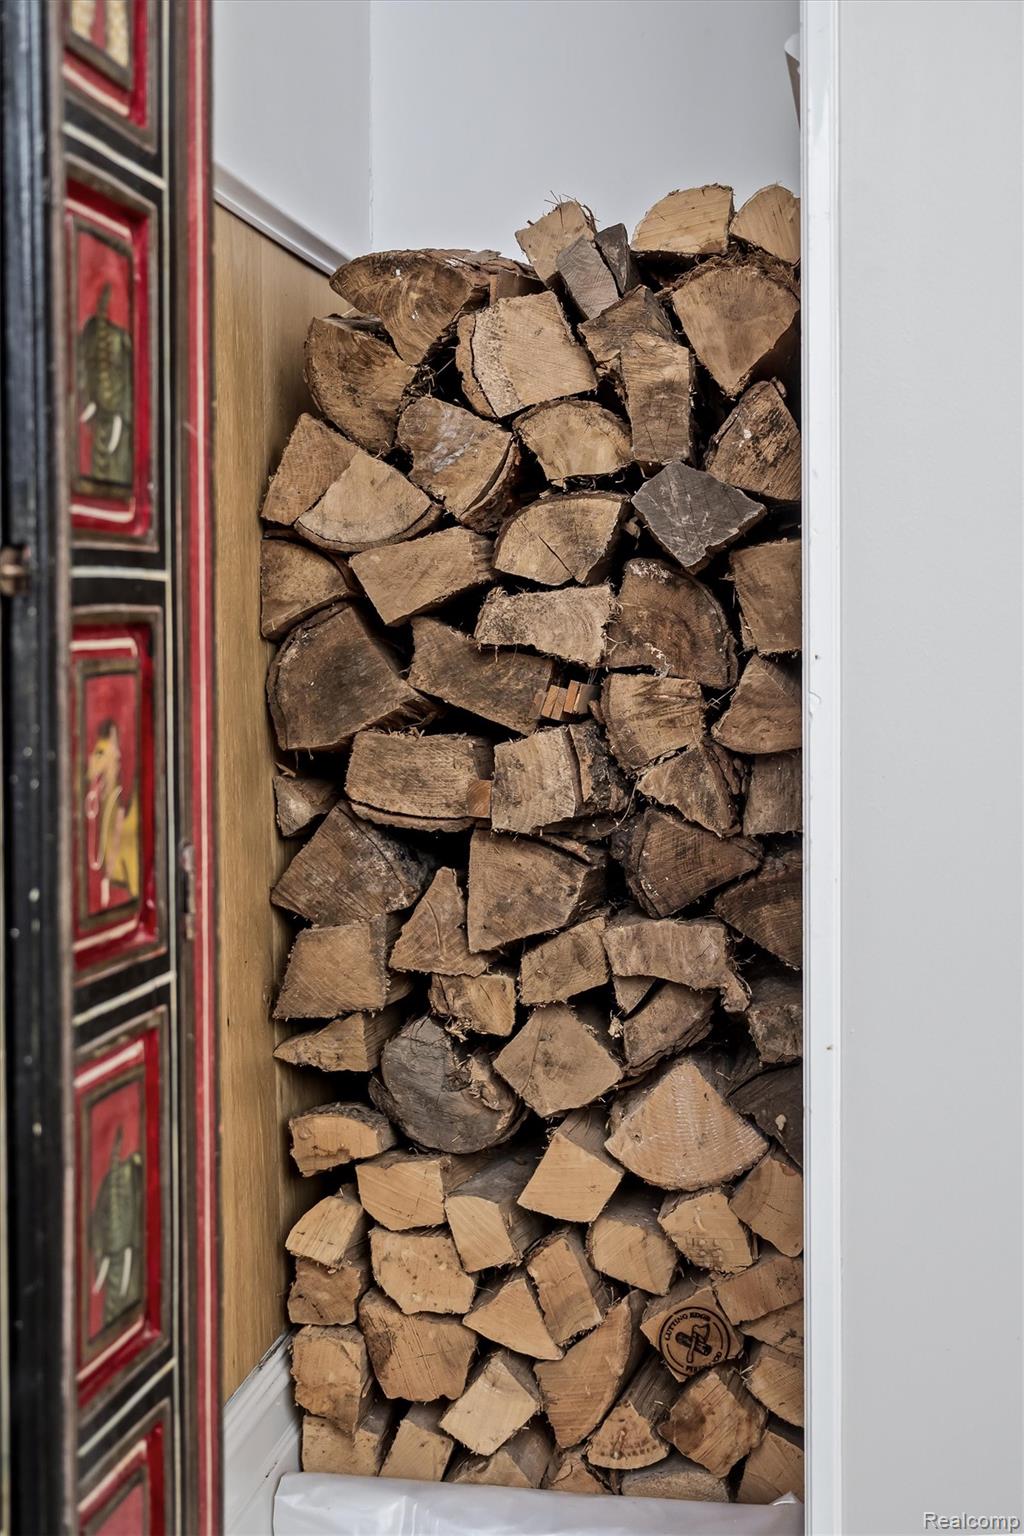
Stacked firewood fills a narrow alcove beside a red-and-black paneled door.
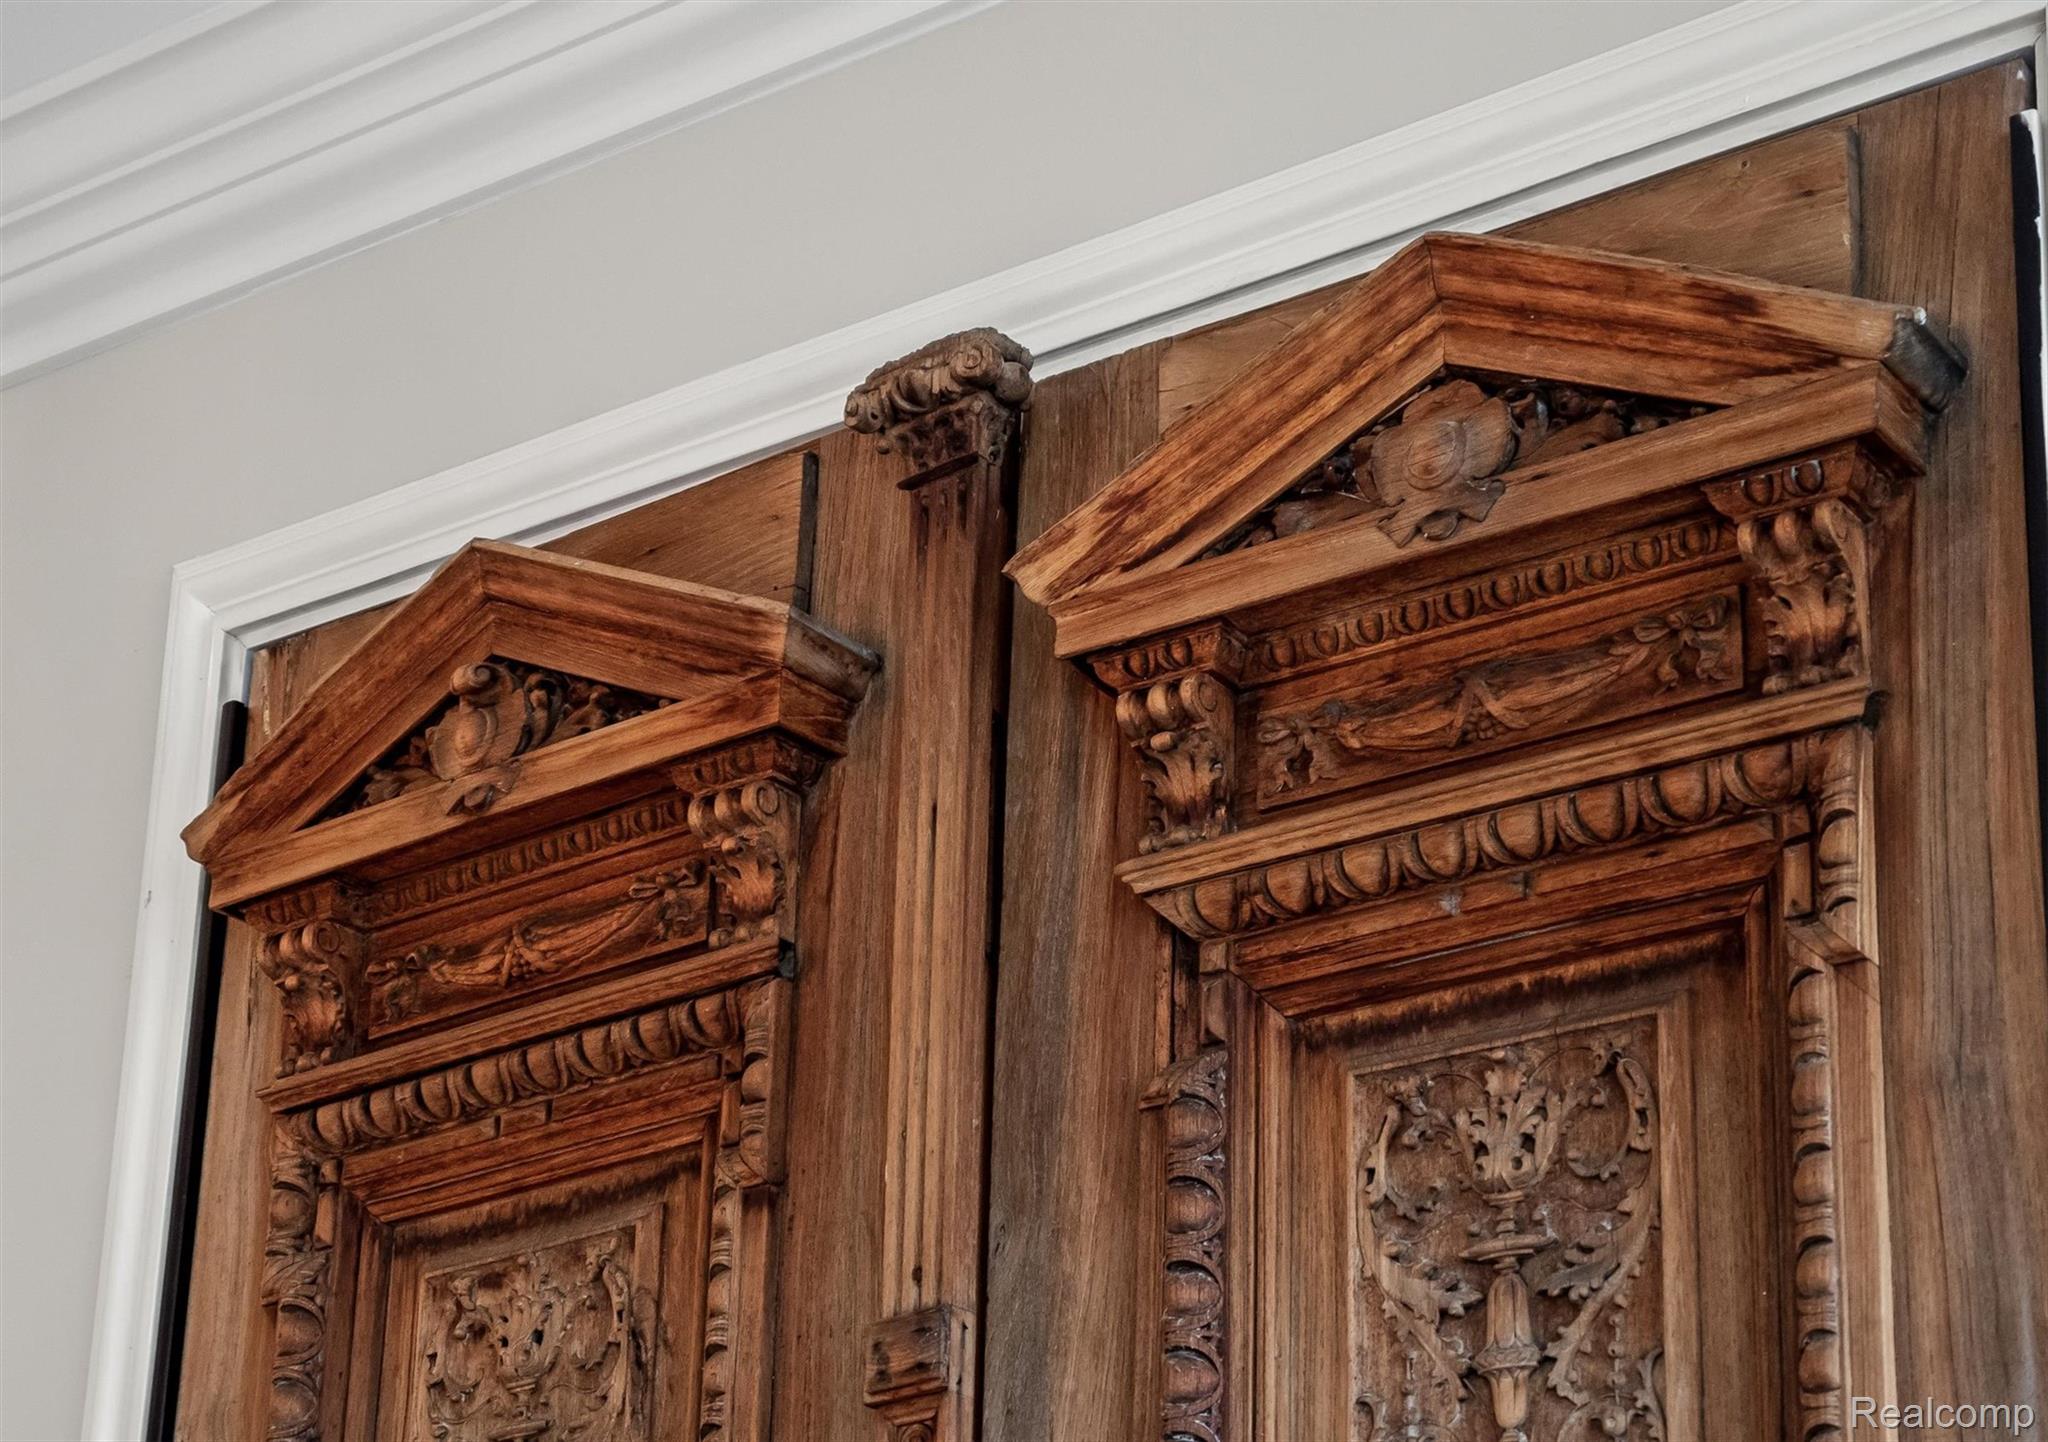
Ornately carved wooden doors with decorative pediments and detailed floral reliefs.
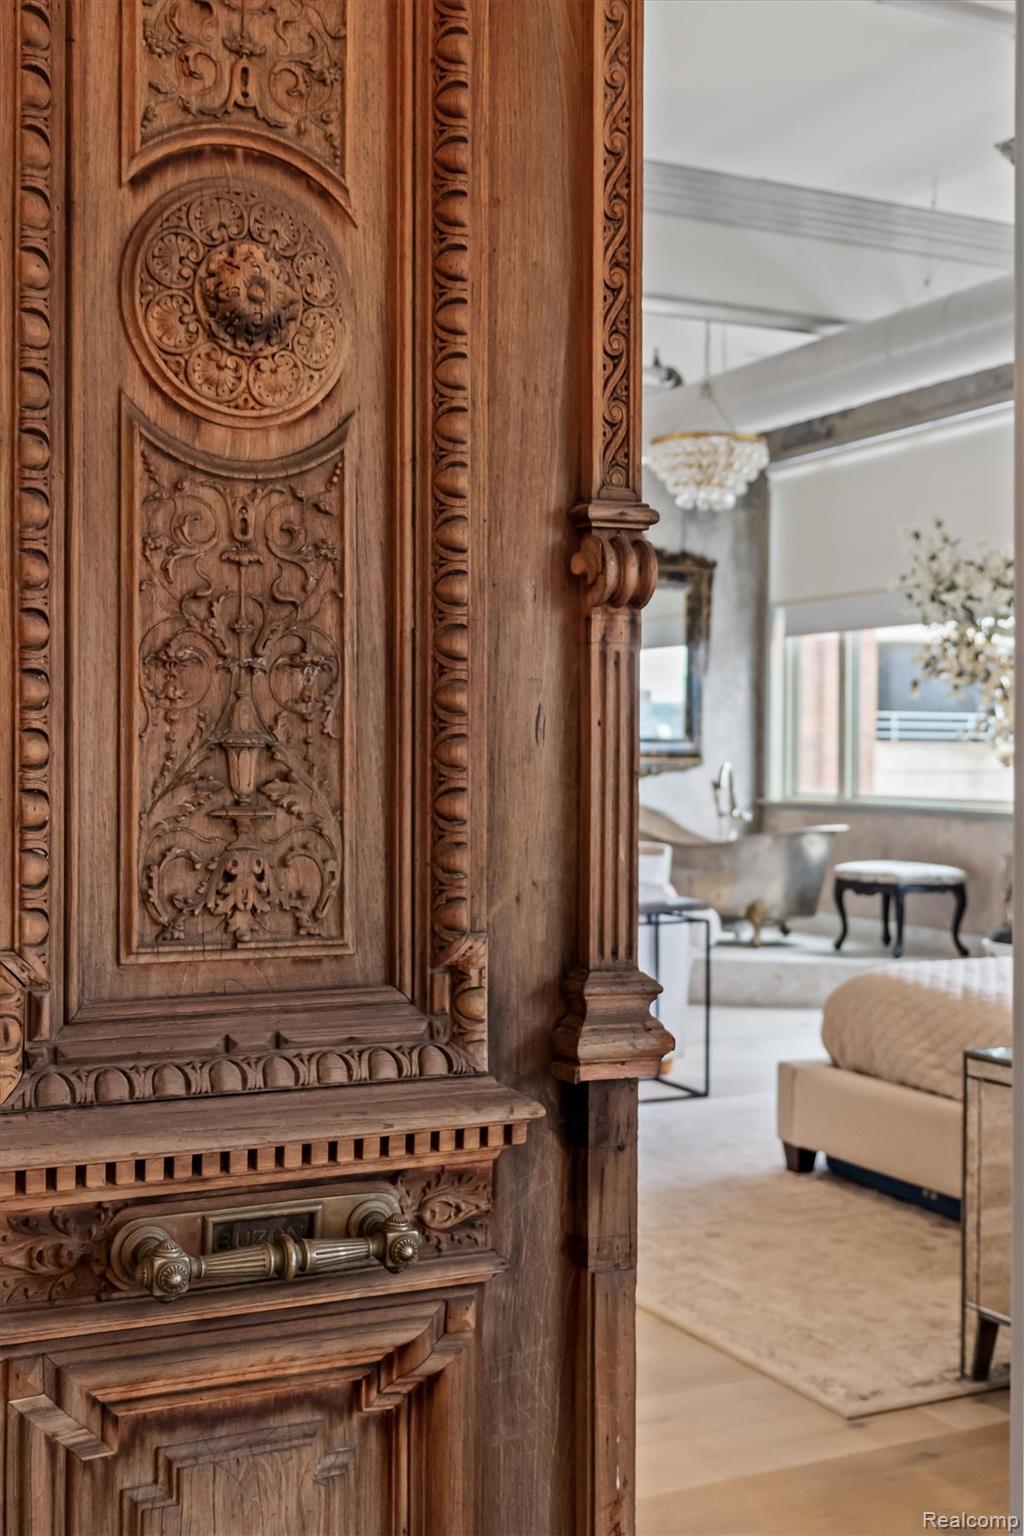
Living room beyond an ornate carved wooden doorway, with a chandelier and neutral furnishings.
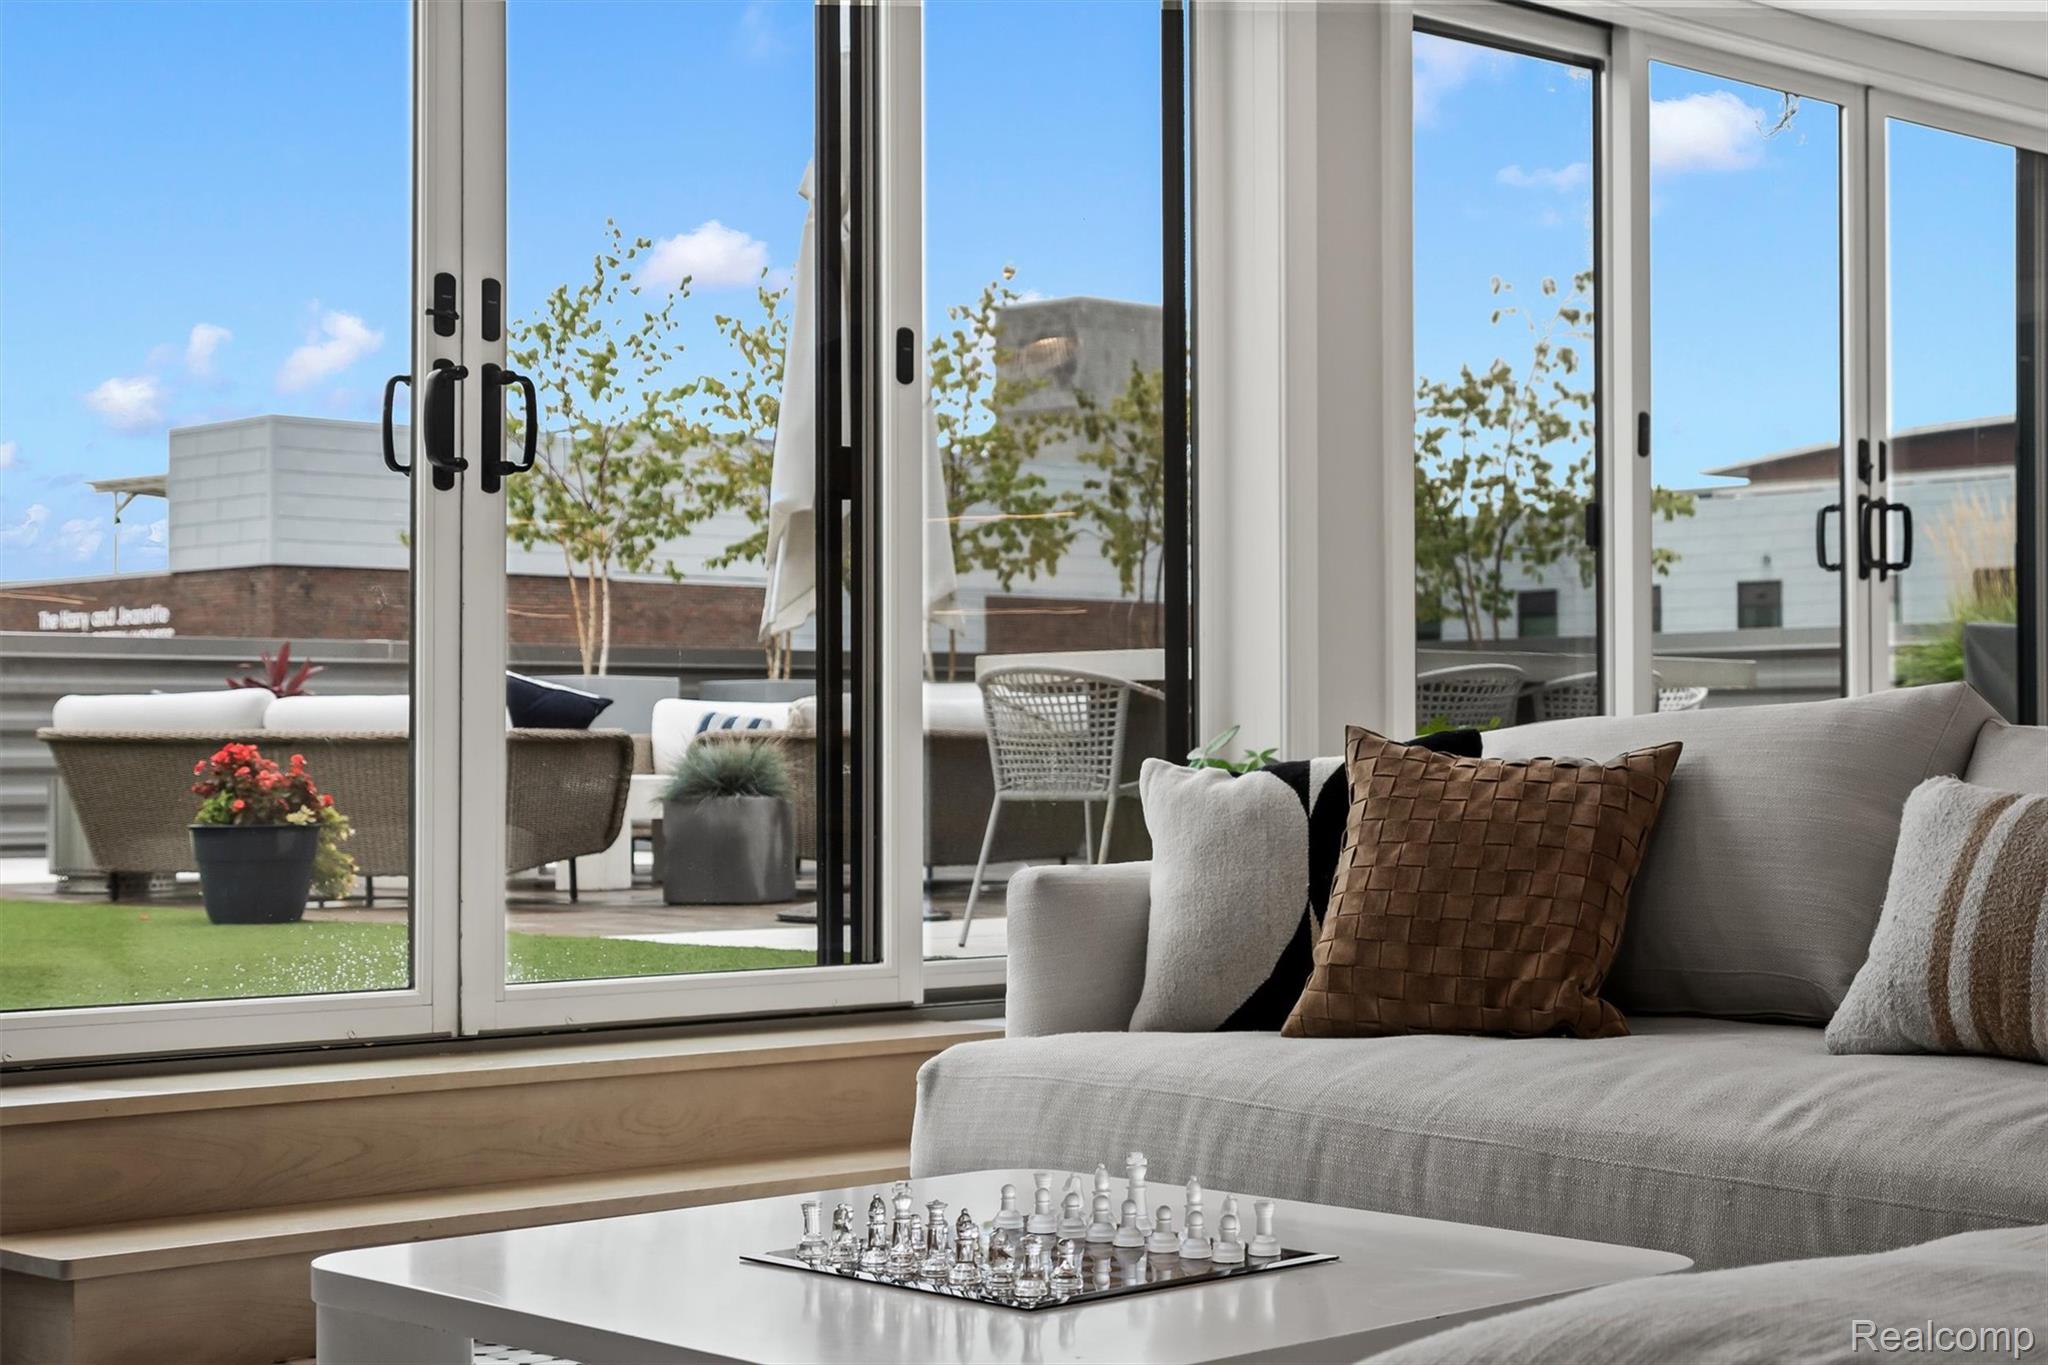
Penthouse living room with a gray sofa and chess set beside glass doors to a furnished terrace.
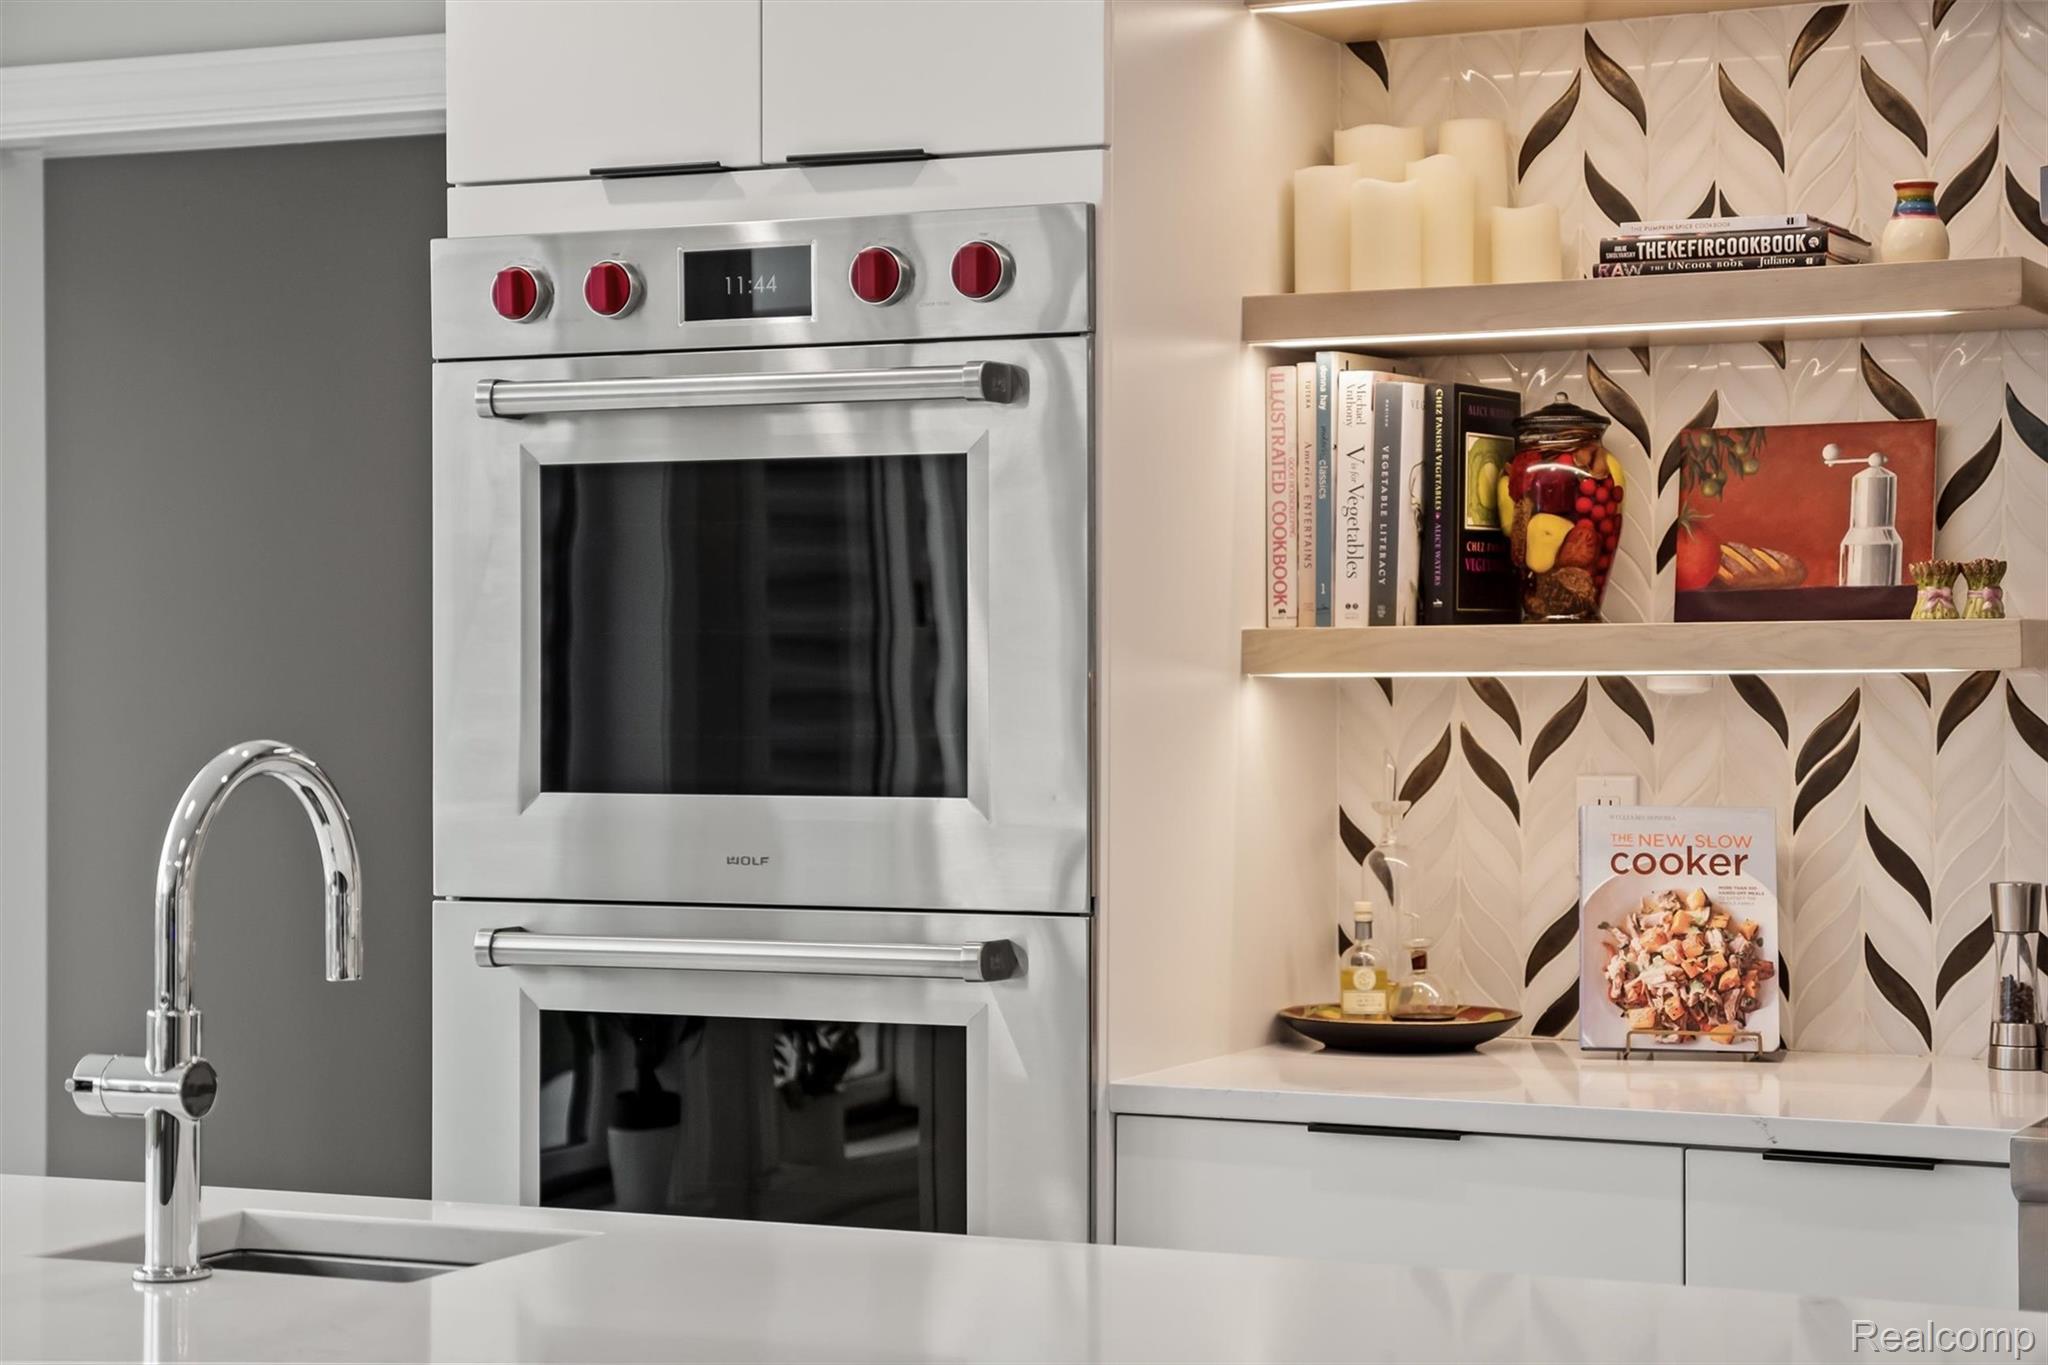
Modern kitchen with stacked stainless-steel ovens, red knobs, and illuminated cookbook shelves.
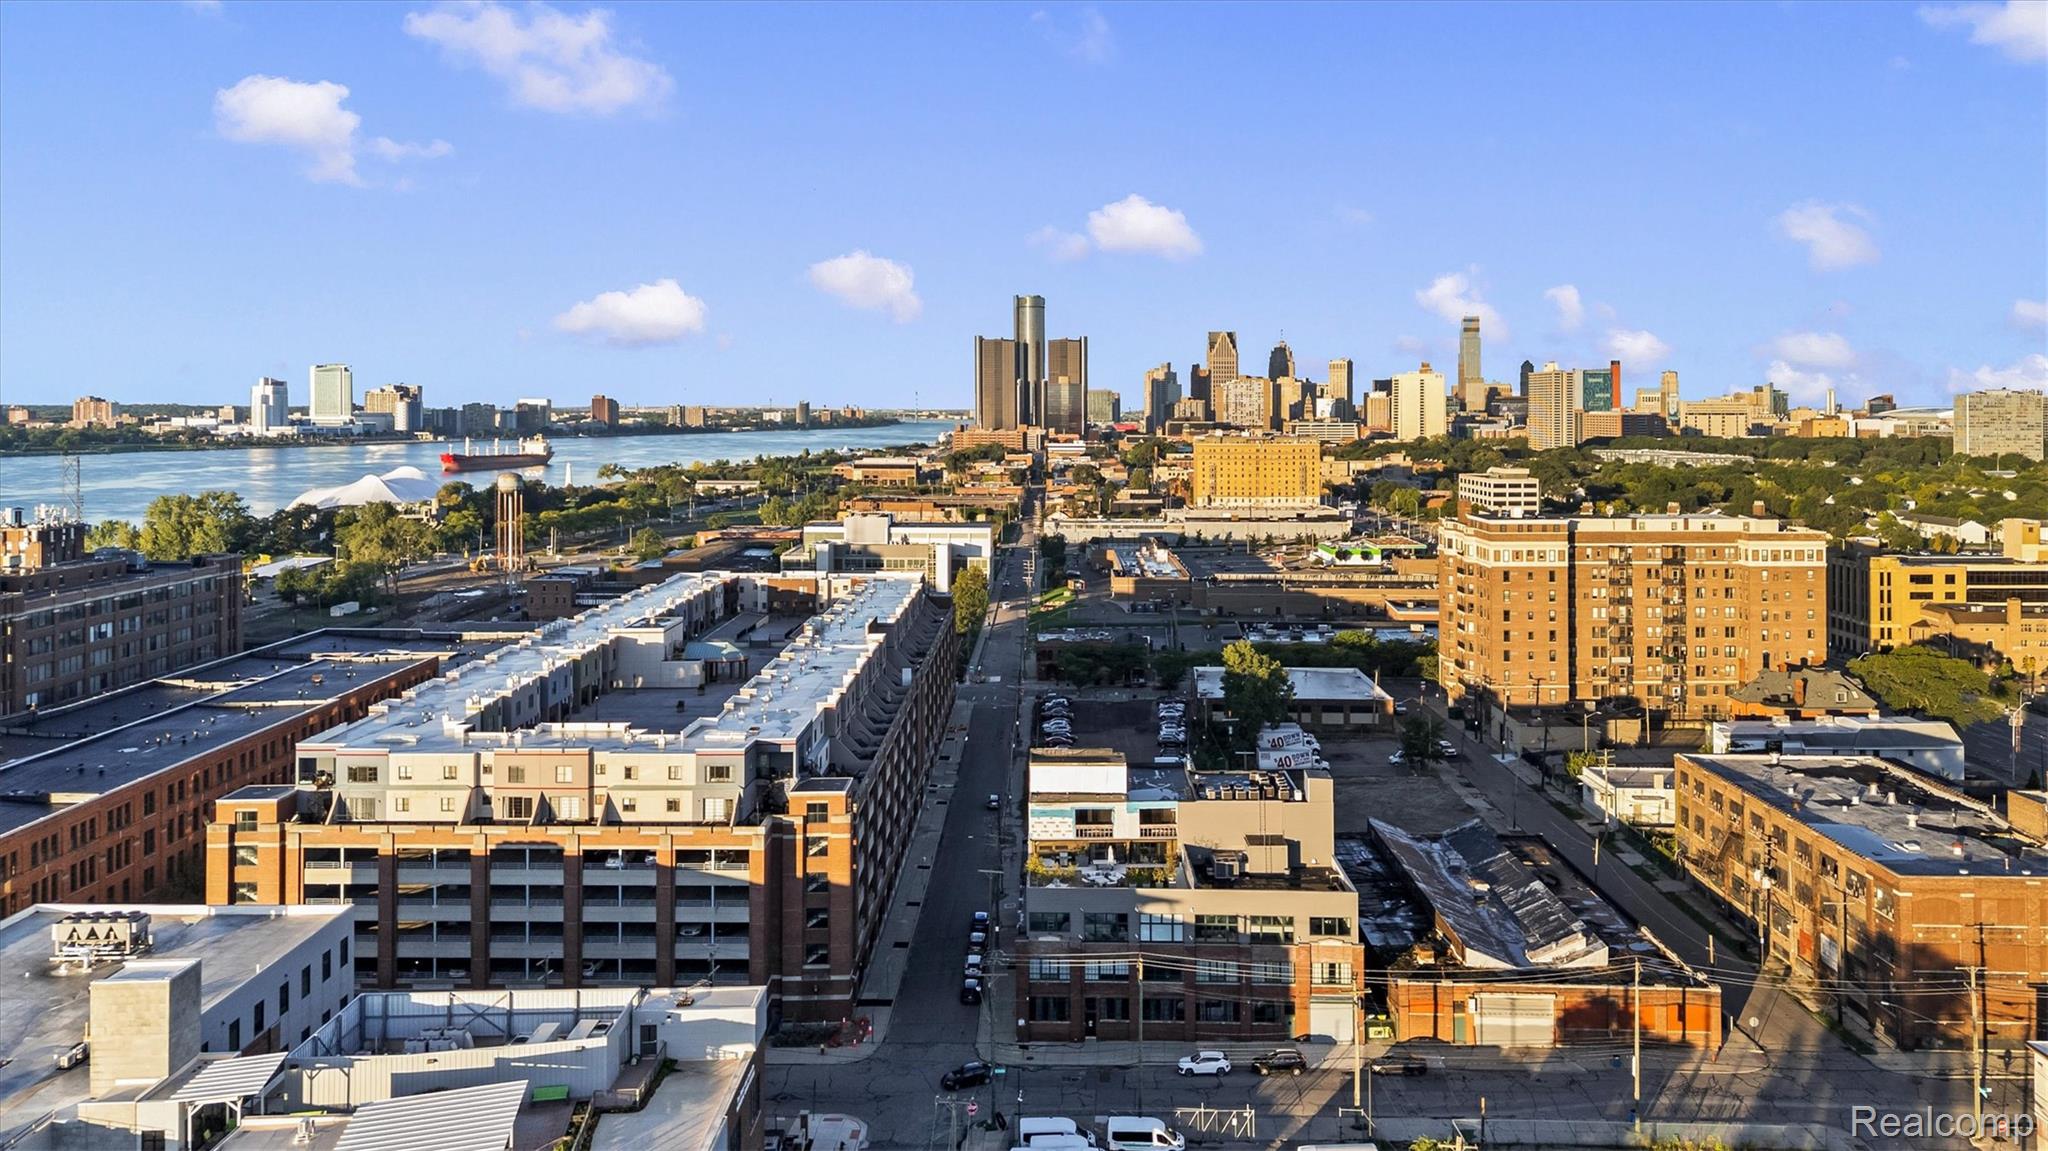
Panoramic Detroit skyline and river view, with a ship passing in the foreground.
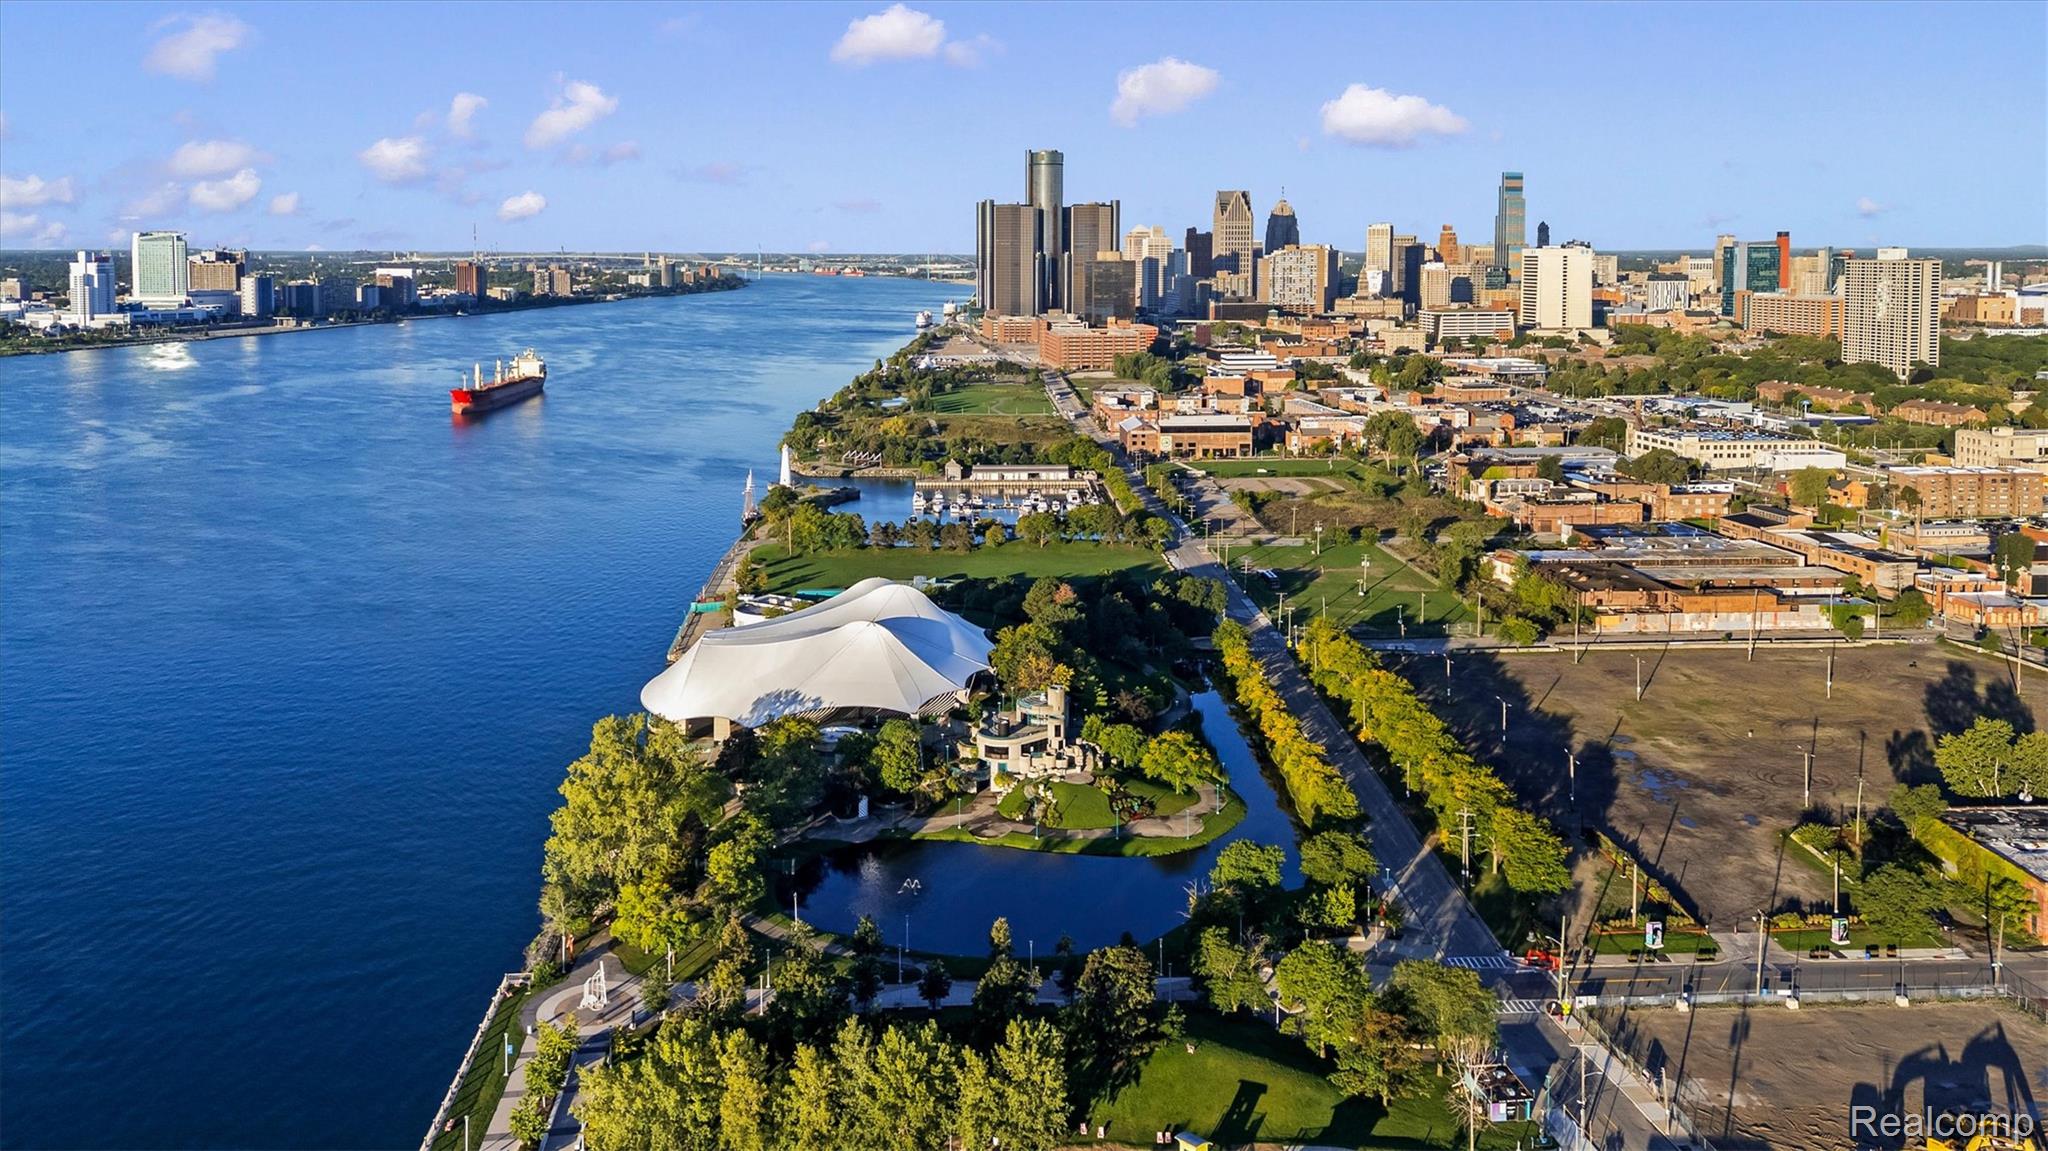
Aerial view of the Detroit River with a cargo ship, waterfront park, and distant skyline.
Aerial view of downtown Detroit and the river, with a freighter and a white-roofed pavilion.
Detroit skyline across the river, with a marina and white lighthouse in the foreground.
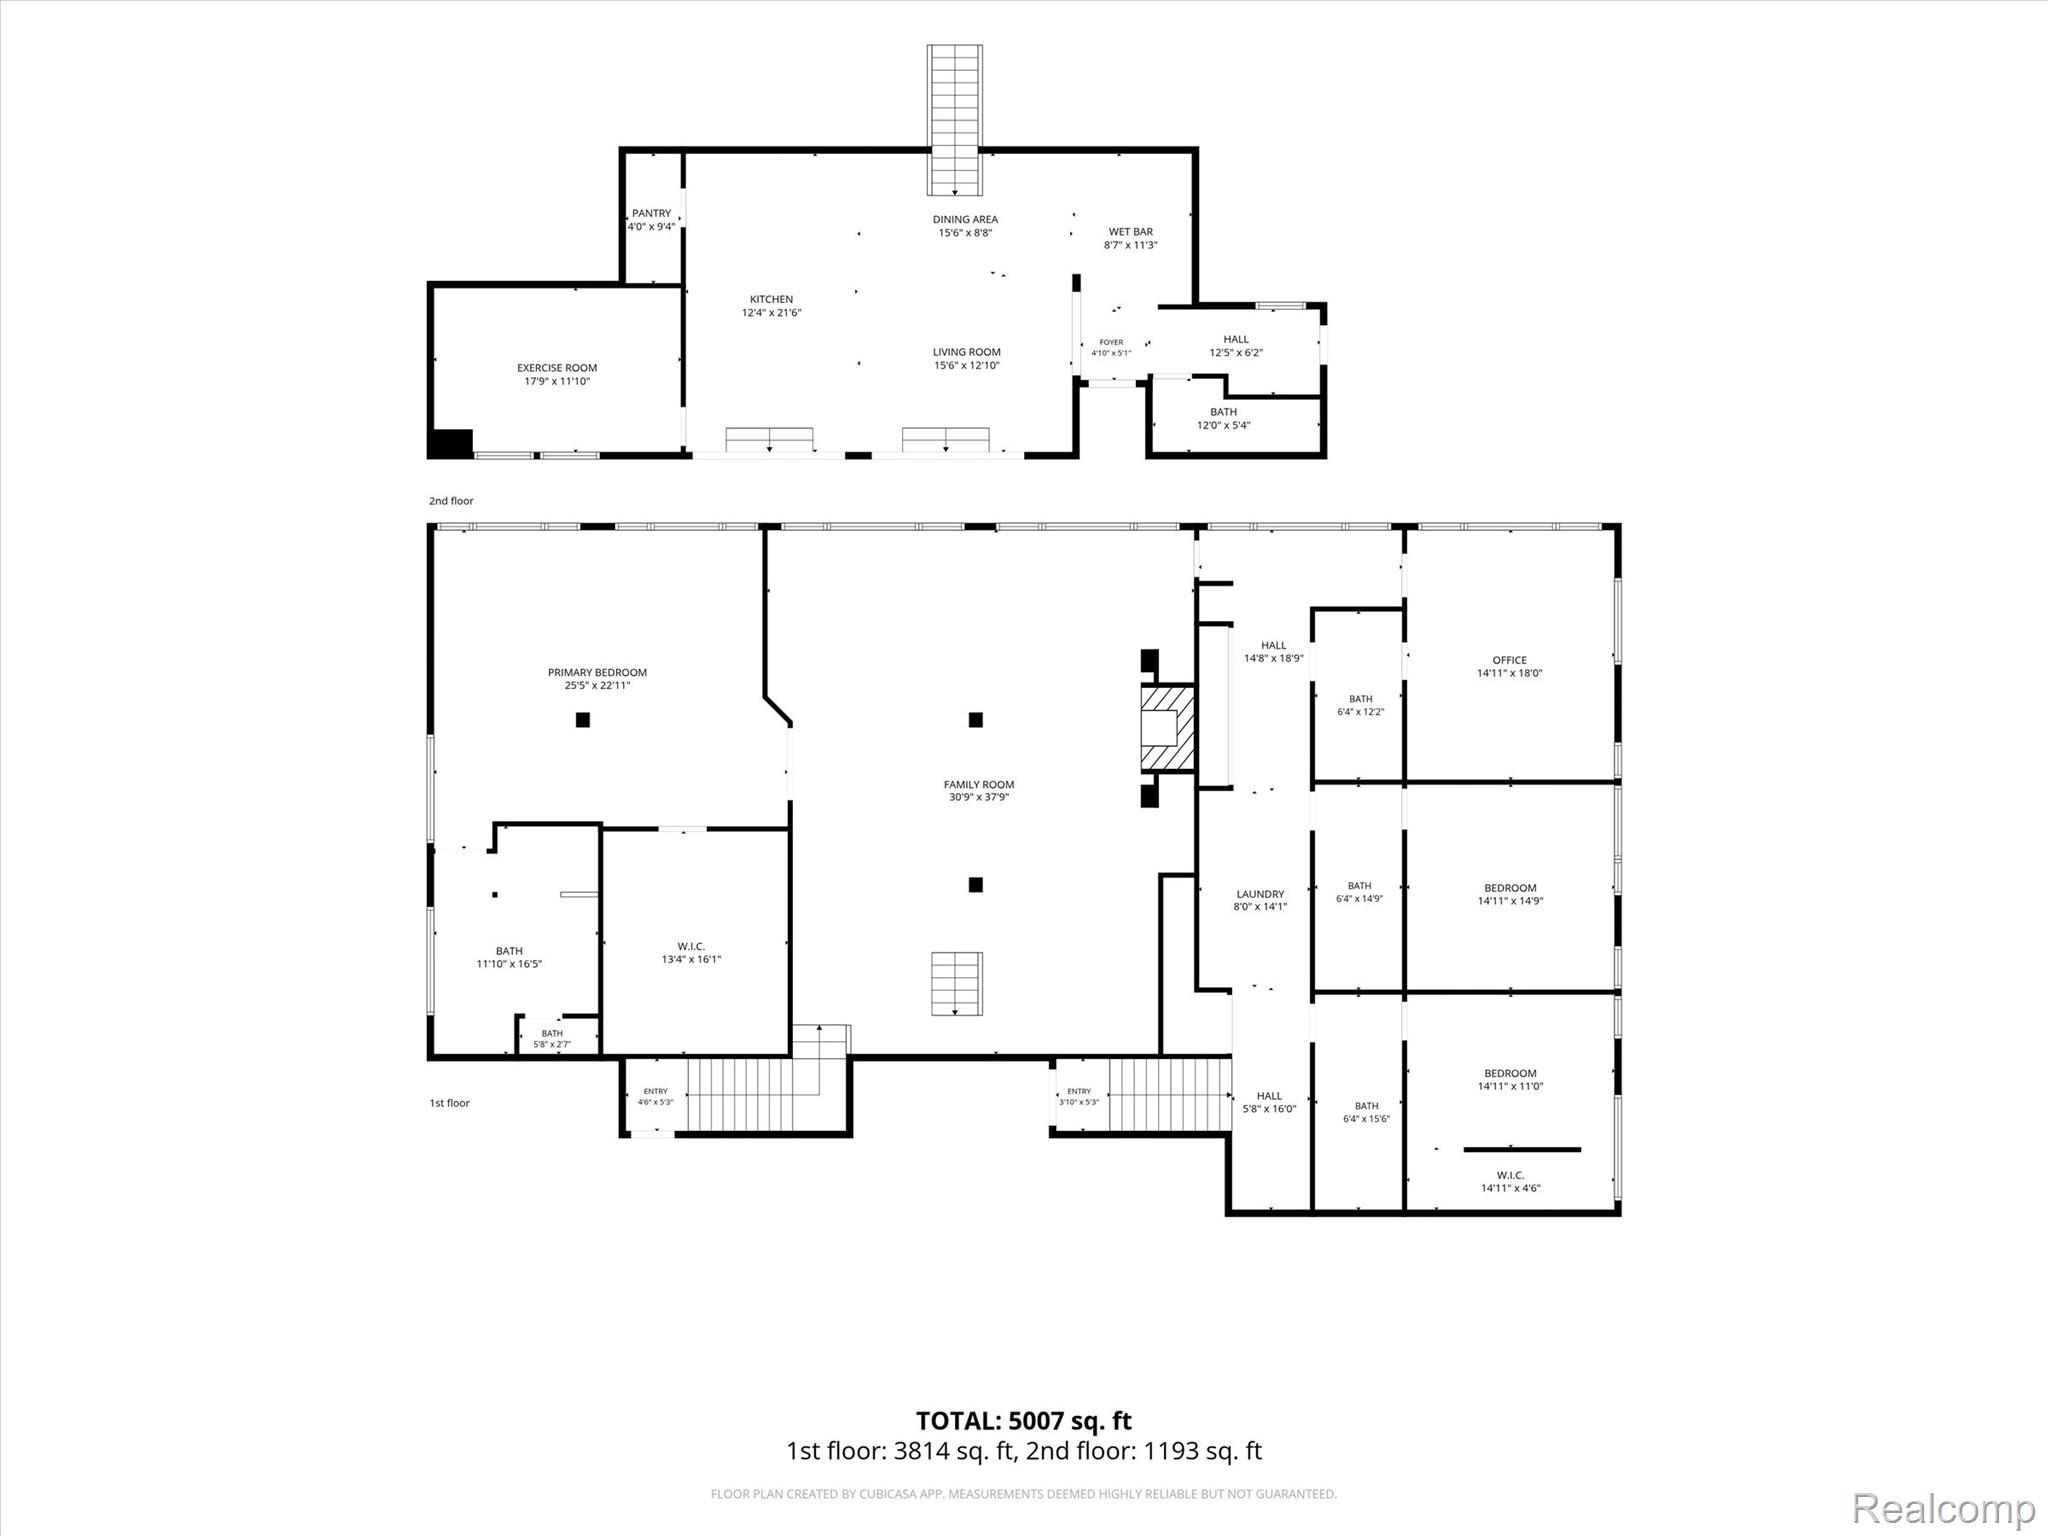
Two-story penthouse floor plan showing a large family room, primary suite, office, and 5,007 total square feet.
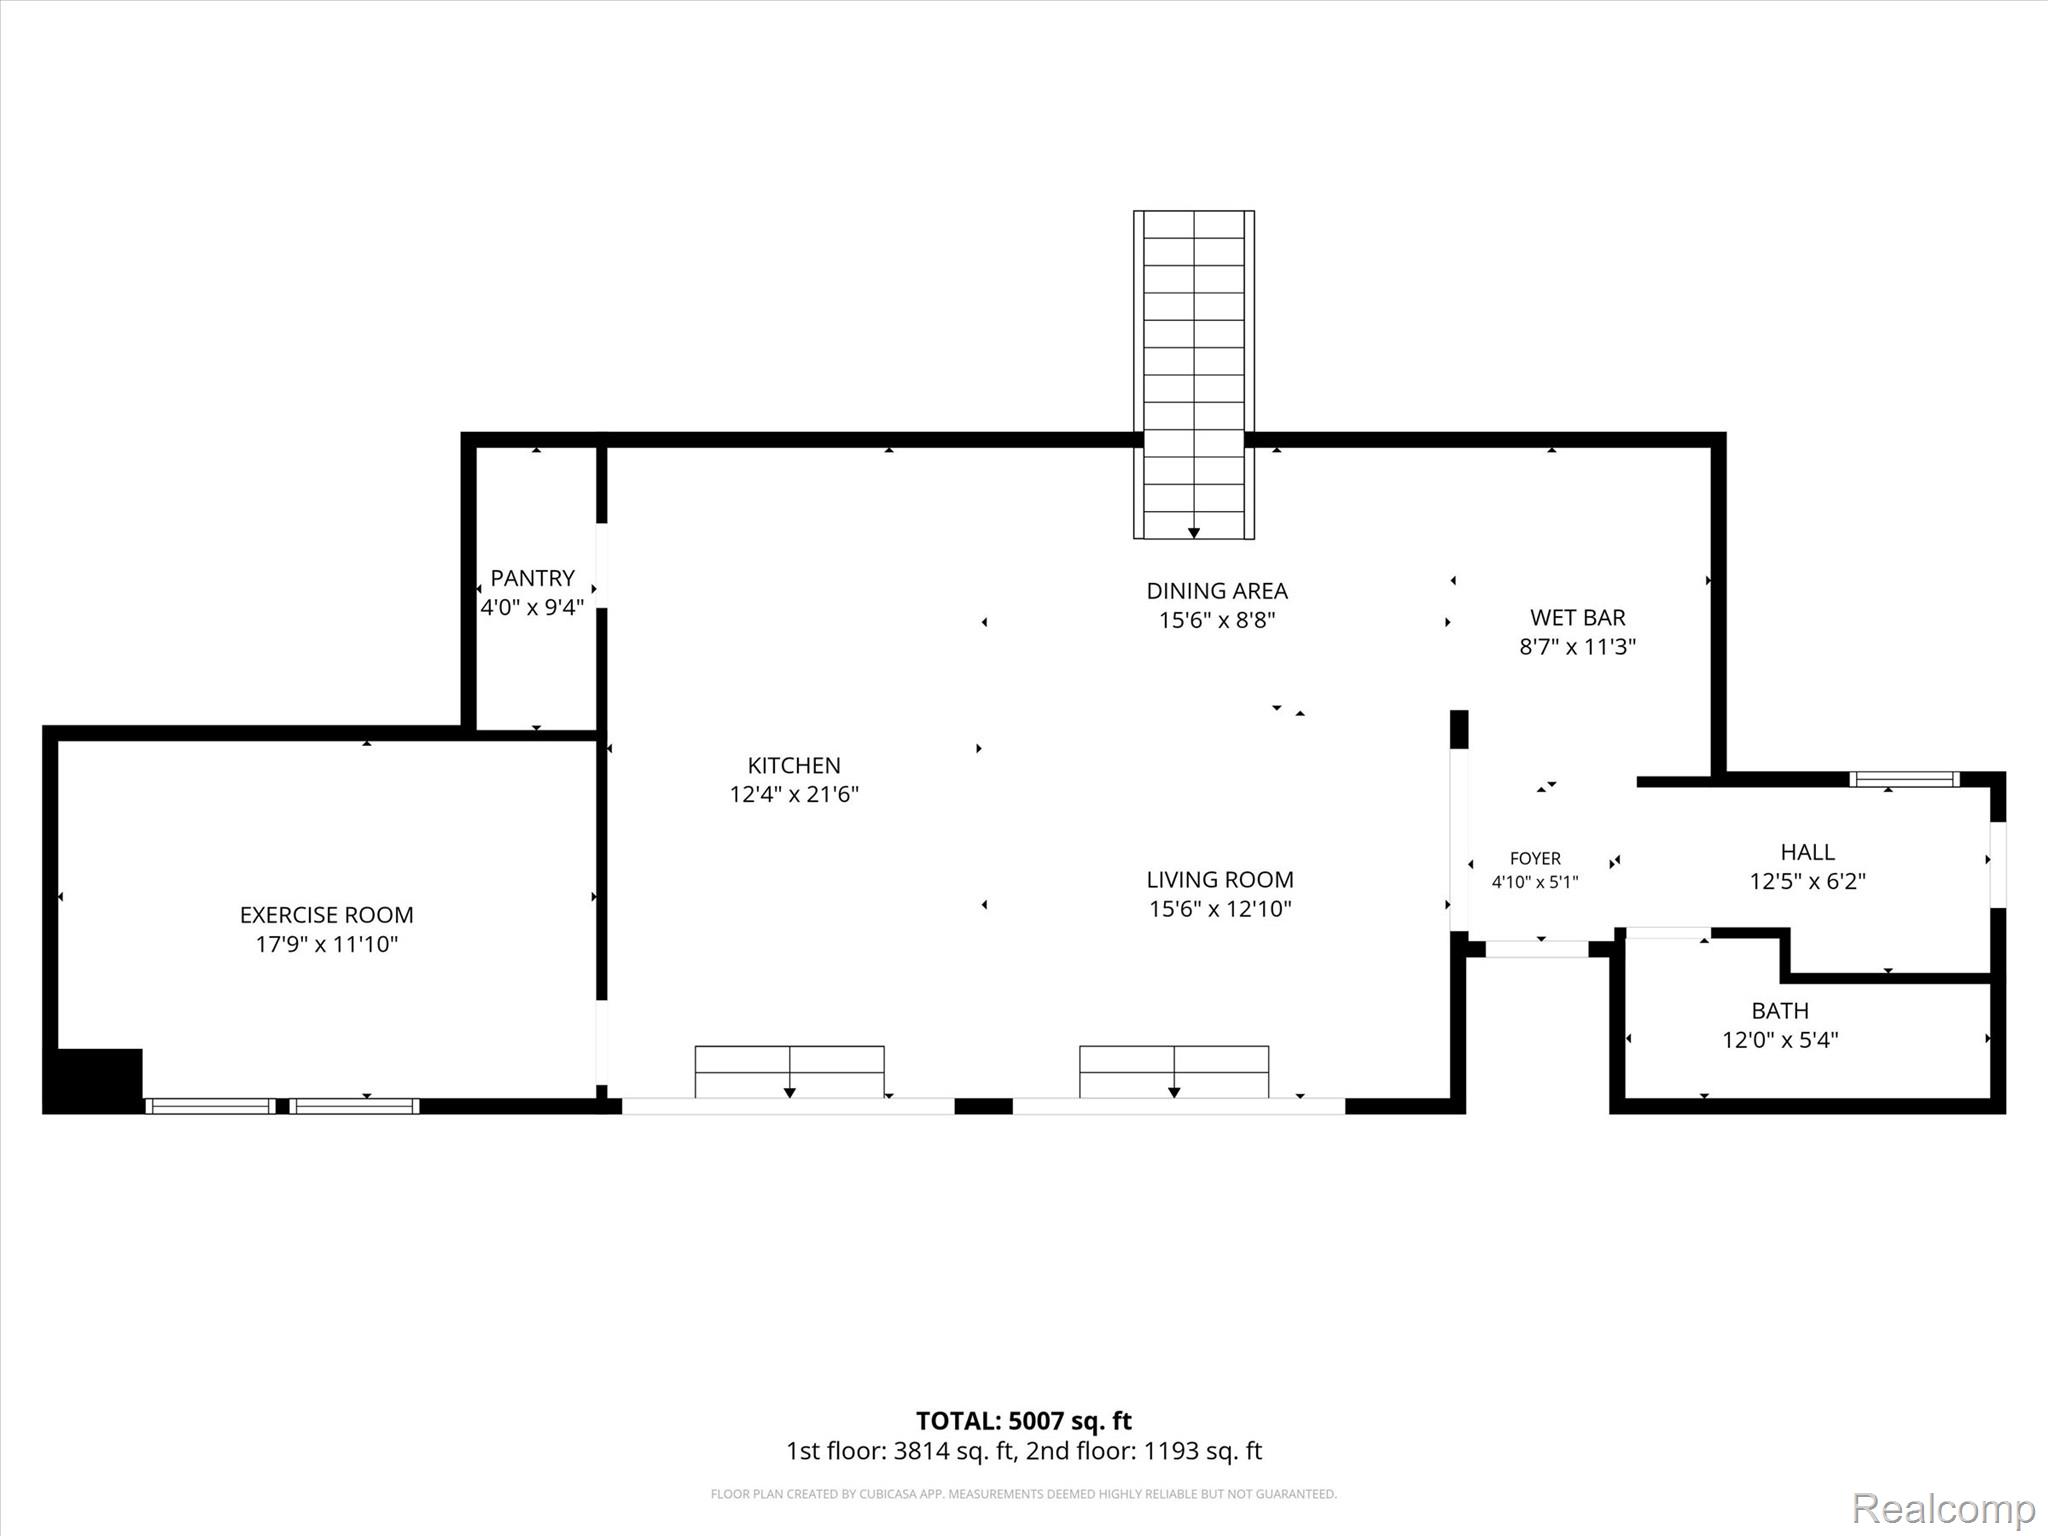
Floor plan showing a kitchen, living room, dining area, wet bar, exercise room, and bath.
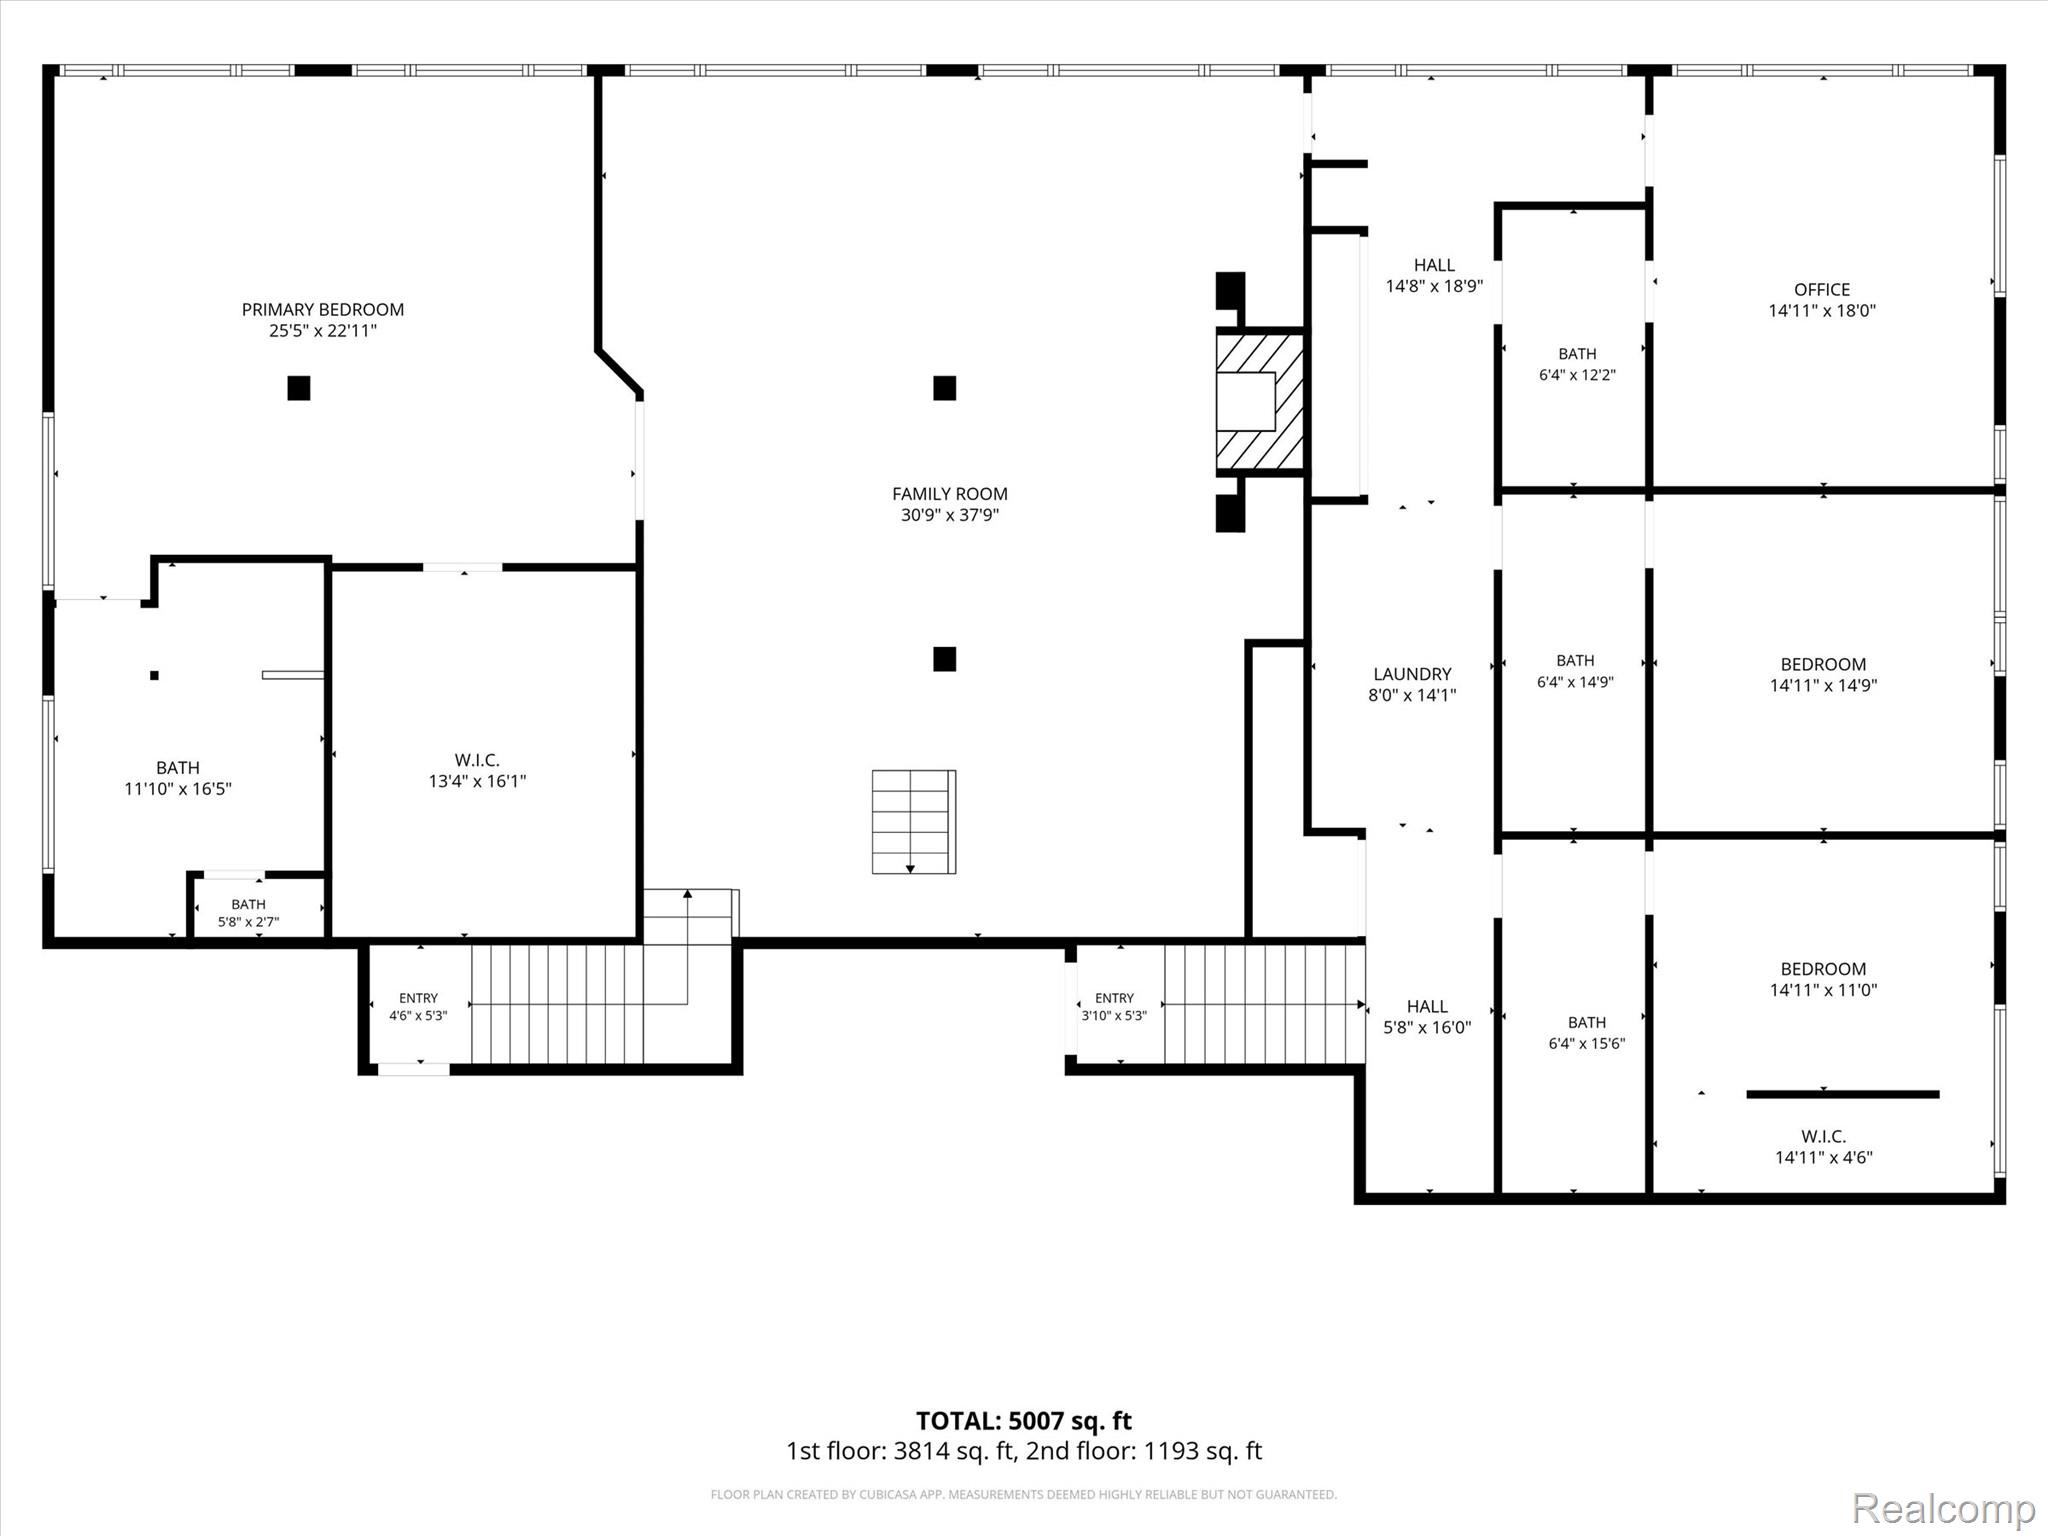
Two-floor penthouse plan with a large family room, primary bedroom, office, and multiple bedrooms and bathrooms.
SEE ALL PHOTOS
Red-brick residential building with illuminated grid windows and a dark-sided upper floor.
Living room with an ornate carved fireplace, burning fire, built-in shelves, and red abstract artwork.
Dining room with an ornate chandelier, built-in bookshelves, and large windows overlooking nearby buildings.
Contemporary kitchen with a stainless gas range, patterned tile walls, and white cabinetry.
Furnished rooftop terrace with wood decking, lounge seating, planters, and a blue-sky view.
Open-plan living room and kitchen with a white sectional, patterned tile floor, and glass doors to a terrace.
Dining area with a round stone table, patterned tile, illuminated kitchen shelves, and exposed ceiling ductwork.
Modern kitchen with a large island, woven-seat stools, patterned tile, and stainless-steel appliances.
Modern white kitchen with patterned tile, open pantry shelves, and sliding doors to a city-view terrace.
Modern white kitchen with patterned backsplash, hexagonal tile floor, and terrace doors overlooking city buildings.
Modern laundry room with front-loading washer and dryer, white cabinetry, pale wood floors, and a Detroit skyline view.
Living room with an ornate fireplace, white sectional, chandelier, and large windows overlooking city buildings.
Living room with an ornate carved fireplace, lit fire, built-in display shelves, and cream seating.
Open dining and living room with ornate chandeliers, a fireplace, exposed ducts, and a floating staircase.
Dining room with wall-to-wall bookshelves, an ornate chandelier, and windows overlooking the Detroit skyline.
Dining room with an ornate chandelier, built-in bookshelves, carved wooden doors, and large windows.
Furnished living room with a striking open staircase and colorful artwork.
Modern bathroom with a glass-enclosed tiled shower and long double-sink wood vanity.
Mosaic-tiled walk-in shower with an arched recessed niche, built-in bench, and overhead rain showerhead.
Penthouse living room with a freestanding bathtub, skyline views, and an adjoining room with a fireplace.
Furnished bedroom with a quilted bed and Detroit skyline visible through large windows.
Walk-in closet with glass-front wardrobes, a central island, and stacked washer and dryer.
Home gym with a treadmill, stationary bike, and adjustable weight bench on patterned tile flooring.
Freestanding dark gray bathtub beneath a black oval rain shower in a pale hexagonal-tiled bathroom.
Modern marble bathroom with a glass shower, dark wood vanity, and open wood-paneled closet.
Bedroom with a white quilted bed, burgundy curtains, tall windows, and a chandelier.
White tiled bathroom with a glass shower and mirrored silver vanity.
Bright bedroom with a large white bed, burgundy curtains, and a patchwork rug.
Furnished living room and home office with a pale sectional, carved desk, patterned rug, and tall windows.
Rooftop terrace with wood decking, lounge seating around a fire feature, and potted trees.
Lit fireplace with an ornate carved stone mantel and sculpted figures.
Ornate carved stone fireplace with a burning fire, display shelves, and decorative sculptures.
Ornate carved fireplace beside a piano, with tall windows overlooking the Detroit skyline.
Floating staircase with dark open treads and slender vertical cable supports in a modern interior.
Furnished bedroom with a wide window framing Detroit’s Renaissance Center skyline.
Freestanding bathtub beside a large window overlooking Detroit’s downtown skyline.
Built-in shelving with linens and baskets beside a distressed wooden door with an ornate metal grille.
Stacked firewood fills a narrow alcove beside a red-and-black paneled door.
Ornately carved wooden doors with decorative pediments and detailed floral reliefs.
Living room beyond an ornate carved wooden doorway, with a chandelier and neutral furnishings.
Penthouse living room with a gray sofa and chess set beside glass doors to a furnished terrace.
Modern kitchen with stacked stainless-steel ovens, red knobs, and illuminated cookbook shelves.
Panoramic Detroit skyline and river view, with a ship passing in the foreground.
Aerial view of the Detroit River with a cargo ship, waterfront park, and distant skyline.
Aerial view of downtown Detroit and the river, with a freighter and a white-roofed pavilion.
Detroit skyline across the river, with a marina and white lighthouse in the foreground.
Two-story penthouse floor plan showing a large family room, primary suite, office, and 5,007 total square feet.
Floor plan showing a kitchen, living room, dining area, wet bar, exercise room, and bath.
Two-floor penthouse plan with a large family room, primary bedroom, office, and multiple bedrooms and bathrooms.
For Sale

2987 Franklin Street Unit: PH 14

2987 Franklin Street Unit: PH 14, Detroit, MI 48207

$1,885,000
There are few residences in Detroit that offer this combination of scale, privacy, architectural character, and outdoor living. Spanning nearly 5,000 square feet, with a 1,750 square foot rooftop terrace, this remarkable penthouse feels more like a private estate than a traditional condominium. With generous space for dining, entertaining, and quiet evenings overlooking the city, this home is truly one of Detroit's best kept secrets. The rooftop terrace, which offers a private dog park area, is one of Detroit's most exceptional private outdoor spaces. Inside, expansive windows bring the city into nearly every room. Originally designed by renowned Detroit architect Steve Flum, the interior is layered with distinctive architectural details and craftsmanship. The kitchen and bar area, completed in 2022, pairs handcrafted cabinetry and illuminated vitrines with an exceptional kitchen island, premium appliances, and elegant finishes. Installed throughout the residence are functional steel art pieces by Detroit artist Logan Merry, including the floating steel staircase and bathroom shelving. You will also find restored cathedral doors, and a hand-carved wood-burning fireplace that create an atmosphere that is sophisticated, artistic, and deeply connected to the building's character. The primary suite offers a sense of retreat with a freestanding copper soaking tub, mosaic glass steam shower, and expansive custom closets. Three additional ensuite bedrooms provide privacy and comfort for family or guests. Thoughtful amenities include elevator access, motorized window shades, an integrated sound system, two sets of laundry appliances, and two dedicated parking spaces in a secure gated lot. Set just two blocks from the Detroit RiverWalk and minutes from Belle Isle, the Detroit Yacht Club, downtown, sports arenas, restaurants, and Detroit's cultural destinations, this is a rare opportunity to experience the city from an entirely different vantage point.

4
beds

5
baths

4,860 Sq.Ft. LIVING AREA

Erika Brikho

Erika Brikho

Features & Amenities

Interior

  • total bedrooms4
  • Total bathrooms5
  • full bathrooms4
  • half bathroom1
  • Laundry room In Unit
  • Fireplace Great Room, Wood Burning
  • APPLIANCES Built In Gas Oven, Built In Refrigerator, Dishwasher, Disposal, Dryer, Free Standing Refrigerator, Gas Cooktop, Microwave, Vented Exhaust Fan, Washer, Wine Refrigerator
  • other interior Features Elevator, Entrance Foyer, High Speed Internet, Programmable Thermostat, Sound System, Wet Bar

Area & Lot

  • Status For Sale
  • Living Area4,860 Sq.Ft.
  • MLS® ID20261069933
  • TypeCondo
  • YEAR BUILT1943
  • NeighborhoodDetroit
  • Architecture StylesLoft, Split Level
  • School DistrictDetroit

Exterior

  • STORIES2
  • water SourcePublic
  • roofRubber
  • parkingAssigned 2 Spaces, Direct Access, Parking Lot, No Garage
  • HEAT TYPEForced Air, Natural Gas
  • AIR CONDITIONINGCentral Air
  • sewerPublic Sewer
  • SubstructureBasement, Poured
  • other exterior FeaturesBalcony, Permeable Paving

Financial

  • Sales Price$1,885,000
  • Real Estate Tax $14,372/yr
  • HOA $891/mo
Living room with an ornate carved fireplace, burning fire, built-in shelves, and red abstract artwork.

Schedule a Showing

We would love to show you our beautiful property. Please select your preferred date and time below. An agent will be in touch shortly to confirm your appointment.

Schedule a Showing

We would love to show you our beautiful property. Please select your preferred date and time below. An agent will be in touch shortly to confirm your appointment.

Thank you for your interest in 2987 Franklin Street Unit: PH 14, Detroit, MI 48207. We are reviewing your request and will be in touch shortly!

Mortgage Calculator

Estimate your monthly mortgage payment, including the principal and interest, property taxes, and HOA. Adjust the values to generate a more accurate rate.

All estimates are provided for informational purposes only. Actual amounts may vary.
$0,000 Your Payment 20 15 65
$0,000 Your Payment

Detroit

Explore

Work With Erika

Get assistance in determining current property value, crafting a competitive offer, writing and negotiating a contract, and much more. Let me guide you through your home-buying journey.

Follow Me on Instagram