Leave a Message

Thank you for your message. We will be in touch with you shortly.

16231 Beechwood Avenue
SEE ALL PHOTOS
16231 Beechwood Avenue
Sold

16231 Beechwood Avenue

16231 Beechwood Avenue, Beverly Hills Village Oakland, Michigan 48025

$500,000
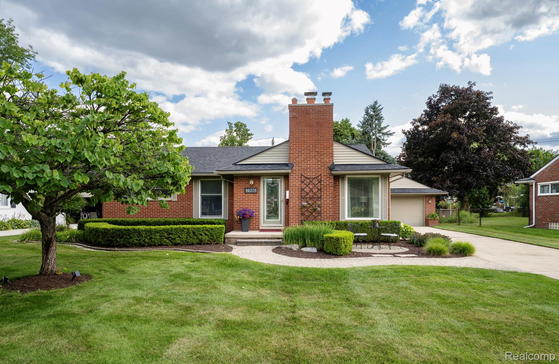
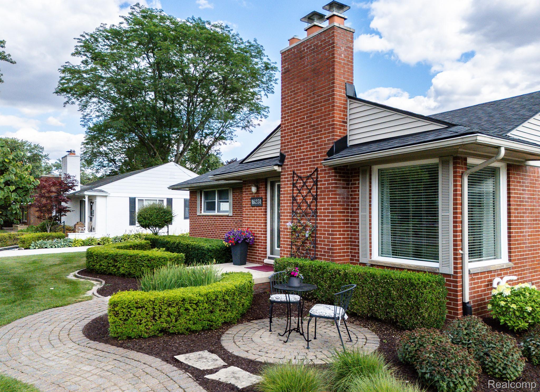
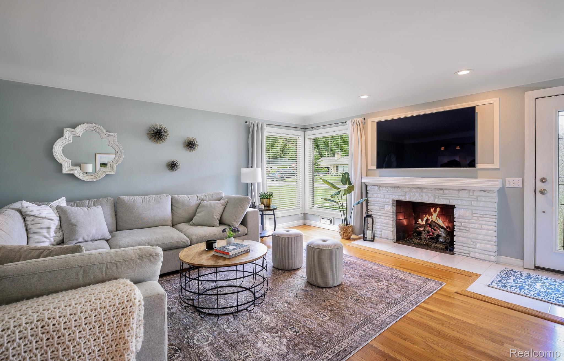
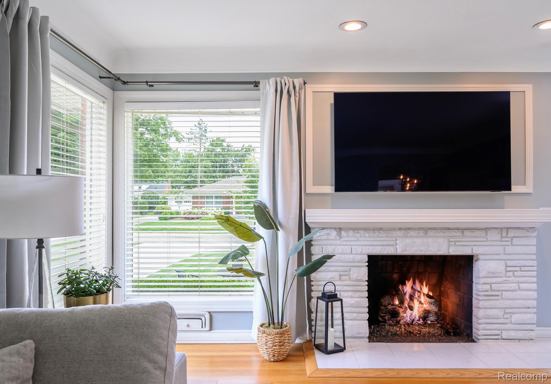
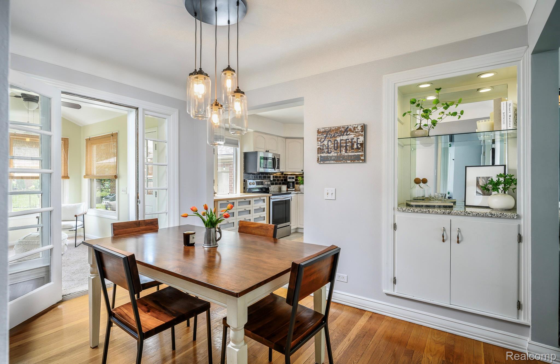
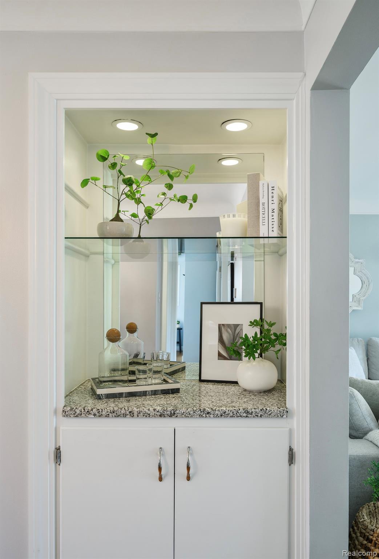
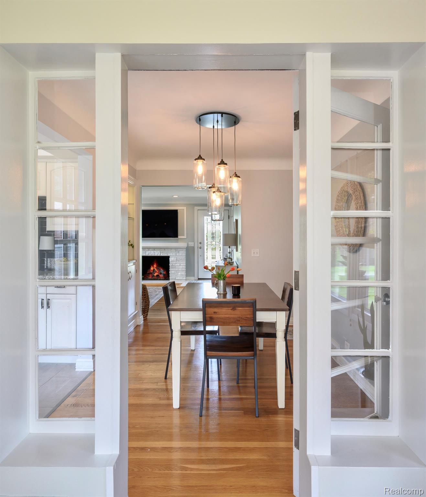
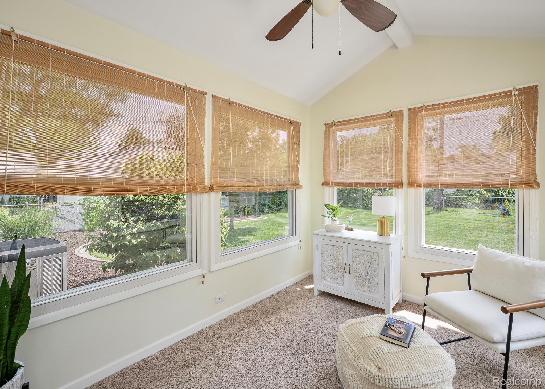
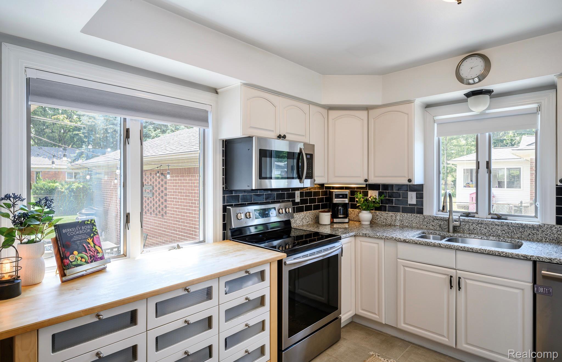
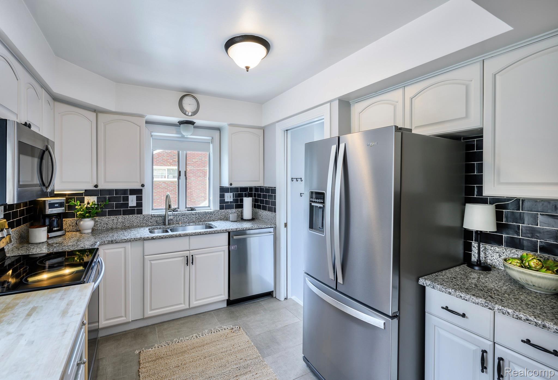
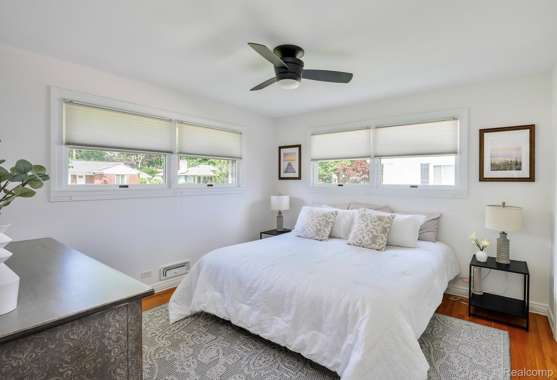
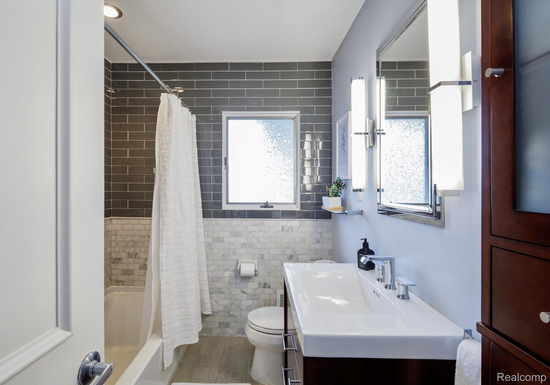
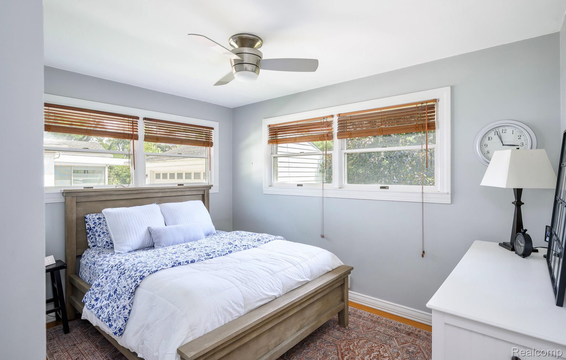
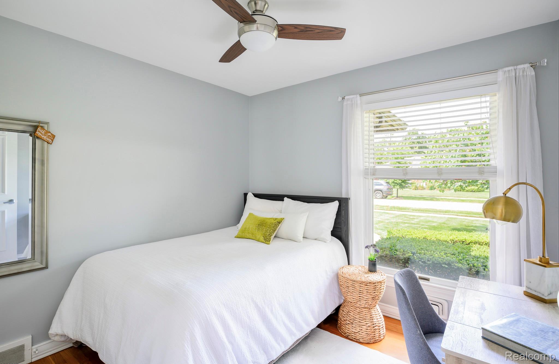
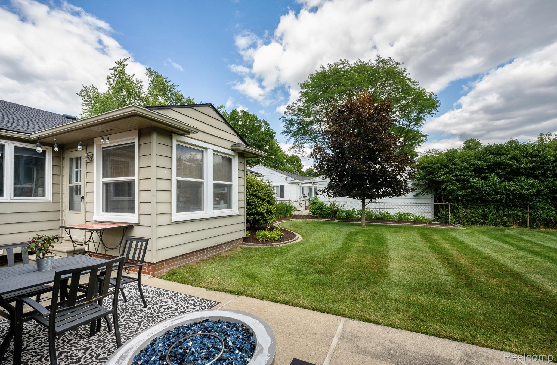
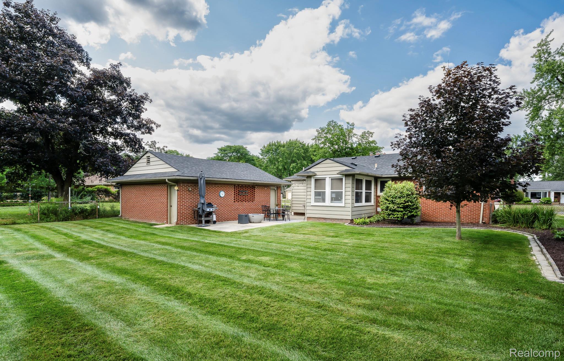
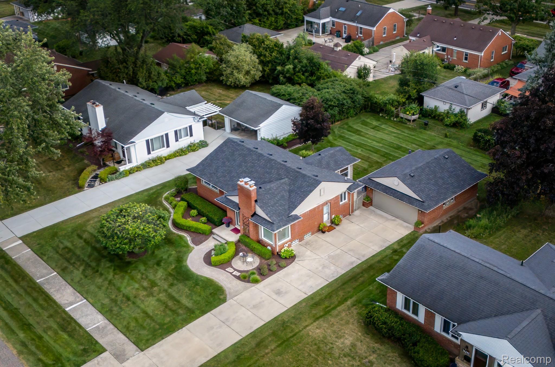
Gorgeous solid-brick ranch with extensive updates and a spacious, beautifully landscaped 75 x 135 fully fenced lot. Generous room sizes, coved ceilings, and hardwood floors throughout the main level. Expansive living room with a gas fireplace and charming floor-to-ceiling corner windows. The dining room features a built-in display cabinet and connects to the kitchen, living room, and versatile, light-filled bonus room with a vaulted ceiling. Updated kitchen with butcher-block and granite counters, subway tile backsplash, ceramic tile flooring, and stainless steel appliances. Beautiful marble and ceramic subway tile bath with designer fixtures.

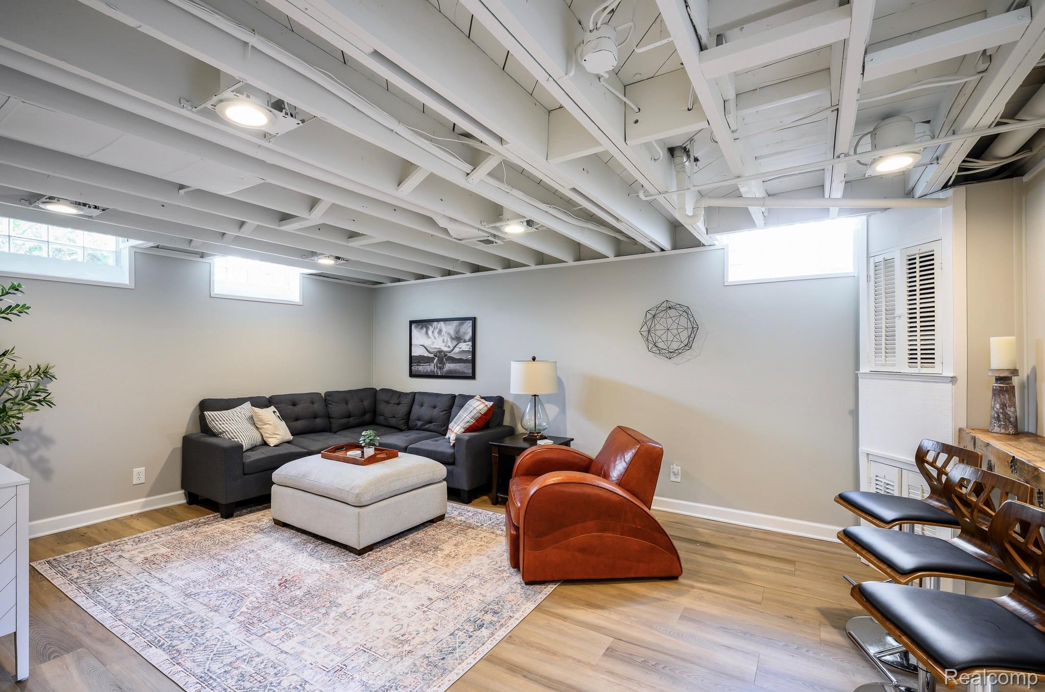
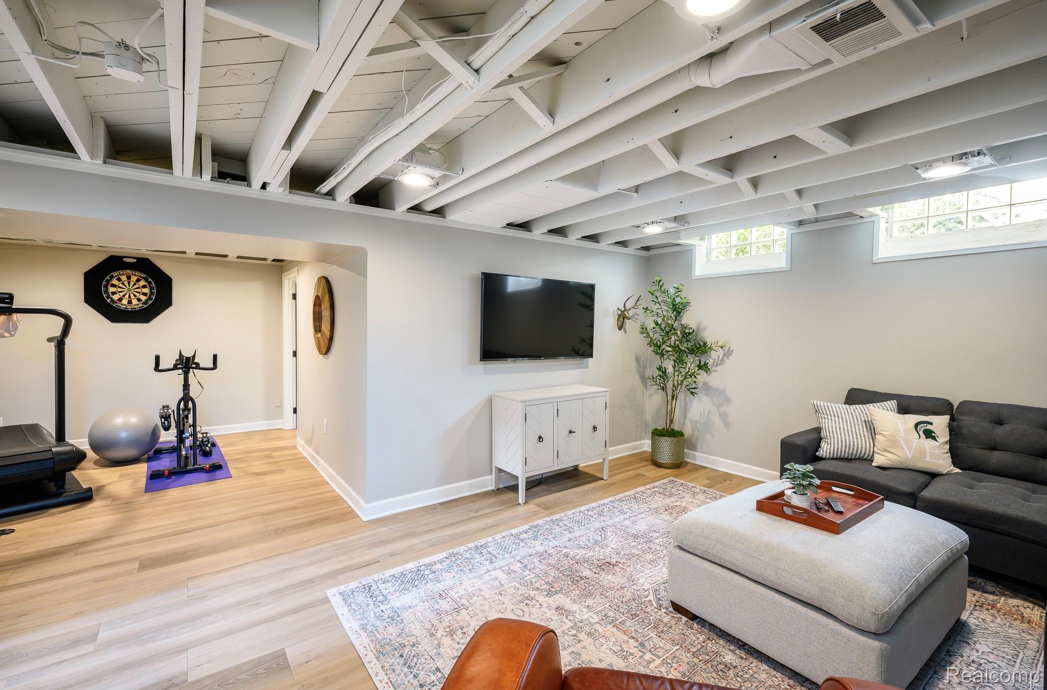
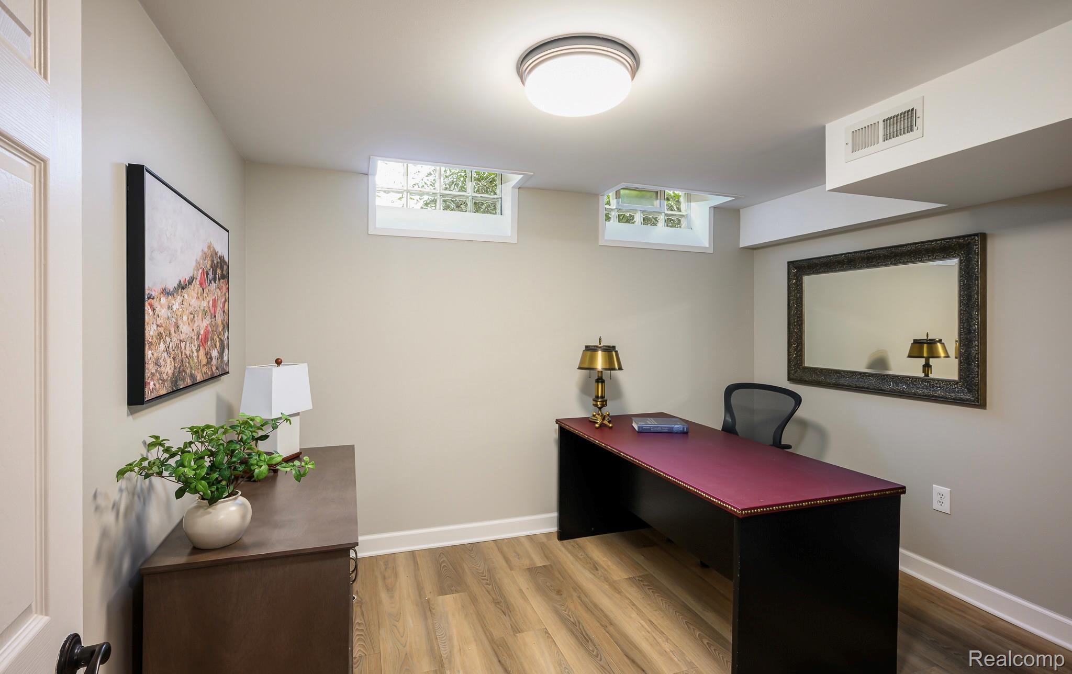
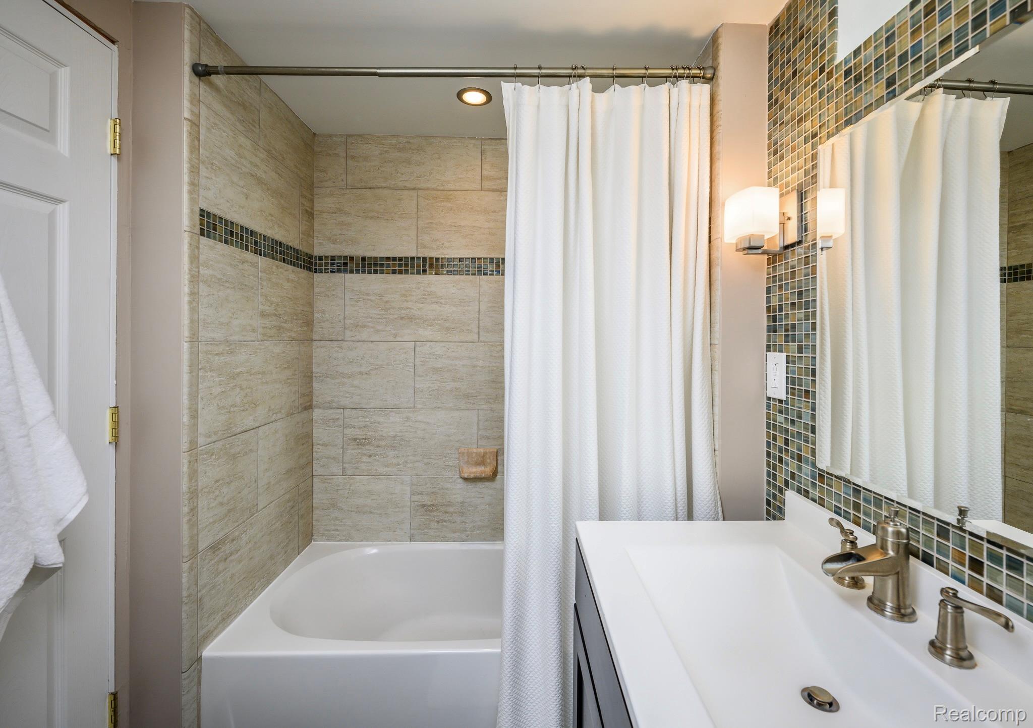
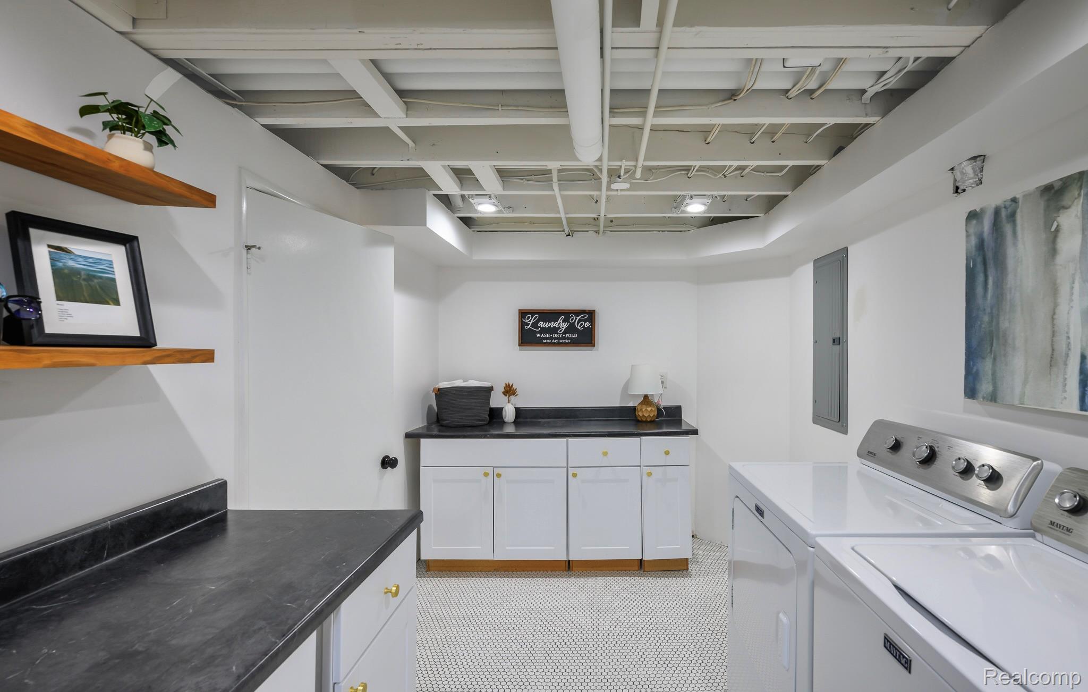
The impressive 2023 finished lower level adds approximately 1,000 square feet of living space and includes a large rec room, private office, full ceramic and mosaic glass tile bath, and thoughtfully designed laundry room with a newer washer and dryer, penny tile flooring, and folding counters. LVP flooring, recessed lighting, glass-block windows, and plenty of storage complete the space.

Additional updates and features include a 2025 water heater, 2024 roof, 2023 electrical panel, brick paver walkway, and two-car brick garage. Excellent Beverly Hills location with award-winning Birmingham Schools, minutes from parks, shopping, and downtown Birmingham. BATVAI

3
beds

2
baths

2,200 Sq.Ft. LIVING AREA

10,018.8 Sq.Ft. lot

Erika Brikho

Erika Brikho

Features & Amenities

Interior

  • total bedrooms3
  • Total bathrooms2
  • full bathrooms2
  • Laundry room Laundry Room
  • Fireplace Gas, Living Room
  • APPLIANCES Dishwasher, Disposal, Dryer, Free Standing Electric Range, Free Standing Refrigerator, Microwave, Stainless Steel Appliances, Washer
  • other interior Features High Speed Internet, Programmable Thermostat

Area & Lot

  • Status Sold
  • Date Sold August 25, 2026
  • Living Area2,200 Sq.Ft.
  • Lot Area10,018.8 Sq.Ft.
  • MLS® ID20261055755
  • TypeResidential
  • YEAR BUILT1955
  • NeighborhoodBeverly Hills
  • Architecture StylesRanch
  • School DistrictBirmingham

Exterior

  • STORIES1
  • Garage Space2.0
  • water SourcePublic
  • PoolNone
  • roofAsphalt
  • parkingTwo Car Garage, Detached, Driveway, Garage Faces Front
  • HEAT TYPEForced Air, Natural Gas
  • AIR CONDITIONINGCentral Air
  • sewerPublic Sewer
  • SubstructureBasement, Block
  • security FeaturesSmoke Detectors
  • other exterior FeaturesLighting

Financial

  • Sales Price$500,000
  • Real Estate Tax $4,243/yr

Beverly Hills

Explore

Work With Erika

Get assistance in determining current property value, crafting a competitive offer, writing and negotiating a contract, and much more. Let me guide you through your home-buying journey.

Follow Me on Instagram